


104 E 11th Ave #306
Naperville, IL 60563
Saybrook 2 Beds
 2 Baths
 1,657 sqft
2 Beds
2 Baths
1,657 sqft
Local Information
- Map ViewExplore the area around 104 E 11th Ave #306.

- Schools1 Elementary School1 Middle School1 High School

- Shop & Eat

-- mins to
Home Highlights

Property Type
Condo

Year Built
2005
Living Area
1,657 sqft

Price/Sqft
$253

Parking
1 Car Garage

HOA
$538/Monthly
About this House
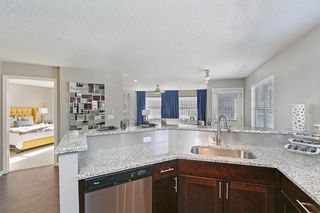
Experience luxury living in this luminous corner residence, boasting elegant granite countertops and refined maple cabinetry. This home ensures convenience at your fingertips with an in-unit laundry facility. Indulge in the expansive master suite, complete with a substantial master bath featuring a separate shower and tub, alongside dual vanity sinks for an added touch of sophistication. The vast walk-in closet offers ample storage, while the gallery media niche provides a perfect space for your entertainment needs. The living area is warmed by a cozy fireplace, enhancing the ambiance of your home. The thoughtfully designed split floor plan offers ultimate privacy, making this an ideal retreat. Additionally, this residence includes an indoor heated garage space, complete with additional storage, to cater to all your needs.- OWNER IS ILLINOIS LICENSED REAL ESTATE BROKER.
104 E 11th Ave #306, Naperville, IL 60563 is a 2 bedroom, 2 bathroom, 1,657 sqft condo in Saybrook, built in 2005. It last sold for the $359,900 asking price on Apr 5, 2024. More recently, it was listed as a rental in July 2017 with an asking price of $2,300 per month. That rental listing was removed on July 19, 2017. It is currently off market. The Trulia Estimate is $419,300, with a rent estimate of $2,691/month.
Home Details for 104 E 11th Ave #306

|
|---|
MLS Status: Closed |

|
|---|
Interior Details Basement: NoneNumber of Rooms: 5Types of Rooms: Master Bedroom, Bedroom 2, Bedroom 3, Bedroom 4, Den, Dining Room, Family Room, Gallery, Great Room, Kitchen, Laundry, Living Room, Utility Room 1 St Floor |
Beds & Baths Number of Bedrooms: 2Number of Bathrooms: 2Number of Bathrooms (full): 2 |
Dimensions and Layout Living Area: 1657 Square Feet |
Appliances & Utilities Appliances: Range, Microwave, Dishwasher, DisposalDishwasherDisposalLaundry: Washer HookupMicrowave |
Heating & Cooling Heating: Natural Gas,Forced AirHas CoolingAir Conditioning: Central AirHas HeatingHeating Fuel: Natural Gas |
Fireplace & Spa No Spa |
Gas & Electric Electric: Circuit Breakers |
Windows, Doors, Floors & Walls Flooring: HardwoodCommon Walls: End Unit |
Levels, Entrance, & Accessibility Number of Stories: 3Accessibility: No Disability AccessElevatorFloors: Hardwood |
View No View |

|
|---|
Exterior Home Features Roof: Rubber Tar GravelPatio / Porch: PatioExterior: BalconyFoundation: Concrete Perimeter |
Parking & Garage Number of Garage Spaces: 1Number of Covered Spaces: 1Has a GarageHas an Attached GarageHas Open ParkingParking Spaces: 1Parking: Asphalt,Garage Door Opener,Heated Garage,On Site,Garage Owned,Attached,Garage |
Frontage Not on Waterfront |
Water & Sewer Sewer: Public Sewer |

|
|---|
Year Built Year Built: 2005 |
Property Type / Style Property Type: ResidentialProperty Subtype: Condominium, Single Family Residence |
Building Construction Materials: Brick, StoneNot a New ConstructionNo Additional Parcels |
Property Information Parcel Number: 0807319014Model Home Type: B2 |

|
|---|
Price List Price: $359,900 |
Status Change & Dates Off Market Date: Fri Mar 15 2024Possession Timing: Close Of Escrow |

|
|---|
Direction & Address City: NapervilleCommunity: Essex Place |
School Information Elementary School: Beebe Elementary SchoolElementary School District: 203Jr High / Middle School: Jefferson Junior High SchoolJr High / Middle School District: 203High School: Naperville North High SchoolHigh School District: 203 |

|
|---|
Building Details Builder Model: B2 |

|
|---|
HOA Fee Includes: Water, Parking, Insurance, Exterior Maintenance, Scavenger, Snow RemovalHas an HOAHOA Fee: $538/Monthly |

|
|---|
Special Conditions: None |

|
|---|
Listing Terms: Cash |

|
|---|
Business Information Ownership: Condo |

|
|---|
Mls Number: 11997305 |

|
|---|
HOA Amenities: Elevator(s),StorageSource Internet Entire Listing DisplaySource Internet Address DisplayMRD REMARKSINTERNET: Yes |
Last check for updates: about 3 hours ago
Listed by Scott Gerami, ABR,GRI, (630) 357-8200
Real Time Realty LLC
Bought with: David Carlin, (630) 747-3989, Carlin Realty
Source: MRED as distributed by MLS GRID, MLS#11997305
Price History for 104 E 11th Ave #306
| Date | Price | Event | Source |
|---|---|---|---|
| 04/05/2024 | $360,000 | Sold | MRED as distributed by MLS GRID #11997305 |
| 03/15/2024 | $359,900 | Contingent | MRED as distributed by MLS GRID #11997305 |
| 03/06/2024 | $359,900 | Listed For Sale | MRED as distributed by MLS GRID #11997305 |
| 02/21/2024 | ListingRemoved | MRED as distributed by MLS GRID #11971426 | |
| 02/14/2024 | $359,900 | PendingToActive | MRED as distributed by MLS GRID #11971426 |
| 02/11/2024 | $359,900 | Contingent | MRED as distributed by MLS GRID #11971426 |
| 02/07/2024 | $359,900 | Listed For Sale | MRED as distributed by MLS GRID #11971426 |
| 07/19/2017 | $2,300 | ListingRemoved | Agent Provided |
| 07/09/2017 | $2,300 | Listed For Rent | Agent Provided |
| 10/31/2016 | $299,900 | ListingRemoved | Agent Provided |
| 10/11/2016 | $299,900 | Listed For Sale | Agent Provided |
| 07/01/2014 | $2,200 | Sold | N/A |
Market trends in Naperville
Last updated June 2026
Avg. sale price
$575K
$11.67KMoM
Sale-to-List Price
99.9%
0.1%MoM
Price per sq ft
$260
$6MoM
Available listings
484
34MoM

- Results are loading
Property Tax and Assessment
| Year | 2024 |
|---|---|
| Tax | $0 |
| Assessment | $124,789 |
Home facts updated by county records
Comparable Sales for 104 E 11th Ave #306
Address | Distance | Property Type | Sold Price | Sold Date | Bed | Bath | Sqft |
|---|---|---|---|---|---|---|---|
0.54 | Condo | $269,500 | 04/20/26 | 2 | 2 | 1,300 | |
0.44 | Condo | $226,000 | 09/25/25 | 2 | 1.5 | 1,060 | |
0.44 | Condo | $212,500 | 08/07/25 | 2 | 1.5 | 1,100 | |
0.44 | Condo | $210,000 | 11/12/25 | 2 | 1.5 | 1,080 | |
0.54 | Condo | $255,000 | 05/05/26 | 2 | 2 | 1,218 | |
0.54 | Condo | $240,000 | 01/23/26 | 2 | 2 | 1,283 | |
0.54 | Condo | $305,000 | 06/17/26 | 3 | 2 | 1,446 | |
0.54 | Condo | $239,000 | 09/05/25 | 2 | 2 | 1,218 | |
0.57 | Condo | $230,000 | 09/05/25 | 2 | 2 | 1,100 |
Nearby homes
Get a sense of prices in the area by checking nearby homes. OFF MARKETColdwell Banker Real Estate Group, Closed
 OFF MARKETColdwell Banker Real Estate Group, Closed
 SOLDDEC 8, 2025john greene, Realtor, Closed
 OFF MARKET@properties Christies International Real Estate, Closed
 OFF MARKETRE/MAX Suburban, Closed
 OFF MARKETBerkshire Hathaway HomeServices Chicago, Closed


Assigned Schools
These are the assigned schools for 104 E 11th Ave #306.
- Beebe Elementary School
- K-5
- Public
- 617 Students
8/10GreatSchools RatingParent Rating AverageFantastic school with small class sizes and bright students with diverse backgrounds. There is an amazing new principal (2025 Marybeth Peterson) who has improved the school immensely. The staff really seem to care as Beebe is very clean and well run with many different after school activities for the children. My Children who attend love their teachers and their social lives revolve around Beebe (they are excited for school and sad for summer). The previous principal (Christine Oneil) has left the district so that source of difficulty for many is gone. Highly reccomendedParent Review5mo ago - Jefferson Jr High School
- 6-8
- Public
- 827 Students
8/10GreatSchools RatingParent Rating AverageThis school fails in every way shape and form and should not be an 8 out of 10. The teachers at this school no longer have the desire to teach and the administrators is too young and clueless to know what to do about it. Your children are not safe from bullies here. Unfortunately, some of these bullies are instructors. If you're moving to this area, try to get into the Kennedy, Washington or Lincoln schools. Trust me, this will be the best decision you could possibly make for you son's or daughter's psyche. As a parent, you will have no say so whatsoever in regard to your child's education. You will be dismissed and/or rudely ignored. I moved my family into this area so that they could get a better education. This school has failed miserably, and the kids have paid the price.Parent Review2mo ago - Naperville North High School
- 9-12
- Public
- 2476 Students
9/10GreatSchools RatingParent Rating AverageAs a special needs parent they don’t have the funding to follow an IEP. They pay so low that they don’t have para professionals in place. Shame on you 203. If this was AP or athletics department you will be all over it too keep your place as a great schoolParent Review1y ago  Check out schools near 104 E 11th Ave #306.
Neighborhood Overview

Neighborhood stats provided by third party data sources.
What Locals Say about Saybrook
At least 2 Trulia users voted on each feature.

100 % Say there are sidewalks

100 % Say it's quiet

100 % Say there's wildlife

100 % Say kids play outside

100 % Say streets are well-lit

100 % Say there's holiday spirit

86 % Say it's dog friendly

83 % Say people would walk alone at night

75 % Say parking is easy

71 % Say yards are well-kept

67 % Say it's walkable to restaurants

67 % Say they plan to stay for at least 5 years

57 % Say neighbors are friendly

57 % Say it's walkable to grocery stores

50 % Say there are community events

33 % Say car is needed
Sourced by Trulia users. Learn more about our methodology.
LGBTQ Local Legal Protections
LGBTQ Local Legal Protections



Apartments for Rent
 PET FRIENDLY
 PET FRIENDLY$1,925 - $3,355/mo1-2 bd1-2 baGrand Reserve of Naperville | 504 Chamberlain Ln,
Naperville, IL 60540 PET FRIENDLY
 NEW - 1 DAY AGOPET FRIENDLY
 PET FRIENDLY
 PET FRIENDLY
 PET FRIENDLYTotal price$4,056 - $4,931/mo2-3 bd3 baThe Claire at Naperville | 1277 Burlington Ave,
Naperville, IL 60563 PET FRIENDLY
 NEW - 1 DAY AGOPET FRIENDLY
 PET FRIENDLY
 NEW - 1 DAY AGOPET FRIENDLY
 PET FRIENDLY
 PET FRIENDLY
 PET FRIENDLY
 See more homes for rent inNaperville
Explore by feature - Pet Friendly
 SPECIAL OFFERPET FRIENDLY
- PET FRIENDLYTotal price$4,056 - $4,931/mo2-3 bd3 baThe Claire at Naperville | 1277 Burlington Ave,
Naperville, IL 60563 - PET FRIENDLY
 SPECIAL OFFERPET FRIENDLYFURNISHED
 PET FRIENDLY
 PET FRIENDLY
- SPECIAL OFFERPET FRIENDLY$1,925 - $3,355/mo1-2 bd1-2 baGrand Reserve of Naperville | 504 Chamberlain Ln,
Naperville, IL 60540 - SPECIAL OFFERPET FRIENDLY
 PET FRIENDLY
 PET FRIENDLY
Explore by feature - Garage
- PET FRIENDLY
- SPECIAL OFFERPET FRIENDLYFURNISHED
- PET FRIENDLY
- SPECIAL OFFERPET FRIENDLY$1,925 - $3,355/mo1-2 bd1-2 baGrand Reserve of Naperville | 504 Chamberlain Ln,
Naperville, IL 60540 - SPECIAL OFFERPET FRIENDLY
- PET FRIENDLY
 PET FRIENDLY
- NEW - 1 DAY AGOSPECIAL OFFERPET FRIENDLY
- SPECIAL OFFERPET FRIENDLY
 NEW - 1 DAY AGOPET FRIENDLY
Explore by feature - Air Conditioning
- SPECIAL OFFERPET FRIENDLY
- SPECIAL OFFERPET FRIENDLYFURNISHED
- PET FRIENDLY
- PET FRIENDLY
- SPECIAL OFFERPET FRIENDLY$1,925 - $3,355/mo1-2 bd1-2 baGrand Reserve of Naperville | 504 Chamberlain Ln,
Naperville, IL 60540 - PET FRIENDLY
- SPECIAL OFFER
 SPECIAL OFFERPET FRIENDLY
- PET FRIENDLY
- SPECIAL OFFERPET FRIENDLY
Explore by feature - Pool
- SPECIAL OFFERPET FRIENDLYFURNISHED
- PET FRIENDLY
- PET FRIENDLY
- SPECIAL OFFERPET FRIENDLY$1,925 - $3,355/mo1-2 bd1-2 baGrand Reserve of Naperville | 504 Chamberlain Ln,
Naperville, IL 60540 - SPECIAL OFFERPET FRIENDLY
- PET FRIENDLY
- SPECIAL OFFERPET FRIENDLY
- PET FRIENDLY
- NEW - 1 DAY AGOSPECIAL OFFERPET FRIENDLY
- SPECIAL OFFERPET FRIENDLY
Explore by feature - Washer/dryer
- SPECIAL OFFERPET FRIENDLY
- SPECIAL OFFERPET FRIENDLYFURNISHED
- PET FRIENDLY
- PET FRIENDLY
- SPECIAL OFFERPET FRIENDLY$1,925 - $3,355/mo1-2 bd1-2 baGrand Reserve of Naperville | 504 Chamberlain Ln,
Naperville, IL 60540 - SPECIAL OFFERPET FRIENDLY
- PET FRIENDLY
- SPECIAL OFFER
- NEW - 1 DAY AGOSPECIAL OFFERPET FRIENDLY
- SPECIAL OFFERPET FRIENDLY
Explore by feature - Outdoor Space
 APPLY INSTANTLYPET FRIENDLY
 APPLY INSTANTLY
 NEW - 2 DAYS AGO
 PET FRIENDLY
 PET FRIENDLY
 NEW - 2 DAYS AGOAPPLY INSTANTLY
 APPLY INSTANTLYPET FRIENDLY
 APPLY INSTANTLY
 APPLY INSTANTLYPET FRIENDLY
 APPLY INSTANTLYPET FRIENDLY
Homes for sale near 104 E 11th Ave #306
 ERA Naper Realty, Inc., Active
 Keller Williams Infinity, Price Change
 See more homes for sale inNaperville


Off Market Homes Near 104 E 11th Ave #306
 SOLDAUG 3, 2026Merit Real Estate, Closed
 SOLDAUG 3, 2026Realty Executives Elite, Closed
 SOLDJUL 31, 2026Coldwell Banker Realty, Closed
 SOLDJUL 31, 2026RE/MAX Action, Closed
 SOLDJUL 31, 2026Worth Clark Realty, Closed
 SOLDJUL 31, 2026Milestone Real Estate, LLC, Closed
 SOLDJUL 31, 2026Skyward Realty, Closed
 SOLDJUL 31, 2026Coldwell Banker Real Estate Group, Closed
 SOLDJUL 31, 2026Century 21 Circle, Closed
 SOLDJUL 31, 2026Keller Williams Premiere Properties, Closed
- See more homes for sale inNaperville
Based on information submitted to the MLS GRID as of 2026. All data is obtained from various sources and may not have been verified by broker or MLS GRID. Supplied Open House Information is subject to change without notice. All information should be independently reviewed and verified for accuracy. Properties may or may not be listed by the office/agent presenting the information. Click here for more information