


$509,100
 4 Beds
 2 Baths
 1,944 sqft (on 0.27 acres)
212 E 11th Ave, Naperville, IL 60563
Est. Refi. Payment $3,615/mo*
Refinance Your HomeCurrently Off Market - Sold Sep 12, 2025 for $490,000
Home Value
Trulia Estimate
$509KSince last month
Decreased$2K (-0.5%)Since last year
Increased$17K (+3.5%)Since last sale
Increased$18K (+3.7%)Learn more about this home's value by checking out its Trulia Estimate, the value of nearby homes, and how much similar homes have sold for.
Trulia Estimate
The of this home's value increased by +67% in the last 10 years
| Month | Estimated value |
|---|---|
2026 | |
| October 2026 | $508K |
| September 2026 | $511K |
| August 2026 | $507K |
| July 2026 | $514K |
| June 2026 | $508K |
| May 2026 | $507K |
| April 2026 | $509K |
| March 2026 | $506K |
| February 2026 | $494K |
| January 2026 | $499K |
2025 | |
2024 | |
2023 | |
2022 | |
2021 | |
2020 | |
2019 | |
2018 | |
2017 | |
2016 | |
Comparable sales
These are recently sold homes that have a similar location or other similar features to this home, like bedrooms, bathrooms, and square footage. Get a sense of the expected prices in the area by viewing these homes.Address | Distance | Property Type | Sold Price | Sold Date | Bed | Bath | Sqft |
|---|---|---|---|---|---|---|---|
0.24 | Single-Family Home | $615,000 | 12/01/25 | 4 | 2 | 1,840 | |
0.16 | Single-Family Home | $700,000 | 06/15/26 | 4 | 2.5 | 1,965 | |
0.28 | Single-Family Home | $555,000 | 02/27/26 | 3 | 2 | 1,780 | |
0.22 | Single-Family Home | $580,000 | 12/16/25 | 4 | 2.5 | 1,833 | |
0.03 | Single-Family Home | $525,000 | 12/08/25 | 3 | 2.5 | 2,165 | |
0.32 | Single-Family Home | $495,000 | 04/21/26 | 4 | 2 | 1,498 | |
0.43 | Single-Family Home | $415,000 | 04/20/26 | 3 | 1.5 | 2,000 | |
0.24 | Single-Family Home | $435,100 | 01/15/26 | 3 | 1.5 | 1,284 | |
0.34 | Single-Family Home | $675,000 | 09/10/26 | 3 | 2 | 1,431 | |
0.56 | Single-Family Home | $540,000 | 06/12/26 | 4 | 2 | 1,650 |
Nearby home prices
Get a sense of expected prices in the area by checking the value of nearby homes.Address | Distance | Price | Bed | Bath | Sqft | Status |
|---|---|---|---|---|---|---|
0.02 | $639,900 | 3 | 2.5 | 1,950 | For Sale | |
0.02 | $988,100 | 4 | 3 | 2,170 | Off Market | |
0.03 | $540,800 | 3 | 2.5 | 2,165 | Off Market | |
0.03 | $605,300 | 4 | 3 | 2,280 | Off Market | |
0.03 | $589,700 | 4 | 3 | 2,000 | Off Market | |
0.04 | $592,400 | Studio | 3 | 2,144 | Off Market | |
0.04 | $471,400 | 2 | 1.5 | 1,100 | Off Market | |
0.04 | $577,200 | 4 | 3 | 2,000 | Off Market | |
0.04 | $1,511,800 | 4 | 4.5 | 3,900 | Off Market | |
0.04 | - | - | - | - | Off Market | |
0.04 | - | - | - | - | Off Market | |
0.04 | $700,900 | 4 | 2.5 | 2,196 | Off Market | |
0.04 | $297,800 | 2 | 2 | 1,100 | Off Market | |
0.04 | $607,500 | 4 | 3 | - | Off Market | |
0.05 | $605,000 | 4 | 2.5 | 2,008 | Off Market | |
0.05 | $565,000 | 3 | 2 | 1,899 | Off Market | |
0.05 | $640,500 | Studio | 3 | 2,216 | Off Market | |
0.05 | - | 4 | 4 | - | Off Market | |
0.05 | $562,800 | 4 | 3.5 | 1,818 | Off Market | |
0.05 | $313,000 | 2 | 1.5 | 1,200 | Off Market |
Local Information
- Map ViewExplore the area around 212 E 11th Ave.

- Schools1 Elementary School1 Middle School1 High School

- Shop & Eat

-- mins to
Home Highlights

Single-Family Home

Built in 1963

0.27 acre lot

1,944 sqft

$262/sqft

2.5 Car Garage
About this House
What's unique:Spacious bedroomsLarge fenced backyardSectional seatingAmple amount of storageLarge windowLaundry chute
Desirable Saybrook location close to school, park and pool! This beautiful home welcomes you when you walk in the door. The spacious living room offers hardwood flooring, built-in shelving and a large window to bring in the light. The amazing updated kitchen features white cabinetry, stainless steel appliances, marble countertops, breakfast bar and a dedicated dining area for all to gather. The dining area with a glass French door opens to the 3-season room with a vaulted ceiling and ceiling fan. This is the perfect place to relax in the evening or have your morning coffee. Step out of the 3-season room onto the maintenance free deck overlooking the large fenced backyard. If you like to entertain, this is the yard for you! When you go upstairs, you will find three spacious bedrooms and an updated full bath featuring a large vanity, backsplash, ceramic tile flooring and a linen closet. If you want a place to wind down, the lower level family room is where you will want to be. Plenty of room for sectional seating and more. There is also a 4th bedroom/office off of the family room next to the full bath. Plenty of great features like a laundry chute, ample amount of storage, attic with pull down stairs and the hidden crawlspace complete this home! Siding, shutters & gutters (2021). Bathroom refresh, new lighting and new dishwasher (2021) and updated kitchen. SPECTACULAR LOCATION! Just a stroll to downtown Naperville, 6 blocks to train, and close to all of the conveniences that North Naperville has to offer. Walking distance to school, park, grocery store, hardware store, DQ, Starbucks, restaurants and plenty of shopping. Enjoy the neighborhood swim club, park, playgrounds and tennis courts in this fabulous & sought after community. Award-winning District 203 Schools! This is one you will not want to miss!! A beautiful house and great location! (Fireplace in family room is as-is.)
212 E 11th Ave, Naperville, IL 60563 is a 4 bedroom, 2 bathroom, 1,944 sqft single-family home in Saybrook, built in 1963. It last sold for $490,000 on Sep 12, 2025 (2% below the $500,000 asking price). This property is not currently displayed as for sale or rent on Trulia. The Trulia Estimate is $509,100, with a rent estimate of $3,420/month.
Last check for updates: about 10 hours ago
Listed by Holly Pickens, (630) 253-3428
Baird & Warner
Margaret Placko, (630) 542-6682
Baird & Warner
Bought with: Marty Dunne, (708) 275-8270, Berkshire Hathaway HomeServices Chicago
Source: MRED as distributed by MLS GRID, MLS#12371996
Home Details for 212 E 11th Ave

|
|---|
Interior Details Basement: Finished,PartialNumber of Rooms: 8Types of Rooms: Master Bedroom, Bedroom 2, Bedroom 3, Bedroom 4, Dining Room, Family Room, Foyer, Kitchen, Laundry, Living Room, Sun Room |
Beds & Baths Number of Bedrooms: 4Number of Bathrooms: 2Number of Bathrooms (full): 2 |
Dimensions and Layout Living Area: 1944 Square Feet |
Appliances & Utilities Appliances: Range, Microwave, Dishwasher, Refrigerator, Washer, Dryer, Disposal, Stainless Steel Appliance(s)DishwasherDisposalDryerLaundry: Laundry Chute,SinkMicrowaveRefrigeratorWasher |
Heating & Cooling Heating: Natural Gas,Forced AirHas CoolingAir Conditioning: Central AirHas HeatingHeating Fuel: Natural Gas |
Fireplace & Spa Number of Fireplaces: 1Fireplace: Wood Burning, Attached Fireplace Doors/Screen, Family RoomHas a FireplaceNo Spa |
Gas & Electric Electric: 100 Amp Service |
Windows, Doors, Floors & Walls Window: ScreensFlooring: Hardwood |
Levels, Entrance, & Accessibility Levels: Tri-LevelAccessibility: No Disability AccessFloors: Hardwood |
View No View |

|
|---|
Exterior Home Features Roof: AsphaltPatio / Porch: DeckFencing: FencedFoundation: Concrete Perimeter |
Parking & Garage Number of Garage Spaces: 2.5Number of Covered Spaces: 2.5Has a GarageHas an Attached GarageHas Open ParkingParking Spaces: 2.5Parking: Asphalt,Garage Door Opener,On Site,Garage Owned,Attached,Garage |
Frontage Not on Waterfront |
Water & Sewer Sewer: Public Sewer |

|
|---|
Year Built Year Built: 1963Year Renovated: 2016 |
Property Type / Style Property Type: ResidentialProperty Subtype: Single Family Residence |
Building Construction Materials: Vinyl Siding, Brick, OtherNot a New Construction |
Property Information Parcel Number: 0807309007 |

|
|---|
Price List Price: $500,000 |
Status Change & Dates Off Market Date: Tue Aug 12 2025Possession Timing: Close Of Escrow |

|
|---|
MLS Status: Closed |

|
|---|
Direction & Address City: NapervilleCommunity: Saybrook |
School Information Elementary School: Beebe Elementary SchoolElementary School District: 203Jr High / Middle School: Jefferson Junior High SchoolJr High / Middle School District: 203High School: Naperville North High SchoolHigh School District: 203 |

|
|---|
Community Features: Park, Pool, Tennis Court(s), Sidewalks, Street Lights, Street Paved |

|
|---|
HOA Fee Includes: None |

|
|---|
Lot Area: 0.27 acres |

|
|---|
Special Conditions: None |

|
|---|
Listing Terms: Conventional |

|
|---|
Business Information Ownership: Fee Simple |

|
|---|
BasementMls Number: 12371996Attic: Pull Down StairActivation Date: Fri May 30 2025Back On Market Date: Wed Jun 18 2025 |

|
|---|
ParkPoolTennis Court(s)SidewalksStreet LightsStreet PavedMRD SHARE WITH CLIENTS: YesSource Internet Entire Listing DisplaySource Internet Address DisplayMRD REMARKSINTERNET: Yes |
Price and Tax history
| Date | Event | Price |
|---|---|---|
Sep 12, 2025 Source: MRED as distributed by MLS GRID #12371996 | Sold | $490,000 |
Aug 14, 2025 Source: MRED as distributed by MLS GRID #12371996 | Contingent | $500,000 |
Jul 25, 2025 Source: MRED as distributed by MLS GRID #12371996 | PriceChange | $500,000 Price decreased by 3% |
Jul 17, 2025 Source: MRED as distributed by MLS GRID #12371996 | PriceChange | $514,900 Price decreased by 4% |
Jul 7, 2025 Source: MRED as distributed by MLS GRID #12371996 | PriceChange | $535,000 Price decreased by 3% |
Jul 2, 2025 Source: MRED as distributed by MLS GRID #12371996 | PendingToActive | $550,000 |
Jun 26, 2025 Source: MRED as distributed by MLS GRID #12371996 | Contingent | $550,000 |
Jun 18, 2025 Source: MRED as distributed by MLS GRID #12371996 | PendingToActive | $550,000 |
Jun 2, 2025 Source: MRED as distributed by MLS GRID #12371996 | Contingent | $550,000 |
May 30, 2025 Source: MRED as distributed by MLS GRID #12371996 | Listed For Sale | $550,000 |
Jan 14, 2022 Source: MRED as distributed by MLS GRID #11277226 | Sold | $418,000 |
Dec 10, 2021 Source: MRED as distributed by MLS GRID #11277226 | Contingent | $417,000 |
Nov 27, 2021 Source: MRED as distributed by MLS GRID #11277226 | Listed For Sale | $417,000 |
Aug 28, 2020 Source: Agent Provided | ListingRemoved | $400,000 |
Jul 17, 2020 Source: Agent Provided | PriceChange | $400,000 Price decreased by 4% |
Jun 12, 2020 Source: Agent Provided | PriceChange | $414,900 Price decreased by 1% |
May 6, 2020 Source: N/A | Listed For Sale | $420,000 |
Jan 28, 2018 Source: N/A | Sold | $386,450 |
Nov 29, 2017 Source: Agent Provided | Pending | $394,900 |
Nov 14, 2017 Source: N/A | Listed For Sale | $394,900 |
Oct 23, 2014 Source: Baird & Warnerc #08676362_60563 | Sold | $288,500 |
Sep 1, 2014 Source: Agent Provided | Pending | $305,000 |
Aug 23, 2014 Source: Agent Provided | PriceChange | $305,000 Price decreased by 2% |
Aug 9, 2014 Source: Agent Provided | PriceChange | $309,900 Price decreased by 2% |
Jul 19, 2014 Source: Agent Provided | Listed For Sale | $314,900 |
Dec 3, 1997 Source: N/A | Sold | $185,000 |
| Year | Property tax | Tax assessment |
|---|---|---|
| 2025 | $9,421 | $169,420 |
Home facts updated by county records
Market trends in Naperville
Last updated September 2026
Avg. sale price
$619K
$12.5KMoM
Sale-to-List Price
100.0%
Price per sq ft
$272
$0MoM
Available listings
447
37MoM
Sourced by Trulia Market Trends
Around this home
Neighborhood Overview

Neighborhood stats provided by third party data sources.
What Locals Say about Saybrook
This October
Trick-or-Treat Score
Built from what locals say about Saybrook.- 100% say there are sidewalks
- 100% say there's holiday spirit
- 57% say neighbors are friendly
Trulia Trick or TreatStart Ghost Hunt
At least 2 Trulia users voted on each feature.

100 % Say there are sidewalks

100 % Say it's quiet

100 % Say there's wildlife

100 % Say kids play outside

100 % Say streets are well-lit

100 % Say there's holiday spirit

86 % Say it's dog friendly

83 % Say people would walk alone at night

75 % Say parking is easy

71 % Say yards are well-kept

67 % Say it's walkable to restaurants

67 % Say they plan to stay for at least 5 years

57 % Say neighbors are friendly

57 % Say it's walkable to grocery stores

50 % Say there are community events

33 % Say car is needed
Sourced by Trulia users. Learn more about our methodology.
LGBTQ Local Legal Protections
LGBTQ Local Legal Protections


Based on information submitted to the MLS GRID as of 2026. All data is obtained from various sources and may not have been verified by broker or MLS GRID. Supplied Open House Information is subject to change without notice. All information should be independently reviewed and verified for accuracy. Properties may or may not be listed by the office/agent presenting the information. Click here for more information
Frequently asked questions about 212 E 11th Ave
- What is 212 E 11th Ave estimated to be worth?Trulia's estimated value for 212 E 11th Ave in Naperville, IL is $509,100.
- What is the price history for 212 E 11th Ave?212 E 11th Ave in Naperville, IL last sold for $490,000 in September 2025.
- Is Naperville a buyer's or seller's market?Naperville is currently a buyer's market, based on recent for-sale activity.
- What's the median sale price in Naperville?The median sale price in Naperville is $619K. That is up $12.5K from the prior month.
- Does 212 E 11th Ave have air conditioning?Yes, 212 E 11th Ave in Naperville, IL has air conditioning.
- Does 212 E 11th Ave have a pool?Yes, 212 E 11th Ave in Naperville, IL has a pool.
Explore by feature - Pet Friendly
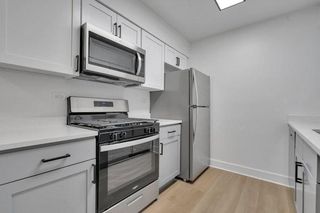
 PET FRIENDLYTotal price$4,141 - $5,016/mo2-3 bd3 baThe Claire at Naperville | 1277 Burlington Ave,
Naperville, IL 60563 PET FRIENDLYFURNISHED
 PET FRIENDLY
 SPECIAL OFFERPET FRIENDLY
 SPECIAL OFFERPET FRIENDLY
 NEW - 1 DAY AGOSPECIAL OFFERPET FRIENDLY$1,800 - $3,345/mo1-2 bd1-2 baGrand Reserve of Naperville | 504 Chamberlain Ln,
Naperville, IL 60540 SPECIAL OFFERPET FRIENDLY
 NEW - 1 DAY AGOSPECIAL OFFERPET FRIENDLY
 PET FRIENDLY
 PET FRIENDLY
Explore by feature - Garage
- PET FRIENDLYFURNISHED
- PET FRIENDLY
- NEW - 1 DAY AGOSPECIAL OFFERPET FRIENDLY$1,800 - $3,345/mo1-2 bd1-2 baGrand Reserve of Naperville | 504 Chamberlain Ln,
Naperville, IL 60540 - NEW - 1 DAY AGOSPECIAL OFFERPET FRIENDLY
 PET FRIENDLY
 SPECIAL OFFERPET FRIENDLY
 SPECIAL OFFERPET FRIENDLY
 PET FRIENDLY
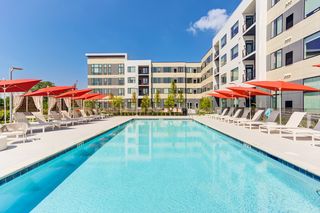 NEW - 1 DAY AGOPET FRIENDLY
 NEW - 1 DAY AGOPET FRIENDLY
Explore by feature - Air Conditioning
- PET FRIENDLYFURNISHED
- PET FRIENDLY
- SPECIAL OFFERPET FRIENDLY
- SPECIAL OFFERPET FRIENDLY
- NEW - 1 DAY AGOSPECIAL OFFERPET FRIENDLY$1,800 - $3,345/mo1-2 bd1-2 baGrand Reserve of Naperville | 504 Chamberlain Ln,
Naperville, IL 60540 - SPECIAL OFFERPET FRIENDLY
- PET FRIENDLY
- SPECIAL OFFERPET FRIENDLY
 SPECIAL OFFER
- SPECIAL OFFERPET FRIENDLY
Explore by feature - Pool
- NEW - 20 HRS AGOSPECIAL OFFERPET FRIENDLY
 NEW - 21 HRS AGOSPECIAL OFFERPET FRIENDLY
 NEW - 1 DAY AGOPET FRIENDLY
 NEW - 1 DAY AGOPET FRIENDLY
 NEW - 1 DAY AGOPET FRIENDLY$1,904 - $2,875/mo1-2 bd1-2 baThornberry Woods Apartment Homes | 7501 Gladstone Dr,
Naperville, IL 60565 NEW - 1 DAY AGOSPECIAL OFFERPET FRIENDLY$1,585 - $2,264/mo1-2 bd1-2 baWindscape of Naperville Apartments | 896 Benedetti Dr,
Naperville, IL 60563- SPECIAL OFFERPET FRIENDLY
- NEW - 1 DAY AGOPET FRIENDLY
- NEW - 1 DAY AGOPET FRIENDLY
- NEW - 1 DAY AGOSPECIAL OFFERPET FRIENDLY$1,800 - $3,345/mo1-2 bd1-2 baGrand Reserve of Naperville | 504 Chamberlain Ln,
Naperville, IL 60540
Explore by feature - Washer/dryer
- PET FRIENDLYTotal price$4,141 - $5,016/mo2-3 bd3 baThe Claire at Naperville | 1277 Burlington Ave,
Naperville, IL 60563 - PET FRIENDLYFURNISHED
- SPECIAL OFFERPET FRIENDLY
- SPECIAL OFFERPET FRIENDLY
- NEW - 1 DAY AGOSPECIAL OFFERPET FRIENDLY$1,800 - $3,345/mo1-2 bd1-2 baGrand Reserve of Naperville | 504 Chamberlain Ln,
Naperville, IL 60540 - SPECIAL OFFERPET FRIENDLY
- NEW - 1 DAY AGOSPECIAL OFFERPET FRIENDLY
- PET FRIENDLY
- PET FRIENDLY
- SPECIAL OFFERPET FRIENDLY
Explore by feature - Outdoor Space
 APPLY INSTANTLYPET FRIENDLY
 APPLY INSTANTLY
 APPLY INSTANTLY
 APPLY INSTANTLYPET FRIENDLY
 APPLY INSTANTLYPET FRIENDLY

 APPLY INSTANTLYPET FRIENDLY
 APPLY INSTANTLYPET FRIENDLY
 APPLY INSTANTLYPET FRIENDLY
 APPLY INSTANTLYPET FRIENDLY
Apartments for Rent
 SENIOR HOUSINGPET FRIENDLYTotal price$2,297 - $4,341/mo1-3 bd1-2 baMcDowell Point - 55+ Active Adult Living | 1420 Diehl Rd,
Naperville, IL 60563- PET FRIENDLY
 NEW - 1 DAY AGOPET FRIENDLY
- NEW - 1 DAY AGOPET FRIENDLY
- NEW - 1 DAY AGOPET FRIENDLY$1,800 - $3,345/mo1-2 bd1-2 baGrand Reserve of Naperville | 504 Chamberlain Ln,
Naperville, IL 60540 - PET FRIENDLY
 PET FRIENDLY
 NEW - 2 DAYS AGOPET FRIENDLY
- NEW - 1 DAY AGOPET FRIENDLY$1,585 - $2,264/mo1-2 bd1-2 baWindscape of Naperville Apartments | 896 Benedetti Dr,
Naperville, IL 60563 - PET FRIENDLYTotal price$4,141 - $5,016/mo2-3 bd3 baThe Claire at Naperville | 1277 Burlington Ave,
Naperville, IL 60563 - PET FRIENDLY
 NEW - 1 DAY AGOPET FRIENDLY
 PET FRIENDLY
 PET FRIENDLY
 See more homes for rent inNaperville
Off Market Homes Near 212 E 11th Ave
 SOLDOCT 22, 2026Berkshire Hathaway HomeServices Starck Real Estate
 SOLDOCT 22, 2026@properties Christie's International Real Estate
 SOLDOCT 22, 2026Keller Williams Premiere Properties
 See more homes for sale inNaperville


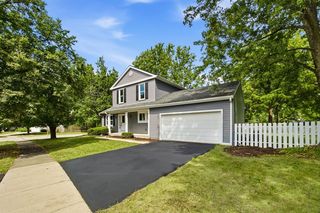

Homes for sale near 212 E 11th Ave
 NEWOPEN SUN, 2-4PM@properties Christies International Real Estate
 NEW CONSTRUCTIONjohn greene, Realtor
 OPEN SUN, 1-3PM@properties Christies International Real Estate
 NEW - 2 DAYS AGO0.26 ACRESjohn greene, Realtor
 Coldwell Banker Real Estate Group
 NEW - 1 DAY AGONEW CONSTRUCTION
- See more homes for sale inNaperville


- Results are loading