


10358 E Capercaillie St
Tucson, AZ 85747
Civano 3 Beds
 2 Baths
 1,456 sqft
3 Beds
2 Baths
1,456 sqft
Local Information
- Map ViewExplore the area around 10358 E Capercaillie St.

- Schools1 Preschool School3 Elementary Schools4 Middle Schools6 High Schools

- Shop & Eat

-- mins to
Home Highlights

Property Type
Single-Family Home

Year Built
2005
Living Area
1,456 sqft

Price/Sqft
$230

Parking
2 Car Garage

HOA
$59/Monthly
About this House
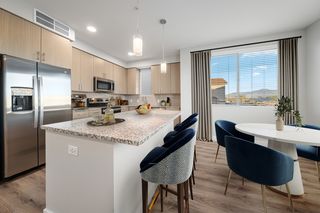
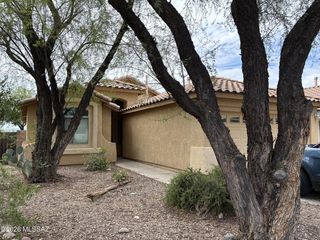
Well maintained Pulte home. Visit this 3 bed 2 bath home with an open kitchen with plenty of cabinet space, kitchen island, nice natural light, large pantry, black appliances and an open dining area. Freshly painted and high ceilings throughout!! Large main bedroom with bay windows that opens to the backyard area. Ensuite bath with dual sinks, large closet, separate shower and tub. Fresh and shaded backyard with artificial turf and covered patio. Plenty of room to entertain!! Enjoy the recreational pool and the green park area just down the street. Located in popular Vail school district. Close to DMAFB, shopping and dining!! A Must see to appreciate!!
10358 E Capercaillie St, Tucson, AZ 85747 is a 3 bedroom, 2 bathroom, 1,456 sqft single-family home in Civano, built in 2005. It last sold for the $334,000 asking price on Apr 19, 2024. More recently, it was listed as a rental in May 2013 with an asking price of $1,045 per month. That rental listing was removed on August 3, 2016. It is currently off market. The Trulia Estimate is $335,000, with a rent estimate of $1,789/month.
Home Details for 10358 E Capercaillie St

|
|---|
Beds & Baths Number of Bedrooms: 3Number of Bathrooms: 2Number of Bathrooms (full): 2 |
Dimensions and Layout Living Area: 1456 Square Feet |
Appliances & Utilities Appliances: Dishwasher, Disposal, Refrigerator, Gas Range, MicrowaveDishwasherDisposalLaundry: Laundry Room,Washer,DryerMicrowaveRefrigerator |
Heating & Cooling Heating: Forced Air,ElectricHas CoolingAir Conditioning: Central AirHas HeatingHeating Fuel: Forced Air |
Fireplace & Spa Fireplace: NoneSpa: NoneNo Fireplace |
Windows, Doors, Floors & Walls Window: Bay Window(s), Double Pane WindowsFlooring: Carpet, Vinyl, Laminate |
Levels, Entrance, & Accessibility Stories: 1Levels: OneAccessibility: LevelFloors: Carpet, Vinyl, Laminate |
View Has a ViewView: Mountain(s) |
Security Security: Smoke Detector(s) |

|
|---|
Exterior Home Features Roof: TilePatio / Porch: Covered, PatioFencing: BlockExterior: None |
Parking & Garage Number of Garage Spaces: 2Number of Covered Spaces: 2Has a GarageHas an Attached GarageParking Spaces: 2Parking: Garage Door Opener |
Pool Pool: None |
Frontage Responsible for Road Maintenance: CountyRoad Surface Type: Paved |
Water & Sewer Sewer: Sewer Connected |
Farm & Range Not Allowed to Raise Horses |

|
|---|
Cumulative Days on Market: 41 |

|
|---|
Year Built Year Built: 2005 |
Property Type / Style Property Type: ResidentialProperty Subtype: Single Family ResidenceArchitecture: Contemporary |
Building Construction Materials: Frame - Stucco |
Property Information Parcel Number: 141017120 |

|
|---|
Price List Price: $334,000 |
Status Change & Dates Off Market Date: Thu Feb 29 2024 |

|
|---|
MLS Status: Closed |

|
|---|
Direction & Address City: TucsonCommunity: Civano II |
School Information Elementary School: Senita ElementaryJr High / Middle School: Rincon VistaHigh School: Vail Dist OptHigh School District: Vail |

|
|---|
Building Area Building Area: 1456 Square Feet |

|
|---|
Community Features: Pool, Sidewalks, Walking TrailNot Senior Community |

|
|---|
HOA Fee Includes: Common Area MaintHas an HOAHOA Fee: $59/Monthly |

|
|---|
Lot Area: 5227.2 sqft |

|
|---|
Special Conditions: None |

|
|---|
Listing Terms: FHA, VA Loan, Conventional, Cash |

|
|---|
Mls Number: 22401724 |

|
|---|
PoolSidewalksWalking Trail |
Last check for updates: about 6 hours ago
Listed by Anne E McKechnie, (520) 990-5268
eXp Realty
Edward P McKechnie
eXp Realty
Bought with: eXp Realty
Source: MLS of Southern Arizona, MLS#22401724
Price History for 10358 E Capercaillie St
| Date | Price | Event | Source |
|---|---|---|---|
| 04/19/2024 | $334,000 | Sold | MLS of Southern Arizona #22401724 |
| 04/17/2024 | $334,000 | Pending | MLS of Southern Arizona #22401724 |
| 02/29/2024 | $334,000 | Contingent | MLS of Southern Arizona #22401724 |
| 02/23/2024 | $329,000 | PriceChange | MLS of Southern Arizona #22401724 |
| 02/12/2024 | $334,000 | PriceChange | MLS of Southern Arizona #22401724 |
| 02/08/2024 | $339,000 | PriceChange | MLS of Southern Arizona #22401724 |
| 01/20/2024 | $349,000 | Listed For Sale | MLS of Southern Arizona #22401724 |
| 09/11/2018 | $194,000 | Sold | MLS of Southern Arizona #21818880 |
| 08/02/2018 | $194,900 | Pending | Agent Provided |
| 07/25/2018 | $194,900 | PendingToActive | Agent Provided |
| 07/18/2018 | $194,900 | Pending | Agent Provided |
| 07/10/2018 | $194,900 | Listed For Sale | Agent Provided |
| 08/03/2016 | $1,100 | ListingRemoved | Agent Provided |
| 02/21/2016 | $179,900 | ListingRemoved | Agent Provided |
| 01/14/2016 | $179,900 | PriceChange | Agent Provided |
| 11/10/2015 | $187,500 | Listed For Sale | Agent Provided |
| 05/04/2013 | $1,045 | Listed For Rent | Agent Provided |
| 03/12/2013 | $1,095 | ListingRemoved | Agent Provided |
| 02/27/2013 | $1,095 | PriceChange | Agent Provided |
| 12/11/2012 | $1,145 | Listed For Rent | Agent Provided |
| 03/24/2011 | $1,095 | ListingRemoved | Agent Provided |
| 02/19/2011 | $1,095 | Listed For Rent | Agent Provided |
| 08/01/2005 | $199,265 | Sold | N/A |
Market trends in Tucson
Last updated June 2026
Avg. sale price
$325K
$583MoM
Sale-to-List Price
99.0%
Price per sq ft
$216
$0MoM
Available listings
3060
126MoM

- Results are loading
Property Tax and Assessment
| Year | 2026 |
|---|---|
| Tax | $2,558 |
| Assessment | $262,911 |
Home facts updated by county records
Comparable Sales for 10358 E Capercaillie St
Address | Distance | Property Type | Sold Price | Sold Date | Bed | Bath | Sqft |
|---|---|---|---|---|---|---|---|
0.02 | Single-Family Home | $309,000 | 06/25/26 | 3 | 2 | 1,456 | |
0.05 | Single-Family Home | $325,000 | 06/09/26 | 3 | 2 | 1,456 | |
0.08 | Single-Family Home | $310,000 | 12/03/25 | 3 | 2 | 1,456 | |
0.11 | Single-Family Home | $328,500 | 07/02/26 | 3 | 2 | 1,517 | |
0.10 | Single-Family Home | $290,000 | 08/06/26 | 3 | 2 | 1,517 | |
0.13 | Single-Family Home | $345,000 | 03/23/26 | 3 | 2 | 1,517 | |
0.22 | Single-Family Home | $337,500 | 07/06/26 | 3 | 2 | 1,762 | |
0.34 | Single-Family Home | $305,000 | 01/29/26 | 3 | 2 | 1,560 | |
0.27 | Single-Family Home | $370,000 | 04/27/26 | 4 | 2 | 1,921 | |
0.08 | Single-Family Home | $290,000 | 07/23/26 | 3 | 2.5 | 1,479 |
Nearby homes
Get a sense of prices in the area by checking nearby homes. SOLDJUN 25, 2026Coldwell Banker Realty
 OFF MARKETRealtyFelix.Com LLC
 OFF MARKETRealty One Group Integrity
 SOLDJUN 9, 2026Tierra Antigua Realty
 OFF MARKETHomeSmart Advantage Group
 OFF MARKETKeller Williams Southern Arizona


Assigned Schools
These are the assigned schools for 10358 E Capercaillie St.
- Vail Academy & High School
- K-12
- Public
- 620 Students
8/10GreatSchools RatingParent Rating AverageWe love Vail Academy and High School! We have had both our children here since kindergarten and they are now in 7th and 5th grades. It is very easy to communicate with teachers, staff, and administration. Having currently around 450 students total for grades k-12, it is easy to get to know each other, spend one on one time with teachers, and enjoy smaller class sizes. Vail Academy has a strong community feel with teachers that continually go above and beyond to ensure their student’s success in and out of the classroom.Parent Review4y ago - Cienega High School
- 9-12
- Public
- 1880 Students
7/10GreatSchools RatingParent Rating AverageIt is perfect for my kids who go thereParent Review2y ago - Empire High School
- 9-12
- Public
- 886 Students
8/10GreatSchools RatingParent Rating AverageMy daughter had a great freshman year. She is in all AP or honors classes. They also have Engineering and Drama as electives, and she is interested in both. Her math skills really took off last year under her Algebra teacher. She is interested in her electives, or she'd have joined the Corvis Academy, which is a serious college prep cohort. It's great for her to be at a school where the focus is not on mindless athletics!Parent Review9y ago - Senita Valley Elementary School
- PK-8
- Public
- 702 Students
10/10GreatSchools RatingParent Rating AverageI have two children at this school who are high performers. The curriculum is well-organized and there are many good teachers at the school. The students that aren't engaged are a constant distraction and discipline is poor and ineffective. My children come home everyday complaining about it. It is a mixed culture of kind and respectful students and very disrespectful, undisciplined students. Unfortunately the administration is incredibly ineffective in managing this and it really takes from the experience the teachers and cooperative kids deserve. The students to teacher ratio is closer to 1:30, not 1:20 as they claim.Parent Review2y ago - Vail Innovation Center
- K-12
- Public
- 61 Students
6/10GreatSchools RatingParent Rating AverageVDLP is a high rigor online program for students wanting an alternative option for school. It is ideal for students wanting academic challenges and the opportunity to accelerate through classes. VDLP offers full-time options along with students who want to take additional classes to their normal schedule. It is challenging and rigorous yet web based to afford families freedom to travel or have alternative class schedules.Teacher Review13y ago - Rincon Vista Middle School
- 6-8
- Public
- 707 Students
6/10GreatSchools RatingParent Rating AverageMy daughter started 6th grade at RVMS last year and is a current student there. She has said nothing but good things about RVMS and says she loves her school. She has a lot of friends and is friends with everyone. At her previous school in San Antonio, TX, some of the girls bullied her, but she hasn't experienced any bullying here at RVMS. She has mentioned that a couple of her friends transferred schools due to bullying amongst other girls. The only teacher that she has talked negatively about is Mr. Niblo. She said towards the end of the school year, he was kind of mean. Not sure how he is this year. The only negative thing I would say is that they send out email reminders stating adult supervision doesn't start until 7:45am, and that students should not be on campus any earlier. This is unfortunate because as a single parent in the military, my duty hours are 8-4pm and with the construction on Valencia, it takes me 25-30 min to get to the base from Houghton/Irvington so I am usually 10 min late to work every morning. We're in the walking zone so she's not able to ride the bus. I don't feel comfortable with her walking 30 min to school with a heavy backpack on. It's a 10 min bike ride but her backpack is so heavy she can't even ride her bike to school. They don't have lockers at RVMS so she has to carry around everything in her backpack. On top of that, there are two registered offenders less than 1/2 a mile from where we live on the same street she would take if she were to walk or ride her bike. After finding that out, I definitely did not want her walking or riding her bike to school by herself so for peace of mind, I drop her off in the mornings.In Texas, schools started around 7:30am but for some reason in Arizona, most schools start at 8am. The school on base starts at 8:20 but the earliest arrival time is 7:45 (35 min before school starts). It would be beneficial if Rincon Vista started breakfast at 7:30 instead of 7:45 so parents could drop off their kids earlier and not have to rush to get to work especially since being in middle school, they don't offer before and after school care. To alleviate the traffic on Houghton/Irvington, and the amount of people speeding to try to make it to work on time, I think it would help if parents were able to drop off their kids earlier than 7:45am.Parent Review11mo ago - Andrada Polytechnic High School
- 9-12
- Public
- 836 Students
9/10GreatSchools RatingParent Rating AverageThis school is so impressive!! I have a sophomore that is in both the auto pathway but is also taking the engineering class. His counselor listened to what his goals after high school are and suggested this route and I am so grateful! We went to an event at the high school called the Halloween Festival that is student run. All I can say is that I wish all the big events I go to were run by Andrada students! What a great turn out and event! The students were so polite and hard working!!Parent Review9mo ago - Mica Mountain High
- 9-12
- Public
- 1318 Students
7/10GreatSchools RatingParent Rating Average No reviews available for this school.
  Check out schools near 10358 E Capercaillie St.
Neighborhood Overview

Neighborhood stats provided by third party data sources.
What Locals Say about Civano
At least 17 Trulia users voted on each feature.

100 % Say there are sidewalks

96 % Say kids play outside

95 % Say car is needed

93 % Say there's wildlife

93 % Say it's dog friendly

89 % Say parking is easy

87 % Say yards are well-kept

85 % Say there's holiday spirit

71 % Say people would walk alone at night

67 % Say they plan to stay for at least 5 years

65 % Say it's quiet

61 % Say neighbors are friendly

45 % Say there are community events

39 % Say it's walkable to restaurants

14 % Say streets are well-lit

14 % Say it's walkable to grocery stores
Sourced by Trulia users. Learn more about our methodology.
LGBTQ Local Legal Protections
LGBTQ Local Legal Protections



Apartments for Rent
 PET FRIENDLYFURNISHED
 See more homes for rent inTucson
Explore by feature - Pet Friendly
 NEW - 1 DAY AGOPET FRIENDLY
 PET FRIENDLYTotal price$1,784 - $2,489/mo1-3 bd1-2 baModerne at Rocking K | 7720 S Rocking K Ranch Loop,
Tucson, AZ 85747 NEW - 1 DAY AGOSPECIAL OFFERPET FRIENDLY
 SPECIAL OFFERPET FRIENDLY
 PET FRIENDLY
 SPECIAL OFFERSENIOR HOUSINGPET FRIENDLYTotal price$1,599 - $2,365/mo1-2 bd1-2 baAlbum Marana - 55+ Active Adult Apartment Homes | 7760 N Silverbell Rd,
Tucson, AZ 85743 SPECIAL OFFERPET FRIENDLYFURNISHED
 NEW - 2 DAYS AGOSPECIAL OFFERPET FRIENDLYTotal price$1,338 - $1,758/mo1-3 bd1-2 baCortland Sabino Canyon | 4880 N Sabino Canyon Rd,
Tucson, AZ 85750 SPECIAL OFFERPET FRIENDLY
 SPECIAL OFFERPET FRIENDLYINCOME RESTRICTED
Explore by feature - Garage
- SPECIAL OFFERPET FRIENDLYFURNISHED
 SPECIAL OFFERPET FRIENDLY
 SPECIAL OFFERPET FRIENDLY
 NEW - 1 DAY AGOSPECIAL OFFERPET FRIENDLY
 PET FRIENDLYFURNISHED
 PET FRIENDLYTotal price$1,488 - $1,952/mo1-3 bd1-2 baCortland Las Casas 6 | 3205 W Cortaro Farms Rd,
Tucson, AZ 85742 SPECIAL OFFERPET FRIENDLYTotal price$1,468 - $1,863/mo1-3 bd1-2 baCortland Las Casas | 10210 E Speedway Blvd,
Tucson, AZ 85748 PET FRIENDLY$1,334 - $1,550/mo1-2 bd1-2 baThe Condominium at Williams Centre | 5400 E Williams Blvd,
Tucson, AZ 85711 SPECIAL OFFERPET FRIENDLY
 NEW - 2 DAYS AGOPET FRIENDLY
Explore by feature - Air Conditioning
- NEW - 1 DAY AGOPET FRIENDLY
- PET FRIENDLYTotal price$1,784 - $2,489/mo1-3 bd1-2 baModerne at Rocking K | 7720 S Rocking K Ranch Loop,
Tucson, AZ 85747 - SPECIAL OFFERPET FRIENDLY
- SPECIAL OFFERSENIOR HOUSINGPET FRIENDLYTotal price$1,599 - $2,365/mo1-2 bd1-2 baAlbum Marana - 55+ Active Adult Apartment Homes | 7760 N Silverbell Rd,
Tucson, AZ 85743 - SPECIAL OFFERPET FRIENDLYFURNISHED
- NEW - 2 DAYS AGOSPECIAL OFFERPET FRIENDLYTotal price$1,338 - $1,758/mo1-3 bd1-2 baCortland Sabino Canyon | 4880 N Sabino Canyon Rd,
Tucson, AZ 85750 - SPECIAL OFFERPET FRIENDLYINCOME RESTRICTED
 SPECIAL OFFERPET FRIENDLY
 NEW - 8 HRS AGOPET FRIENDLY
 SPECIAL OFFERPET FRIENDLY
Explore by feature - Pool
- NEW - 1 DAY AGOPET FRIENDLY
- PET FRIENDLYTotal price$1,784 - $2,489/mo1-3 bd1-2 baModerne at Rocking K | 7720 S Rocking K Ranch Loop,
Tucson, AZ 85747 - NEW - 1 DAY AGOSPECIAL OFFERPET FRIENDLY
- SPECIAL OFFERPET FRIENDLY
- PET FRIENDLY
- SPECIAL OFFERSENIOR HOUSINGPET FRIENDLYTotal price$1,599 - $2,365/mo1-2 bd1-2 baAlbum Marana - 55+ Active Adult Apartment Homes | 7760 N Silverbell Rd,
Tucson, AZ 85743 - SPECIAL OFFERPET FRIENDLYFURNISHED
- NEW - 2 DAYS AGOSPECIAL OFFERPET FRIENDLYTotal price$1,338 - $1,758/mo1-3 bd1-2 baCortland Sabino Canyon | 4880 N Sabino Canyon Rd,
Tucson, AZ 85750 - SPECIAL OFFERPET FRIENDLY
- SPECIAL OFFERPET FRIENDLYINCOME RESTRICTED
Explore by feature - Washer/dryer
- NEW - 1 DAY AGOPET FRIENDLY
- SPECIAL OFFERSENIOR HOUSINGPET FRIENDLYTotal price$1,599 - $2,365/mo1-2 bd1-2 baAlbum Marana - 55+ Active Adult Apartment Homes | 7760 N Silverbell Rd,
Tucson, AZ 85743 - SPECIAL OFFERPET FRIENDLYFURNISHED
- NEW - 2 DAYS AGOSPECIAL OFFERPET FRIENDLYTotal price$1,338 - $1,758/mo1-3 bd1-2 baCortland Sabino Canyon | 4880 N Sabino Canyon Rd,
Tucson, AZ 85750 - SPECIAL OFFERPET FRIENDLYINCOME RESTRICTED
- SPECIAL OFFERPET FRIENDLY
- NEW - 8 HRS AGOPET FRIENDLY
- SPECIAL OFFERPET FRIENDLY
 SPECIAL OFFERPET FRIENDLY
 PET FRIENDLY
Explore by feature - Outdoor Space
- PET FRIENDLYTotal price$1,784 - $2,489/mo1-3 bd1-2 baModerne at Rocking K | 7720 S Rocking K Ranch Loop,
Tucson, AZ 85747  NEW - 1 DAY AGOSPECIAL OFFERPET FRIENDLY
 SPECIAL OFFERPET FRIENDLY
 SPECIAL OFFERPET FRIENDLY
 NEW - 1 DAY AGOSPECIAL OFFERPET FRIENDLY
 SPECIAL OFFERPET FRIENDLY
 PET FRIENDLY
 SPECIAL OFFERPET FRIENDLY
 SPECIAL OFFERPET FRIENDLY
 SPECIAL OFFERPET FRIENDLY
Homes for sale near 10358 E Capercaillie St




Off Market Homes Near 10358 E Capercaillie St
 SOLDAUG 5, 2026Paul John Charette
 See more homes for sale inTucson


Frequently asked questions about 10358 E Capercaillie St
- What is 10358 E Capercaillie St estimated to be worth?Trulia's estimated value for 10358 E Capercaillie St in Tucson, AZ is $335,000.
- What is the price history for 10358 E Capercaillie St?10358 E Capercaillie St in Tucson, AZ last sold for $334,000 in April 2024.
- Is Tucson a buyer's or seller's market?Tucson is currently a balanced market, based on recent for-sale activity.
- What's the median sale price in Tucson?The median sale price in Tucson is $325K. That is down $583 from the prior month.
- Does 10358 E Capercaillie St have air conditioning?Yes, 10358 E Capercaillie St in Tucson, AZ has air conditioning.
- Does 10358 E Capercaillie St have a pool?Yes, 10358 E Capercaillie St in Tucson, AZ has a pool.
The data relating to real estate listings on this website comes in part from the Internet Data Exchange (IDX) program of Multiple Listing Service of Southern Arizona. IDX information is provided exclusively for consumers' personal, non-commercial use and may not be used for any purpose other than to identify prospective properties consumers may be interested in purchasing. Listings provided by brokerages other than Zillow, Inc. are identified with the MLSSAZ IDX Logo. All Information Is Deemed Reliable But Is Not Guaranteed Accurate. Listing information Copyright 2026 MLS of Southern Arizona. All Rights Reserved.