


1035 Gemma Dr
Durham, NC 27703
 3 Beds
 2.5 Baths
 1,871 sqft
3 Beds
2.5 Baths
1,871 sqft
Local Information
- Map ViewExplore the area around 1035 Gemma Dr.

- Schools1 Preschool School1 Elementary School1 Middle School1 High School

- Shop & Eat

-- mins to
Home Highlights

Property Type
Townhouse

Year Built
2022
Living Area
1,871 sqft

Price/Sqft
$213

Parking
1 Car Garage

HOA
$57/Monthly
About this House
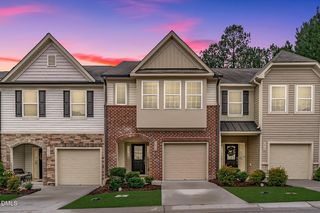
Located in the highly sought-after Ellis Walk neighborhood, this end-unit townhome at 1035 Gemma Drive is a commuter's dream—just 8 minutes to RTP, 12 minutes to RDU Airport, and 21 minutes to Downtown Raleigh. The open-concept main floor, complete with an attached garage, flows seamlessly into an upstairs layout featuring three spacious bedrooms. Enjoy access to a wealth of amenities, including a clubhouse, pool, tennis courts, playground, pickleball court, dog park, and sidewalks. The BOSCH stainless steel refrigerator, Samsung Washer and Dryer are included with the home, and the neighborhood is Google Fiber ready for high-speed internet. Discover modern living at 1035 Gemma Drive!
1035 Gemma Dr, Durham, NC 27703 is a 3 bedroom, 3 bathroom, 1,871 sqft townhouse built in 2022. It last sold for $410,000 on Mar 24, 2025 (2% below the $419,900 asking price). It is currently off market. The Trulia Estimate is $399,000, with a rent estimate of $2,216/month.
Home Details for 1035 Gemma Dr

|
|---|
Interior Details Number of Rooms: 11 |
Beds & Baths Number of Bedrooms: 3Number of Bathrooms: 3Number of Bathrooms (full): 2Number of Bathrooms (half): 1 |
Dimensions and Layout Living Area: 1871 Square Feet |
Appliances & Utilities Utilities: Cable Available, Electricity Available, Electricity Connected, Natural Gas Connected, Water Available, Water Connected, Underground UtilitiesAppliances: Built-In Electric Range, Dishwasher, Dryer, Electric Water Heater, Gas Cooktop, Ice Maker, Microwave, Refrigerator, WasherDishwasherDryerLaundry: Laundry Room,Upper LevelMicrowaveRefrigeratorWasher |
Heating & Cooling Heating: Forced Air, Natural GasHas CoolingAir Conditioning: ZonedHas HeatingHeating Fuel: Forced Air |
Windows, Doors, Floors & Walls Flooring: Carpet, Vinyl, TileCommon Walls: 1 Common Wall |
Levels, Entrance, & Accessibility Stories: 2Levels: TwoFloors: Carpet, Vinyl, Tile |
View Has a View |

|
|---|
Exterior Home Features Roof: ShinglePatio / Porch: Rear Porch, ScreenedFoundation: SlabNo Private Pool |
Parking & Garage Number of Garage Spaces: 1Number of Covered Spaces: 1Open Parking Spaces: 2Has a GarageHas an Attached GarageHas Open ParkingParking Spaces: 3Parking: Driveway,Garage,Garage Faces Front,Oversized |
Pool Pool: Community |
Frontage Road Surface Type: AsphaltNot on Waterfront |
Water & Sewer Sewer: Public Sewer |
Finished Area Finished Area (above surface): 1871 Square Feet |

|
|---|
Year Built Year Built: 2022 |
Property Type / Style Property Type: ResidentialProperty Subtype: Townhouse, ResidentialArchitecture: Craftsman, Traditional |
Building Construction Materials: Stone, Vinyl SidingNot a New ConstructionAttached To Another Structure |
Property Information Parcel Number: 231116 |

|
|---|
Price List Price: $419,900 |

|
|---|
MLS Status: Closed |

|
|---|
Direction & Address City: DurhamCommunity: Ellis Walk |
School Information Elementary School: Durham - BethesdaJr High / Middle School: Durham - Lowes GroveHigh School: Durham - Hillside |

|
|---|
Building Details Builder Name: Lennar |
Building Area Building Area: 1871 Square Feet |

|
|---|
Community Features: Clubhouse, Curbs, Playground, Pool, Sidewalks, Street Lights, Tennis Court(s) |
Other Playground |

|
|---|
HOA Fee Includes: Storm Water MaintenanceHas an HOAHOA Fee: $172/Quarterly |

|
|---|
Lot Area: 4356 sqft |

|
|---|
Special Conditions: Standard |

|
|---|
Mls Number: 10069831Additional Fee Info: Second HOA Fee $285 QuarterlyAbove Grade Unfinished Area: 1871 |

|
|---|
HOA Amenities: Clubhouse, Dog Park, Playground, Pool, Recreation Facilities, Tennis Court(s) |
Last check for updates: about 2 hours ago
Listed by Chris Morton, (919) 964-0474
Morton Bradbury Real Estate Group
Bought with: Xuejun Li, (919) 579-9460, NC Lady Realty
Source: Doorify MLS, MLS#10069831
Price History for 1035 Gemma Dr
| Date | Price | Event | Source |
|---|---|---|---|
| 03/24/2025 | $410,000 | Sold | Doorify MLS #10069831 |
| 02/15/2025 | $419,900 | Pending | Doorify MLS #10069831 |
| 01/09/2025 | $419,900 | Listed For Sale | Doorify MLS #10069831 |
| 10/12/2022 | $435,000 | Sold | N/A |
| 02/09/2022 | ListingRemoved | Lennar Homes | |
| 01/31/2022 | $426,490 | Listed For Sale | Lennar Homes |
Market trends in Durham
Last updated June 2026
Avg. sale price
$400K
$19.85KMoM
Sale-to-List Price
99.0%
0.1%MoM
Price per sq ft
$229
$6MoM
Available listings
1205
25MoM

- Results are loading
Property Tax and Assessment
| Year | 2025 |
|---|---|
| Tax | $4,035 |
| Assessment | $407,049 |
Home facts updated by county records
Comparable Sales for 1035 Gemma Dr
Address | Distance | Property Type | Sold Price | Sold Date | Bed | Bath | Sqft |
|---|---|---|---|---|---|---|---|
0.06 | Townhouse | $359,000 | 06/15/26 | 3 | 2.5 | 1,796 | |
0.05 | Townhouse | $360,000 | 04/17/26 | 3 | 2.5 | 1,744 | |
0.45 | Townhouse | $410,000 | 05/28/26 | 3 | 2.5 | 1,958 | |
0.31 | Townhouse | $419,000 | 07/28/26 | 3 | 3.5 | 2,200 | |
0.36 | Townhouse | $419,990 | 12/18/25 | 3 | 3.5 | 2,294 | |
0.41 | Townhouse | $350,000 | 09/04/25 | 3 | 2.5 | 1,729 | |
0.54 | Townhouse | $335,000 | 10/17/25 | 3 | 2.5 | 1,727 | |
0.55 | Townhouse | $310,000 | 02/18/26 | 3 | 2.5 | 1,866 | |
0.46 | Townhouse | $324,750 | 07/08/26 | 3 | 2.5 | 1,930 | |
0.42 | Townhouse | $310,000 | 04/27/26 | 3 | 2.5 | 1,662 |
Nearby homes
Get a sense of prices in the area by checking nearby homes. SOLDAPR 17, 2026
 OFF MARKET
 OFF MARKET
 SOLDJUN 15, 2026
 OFF MARKET
 OFF MARKET
 FOR SALE
 3D VIEW
 OFF MARKET
 OFF MARKET
 OFF MARKET
 SOLDJUL 24, 2026
Assigned Schools
These are the assigned schools for 1035 Gemma Dr.
- Bethesda Elementary
- PK-5
- Public
- 420 Students
4/10GreatSchools RatingParent Rating AverageI currently have a 1st and 4th grader at Bethesda (both have attended since K) and we have been incredibly happy! Our teachers clearly love their students and work hard to help them be the best they can be. Administration is kind and welcoming. My oldest is in AIG and has been properly challenged by the AIG teachers. Both of my kids come home sharing about what they have learned in school. We love Bethesda!!Parent Review6mo ago - Neal Middle
- 6-8
- Public
- 720 Students
5/10GreatSchools RatingParent Rating AverageI was 12 years old when I started to go here I didn't leave until I was 13 years old I was mentally and physically healthy but when I left from here I wasn't I was bullied every single day and my mom would come to the school to tell the teachers what was going on and they did nothing please do not bring your children here they might seem like they care now but they won't laterOther Review1y ago - Southern School of Energy and Sustainability
- 9-12
- Public
- 1311 Students
2/10GreatSchools RatingParent Rating AverageStudents at this school are given opportunities to decide on whether they want to 4 areas of study-Biomedical, Business, Computer Engineering or Construction Technology. There is also a Skills Pathway where students graduate with a certificate that they can use to get a job when they leave high school. The faculty and staff are dedicated to the success of all students. I will highly recommend this school.Parent Review3y ago  Check out schools near 1035 Gemma Dr.
What Locals Say about Durham
At least 2020 Trulia users voted on each feature.

86 % Say it's dog friendly

83 % Say car is needed

81 % Say parking is easy

69 % Say yards are well-kept

68 % Say there's holiday spirit

65 % Say kids play outside

65 % Say there are sidewalks

62 % Say it's quiet

57 % Say people would walk alone at night

56 % Say streets are well-lit

54 % Say neighbors are friendly

50 % Say they plan to stay for at least 5 years

49 % Say there's wildlife

42 % Say it's walkable to restaurants

41 % Say it's walkable to grocery stores

36 % Say there are community events
Sourced by Trulia users. Learn more about our methodology.
LGBTQ Local Legal Protections
LGBTQ Local Legal Protections



Apartments for Rent
 PET FRIENDLYTotal price$1,439 - $2,520/mo1-3 bd1-2 baAscend Brightleaf Apartments | 2400 Sanders Ave,
Durham, NC 27703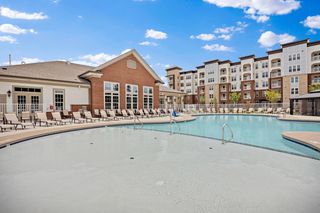 NEW - 1 DAY AGOPET FRIENDLY
 PET FRIENDLYTotal price$1,233 - $1,349/mo1-2 bd1-2 baWoodland Creek Townhomes and Apartments | 5216 Penrith Dr,
Durham, NC 27713 PET FRIENDLY
 PET FRIENDLYTotal price$1,245 - $1,727/mo1-3 bd1-2 baEncore at the Park | 2850 Courtney Creek Blvd,
Durham, NC 27713 PET FRIENDLY
 PET FRIENDLY
 PET FRIENDLY
 PET FRIENDLY
 NEW - 1 DAY AGOPET FRIENDLY
 PET FRIENDLY
 PET FRIENDLY
 PET FRIENDLY
 PET FRIENDLY
 See more homes for rent inDurham
Explore by feature - Pet Friendly
 NEW - 1 DAY AGOSPECIAL OFFERPET FRIENDLY
 PET FRIENDLY
 SPECIAL OFFERPET FRIENDLY
- SPECIAL OFFERPET FRIENDLYTotal price$1,694 - $2,794/mo1-3 bd1-2 baCottages at Brightleaf | 2421 Sanders Ave,
Durham, NC 27703 - SPECIAL OFFERPET FRIENDLY
- SPECIAL OFFERPET FRIENDLYTotal price$1,439 - $2,520/mo1-3 bd1-2 baAscend Brightleaf Apartments | 2400 Sanders Ave,
Durham, NC 27703  SPECIAL OFFERPET FRIENDLY
 SPECIAL OFFERPET FRIENDLY
 SPECIAL OFFERPET FRIENDLY
- SPECIAL OFFERPET FRIENDLYTotal price$1,245 - $1,727/mo1-3 bd1-2 baEncore at the Park | 2850 Courtney Creek Blvd,
Durham, NC 27713
Explore by feature - Garage
 NEW - 1 DAY AGOSPECIAL OFFERPET FRIENDLY
 SPECIAL OFFERPET FRIENDLY
 SPECIAL OFFERPET FRIENDLYFURNISHED
- SPECIAL OFFERPET FRIENDLY
- SPECIAL OFFERPET FRIENDLY
 SPECIAL OFFERPET FRIENDLY
 SPECIAL OFFERPET FRIENDLY
 SPECIAL OFFERPET FRIENDLY
- SPECIAL OFFERPET FRIENDLY
 NEW - 23 HRS AGOPET FRIENDLYFURNISHED
Explore by feature - Air Conditioning
- SPECIAL OFFERPET FRIENDLY
- SPECIAL OFFERPET FRIENDLYTotal price$1,694 - $2,794/mo1-3 bd1-2 baCottages at Brightleaf | 2421 Sanders Ave,
Durham, NC 27703 - SPECIAL OFFERPET FRIENDLY
- SPECIAL OFFERPET FRIENDLYTotal price$1,439 - $2,520/mo1-3 bd1-2 baAscend Brightleaf Apartments | 2400 Sanders Ave,
Durham, NC 27703 - SPECIAL OFFERPET FRIENDLY
 SPECIAL OFFER
- SPECIAL OFFERPET FRIENDLY
- SPECIAL OFFERPET FRIENDLYTotal price$1,233 - $1,349/mo1-2 bd1-2 baWoodland Creek Townhomes and Apartments | 5216 Penrith Dr,
Durham, NC 27713 - SPECIAL OFFERPET FRIENDLY
 SPECIAL OFFERPET FRIENDLY
Explore by feature - Pool
- NEW - 1 DAY AGOSPECIAL OFFERPET FRIENDLY
- PET FRIENDLY
- SPECIAL OFFERPET FRIENDLY
- SPECIAL OFFERPET FRIENDLYTotal price$1,694 - $2,794/mo1-3 bd1-2 baCottages at Brightleaf | 2421 Sanders Ave,
Durham, NC 27703 - SPECIAL OFFERPET FRIENDLY
- SPECIAL OFFERPET FRIENDLYTotal price$1,439 - $2,520/mo1-3 bd1-2 baAscend Brightleaf Apartments | 2400 Sanders Ave,
Durham, NC 27703 - SPECIAL OFFERPET FRIENDLY
- SPECIAL OFFER
 SPECIAL OFFER
- SPECIAL OFFERPET FRIENDLY
Explore by feature - Washer/dryer
- SPECIAL OFFERPET FRIENDLYTotal price$1,694 - $2,794/mo1-3 bd1-2 baCottages at Brightleaf | 2421 Sanders Ave,
Durham, NC 27703 - SPECIAL OFFERPET FRIENDLY
- SPECIAL OFFERPET FRIENDLYTotal price$1,439 - $2,520/mo1-3 bd1-2 baAscend Brightleaf Apartments | 2400 Sanders Ave,
Durham, NC 27703 - SPECIAL OFFERPET FRIENDLY
- SPECIAL OFFERPET FRIENDLYTotal price$1,245 - $1,727/mo1-3 bd1-2 baEncore at the Park | 2850 Courtney Creek Blvd,
Durham, NC 27713 - SPECIAL OFFERPET FRIENDLYTotal price$1,233 - $1,349/mo1-2 bd1-2 baWoodland Creek Townhomes and Apartments | 5216 Penrith Dr,
Durham, NC 27713 - SPECIAL OFFERPET FRIENDLY
 SPECIAL OFFERPET FRIENDLY
 PET FRIENDLY
- SPECIAL OFFERPET FRIENDLYFURNISHED
Explore by feature - Outdoor Space
 PET FRIENDLY
 PET FRIENDLY
 PET FRIENDLY
 PET FRIENDLY
 APPLY INSTANTLYPET FRIENDLY
 APPLY INSTANTLYPET FRIENDLY
 APPLY INSTANTLYPET FRIENDLY
 APPLY INSTANTLYPET FRIENDLY
 APPLY INSTANTLYPET FRIENDLY
 APPLY INSTANTLYPET FRIENDLY
Homes for sale near 1035 Gemma Dr


Off Market Homes Near 1035 Gemma Dr
 SOLDAUG 4, 2026
 SOLDAUG 3, 2026
 SOLDAUG 3, 2026
 SOLDAUG 3, 2026
 SOLDAUG 3, 2026
 SOLDAUG 3, 2026
 SOLDJUL 31, 2026
 SOLDJUL 31, 2026
 SOLDJUL 31, 2026
 SOLDJUL 30, 2026
 See more homes for sale inDurham
The MLS listing information displayed is deemed reliable, but is not guaranteed accurate by the MLS.
Copyright 2026 Doorify MLS of North Carolina. All rights reserved.
Copyright 2026 Doorify MLS of North Carolina. All rights reserved.