


$540,000
 3 Beds
 3 Baths
 1,650 sqft
10347 Pless Rd, Cat Spring, TX 78933
Est. Mortgage $3,648/mo*
Get Pre-QualifiedHome Highlights

Single-Family Home

Built in 2013

$327/sqft
Local Information
- Map ViewExplore the area around 10347 Pless Rd.

- Schools1 Preschool School1 Elementary School1 Middle School1 High School

- Shop & Eat

-- mins to
About this House
What's unique:Stocked pondThree porches
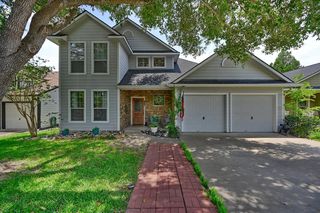
Peaceful country living with exceptional value—priced below appraisal. If you’ve been waiting for space, privacy, and freedom… this is it. Sitting on 6 unrestricted, ag-exempt acres in Cat Spring, this property gives you room to breathe, grow, and truly enjoy the outdoors. Picture mornings by your stocked pond, evenings watching wildlife, and weekends spent on one of three porches soaking it all in. The updated 3/2 main home is warm, inviting, and move-in ready, plus a private guest house makes hosting family or friends effortless. Fully fenced, cross-fenced, and secured with an electric gate—ready for horses, animals, or whatever vision you have in mind. Weekend escape, family compound, potential b n b, or forever home—this one checks every box.
Last check for updates: about 15 hours ago
Listing courtesy of Lori Balusek TREC #0507624, (281) 726-1220
Texas Trust Real Estate
Source: HAR, MLS#19341918
Also Listed on HAR.
Home Details for 10347 Pless Rd

|
|---|
Interior Details Number of Rooms: 4Types of Rooms: Primary Bedroom, Bedroom, Quarters Guest House |
Beds & Baths Number of Bedrooms: 3Number of Bathrooms: 3Number of Bathrooms (full): 3 |
Dimensions and Layout Living Area: 1650 Square Feet |
Heating & Cooling Heating: ElectricHas CoolingAir Conditioning: ElectricHas HeatingHeating Fuel: Electric |
Levels, Entrance, & Accessibility Stories: 1 |

|
|---|
Exterior Home Features Roof: CompositionFoundation: Pillar/Post/PierNo Private Pool |
Parking & Garage No CarportNo Garage |
Water & Sewer Sewer: Septic Tank |

|
|---|
Days on Market: 180+ |

|
|---|
Year Built Year Built: 2013 |
Property Type / Style Property Type: ResidentialProperty Subtype: Single Family ResidenceStructure Type: Free StandingArchitecture: Free Standing |
Building Construction Materials: Cement SidingNot a New Construction |
Property Information Parcel Number: R90720921 |

|
|---|
Price List Price: $540,000Price Per Sqft: $327 |

|
|---|
MLS Status: Pending |

|
|---|
Direction & Address City: Cat SpringCommunity: A183 Theo Glueck |
School Information Elementary School: Sealy Elementary SchoolJr High / Middle School: Sealy Junior High SchoolHigh School: Sealy High SchoolHigh School District: 109 - Sealy |

|
|---|
Listing Agent Listing ID: 19341918 |

|
|---|
Building Area Building Area: 1650 Square Feet |

|
|---|
Mls Number: 19341918 |
Around this home
What Locals Say about Cat Spring
This October
Trick-or-Treat Score
Built from what locals say about this neighborhood.- 100% say there are community events
- 100% say there's holiday spirit
- 67% say neighbors are friendly
Trulia Trick or TreatStart Ghost Hunt
At least 1 Trulia users voted on each feature.

100 % Say parking is easy

100 % Say there are community events

100 % Say they plan to stay for at least 5 years

100 % Say there's holiday spirit

100 % Say it's dog friendly

100 % Say kids play outside

100 % Say car is needed

67 % Say neighbors are friendly

50 % Say there's wildlife

33 % Say it's walkable to grocery stores
Sourced by Trulia users. Learn more about our methodology.
Market trends in Cat Spring
Last updated August 2026
Avg. sale price
—
Sale-to-List Price
—
Price per sq ft
—
Available listings
8
2MoM
Home Value
Trulia Estimate
$521KSince last month
Decreased$2K (-0.4%)Since last year
Decreased$108K (-17.1%)Learn more about this home's value by checking out its Trulia Estimate, the value of nearby homes, and how much similar homes have sold for.
Trulia Estimate
The of this home's value increased by +80% in the last 10 years
| Month | Estimated value |
|---|---|
2026 | |
| October 2026 | $522K |
| September 2026 | $521K |
| August 2026 | $524K |
| July 2026 | $526K |
| June 2026 | $569K |
| May 2026 | $582K |
| April 2026 | $583K |
| March 2026 | $579K |
| February 2026 | $582K |
| January 2026 | $616K |
2025 | |
2024 | |
2023 | |
2020 | |
2019 | |
2018 | |
Comparable sales
These are recently sold homes that have a similar location or other similar features to this home, like bedrooms, bathrooms, and square footage. Get a sense of the expected prices in the area by viewing these homes.Address | Distance | Property Type | Sold Price | Sold Date | Bed | Bath | Sqft |
|---|---|---|---|---|---|---|---|
2.51 | Single-Family Home | - | 11/17/25 | 3 | 2.5 | 2,321 | |
4.32 | Single-Family Home | - | 01/09/26 | 3 | 3.5 | 3,680 | |
5.67 | Single-Family Home | - | 02/10/26 | 4 | 5 | 5,282 | |
6.72 | Single-Family Home | - | 11/26/25 | 4 | 3 | 2,084 | |
7.21 | Single-Family Home | - | 07/15/26 | 3 | 2.5 | 2,057 |
Nearby home prices
Get a sense of expected prices in the area by checking the value of nearby homes.Address | Distance | Price | Bed | Bath | Sqft | Status |
|---|---|---|---|---|---|---|
0.10 | $629,700 | Studio | 3 | 2,089 | Off Market | |
0.14 | - | Studio | - | 2,432 | Off Market | |
0.16 | - | Studio | - | 640 | Off Market | |
0.16 | - | 1 | 1 | 218 | Off Market | |
0.17 | $1,181,800 | Studio | - | 3,070 | Off Market | |
0.22 | $219,100 | Studio | - | 1,536 | Off Market | |
0.23 | $615,600 | 3 | 2.5 | 2,330 | Off Market | |
0.23 | - | 3 | 2.5 | 2,210 | Off Market | |
0.23 | $759,900 | Studio | 2 | 3,106 | Off Market | |
0.24 | - | Studio | - | - | Off Market | |
0.25 | $286,100 | Studio | 1 | 1,566 | Off Market | |
0.25 | $300,500 | Studio | 2 | 1,536 | Off Market | |
0.26 | $186,000 | Studio | 2 | 864 | Off Market | |
0.26 | $1,876,500 | 3 | 3 | 3,394 | Off Market | |
0.26 | $215,100 | 2 | 1 | 1,138 | Off Market | |
0.27 | $287,800 | Studio | 1 | 1,443 | Off Market | |
0.28 | $359,600 | Studio | 1 | 1,236 | Off Market | |
0.29 | $217,300 | Studio | 1 | 1,072 | Off Market | |
0.31 | - | Studio | 1 | 1,164 | Off Market | |
0.31 | - | - | - | - | Off Market |
Price and Tax history
| Date | Event | Price |
|---|---|---|
Sep 13, 2026 Source: HAR #19341918 | Pending | $540,000 |
Jul 17, 2026 Source: HAR #19341918 | PendingToActive | $540,000 |
Jul 12, 2026 Source: HAR #19341918 | Pending | $540,000 |
Jun 30, 2026 Source: HAR #19341918 | PriceChange | $540,000 Price decreased by 8% |
Jun 11, 2026 Source: HAR #19341918 | PriceChange | $585,000 Price decreased by 2% |
Apr 8, 2026 Source: HAR #19341918 | Listed For Sale | $599,000 |
Apr 1, 2026 Source: HAR #13666830 | ListingRemoved | $599,999 |
Mar 7, 2026 Source: HAR #13666830 | Pending | $599,999 |
Feb 7, 2026 Source: HAR #13666830 | PriceChange | $599,999 Price decreased by 5% |
Nov 5, 2025 Source: HAR #13666830 | PriceChange | $630,000 Price decreased by 2% |
Aug 5, 2025 Source: HAR #13666830 | Listed For Sale | $645,000 |
| Year | Property tax | Tax assessment |
|---|---|---|
| 2025 | $2,032 | $418,927 |
Home facts updated by county records
LGBTQ Local Legal Protections
LGBTQ Local Legal Protections



Lori Balusek, Texas Trust Real Estate
Agent Phone: (281) 726-1220
Copyright 2026, Houston REALTORS® Information Service, Inc.
The information provided is exclusively for consumers’ personal, non-commercial use, and may not be used for any purpose other than to identify prospective properties consumers may be interested in purchasing.
Information is deemed reliable but not guaranteed.
Similar Homes You May Like
 0.38 ACRESBetter Homes and Gardens Real Estate Gary Greene - Katy
 0.33 ACRESAmy K. Fogle Real Estate LLC
 0.44 ACRESRealm Real Estate Professionals - Katy
 2.63 ACRESCompass RE Texas, LLC - Houston
 0.5 ACRESMartha Turner Sotheby's International Realty - Bellville
 0.27 ACRESWendy Cline Properties Group
 0.25 ACRESTri-County Realty, LLC - Double G Realty Group
 1.5 ACRESBill Johnson & Assoc. Real Estate
 14.74 ACRESArete Real Estate Advisors
 0.4 ACRESTri-County Realty, LLC - Double G Realty Group
 Martha Turner Sotheby's International Realty - Round Top
 NEW CONSTRUCTION0.45 ACRESK. Hovnanian Homes
 1.11 ACRESAll City Real Estate Ltd. Co
 24.47 ACRESBill Johnson & Assoc. Real Estate
 NEW CONSTRUCTION0.45 ACRESK. Hovnanian Homes
 0.63 ACRESMartha Turner Sotheby's International Realty - Brenham
 12.06 ACRESNan & Company Properties - Woodlands Office
 NEW CONSTRUCTION1851 Properties, Inc
 Tri-County Realty, LLC - Double G Realty Group
 0.41 ACRESBill Johnson & Assoc. Real Estate
 4.41 ACRESBill Johnson & Assoc. Real Estate
 Cedar & Stone Real Estate Company
 See more homes for sale inCat Spring




New Listings near 10347 Pless Rd
 0.47 ACRESUnited Country Real Estate| Market Realty
 6.26 ACRESAmy K. Fogle Real Estate LLC
- See more homes for sale inCat Spring


Frequently asked questions about 10347 Pless Rd
- What is the estimated monthly payment for 10347 Pless Rd?Based on a $540,000 list price with 20% down at today's rates, the estimated monthly payment for 10347 Pless Rd in Cat Spring, TX is approximately $3,689 (about $3,038 principal & interest, $576 property taxes, and $75 homeowner's insurance). This is an estimate. Actual payment depends on your loan terms.
- What are the closest schools to 10347 Pless Rd?The closest schools to 10347 Pless Rd in Cat Spring, TX are Sealy High School (rated 6/10), Sealy Junior High School (rated 4/10), Selman Elementary School (Pre-K, rated 4/10).
- What is 10347 Pless Rd estimated to be worth?Trulia's estimated value for 10347 Pless Rd in Cat Spring, TX is $521,200.
- Does 10347 Pless Rd have air conditioning?Yes, 10347 Pless Rd in Cat Spring, TX has air conditioning.
10347 Pless Rd, Cat Spring, TX 78933 is a 3 bedroom, 3 bathroom, 1,650 sqft single-family home built in 2013. This property is currently available for sale and was listed by HAR on Apr 8, 2026. The MLS # for this home is MLS# 19341918.