


$449,500
Original price: $495,000
 3 Beds
 2 Baths
 1,500 sqft (on 3 acres)
6220 Mill Creek Rd, Cat Spring, TX 78933
Est. Mortgage $2,966/mo*
Get Pre-QualifiedHome Highlights

Single-Family Home

Built in 2004

3 acre lot

$300/sqft

2 Carport Spaces
Local Information
- Map ViewExplore the area around 6220 Mill Creek Rd.

- Schools1 Elementary School1 Middle School1 High School

- Shop & Eat

-- mins to
About this House
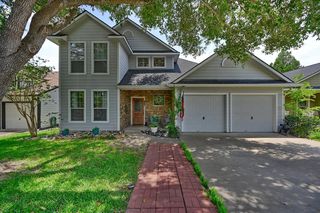
This 3-bed, 2-bath home sits on 3 fenced acres, offering the perfect blend of rural tranquility & everyday functionality. A gated driveway leads you to huge yard with a mature tree that shades a covered front porch. Inside, you’ll find an inviting layout featuring a spacious living room that flows into a large kitchen/dining area, complete with a full suite of Whirlpool appliances (refrigerator, stove, and dishwasher) & dedicated utility room. The master suite has a large, attached bath. A covered back patio overlooks a smaller, fenced backyard that’s perfect for keeping pets or children close- while the setting beyond boasts ample wildlife roaming. The property is an ideal setup for hobbies & animals with a 2-stall horse shed, & storage shed equipped with A/C & electric capabilities. With a 2-car carport & brick exterior, this property offers a great blend of country living & practical amenities. Ideal for a small homestead, a weekend getaway, or enjoying the beauty of Cat Spring.
Last check for updates: about 8 hours ago
Listing courtesy of James Monk TREC #0167943, (979) 865-3558
J. Frank Monk Real Estate
Source: HAR, MLS#20334670
Also Listed on HAR.
Home Details for 6220 Mill Creek Rd

|
|---|
Interior Details Number of Rooms: 8Types of Rooms: Primary Bedroom, Bedroom, Bath, Kitchen, Living Room, Primary Bath, Utility Room |
Beds & Baths Number of Bedrooms: 3Number of Bathrooms: 2Number of Bathrooms (full): 2 |
Dimensions and Layout Living Area: 1500 Square Feet |
Appliances & Utilities Appliances: Disposal, DishwasherDishwasherDisposalLaundry: Electric Dryer Hookup,Washer Hookup |
Heating & Cooling Heating: ElectricHas CoolingAir Conditioning: ElectricHas HeatingHeating Fuel: Electric |
Windows, Doors, Floors & Walls Flooring: Carpet, Tile, Vinyl |
Levels, Entrance, & Accessibility Floors: Carpet, Tile, Vinyl |

|
|---|
Exterior Home Features Other Structures: Shed(s)Foundation: SlabNo Private Pool |
Parking & Garage Number of Carport Spaces: 2Number of Covered Spaces: 2Has a CarportNo GarageParking Spaces: 2Parking: Driveway Gate,Detached Carport |
Frontage Road Surface Type: Gravel |
Water & Sewer Sewer: Septic Tank |

|
|---|
Days on Market: 85 |

|
|---|
Year Built Year Built: 2004 |
Property Type / Style Property Type: FarmProperty Subtype: Farm |
Building Construction Materials: Other SidingNot a New Construction |
Property Information Parcel Number: 62680 |

|
|---|
Price List Price: $449,500Price Per Sqft: $300 |

|
|---|
MLS Status: Active |

|
|---|
Direction & Address City: Cat SpringCommunity: A309 / A309 L Von Roeder |
School Information Elementary School: O'bryant Primary SchoolJr High / Middle School: Bellville Junior HighHigh School: Bellville High SchoolHigh School District: 136 - Bellville |

|
|---|
Listing Agent Listing ID: 20334670 |

|
|---|
Building Area Building Area: 1500 Square Feet |

|
|---|
Lot Area: 3 Acres |

|
|---|
Listing Terms: Cash, Conventional |

|
|---|
Mls Number: 20334670 |
Around this home
The GreatSchools Rating compares schools on a variety of school quality indicators including test scores, college readiness, equity and more. Learn more.

What Locals Say about Cat Spring
At least 1 Trulia users voted on each feature.

100 % Say parking is easy

100 % Say there are community events

100 % Say they plan to stay for at least 5 years

100 % Say there's holiday spirit

100 % Say it's dog friendly

100 % Say kids play outside

100 % Say car is needed

67 % Say neighbors are friendly

50 % Say there's wildlife

33 % Say it's walkable to grocery stores
Sourced by Trulia users. Learn more about our methodology.
Market trends in Cat Spring
Last updated August 2026
Avg. sale price
—
Sale-to-List Price
—
Price per sq ft
—
Available listings
8
2MoM
Home Value
Trulia Estimate
$440KSince last month
Increased$5K (+1.1%)Since last year
Increased$13K (+3%)Learn more about this home's value by checking out its Trulia Estimate and how much similar homes have sold for.
Trulia Estimate
The of this home's value increased by +118% in the last 10 years
| Month | Estimated value |
|---|---|
2026 | |
| September 2026 | $440K |
| August 2026 | $435K |
| July 2026 | $424K |
| June 2026 | $424K |
| May 2026 | $424K |
| April 2026 | $420K |
| March 2026 | $415K |
| February 2026 | $416K |
| January 2026 | $412K |
2025 | |
2024 | |
2023 | |
2022 | |
2021 | |
2020 | |
2019 | |
2018 | |
2017 | |
2016 | |
Comparable sales
These are recently sold homes that have a similar location or other similar features to this home, like bedrooms, bathrooms, and square footage. Get a sense of the expected prices in the area by viewing these homes.Address | Distance | Property Type | Sold Price | Sold Date | Bed | Bath | Sqft |
|---|---|---|---|---|---|---|---|
0.29 | Single-Family Home | - | 11/17/25 | 3 | 2.5 | 2,321 | |
4.42 | Single-Family Home | - | 07/15/26 | 3 | 2.5 | 2,057 | |
4.10 | Single-Family Home | - | 01/09/26 | 3 | 3.5 | 3,680 | |
3.73 | Single-Family Home | - | 02/10/26 | 4 | 5 | 5,282 | |
4.54 | Single-Family Home | - | 01/16/26 | 4 | 2.5 | 2,168 | |
4.34 | Single-Family Home | - | 11/26/25 | 4 | 3 | 2,084 | |
4.76 | Single-Family Home | - | 12/12/25 | 2 | 2 | 1,587 |
Price and Tax history
| Date | Event | Price |
|---|---|---|
Aug 24, 2026 Source: HAR #20334670 | PriceChange | $449,500 Price decreased by 9% |
Jul 27, 2026 Source: HAR #20334670 | PriceChange | $495,000 Price decreased by 5% |
Jun 24, 2026 Source: HAR #20334670 | Listed For Sale | $519,000 |
Jan 27, 2022 Source: HAR #73296283 | ListingRemoved | |
Nov 24, 2021 Source: HAR #73296283 | Pending | $365,000 |
Nov 17, 2021 Source: HAR #73296283 | Listed For Sale | $365,000 |
Dec 5, 2017 Source: Agent Provided | ListingRemoved | $270,000 |
May 10, 2017 Source: Agent Provided | PriceChange | $270,000 Price increased by 8% |
Apr 15, 2017 Source: Agent Provided | Listed For Sale | $250,000 |
| Year | Property tax | Tax assessment |
|---|---|---|
| 2025 | $1,393 | $371,548 |
Home facts updated by county records
LGBTQ Local Legal Protections
LGBTQ Local Legal Protections



James Monk, J. Frank Monk Real Estate
Agent Phone: (979) 865-3558
Copyright 2026, Houston REALTORS® Information Service, Inc.
The information provided is exclusively for consumers’ personal, non-commercial use, and may not be used for any purpose other than to identify prospective properties consumers may be interested in purchasing.
Information is deemed reliable but not guaranteed.
Similar Homes You May Like
 0.47 ACRESUnited Country Real Estate| Market Realty
 NEW CONSTRUCTION
 NEW CONSTRUCTION
 NEW CONSTRUCTION
 NEW CONSTRUCTION
 NEW CONSTRUCTION
 OPEN SAT, 11-2PM1.23 ACRESOrchard Brokerage
 AUCTION0.28 ACRES
 0.45 ACRESMartha Turner Sotheby's International Realty - Bellville
 0.33 ACRESAmy K. Fogle Real Estate LLC
 0.49 ACRESBill Johnson & Assoc. Real Estate
 OPEN SUN, 1-3PMColdwell Banker Properties Unlimited
 0.33 ACRESBill Johnson & Assoc. Real Estate
 0.46 ACRESMartha Turner Sotheby's International Realty - Brenham
 0.42 ACRESBill Johnson & Assoc. Real Estate
 Martha Turner Sotheby's International Realty - Brenham
 NEW - 2 DAYS AGOCompass RE Texas, LLC - Houston
 0.35 ACRESMartha Turner Sotheby's International Realty - College Station
 1.11 ACRESAll City Real Estate Ltd. Co, Active
 See more homes for sale inCat Spring




New Listings near 6220 Mill Creek Rd
- 0.47 ACRESUnited Country Real Estate| Market Realty
- NEW CONSTRUCTION
 NEW CONSTRUCTION
- NEW CONSTRUCTION
- NEW CONSTRUCTION
- NEW CONSTRUCTION
- NEW CONSTRUCTION
- See more homes for sale inCat Spring


Frequently asked questions about 6220 Mill Creek Rd
- What is the estimated monthly payment for 6220 Mill Creek Rd?Based on a $449,500 list price with 20% down at today's rates, the estimated monthly payment for 6220 Mill Creek Rd in Cat Spring, TX is approximately $2,987 (about $2,433 principal & interest, $479 property taxes, and $75 homeowner's insurance). This is an estimate. Actual payment depends on your loan terms.
- What are the closest schools to 6220 Mill Creek Rd?The closest schools to 6220 Mill Creek Rd in Cat Spring, TX are Bellville High School (rated 6/10), Bellville Junior High School (rated 6/10), West End Elementary School (rated 8/10).
- What is 6220 Mill Creek Rd estimated to be worth?Trulia's estimated value for 6220 Mill Creek Rd in Cat Spring, TX is $439,800.
- Does 6220 Mill Creek Rd have air conditioning?Yes, 6220 Mill Creek Rd in Cat Spring, TX has air conditioning.
- Does 6220 Mill Creek Rd have laundry facilities?Yes, 6220 Mill Creek Rd in Cat Spring, TX has laundry facilities.
- How big is the lot at 6220 Mill Creek Rd?The lot at 6220 Mill Creek Rd in Cat Spring, TX is about 3 acres.
6220 Mill Creek Rd, Cat Spring, TX 78933 is a 3 bedroom, 2 bathroom, 1,500 sqft single-family home built in 2004. This property is currently available for sale and was listed by HAR on Jun 24, 2026. The MLS # for this home is MLS# 20334670.