


1034 Joseph Ct
Forney, TX 75126
 5 Beds
 3.5 Baths
 2,420 sqft
5 Beds
3.5 Baths
2,420 sqft
Local Information
- Map ViewExplore the area around 1034 Joseph Ct.

- Schools1 Preschool School1 Elementary School1 Middle School1 High School

- Shop & Eat

-- mins to
Description
Discover the perfect blend of contemporary design and energy efficiency in this never-occupied, modern-built home nestled at the end of a quiet cul-de-sac. Offering 5 spacious bedrooms and 3.5 bathrooms, this thoughtfully designed home provides both privacy and functionality with two downstairs bedrooms featuring en suite bathrooms, making it ideal for multi-generational living or hosting guests.
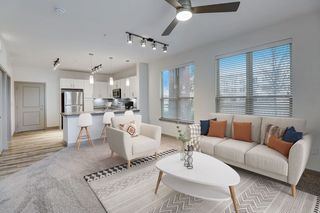
The open-concept layout is perfect for entertaining, with a stylish kitchen that overlooks the living area, complete with a large islandideal for morning coffee or casual dining while enjoying serene backyard views. The home is bathed in natural light through floor-to-ceiling windows, enhancing the elegance of wood laminate flooring throughout the main areas, while plush carpeting ensures comfort in all bedrooms.
Located in a thriving community, you'll enjoy convenient access to shopping, dining, and major highways, making commuting to Dallas a breeze. Plus, an exciting lagoon development is coming soon, offering future residents an exclusive resort-style retreat just minutes from home!
PLEASE BE AWARE THAT RENTAL FRAUD AND SCAMS ARE ON THE RISE. WE WILL NEVER ASK YOU TO SEND MONEY TO US DIRECTLY.
Rent Details and Lease Terms:
Only applications through AppFolio will be accepted.
$150 Admin Fee Due after Application Approval.
No smoking allowed.
Full rules and regs can be provided upon request.
Lease Commencement and move-in dates are only allowed between 8a.m. - 5p.m. Monday-Friday, excluding holidays.
Our full pet policy is as follows:
- $20 per month per pet in pet rent
- $350 non-refundable pet fee
- Deposit per pet
0-20 lbs. $150
21-60 lbs. $250
61+ lbs. $350
Qualification requirements include 2.5x monthly rent in income, no prior evictions, bankruptcies or criminal background. Self-employed applicants and other unique situations may require additional documentation per manager's and Owner's discretion.
$90 per month will be added to the rent for yard maintenance.
Pricing and Specials Subject to Change.
Broker not responsible for any inaccuracies. Perform your due diligence and accompany your clients to showings. Do not give out code. Please turn off lights, secure property , and return key to lockbox.
The open-concept layout is perfect for entertaining, with a stylish kitchen that overlooks the living area, complete with a large islandideal for morning coffee or casual dining while enjoying serene backyard views. The home is bathed in natural light through floor-to-ceiling windows, enhancing the elegance of wood laminate flooring throughout the main areas, while plush carpeting ensures comfort in all bedrooms.
Located in a thriving community, you'll enjoy convenient access to shopping, dining, and major highways, making commuting to Dallas a breeze. Plus, an exciting lagoon development is coming soon, offering future residents an exclusive resort-style retreat just minutes from home!
PLEASE BE AWARE THAT RENTAL FRAUD AND SCAMS ARE ON THE RISE. WE WILL NEVER ASK YOU TO SEND MONEY TO US DIRECTLY.
Rent Details and Lease Terms:
Only applications through AppFolio will be accepted.
$150 Admin Fee Due after Application Approval.
No smoking allowed.
Full rules and regs can be provided upon request.
Lease Commencement and move-in dates are only allowed between 8a.m. - 5p.m. Monday-Friday, excluding holidays.
Our full pet policy is as follows:
- $20 per month per pet in pet rent
- $350 non-refundable pet fee
- Deposit per pet
0-20 lbs. $150
21-60 lbs. $250
61+ lbs. $350
Qualification requirements include 2.5x monthly rent in income, no prior evictions, bankruptcies or criminal background. Self-employed applicants and other unique situations may require additional documentation per manager's and Owner's discretion.
$90 per month will be added to the rent for yard maintenance.
Pricing and Specials Subject to Change.
Broker not responsible for any inaccuracies. Perform your due diligence and accompany your clients to showings. Do not give out code. Please turn off lights, secure property , and return key to lockbox.
1034 Joseph Ct, Forney, TX 75126 is a 5 bedroom, 4 bathroom, 2,420 sqft single-family home built in 2025. More recently, it was listed as a rental in April 2025 with an asking price of $2,850 per month. That rental listing was removed on May 19, 2025. It is currently off market. The Trulia Estimate is $409,000, with a rent estimate of $3,559/month.
Home Highlights

Parking
Garage

Outdoor
Porch

A/C
Heating & Cooling

HOA
None

Price/Sqft
No Info

Listed
180+ days ago
Home Details for 1034 Joseph Ct

|
|---|
Heating & Cooling Heating: Forced AirAir ConditioningCooling System: Central AirHeating Fuel: Forced Air |
Appliances & Utilities DishwasherDisposalMicrowave |
Levels, Entrance, & Accessibility Floors: Carpet |

|
|---|
Year Built Year Built: 2025 |
Property Type / Style Property Type: Single Family Home |

|
|---|
Lease Term: Contact For Details |

|
|---|
Exterior Home Features LawnSprinkler System |
Parking & Garage GarageParking: Garage, On Site |

|
|---|
Other Playground |

|
|---|
Playground |
Price History for 1034 Joseph Ct
| Date | Price | Event | Source |
|---|---|---|---|
| 05/19/2025 | $2,850 | ListingRemoved | Zillow Rentals |
| 04/02/2025 | $2,850 | Listed For Rent | Zillow Rentals |
Market trends in Forney
Last updated June 2026
Avg. sale price
$313K
$11.33KMoM
Sale-to-List Price
99.8%
0.6%MoM
Price per sq ft
$147
$0MoM
Available listings
764
37MoM

- Results are loading
Comparable Sales for 1034 Joseph Ct
Address | Distance | Property Type | Sold Price | Sold Date | Bed | Bath | Sqft |
|---|---|---|---|---|---|---|---|
0.00 | Single-Family Home | - | 06/16/26 | 5 | 4 | 3,177 | |
0.42 | Single-Family Home | - | 08/15/25 | 4 | 2.5 | 2,609 | |
0.51 | Single-Family Home | - | 06/01/26 | 5 | 4 | 3,390 | |
0.00 | Single-Family Home | - | 05/29/26 | 5 | 4 | 2,761 | |
0.44 | Single-Family Home | - | 10/31/25 | 4 | 3.5 | 4,333 | |
0.60 | Single-Family Home | - | 05/28/26 | 4 | 3 | 2,640 | |
0.00 | Single-Family Home | - | 05/14/26 | 5 | 4 | 3,131 | |
0.55 | Single-Family Home | - | 11/28/25 | 4 | 3 | 3,146 | |
0.52 | Single-Family Home | - | 06/02/26 | 4 | 3.5 | 3,774 | |
0.49 | Single-Family Home | - | 02/23/26 | 5 | 4.5 | 4,355 |
Nearby homes
Get a sense of prices in the area by checking nearby homes. OFF MARKET
- OFF MARKET
 OFF MARKET
 FOR SALENEW CONSTRUCTIONQUICK MOVE-IN
 OFF MARKET
 OFF MARKET
 OFF MARKET
 FOR SALENEW CONSTRUCTIONQUICK MOVE-IN
 FOR SALENEW CONSTRUCTIONQUICK MOVE-IN
 OFF MARKET
 OFF MARKET
 OFF MARKET
Assigned Schools
These are the assigned schools for 1034 Joseph Ct.
- Maurine Cain Middle School
- 7-8
- Public
- 1173 Students
8/10GreatSchools RatingParent Rating AverageLike most parents, we were concerned about the move to middle school. However, this school has been a great move for our son. He thrived, grew academically, and became much more independent through the school year. It was an adjustment, but a healthy growing year. We don't expect perfection from schools, but Cain has teachers who pour themselves into the students and it makes a difference. The important aspects we learned were to get involved in positive ways, such as sports, music, extra-curricular, to build solid friendships. And support your student to make the jump from highly structured elementary school to build independence in middle school. It's a team effort between the students, teachers, and parents. Cain has staff/teachers that are willing to be part of this team.Parent Review1w ago - Rockwall-Heath High School
- 9-12
- Public
- 3070 Students
7/10GreatSchools RatingParent Rating AverageWonderful school that continues to advance. Amazing sports and band programs and a lot of opportunity to take classes to advance career goals or academic goals.Parent Review1y ago - Linda Lyon Elementary School
- PK-6
- Public
- 883 Students
8/10GreatSchools RatingParent Rating AverageMy kids have had a great experience at this school. Good environment, great teachers and a beautiful campus.Parent Review1y ago  Check out schools near 1034 Joseph Ct.
What Locals Say about Forney
At least 264 Trulia users voted on each feature.

91 % Say yards are well-kept

90 % Say car is needed

88 % Say it's dog friendly

87 % Say there are sidewalks

85 % Say parking is easy

82 % Say kids play outside

74 % Say there's holiday spirit

71 % Say it's quiet

71 % Say people would walk alone at night

58 % Say streets are well-lit

57 % Say they plan to stay for at least 5 years

55 % Say neighbors are friendly

40 % Say there's wildlife

38 % Say there are community events

20 % Say it's walkable to restaurants

18 % Say it's walkable to grocery stores
Sourced by Trulia users. Learn more about our methodology.
LGBTQ Local Legal Protections
LGBTQ Local Legal Protections



Apartments for Rent
 APPLY INSTANTLYPET FRIENDLY
 ROOM FOR RENT
 See more homes for rent inForney
Explore by feature - Pet Friendly
 PET FRIENDLY
 NEW - 1 DAY AGOSPECIAL OFFERPET FRIENDLY
 SPECIAL OFFERPET FRIENDLY
 NEW - 2 DAYS AGOSPECIAL OFFERPET FRIENDLY
 PET FRIENDLY
 SPECIAL OFFERPET FRIENDLY
 SPECIAL OFFERPET FRIENDLY
 SPECIAL OFFERPET FRIENDLY
 NEW - 1 DAY AGOSPECIAL OFFERPET FRIENDLY
 NEW - 1 DAY AGOSPECIAL OFFERPET FRIENDLY
Explore by feature - Garage
- PET FRIENDLY
- SPECIAL OFFERPET FRIENDLY
- NEW - 2 DAYS AGOSPECIAL OFFERPET FRIENDLY
- SPECIAL OFFERPET FRIENDLY
- SPECIAL OFFERPET FRIENDLY
- NEW - 1 DAY AGOSPECIAL OFFERPET FRIENDLY
- NEW - 1 DAY AGOSPECIAL OFFERPET FRIENDLY
 SPECIAL OFFERSENIOR HOUSINGPET FRIENDLY
 PET FRIENDLY
 PET FRIENDLY
Explore by feature - Air Conditioning
- PET FRIENDLY
- NEW - 2 DAYS AGOSPECIAL OFFERPET FRIENDLY
- SPECIAL OFFERPET FRIENDLY
- SPECIAL OFFERPET FRIENDLY
 PET FRIENDLY
 PET FRIENDLY
 NEW - 3 HRS AGOAPPLY INSTANTLYPET FRIENDLY
 APPLY INSTANTLYPET FRIENDLY
 APPLY INSTANTLYPET FRIENDLY
 APPLY INSTANTLY
Explore by feature - Pool
- PET FRIENDLY
- NEW - 1 DAY AGOSPECIAL OFFERPET FRIENDLY
- SPECIAL OFFERPET FRIENDLY
- NEW - 2 DAYS AGOSPECIAL OFFERPET FRIENDLY
- PET FRIENDLY
- SPECIAL OFFERPET FRIENDLY
- SPECIAL OFFERPET FRIENDLY
- SPECIAL OFFERPET FRIENDLY
- NEW - 1 DAY AGOSPECIAL OFFERPET FRIENDLY
- NEW - 1 DAY AGOSPECIAL OFFERPET FRIENDLY
Explore by feature - Washer/dryer
- PET FRIENDLY
- NEW - 1 DAY AGOSPECIAL OFFERPET FRIENDLY
- NEW - 2 DAYS AGOSPECIAL OFFERPET FRIENDLY
- SPECIAL OFFERPET FRIENDLY
- NEW - 3 HRS AGOAPPLY INSTANTLYPET FRIENDLY
- APPLY INSTANTLYPET FRIENDLY
- APPLY INSTANTLYPET FRIENDLY
- APPLY INSTANTLY
 APPLY INSTANTLYPET FRIENDLY
 APPLY INSTANTLY
Explore by feature - Outdoor Space
- NEW - 2 DAYS AGOSPECIAL OFFERPET FRIENDLY
- SPECIAL OFFERPET FRIENDLY
- PET FRIENDLY
- APPLY INSTANTLYPET FRIENDLY
- APPLY INSTANTLY
- APPLY INSTANTLYPET FRIENDLY
 APPLY INSTANTLYPET FRIENDLY
 APPLY INSTANTLYPET FRIENDLY
 APPLY INSTANTLYPET FRIENDLY
 APPLY INSTANTLYPET FRIENDLY
Homes for sale near 1034 Joseph Ct
 NEW CONSTRUCTION
- NEW CONSTRUCTION
- NEW CONSTRUCTION
 NEW CONSTRUCTION
 1 ACRE
- NEW CONSTRUCTION

- OFF MARKET

 0.26 ACRES
 See more homes for sale inForney
Off Market Homes Near 1034 Joseph Ct
- SOLDJUN 17, 2026
 SOLDJUN 12, 2026
 SOLDJUN 10, 2026
 SOLDMAY 26, 2026
- SOLDMAY 21, 2026
- SOLDMAY 18, 2026
 SOLDMAY 14, 2026
- SOLDAPR 24, 2026
 SOLDMAR 1, 2026
 SOLDFEB 27, 2026
- See more homes for sale inForney