
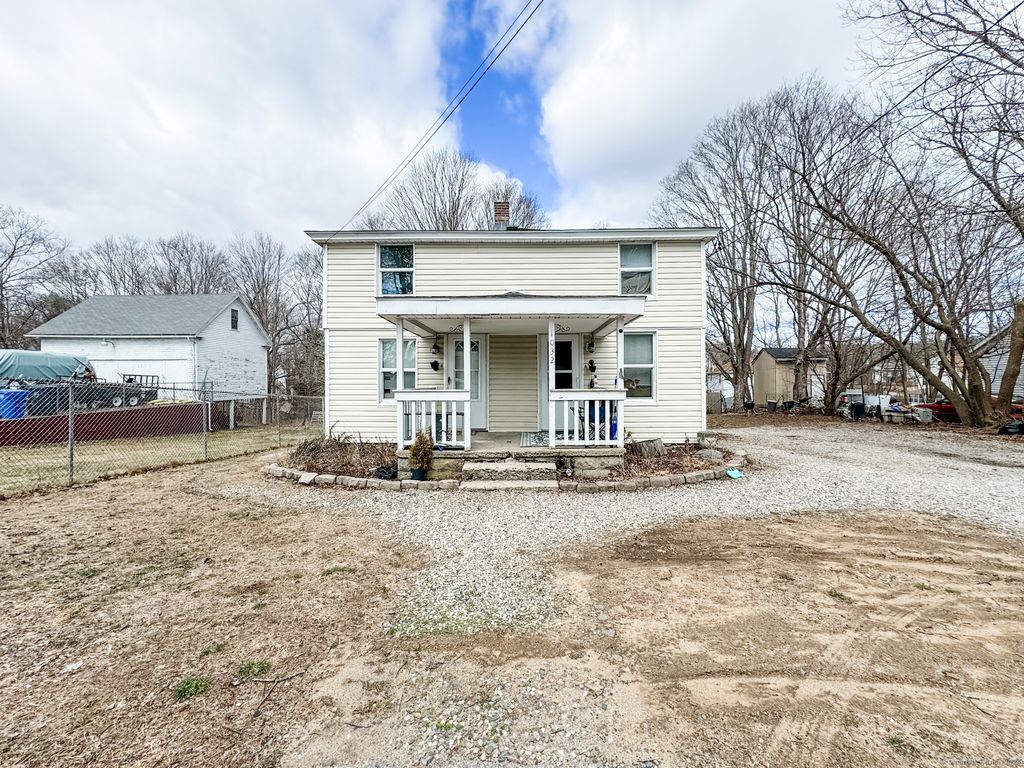
$335,500
 5 Beds
 2 Baths
 2,030 sqft
1032 High Street, Killingly, CT 06241
Est. Refi. Payment $2,311/mo*
Refinance Your HomeCurrently Off Market - Sold Apr 11, 2024 for $270,000
Home Value
Trulia Estimate
$336KSince last month
Increased$5K (+1.5%)Since last year
Increased$47K (+16%)Since last sale
Increased$67K (+24.9%)Learn more about this home's value by checking out its Trulia Estimate, the value of nearby homes, and how much similar homes have sold for.
Trulia Estimate
The of this home's value increased by +162% in the last 10 years
| Month | Estimated value |
|---|---|
2026 | |
| September 2026 | $337K |
| August 2026 | $332K |
| July 2026 | $337K |
| June 2026 | $335K |
| May 2026 | $335K |
| April 2026 | $337K |
| March 2026 | $332K |
| February 2026 | $330K |
| January 2026 | $318K |
2025 | |
2024 | |
2023 | |
2022 | |
2021 | |
2020 | |
2019 | |
2018 | |
2017 | |
2016 | |
Comparable sales
These are recently sold homes that have a similar location or other similar features to this home, like bedrooms, bathrooms, and square footage. Get a sense of the expected prices in the area by viewing these homes.Address | Distance | Property Type | Sold Price | Sold Date | Bed | Bath | Sqft |
|---|---|---|---|---|---|---|---|
1.12 | Multi-Family Home | $325,000 | 03/06/26 | 4 | 2 | 1,656 | |
1.85 | Multi-Family Home | $340,000 | 11/14/25 | 6 | 2 | 2,496 | |
1.77 | Multi-Family Home | $333,500 | 01/05/26 | 5 | 2 | 2,672 | |
1.08 | Multi-Family Home | $430,000 | 05/11/26 | 8 | 2 | 4,185 | |
2.52 | Multi-Family Home | $290,000 | 06/30/26 | 5 | 2 | 2,009 | |
2.54 | Multi-Family Home | $262,000 | 05/19/26 | 6 | 2 | 2,004 | |
2.47 | Multi-Family Home | $339,000 | 10/28/25 | 6 | 2 | 2,410 | |
2.57 | Multi-Family Home | $280,000 | 11/19/25 | 6 | 2 | 2,206 | |
2.61 | Multi-Family Home | $229,000 | 04/29/26 | 4 | 2 | 1,729 |
Nearby home prices
Get a sense of expected prices in the area by checking the value of nearby homes.Address | Distance | Price | Bed | Bath | Sqft | Status |
|---|---|---|---|---|---|---|
0.05 | $233,400 | 2 | 1 | 636 | Off Market | |
0.06 | $529,900 | 4 | 3 | 2,003 | For Sale | |
0.08 | $547,846 | 4 | 3 | 2,000 | Recently Sold | |
0.10 | $273,000 | 2 | 1 | 995 | Off Market | |
0.14 | $367,800 | 5 | 2 | 1,703 | Off Market | |
0.17 | $431,100 | 3 | 2 | 1,600 | Off Market | |
0.18 | $436,000 | 4 | 2 | 1,600 | Off Market | |
0.19 | $408,900 | 3 | 1.5 | 1,220 | Off Market | |
0.26 | $308,200 | 3 | 2 | 1,550 | Off Market | |
0.31 | $292,400 | 3 | 1 | 1,104 | Off Market | |
0.33 | $254,400 | 4 | 2 | 988 | Off Market |
Local Information
- Map ViewExplore the area around 1032 High Street.

- Schools1 Preschool School3 Elementary Schools1 Middle School1 High School

- Shop & Eat

-- mins to
Home Highlights

Multi-Family

Built in 1900

2,030 sqft

$165/sqft

4 Parking Spaces
About this House
What's unique:Ample parkingBasement accessLarge kitchenLarge pantry spaceSeparate utilitiesNew roof
Welcome to this lovely duplex. Units are side by side. Unit A : has 3 bedrooms upstairs , 1 full bathroom downstairs with a large living room & kitchen. Basement access! Unit B : is 2 bedrooms and 1 full bathroom. Large & spacious living room with room for a dining room if desired. A large kitchen with a large pantry space! Basement access. Both units are super spacious! Separate utilities ! BRAND NEW ROOF !!! Ample parking. Spacious back yard. Large Shed. Walkout basement. City water and city sewer. Great owner occupied building! Being sold as is. This property will go quickly! Come see this awesome opportunity!
1032 High Street, Killingly, CT 06241 is a 5 bedroom, 2 bathroom, 2,030 sqft multi-family in Dayville, built in 1900. It last sold for $270,000 on Apr 11, 2024 (2% above the $265,000 asking price). This property is not currently displayed as for sale or rent on Trulia. The Trulia Estimate is $335,500, with a rent estimate of $1,774/month.
Last check for updates: about 4 hours ago
Listed by Skyla Gagnon, (860) 617-8493
RE/MAX Bell Park Realty, (860) 774-7600
Bought with: Brooks Gagnon, (860) 428-3994, RE/MAX Bell Park Realty, (860) 774-7600
Source: Smart MLS, MLS#24003068
Home Details for 1032 High Street

|
|---|
Interior Details Basement: FullNumber of Rooms: 9 |
Beds & Baths Number of Bedrooms: 5Number of Bathrooms: 2Number of Bathrooms (full): 2 |
Dimensions and Layout Living Area: 2030 Square Feet |
Appliances & Utilities Appliances: Water HeaterLaundry: In Basement |
Heating & Cooling Heating: Baseboard,ElectricHas CoolingAir Conditioning: Window Unit(s)Has HeatingHeating Fuel: Baseboard |
Fireplace & Spa No Fireplace |

|
|---|
Exterior Home Features Roof: ShingleOther Structures: Shed(s)Foundation: Concrete PerimeterNo Private Pool |
Parking & Garage No CarportNo GarageNo Attached GarageParking Spaces: 4Parking: None,Off Street |
Frontage Not on Waterfront |
Water & Sewer Sewer: Public Sewer |
Finished Area Finished Area (above surface): 2030 Square Feet |

|
|---|
Year Built Year Built: 1900 |
Property Type / Style Property Type: Residential IncomeProperty Subtype: Multi FamilyArchitecture: Units are Side-by-Side |
Building Construction Materials: AsbestosNot a New ConstructionAttached To Another StructureDoes Not Include Home Warranty |
Property Information Parcel Number: 1693451 |

|
|---|
Price List Price: $265,000 |
Status Change & Dates Off Market Date: Tue Mar 19 2024Possession Timing: Immediate |

|
|---|
MLS Status: Closed |

|
|---|
Direction & Address City: KillinglyCommunity: Dayville |
School Information Elementary School: Per Board of EdHigh School: Per Board of Ed |

|
|---|
Building Area Building Area: 2030 Square Feet |

|
|---|
Community Features: Park, Shopping/Mall, Tennis Court(s) |

|
|---|
No HOA |

|
|---|
Lot Area: 7405.2 sqft |

|
|---|
BasementMls Number: 24003068Attic: Access Via HatchAbove Grade Unfinished Area: 2030 |

|
|---|
ParkShopping/MallTennis Court(s) |
Price and Tax history
| Date | Event | Price |
|---|---|---|
Apr 11, 2024 Source: Smart MLS #24003068 | Sold | $270,000 |
Mar 20, 2024 Source: Smart MLS #24003068 | Pending | $265,000 |
Mar 12, 2024 Source: Smart MLS #24003068 | Listed For Sale | $265,000 |
Dec 30, 2022 Source: Smart MLS #170525463 | Sold | $229,900 |
Oct 5, 2022 Source: RE/MAX International #170525463 | Pending | $209,000 |
Oct 5, 2022 Source: Smart MLS #170525463 | Contingent | $209,000 |
Sep 23, 2022 Source: Smart MLS #170525463 | Listed For Sale | $209,000 |
Aug 28, 2017 Source: N/A | Sold | $135,000 |
Oct 1, 2015 Source: Agent Provided | ListingRemoved | $119,900 |
Aug 18, 2015 Source: Agent Provided | PriceChange | $119,900 Price decreased by 8% |
Jan 1, 2015 Source: Agent Provided | PriceChange | $129,900 Price decreased by 7% |
Oct 28, 2014 Source: Agent Provided | PriceChange | $139,900 Price decreased by 7% |
May 11, 2014 Source: Agent Provided | Listed For Sale | $149,900 |
Dec 20, 2010 Source: Smart MLS #E241730 | Sold | $60,000 |
Dec 5, 2010 Source: Agent Provided | PriceChange | $66,500 Price decreased by 5% |
Nov 12, 2010 Source: Agent Provided | Listed For Sale | $69,900 |
Oct 8, 2010 Source: Agent Provided | ListingRemoved | $98,500 |
Sep 27, 2010 Source: Agent Provided | PriceChange | $98,500 Price decreased by 5% |
Sep 4, 2010 Source: Agent Provided | PriceChange | $103,500 Price decreased by 5% |
Sep 2, 2010 Source: Agent Provided | Listed For Sale | $108,900 |
Apr 22, 1993 Source: N/A | Sold | $109,250 |
Jun 25, 1992 Source: N/A | Sold | $100,000 |
| Year | Property tax | Tax assessment |
|---|---|---|
| 2025 | $3,334 | $142,160 |
Home facts updated by county records
Market trends in Killingly
Last updated August 2026
Avg. sale price
—
Sale-to-List Price
—
Price per sq ft
—
Available listings
43
4MoM
Around this home
Neighborhood Overview

Neighborhood stats provided by third party data sources.
What Locals Say about Dayville
At least 1 Trulia users voted on each feature.

100 % Say kids play outside

100 % Say yards are well-kept

100 % Say it's walkable to restaurants

100 % Say neighbors are friendly

100 % Say they plan to stay for at least 5 years

100 % Say there's holiday spirit
Sourced by Trulia users. Learn more about our methodology.
LGBTQ Local Legal Protections
LGBTQ Local Legal Protections



IDX information is provided exclusively for personal, non-commercial use, and may not be used for any purpose other than to identify prospective properties consumers may be interested in purchasing. Information is deemed reliable but not guaranteed.
Frequently asked questions about 1032 High Street
- What is 1032 High Street estimated to be worth?Trulia's estimated value for 1032 High Street in Killingly, CT is $335,500.
- What is the price history for 1032 High Street?1032 High Street in Killingly, CT last sold for $270,000 in April 2024.
- Is Killingly a buyer's or seller's market?Killingly is currently a seller's market, based on recent for-sale activity.
- What are the closest schools to 1032 High Street?The closest schools to 1032 High Street in Killingly, CT are Killingly Central School (Pre-K/Elementary), Killingly High School (rated 4/10), Killingly Intermediate School (Elementary, rated 4/10).
- Does 1032 High Street have air conditioning?Yes, 1032 High Street in Killingly, CT has air conditioning.
- Does 1032 High Street have laundry facilities?Yes, 1032 High Street in Killingly, CT has laundry facilities.
Explore by feature - Pet Friendly
 APPLY INSTANTLYPET FRIENDLY
 APPLY INSTANTLYPET FRIENDLY
 APPLY INSTANTLYPET FRIENDLY
 APPLY INSTANTLYPET FRIENDLY
 PET FRIENDLY
 NEW - 2 DAYS AGOPET FRIENDLY
 PET FRIENDLY
Explore by feature - Air Conditioning
 APPLY INSTANTLYFURNISHED
- APPLY INSTANTLYPET FRIENDLY
 APPLY INSTANTLYPET FRIENDLY
- APPLY INSTANTLYPET FRIENDLY
 APPLY INSTANTLYFURNISHED
 NEW - 14 HRS AGO
- NEW - 2 DAYS AGOPET FRIENDLY
Apartments for Rent
- APPLY INSTANTLYPET FRIENDLY
- APPLY INSTANTLYPET FRIENDLY
 APPLY INSTANTLY
- APPLY INSTANTLYPET FRIENDLY
- APPLY INSTANTLYPET FRIENDLY
 APPLY INSTANTLY
 APPLY INSTANTLY
 APPLY INSTANTLY
- APPLY INSTANTLYPET FRIENDLY
 APPLY INSTANTLY
 APPLY INSTANTLY
 APPLY INSTANTLYPET FRIENDLY
- NEW - 14 HRS AGO
 See more homes for rent inKillingly
Off Market Homes Near 1032 High Street
 SOLDSEP 11, 2026Coldwell Banker Realty
 SOLDSEP 10, 2026Kazantzis Real Estate, LLC
 SOLDSEP 9, 2026Benton Real Estate Company
 SOLDSEP 4, 2026Kazantzis Real Estate, LLC
 SOLDSEP 2, 2026Kazantzis Real Estate, LLC
 SOLDSEP 2, 2026Real Broker CT, LLC
 SOLDAUG 31, 2026Johnston & Associates Real Estate, LLC
 See more homes for sale inKillingly


Homes for sale near 1032 High Street
 0.29 ACRESBerkshire Hathaway NE Prop.
 0.38 ACRESBerkshire Hathaway NE Prop.
 0.36 ACRESKazantzis Real Estate, LLC
 NEW - 21 HRS AGO0.55 ACRESRE/MAX Bell Park Realty
- See more homes for sale inKillingly


- Results are loading