

103 Sheffield Rd
Williamsburg, VA 23188
 4 Beds
 2.5 Baths
 2,440 sqft (on 0.60 acres)
4 Beds
2.5 Baths
2,440 sqft
(on 0.60 acres)
Local Information
- Map ViewExplore the area around 103 Sheffield Rd.

- Schools1 Preschool School1 Elementary School1 Middle School1 High School

- Shop & Eat

-- mins to
Home Highlights

Property Type
Single-Family Home

Year Built
2002

Lot Size
0.6 acres
Living Area
2,440 sqft

Price/Sqft
$247

Parking
2 Car Garage
About this House
This transitional, one owner home in sought after Windsor Forest is packed w/special features. On a nearly 2/3 acre professionally landscaped wooded home site this 4-bedroom 2.5 bath home is sure to please. The grounds include an irrigation system, leaf guard gutters, a fenced back yard & electric fence.Inside, a library w/custom bookcases &formal dining room greets you, beyond which is the spacious family room w/ a gas fireplace, kitchen w/ granite countertops, recessed lighting, &tile floor. A cozy breakfast nook opens to a lovely, screened porch & deck, perfect for relaxing and entertaining.The second level features a large primary bedroom w/recessed lighting &remote-controlled dimmer w/ensuite luxury tiled bath w/spacious walk-in jetted shower &heated towel racks for drying. There is a guest bath & 3 additional bedrooms as well as a walk-in attic.WELCOME HOME!!
103 Sheffield Rd, Williamsburg, VA 23188 is a 4 bedroom, 3 bathroom, 2,440 sqft single-family home built in 2002. It last sold for $600,000 on Jul 21, 2025 (1% above the $596,000 asking price). It is currently off market. The Trulia Estimate is $602,500, with a rent estimate of $2,856/month.
Home Details for 103 Sheffield Rd

|
|---|
MLS Status: Closed |

|
|---|
Interior Details Basement: Crawl SpaceNumber of Rooms: 10Types of Rooms: Primary Bedroom, Bedroom 1, Bedroom 3, Bedroom 4, Additional Room, Dining Room, Family Room, Kitchen, Laundry, Living Room |
Beds & Baths Number of Bedrooms: 4Number of Bathrooms: 3Number of Bathrooms (full): 2Number of Bathrooms (half): 1 |
Dimensions and Layout Living Area: 2440 Square Feet |
Appliances & Utilities Appliances: Dryer, Dishwasher, Exhaust Fan, Electric Cooking, Disposal, Gas Water Heater, Microwave, Range, Refrigerator, WasherDishwasherDisposalDryerLaundry: Washer Hookup,Dryer HookupMicrowaveRefrigeratorWasher |
Heating & Cooling Heating: Forced Air,Natural Gas,ZonedHas CoolingAir Conditioning: Central Air,Heat Pump,ZonedHas HeatingHeating Fuel: Forced Air |
Fireplace & Spa Number of Fireplaces: 1Fireplace: GasHas a Fireplace |
Windows, Doors, Floors & Walls Door: French Doors, Storm Door(s)Flooring: Carpet, Tile, Wood |
Levels, Entrance, & Accessibility Stories: 2Number of Stories: 2Levels: TwoFloors: Carpet, Tile, Wood |
Security Security: Smoke Detector(s) |

|
|---|
Exterior Home Features Roof: Asphalt ShinglePatio / Porch: Deck, Front Porch, Patio, Porch, ScreenedFencing: Electric, Split RailExterior: Deck, Enclosed Porch, Sprinkler/Irrigation, Patio, Paved Driveway |
Parking & Garage Number of Garage Spaces: 2Number of Covered Spaces: 2Has a GarageHas an Attached GarageParking Spaces: 2Parking: Attached,Direct Access,Driveway,Garage,Garage Door Opener,Oversized,Paved,Garage Faces Rear,Two Spaces,Garage Faces Side |
Pool Pool: None, Community |
Frontage Not on Waterfront |
Water & Sewer Sewer: Public Sewer |

|
|---|
Year Built Year Built: 2002 |
Property Type / Style Property Type: ResidentialProperty Subtype: Single Family ResidenceArchitecture: Two Story,Transitional |
Building Construction Materials: Drywall, Frame, Vinyl SidingNot a New ConstructionNot Attached Property |
Property Information Parcel Number: 3230300016 |

|
|---|
Price List Price: $596,000 |
Status Change & Dates Off Market Date: Fri Apr 18 2025Possession Timing: Close Of Escrow |

|
|---|
Direction & Address City: WilliamsburgCommunity: Windsor Forest |
School Information Elementary School: J Blaine BlaytonJr High / Middle School: James BlairHigh School: LafayetteWalk Score: 27 |

|
|---|
Community Features: Basketball Court, Clubhouse, Community Pool, Maintained Community, Playground, Park, Pool, Sports Field, Tennis Court(s) |
Other Playground |

|
|---|
HOA Fee Includes: Clubhouse, Common Areas, Recreation FacilitiesAssociation for this Listing: Williamsburg MLSNo HOA |

|
|---|
Lot Area: 0.60 acres |

|
|---|
Business Information Ownership: Fee Simple, Individuals |

|
|---|
Mls Number: 2501271Living Area Range Units: Square FeetAttic: Pull Down Stairs |

|
|---|
Basketball CourtClubhouseCommunity PoolMaintained CommunityPlaygroundParkPoolSports FieldTennis Court(s) |
Last check for updates: about 24 hours ago
Listed by Diane Beal, (757) 291-9201
Liz Moore & Associates-2
Bought with: Karen Wolons, (757) 561-9363, Liz Moore & Associates-2
Originating MLS: Williamsburg MLS
Source: WMLS, MLS#2501271
Price History for 103 Sheffield Rd
| Date | Price | Event | Source |
|---|---|---|---|
| 07/21/2025 | $600,000 | Sold | WMLS #2501271 |
| 04/21/2025 | $596,000 | Pending | WMLS #2501271 |
| 04/21/2025 | $596,000 | Contingent | REIN Inc. #10578579 |
| 04/15/2025 | $596,000 | Listed For Sale | REIN Inc. #10578579 |
Market trends in Williamsburg
Last updated June 2026
Avg. sale price
$492K
$24.17KMoM
Sale-to-List Price
99.8%
Price per sq ft
$220
$4MoM
Available listings
459
45MoM

- Results are loading
Property Tax and Assessment
| Year | 2025 |
|---|---|
| Tax | $4,193 |
| Assessment | $505,200 |
Home facts updated by county records
Comparable Sales for 103 Sheffield Rd
Address | Distance | Property Type | Sold Price | Sold Date | Bed | Bath | Sqft |
|---|---|---|---|---|---|---|---|
0.15 | Single-Family Home | $575,000 | 09/03/25 | 4 | 2.5 | 2,700 | |
0.16 | Single-Family Home | $618,000 | 09/30/25 | 4 | 2.5 | 3,032 | |
0.12 | Single-Family Home | $499,900 | 05/01/26 | 4 | 2.5 | 2,132 | |
0.30 | Single-Family Home | $782,000 | 08/28/25 | 4 | 2.5 | 3,800 | |
0.17 | Single-Family Home | $529,000 | 10/08/25 | 3 | 2 | 1,692 | |
0.37 | Single-Family Home | $595,000 | 07/02/26 | 4 | 3 | 3,283 | |
0.49 | Single-Family Home | $650,000 | 04/06/26 | 3 | 2.5 | 2,360 |
Nearby homes
Get a sense of prices in the area by checking nearby homes. FOR SALE
 3D VIEW0.93 ACRES
 FOR SALE3D VIEW0.93 ACRESShaheen, Ruth, Martin & Fonville RE WBG
 FOR SALE0.74 ACRES
 SOLDMAY 1, 2026
 OFF MARKET
 OFF MARKET
 FOR SALENEW - 4 HRS AGO3D VIEW0.56 ACRES
 SOLDOCT 8, 2025
 OFF MARKETLiz Moore & Associates, CVRMLS
 OFF MARKETLiz Moore & Associates-2
 OFF MARKETFord's Colony Realty, CVRMLS
Assigned Schools
These are the assigned schools for 103 Sheffield Rd.
- Lafayette High School
- 9-12
- Public
- 1251 Students
5/10GreatSchools RatingParent Rating AverageWorst experience of my life, incredibly useless and i havent learned a thing in the 3 years ive been here, despite taking many of the "advanced" and AP classes.Student Review4mo ago - J Blaine Blayton Elementary School
- PK-5
- Public
- 566 Students
6/10GreatSchools RatingParent Rating AverageThey always have Communication problem with students and parents .Other Review11mo ago - James Blair Middle
- 6-8
- Public
- 506 Students
5/10GreatSchools RatingParent Rating AverageThis school is fantastic. I go here currently. And love it!! The teachers are the nicest they have ever been, and based on some of the other reviews, I would disagree, bullying is not a problem at my school. Take it from a current student!!!Student Review1y ago  Check out schools near 103 Sheffield Rd.
What Locals Say about Williamsburg
At least 506 Trulia users voted on each feature.

90 % Say it's dog friendly

87 % Say car is needed

83 % Say parking is easy

80 % Say there's holiday spirit

78 % Say it's quiet

74 % Say people would walk alone at night

73 % Say yards are well-kept

69 % Say kids play outside

60 % Say there's wildlife

56 % Say neighbors are friendly

55 % Say there are sidewalks

52 % Say they plan to stay for at least 5 years

49 % Say streets are well-lit

36 % Say there are community events

35 % Say it's walkable to restaurants

34 % Say it's walkable to grocery stores
Sourced by Trulia users. Learn more about our methodology.
LGBTQ Local Legal Protections
LGBTQ Local Legal Protections



Apartments for Rent
 NEW - 2 DAYS AGOPET FRIENDLY
 PET FRIENDLY
 PET FRIENDLY

 PET FRIENDLYTotal price$1,769 - $2,585/mo1-2 bd1-3 baThe Pointe At New Town | 4375 New Town Ave,
Williamsburg, VA 23188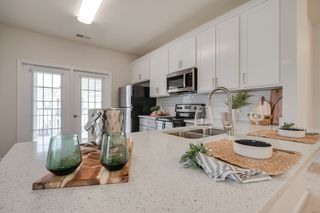 PET FRIENDLYFURNISHED$1,969 - $3,089/mo1-3 bd1-3 baMonticello At Powhatan | 3500 Carriage House Way,
Williamsburg, VA 23188 NEW - 1 DAY AGOPET FRIENDLYTotal price$2,021 - $3,677/mo1-3 bd1-3 baHigh Street View Luxury Apartments | 150 Kings Manor Dr,
Williamsburg, VA 23185 NEW - 1 DAY AGOPET FRIENDLY
 PET FRIENDLY$1,616 - $2,539/mo1-3 bd1-2 baSpotswood Commons Apartments | 100 Glenburnie Rd,
Williamsburg, VA 23188
 NEW - 1 DAY AGOPET FRIENDLY
 PET FRIENDLY
 PET FRIENDLY
 PET FRIENDLY$1,679 - $1,946/mo1-2 bd1-2 baSteeplechase Apartments | 3700 W Steeplechase Way,
Williamsburg, VA 23188 NEW - 1 DAY AGOPET FRIENDLY$1,785 - $2,550/mo1-2 bd1-2 baManor on the Green Apartments | 5220 Center St,
Williamsburg, VA 23188 See more homes for rent inWilliamsburg
Explore by feature - Pet Friendly
- SPECIAL OFFERPET FRIENDLYFURNISHED$1,969 - $3,089/mo1-3 bd1-3 baMonticello At Powhatan | 3500 Carriage House Way,
Williamsburg, VA 23188 - PET FRIENDLY
- NEW - 1 DAY AGOPET FRIENDLY$1,785 - $2,550/mo1-2 bd1-2 baManor on the Green Apartments | 5220 Center St,
Williamsburg, VA 23188 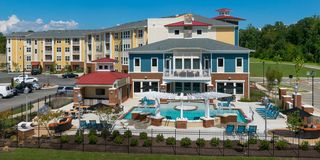 SPECIAL OFFERPET FRIENDLY
- PET FRIENDLY$1,679 - $1,946/mo1-2 bd1-2 baSteeplechase Apartments | 3700 W Steeplechase Way,
Williamsburg, VA 23188 - PET FRIENDLY$1,616 - $2,539/mo1-3 bd1-2 baSpotswood Commons Apartments | 100 Glenburnie Rd,
Williamsburg, VA 23188 - NEW - 1 DAY AGOSPECIAL OFFERPET FRIENDLY
 SPECIAL OFFERPET FRIENDLYTotal price$1,878 - $3,263/mo1-3 bd1-2 baMontage at Marquis Hills | 1200 Marquis Pkwy,
Williamsburg, VA 23185 PET FRIENDLY
 PET FRIENDLYTotal price$1,490 - $1,859/mo2 bd1-2 baColonial Towne Apartments | 327 Merrimac Trl,
Williamsburg, VA 23185
Explore by feature - Garage
- PET FRIENDLY
- NEW - 1 DAY AGOPET FRIENDLY$1,785 - $2,550/mo1-2 bd1-2 baManor on the Green Apartments | 5220 Center St,
Williamsburg, VA 23188 - PET FRIENDLY$1,616 - $2,539/mo1-3 bd1-2 baSpotswood Commons Apartments | 100 Glenburnie Rd,
Williamsburg, VA 23188 - PET FRIENDLY
- SPECIAL OFFERPET FRIENDLYTotal price$1,769 - $2,585/mo1-2 bd1-3 baThe Pointe At New Town | 4375 New Town Ave,
Williamsburg, VA 23188  NEW - 1 DAY AGOAPPLY INSTANTLY
 APPLY INSTANTLYPET FRIENDLY
 APPLY INSTANTLY
 PET FRIENDLY
 NEW - 2 DAYS AGOPET FRIENDLY
Explore by feature - Air Conditioning
- NEW - 1 DAY AGOPET FRIENDLY$1,785 - $2,550/mo1-2 bd1-2 baManor on the Green Apartments | 5220 Center St,
Williamsburg, VA 23188 - PET FRIENDLY$1,679 - $1,946/mo1-2 bd1-2 baSteeplechase Apartments | 3700 W Steeplechase Way,
Williamsburg, VA 23188 - PET FRIENDLY$1,616 - $2,539/mo1-3 bd1-2 baSpotswood Commons Apartments | 100 Glenburnie Rd,
Williamsburg, VA 23188 - NEW - 1 DAY AGOSPECIAL OFFERPET FRIENDLY
- SPECIAL OFFERPET FRIENDLYTotal price$1,878 - $3,263/mo1-3 bd1-2 baMontage at Marquis Hills | 1200 Marquis Pkwy,
Williamsburg, VA 23185 - PET FRIENDLY
- PET FRIENDLY
 PET FRIENDLY
- NEW - 1 DAY AGOAPPLY INSTANTLY
 APPLY INSTANTLYPET FRIENDLYFURNISHED
Explore by feature - Pool
- SPECIAL OFFERPET FRIENDLYFURNISHED$1,969 - $3,089/mo1-3 bd1-3 baMonticello At Powhatan | 3500 Carriage House Way,
Williamsburg, VA 23188 - PET FRIENDLY
- NEW - 1 DAY AGOPET FRIENDLY$1,785 - $2,550/mo1-2 bd1-2 baManor on the Green Apartments | 5220 Center St,
Williamsburg, VA 23188 - SPECIAL OFFERPET FRIENDLY
- PET FRIENDLY$1,679 - $1,946/mo1-2 bd1-2 baSteeplechase Apartments | 3700 W Steeplechase Way,
Williamsburg, VA 23188 - PET FRIENDLY$1,616 - $2,539/mo1-3 bd1-2 baSpotswood Commons Apartments | 100 Glenburnie Rd,
Williamsburg, VA 23188 - NEW - 1 DAY AGOSPECIAL OFFERPET FRIENDLY
- SPECIAL OFFERPET FRIENDLYTotal price$1,878 - $3,263/mo1-3 bd1-2 baMontage at Marquis Hills | 1200 Marquis Pkwy,
Williamsburg, VA 23185 - PET FRIENDLY
Explore by feature - Washer/dryer
- NEW - 1 DAY AGOPET FRIENDLY$1,785 - $2,550/mo1-2 bd1-2 baManor on the Green Apartments | 5220 Center St,
Williamsburg, VA 23188 - PET FRIENDLY$1,679 - $1,946/mo1-2 bd1-2 baSteeplechase Apartments | 3700 W Steeplechase Way,
Williamsburg, VA 23188 - PET FRIENDLY$1,616 - $2,539/mo1-3 bd1-2 baSpotswood Commons Apartments | 100 Glenburnie Rd,
Williamsburg, VA 23188 - NEW - 1 DAY AGOSPECIAL OFFERPET FRIENDLY
- PET FRIENDLY
- PET FRIENDLYTotal price$1,490 - $1,859/mo2 bd1-2 baColonial Towne Apartments | 327 Merrimac Trl,
Williamsburg, VA 23185  PET FRIENDLY
- PET FRIENDLY
- PET FRIENDLY
- NEW - 1 DAY AGOPET FRIENDLY
Explore by feature - Outdoor Space
- APPLY INSTANTLYPET FRIENDLYFURNISHED
 PET FRIENDLY
 PET FRIENDLY
 PET FRIENDLY
 PET FRIENDLY
 PET FRIENDLYFURNISHED
 PET FRIENDLY
 PET FRIENDLY
 NEW - 1 DAY AGOAPPLY INSTANTLYPET FRIENDLY
 APPLY INSTANTLYPET FRIENDLY
Homes for sale near 103 Sheffield Rd
- 0.93 ACRES
- 0.93 ACRESShaheen, Ruth, Martin & Fonville RE WBG
- NEW - 4 HRS AGO0.56 ACRES
- 0.74 ACRES
 OPEN SAT, 12-2PM0.29 ACRES
 0.62 ACRES
 0.49 ACRES
 0.71 ACRES
 See more homes for sale inWilliamsburg

Off Market Homes Near 103 Sheffield Rd
 SOLDAUG 3, 2026
 SOLDAUG 3, 2026
 SOLDJUL 31, 2026
 SOLDJUL 31, 2026
 SOLDJUL 31, 2026
 SOLDJUL 31, 2026Hometown Realty, CVRMLS
 SOLDJUL 30, 2026
 SOLDJUL 30, 2026
 SOLDJUL 30, 2026Howard Hanna William E Wood, CVRMLS
 SOLDJUL 30, 2026
- See more homes for sale inWilliamsburg
The data relating to real estate for sale on this website comes in part from the Internet Data Exchange Program of the WMLS. Real estate listings held by brokerage firms other than Zillow, Inc. are marked with the Internet Data Exchange logo or the Internet Data Exchange brief/thumbnail logo and detailed information about them includes the name of the listing firms.
© 2026 WMLS. All rights reserved.
© 2026 WMLS. All rights reserved.