


103 Markley Ct
Cambridge, MD 21613
 4 Beds
 3 Baths
 2,927 sqft
$401,400
as of Jul 29, 2026
$401,400
as of Jul 29, 2026
4 Beds
3 Baths
2,927 sqft
Local Information
- Map ViewExplore the area around 103 Markley Ct.

- Schools1 Preschool School1 Elementary School1 Middle School1 High School

- Shop & Eat

-- mins to
Home Highlights

Property Type
Single-Family Home

Year Built
2005
Living Area
2,927 sqft

Price/Sqft
$137

Parking
2 Car Garage

HOA
$68/Monthly
About this House
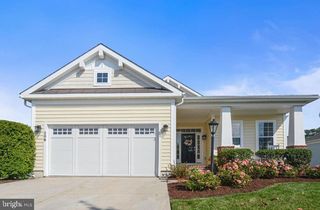
Welcome to this beautifully designed 4-bedroom, 3 full bath home that has comfort and convenience in every detail; starting with the charming brick front porch entry, the inviting toasty gas fireplace, and the ease of the primary bedroom suite on the main level. You will love the open floor plan concept and the 9-foot ceilings. The kitchen is perfect, complete with brand-new stainless-steel appliances, a large prep island and an open eat-in/table area (breakfast room) with lots of sunny windows and a sliding glass door that leads to a cozy covered patio. There is also a separate Dining Room that has a lovely kick-out which adds a little charm and comfort. The family room is centrally located off the kitchen where the fireplace can be viewed from both rooms. Relax in the main level Primary Suite which offers a large walk-in closet, a private bathroom with two oversized single vanities and a roomy shower. Also on the main floor is a second bedroom which could easily be used as a home office if needed, or an exercise room. There is also a full hallway bathroom on the main level. The upper level offers two good-sized bedrooms and another full bathroom. Let’s not forget the brand-new Pergo luxury vinyl plank flooring, the crisp fresh paint, and the plush carpeting. This is truly a sparkling, turn-key home!! The home is located on a cul-de-sac, so there is limited traffic because it's dead ends, And lastly, the Community has a Boat Ramp, two Piers and a Community Pool.
103 Markley Ct, Cambridge, MD 21613 is a 4 bedroom, 3 bathroom, 2,927 sqft single-family home built in 2005. It last sold for $389,950 on Apr 5, 2024 (1% above the $387,600 asking price). It is currently off market. The Trulia Estimate is $401,400, with a rent estimate of $2,942/month.
Home Details for 103 Markley Ct

|
|---|
Interior Details Number of Rooms: 1Types of Rooms: Basement |
Beds & Baths Number of Bedrooms: 4Main Level Bedrooms: 2Number of Bathrooms: 3Number of Bathrooms (full): 3Number of Bathrooms (main level): 2 |
Dimensions and Layout Living Area: 2927 Square Feet |
Appliances & Utilities Appliances: Microwave, Dishwasher, Disposal, Ice Maker, Oven/Range - Gas, Refrigerator, Exhaust Fan, Stainless Steel Appliance(s), Water Heater, Gas Water HeaterDishwasherDisposalLaundry: Main LevelMicrowaveRefrigerator |
Heating & Cooling Heating: Forced Air,Natural GasHas CoolingAir Conditioning: Central Air,ElectricHas HeatingHeating Fuel: Forced Air |
Fireplace & Spa Number of Fireplaces: 1Fireplace: ScreenHas a Fireplace |
Windows, Doors, Floors & Walls Window: Bay/BowDoor: Six Panel, Sliding GlassFlooring: Luxury Vinyl, Carpet, Vinyl |
Levels, Entrance, & Accessibility Stories: 2Levels: TwoAccessibility: OtherFloors: Luxury Vinyl, Carpet, Vinyl |
View No View |
Security Security: Fire Sprinkler System |

|
|---|
Exterior Home Features Patio / Porch: PorchOther Structures: Above Grade, Below GradeExterior: SidewalksFoundation: SlabNo Private Pool |
Parking & Garage Number of Garage Spaces: 2Number of Covered Spaces: 2Open Parking Spaces: 2Other Parking: Garage Sqft: 400No CarportHas a GarageHas an Attached GarageHas Open ParkingParking Spaces: 4Parking: Garage Faces Front,Inside Entrance,Concrete,Attached,Driveway |
Pool Pool: Community |
Frontage Waterfront: Private Access, Boat - Powered, Canoe/Kayak, RiverRoad Surface Type: Black TopNot on Waterfront |
Water & Sewer Sewer: Public SewerWater Body: Jenkins Creek |
Finished Area Finished Area (above surface): 2927 Square Feet |

|
|---|
Year Built Year Built: 2005 |
Property Type / Style Property Type: ResidentialProperty Subtype: Single Family ResidenceStructure Type: DetachedArchitecture: Craftsman |
Building Construction Materials: Vinyl SidingNot a New Construction |
Property Information Condition: ExcellentParcel Number: 1007212062 |

|
|---|
Price List Price: $387,600 |
Status Change & Dates Off Market Date: Sat Apr 06 2024Possession Timing: Close Of Escrow |

|
|---|
MLS Status: CLOSED |

|
|---|
Direction & Address City: CAMBRIDGECommunity: Longboat Estates |
School Information Elementary School District: Dorchester County Public SchoolsJr High / Middle School District: Dorchester County Public SchoolsHigh School District: Dorchester County Public Schools |

|
|---|
Building Details Builder Name: Lennar |
Building Area Building Area: 2927 Square Feet |

|
|---|
Community Features: PoolNot Senior Community |

|
|---|
HOA Fee Includes: Pier/Dock Maintenance, Pool(s), Management, Common Area MaintenanceHOA Name: LONGBOAT ESTATES HOMEOWNERS ASSOCIATIONHas an HOAHOA Fee: $204/Quarterly |

|
|---|
Lot Area: 10018.8 sqft |

|
|---|
Special Conditions: Standard |

|
|---|
Listing Agreement Type: Exclusive Right To SellListing Terms: Bank Portfolio, Cash, Conventional, Farm Credit Service, FHA, USDA Loan, VA Loan |

|
|---|
Business Information Ownership: Fee Simple |

|
|---|
Mls Number: MDDO2005898Municipality: CambridgeAbove Grade Unfinished Area: 2927 |

|
|---|
HOA Amenities: Pier/Dock,Boat Ramp,Pool |
Last check for updates: about 22 hours ago
Listed by Alma Fitzgerald, (410) 924-0098
Long & Foster Real Estate, Inc.
Bought with: Craig R. Lynch, (443) 497-1881, Atlantic Shores Sotheby's International Realty
Source: Bright MLS, MLS#MDDO2005898
Price History for 103 Markley Ct
| Date | Price | Event | Source |
|---|---|---|---|
| 04/05/2024 | $389,950 | Sold | Bright MLS #MDDO2005898 |
| 02/19/2024 | $389,950 | Contingent | Bright MLS #MDDO2005898 |
| 12/04/2023 | $389,950 | PriceChange | Bright MLS #MDDO2005898 |
| 10/25/2023 | $399,950 | Listed For Sale | Bright MLS #MDDO2005898 |
| 02/06/2007 | $261,990 | Sold | N/A |
Market trends in Cambridge
Last updated June 2026
Avg. sale price
—
Sale-to-List Price
—
Price per sq ft
—
Available listings
172
7MoM

- Results are loading
Property Tax and Assessment
| Year | 2025 |
|---|---|
| Tax | $5,349 |
| Assessment | $284,800 |
Home facts updated by county records
Comparable Sales for 103 Markley Ct
Address | Distance | Property Type | Sold Price | Sold Date | Bed | Bath | Sqft |
|---|---|---|---|---|---|---|---|
0.10 | Single-Family Home | $390,000 | 10/31/25 | 4 | 3 | 3,401 | |
0.13 | Single-Family Home | $395,000 | 11/13/25 | 4 | 2.5 | 3,288 | |
0.11 | Single-Family Home | $375,000 | 06/19/26 | 4 | 3.5 | 3,137 | |
0.32 | Single-Family Home | $429,000 | 08/29/25 | 4 | 2.5 | 2,757 | |
0.09 | Single-Family Home | $439,900 | 10/16/25 | 5 | 4.5 | 3,140 | |
0.25 | Single-Family Home | $375,000 | 07/16/26 | 4 | 2.5 | 2,324 | |
0.33 | Single-Family Home | $395,000 | 04/10/26 | 3 | 2.5 | 2,748 | |
0.46 | Single-Family Home | $377,500 | 07/02/26 | 4 | 2.5 | 3,146 | |
0.38 | Single-Family Home | $382,653 | 06/22/26 | 4 | 3 | 2,036 | |
0.42 | Single-Family Home | $301,400 | 10/30/25 | 4 | 2.5 | 2,268 |
Nearby homes
Get a sense of prices in the area by checking nearby homes. OFF MARKETEastern Shore Properties, ESP Inc.
 OFF MARKETBenson & Mangold, LLC
 FOR SALE0.27 ACRESChaney Homes, LLC
 SOLDOCT 16, 2025Benson & Mangold, LLC
 SOLDJUN 19, 2026Benson & Mangold, LLC


Assigned Schools
These are the assigned schools for 103 Markley Ct.
- Cambridge-South Dorchester High School
- 9-12
- Public
- 811 Students
2/10GreatSchools RatingParent Rating AverageI love this school and everything in it!!!Student Review8mo ago - Sandy Hill Elementary School
- PK-5
- Public
- 393 Students
2/10GreatSchools RatingParent Rating Average No reviews available for this school.
 - Mace's Lane Middle School
- 6-8
- Public
- 490 Students
2/10GreatSchools RatingParent Rating AverageNo reviews available for this school.  Check out schools near 103 Markley Ct.
What Locals Say about Cambridge
At least 67 Trulia users voted on each feature.

85 % Say it's dog friendly

82 % Say there are sidewalks

82 % Say car is needed

80 % Say yards are well-kept

79 % Say there's holiday spirit

75 % Say kids play outside

66 % Say parking is easy

59 % Say there's wildlife

58 % Say neighbors are friendly

58 % Say streets are well-lit

57 % Say it's walkable to restaurants

49 % Say people would walk alone at night

45 % Say they plan to stay for at least 5 years

42 % Say it's quiet

30 % Say there are community events

29 % Say it's walkable to grocery stores
Sourced by Trulia users. Learn more about our methodology.
LGBTQ Local Legal Protections
LGBTQ Local Legal Protections



Apartments for Rent


 APPLY INSTANTLY
 APPLY INSTANTLY
 APPLY INSTANTLY
 APPLY INSTANTLYPET FRIENDLY
 APPLY INSTANTLY
 See more homes for rent inCambridge
Explore by feature - Pet Friendly
 PET FRIENDLY
 PET FRIENDLY
 APPLY INSTANTLYPET FRIENDLY
- APPLY INSTANTLYPET FRIENDLY
 PET FRIENDLY
Explore by feature - Garage
 APPLY INSTANTLY
- PET FRIENDLY
- APPLY INSTANTLYPET FRIENDLY
- APPLY INSTANTLY
- APPLY INSTANTLYPET FRIENDLY
 APPLY INSTANTLYFURNISHEDROOM FOR RENT
 APPLY INSTANTLY
 APPLY INSTANTLY
- PET FRIENDLY
 FURNISHED

Explore by feature - Air Conditioning
- APPLY INSTANTLY
- APPLY INSTANTLY
- APPLY INSTANTLYPET FRIENDLY
- APPLY INSTANTLY
 APPLY INSTANTLYFURNISHED
- APPLY INSTANTLY
- APPLY INSTANTLYPET FRIENDLY
- APPLY INSTANTLY
- APPLY INSTANTLYFURNISHEDROOM FOR RENT
- APPLY INSTANTLY
Explore by feature - Washer/dryer
- APPLY INSTANTLY
- PET FRIENDLY
- APPLY INSTANTLY
- APPLY INSTANTLYFURNISHED
- APPLY INSTANTLY
- APPLY INSTANTLYPET FRIENDLY
- APPLY INSTANTLYFURNISHEDROOM FOR RENT
- APPLY INSTANTLY
- APPLY INSTANTLY
- PET FRIENDLY
Homes for sale near 103 Markley Ct
 0.37 ACRESLong & Foster Real Estate, Inc.
 COMING SOON 8/100.34 ACRESMeredith Fine Properties
 See more homes for sale inCambridge


Off Market Homes Near 103 Markley Ct
 SOLDJUL 28, 2026Sharon Real Estate P.C.
 SOLDJUL 28, 2026LPT Realty, LLC
 SOLDJUL 27, 2026Hawkins Real Estate Company
 SOLDJUL 24, 2026Eastern Shore Real Estate, LLC
 SOLDJUL 23, 2026Springer Realty Group
 SOLDJUL 17, 2026Coldwell Banker Realty
 SOLDJUL 17, 2026Benson & Mangold, LLC
 SOLDJUL 16, 2026Coldwell Banker Realty
- See more homes for sale inCambridge


The data relating to real estate for sale on this website appears in part through the BRIGHT Internet Data Exchange program, a voluntary cooperative exchange of property listing data between licensed real estate brokerage firms, and is provided by BRIGHT through a licensing agreement.
Listing information is from various brokers who participate in the Bright MLS IDX program and not all listings may be visible on the site. The property information being provided on or through the website is for the personal, non-commercial use of consumers and such information may not be used for any purpose other than to identify prospective properties consumers may be interested in purchasing.
Some properties which appear for sale on the website may no longer be available because they are for instance, under contract, sold or are no longer being offered for sale.
Property information displayed is deemed reliable but is not guaranteed.
Copyright 2026 Bright MLS, Inc. Click here for more information