


$429,000
Original price: $449,000
 3 Beds
 2 Baths
 2,594 sqft (on 1.09 acres)
103 Cedar Dr, Red Oak, TX 75154
Est. Mortgage $2,965/mo*
Get Pre-QualifiedHome Highlights

Single-Family Home

Built in 1972

1.09 acre lot

$165/sqft

Garage
Local Information
- Map ViewExplore the area around 103 Cedar Dr.

- Schools1 Preschool School1 Elementary School1 Middle School1 High School

- Shop & Eat

-- mins to
About this House
What's unique:Chicken coop spaceOver an acreMultiple carportsDining roomGarden areaBeautiful engineered hardwood flooring
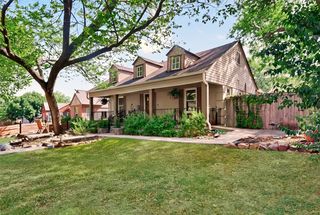
Nestled on over an acre in the highly sought-after town of Oak Leaf, this single-family-owned property offers the perfect opportunity to enjoy the peace of country living while remaining conveniently close to modern amenities. Tucked away in an established neighborhood surrounded by mature trees, you'll appreciate the privacy, tranquility, and easy access to nearby shopping, dining, and I-35E for commuting throughout DFW. The expansive lot, with a wide footprint, tree-lined rear boundary, and exceptional space between neighbors, provides a setting that feels like your own private retreat. Country living amenities are already in place for you, including a greenhouse, garden area, dog run, chicken coop space, and a sparkling oversized 12-foot-deep pool with diving board. The pool was resurfaced in '25 and also features a new drain and port cleaner for added peace of mind. Additional exterior amenities include multiple carports, a spacious 30x13 covered back patio, and an oversized detached garage complete with storage space and a convenient half bath. Inside, you'll find a home with great bones, thoughtful updates, and tremendous potential to make it your own. Recent improvements include beautiful engineered hardwood flooring ('24), quartz kitchen countertops ('20), fully replaced windows ('22), hot water heater ('24), septic tanks replaced ('17), and a foundation repair with transferable warranty ('18). The plumbing has even been fully replaced. The flexible floor plan offers a variety of spaces to fit your lifestyle. The dining room and office can easily adapt to your changing needs, while the converted garage provides an ideal den, playroom, media room, or man cave. A butler's pantry adds valuable kitchen storage and workspace, while the oversized utility room features a sink, pantry area, and room for an additional refrigerator or freezer. Properties like this are hard to find. Bring your vision and make this Oak Leaf gem your own. Schedule your showing today!
Last check for updates: about 16 hours ago
Listing courtesy of Justin Hardin 0692433, (469) 766-6375
Keller Williams Realty, 469-766-6375
Alexia Hardin 0692918, (432) 940-9946
Keller Williams Realty, (972) 938-2222
Source: NTREIS, MLS#21294986
Home Details for 103 Cedar Dr

|
|---|
Interior Details Number of Rooms: 10Types of Rooms: Master Bedroom, Bedroom, Breakfast Room Nook, Den, Dining Room, Kitchen, Living Room, Office, Utility Room |
Beds & Baths Number of Bedrooms: 3Number of Bathrooms: 2Number of Bathrooms (full): 2 |
Dimensions and Layout Living Area: 2594 Square Feet |
Appliances & Utilities Utilities: Electricity Available, Electricity Connected, Septic Available, Separate Meters, Underground Utilities, Water AvailableAppliances: Double Oven, Dryer, Dishwasher, Electric Cooktop, Electric Water Heater, Disposal, Refrigerator, WasherDishwasherDisposalDryerLaundry: Washer Hookup,Dryer Hookup,ElectricDryer Hookup,Laundry in Utility RoomRefrigeratorWasher |
Heating & Cooling Heating: Central,Electric,Fireplace(s)Has CoolingAir Conditioning: Central Air,Ceiling Fan(s),ElectricHas HeatingHeating Fuel: Central |
Fireplace & Spa Number of Fireplaces: 1Fireplace: Living Room, Masonry, Wood BurningHas a Fireplace |
Windows, Doors, Floors & Walls Window: Window CoveringsFlooring: Carpet, Ceramic Tile, Engineered Hardwood, Laminate |
Levels, Entrance, & Accessibility Stories: 1Levels: OneFloors: Carpet, Ceramic Tile, Engineered Hardwood, Laminate |
Security Security: Smoke Detector(s) |

|
|---|
Exterior Home Features Roof: Composition ShinglePatio / Porch: Awning(s), Rear Porch, CoveredFencing: Back Yard, Chain Link, Privacy, Wood, Wrought IronVegetation: GrassedOther Structures: Garage(s), Greenhouse, Shed(s), StorageExterior: Awning(s), Dog Run, Garden, Rain Gutters, StorageFoundation: SlabGarden |
Parking & Garage Number of Garage Spaces: 2Number of Carport Spaces: 3Number of Covered Spaces: 5Has a CarportHas a GarageNo Attached GarageParking Spaces: 5Parking: Converted Garage,Concrete,Driveway,Garage Faces Front,Garage,Garage Door Opener,On Street |
Pool Pool: Diving Board, Fenced, Fiberglass, In Ground, Outdoor Pool, PoolPool |
Frontage Road Surface Type: AsphaltNot on Waterfront |
Water & Sewer Sewer: Septic Tank |

|
|---|
Cumulative Days on Market: 140Days on Market: 148 |

|
|---|
Year Built Year Built: 1972 |
Property Type / Style Property Type: ResidentialProperty Subtype: Single Family ResidenceStructure Type: HouseArchitecture: Ranch,Detached |
Building Construction Materials: Brick, Vinyl SidingNot Attached Property |
Property Information Condition: ResaleNot Included in Sale: N/AParcel Number: 167242 |

|
|---|
Price List Price: $429,000Price Per Sqft: $165 |
Status Change & Dates Possession Timing: Close Of Escrow |

|
|---|
MLS Status: Active |

|
|---|

|
|---|
Direction & Address City: Oak LeafCommunity: Hampton Acres #1-Rev |
School Information Elementary School: ShieldsElementary School District: Red Oak ISDJr High / Middle School: Dr. Joy ShawJr High / Middle School District: Red Oak ISDHigh School: Red OakHigh School District: Red Oak ISD |

|
|---|
Listing Agent Listing ID: 21294986 |

|
|---|
Not Senior Community |

|
|---|
No HOA |

|
|---|
Lot Area: 1.09 Acres |

|
|---|
Listing Terms: Cash, Conventional, FHA, VA Loan |

|
|---|
Energy Efficiency Features: Insulation |

|
|---|
Mls Number: 21294986Living Area Range Units: Square FeetAttribution Contact: 469-766-6375 |
Price and Tax history
| Date | Event | Price |
|---|---|---|
Oct 29, 2026 Source: NTREIS #21294986 | PriceChange | $429,000 Price decreased by 4% |
Sep 15, 2026 Source: NTREIS #21294986 | PriceChange | $449,000 Price decreased by 2% |
Aug 20, 2026 Source: NTREIS #21294986 | PriceChange | $460,000 Price decreased by 2% |
Jul 31, 2026 Source: NTREIS #21294986 | PriceChange | $470,000 Price decreased by 1% |
Jun 11, 2026 Source: NTREIS #21294986 | Listed For Sale | $475,000 |
| Year | Property tax | Tax assessment |
|---|---|---|
| 2026 | Unavailable | $386,651 |
Home facts updated by county records
Around this home
What Locals Say about Oak Leaf
At least 3 Trulia users voted on each feature.

100 % Say car is needed

100 % Say it's dog friendly

100 % Say yards are well-kept

100 % Say people would walk alone at night

100 % Say parking is easy

71 % Say they plan to stay for at least 5 years

67 % Say it's quiet

67 % Say there's wildlife

67 % Say kids play outside

50 % Say there's holiday spirit

45 % Say neighbors are friendly

33 % Say there are community events
Sourced by Trulia users. Learn more about our methodology.
Market trends in Oak Leaf
Last updated September 2026
Avg. sale price
—
Sale-to-List Price
—
Price per sq ft
—
Available listings
9
Sourced by Trulia Market Trends
Home Value
Trulia Estimate
$417KSince last month
Decreased$21K (-4.8%)Since last year
Increased$7K (+1.8%)Learn more about this home's value by checking out its Trulia Estimate, the value of nearby homes, and how much similar homes have sold for.
Trulia Estimate
The of this home's value increased by +67% in the last 10 years
| Month | Estimated value |
|---|---|
2026 | |
| November 2026 | $417K |
| October 2026 | $417K |
| September 2026 | $438K |
| August 2026 | $447K |
| July 2026 | $462K |
| June 2026 | $469K |
| May 2026 | $432K |
| April 2026 | $420K |
| March 2026 | $419K |
| February 2026 | $413K |
| January 2026 | $406K |
2025 | |
2024 | |
2023 | |
2022 | |
2021 | |
2020 | |
2019 | |
2018 | |
2017 | |
2016 | |
Comparable sales
These are recently sold homes that have a similar location or other similar features to this home, like bedrooms, bathrooms, and square footage. Get a sense of the expected prices in the area by viewing these homes.Address | Distance | Property Type | Sold Price | Sold Date | Bed | Bath | Sqft |
|---|---|---|---|---|---|---|---|
0.06 | Single-Family Home | - | 07/30/26 | 3 | 2 | 1,875 | |
0.13 | Single-Family Home | - | 04/13/26 | 3 | 2 | 2,022 | |
0.24 | Single-Family Home | - | 01/23/26 | 3 | 2 | 2,127 | |
0.27 | Single-Family Home | - | 07/08/26 | 3 | 2 | 1,876 | |
0.21 | Single-Family Home | - | 11/13/25 | 3 | 3 | 3,147 | |
0.39 | Single-Family Home | - | 06/26/26 | 3 | 2.5 | 2,291 | |
0.14 | Single-Family Home | - | 08/27/26 | 4 | 3.5 | 3,222 | |
0.31 | Single-Family Home | - | 02/18/26 | 4 | 3 | 3,000 | |
0.44 | Single-Family Home | - | 09/28/26 | 3 | 3 | 2,838 | |
0.20 | Single-Family Home | - | 02/27/26 | 4 | 3.5 | 3,657 |
Nearby home prices
Get a sense of expected prices in the area by checking the value of nearby homes.Address | Distance | Price | Bed | Bath | Sqft | Status |
|---|---|---|---|---|---|---|
0.04 | $408,100 | 3 | 2 | 2,422 | Off Market | |
0.04 | $396,200 | 4 | 2 | 1,681 | Off Market | |
0.04 | $436,800 | 4 | 3.5 | 2,372 | Off Market | |
0.04 | $483,200 | 3 | 3 | 3,066 | Off Market | |
0.06 | - | 3 | 2 | 1,875 | Recently Sold | |
0.07 | $679,300 | 3 | 4 | 3,228 | Off Market | |
0.08 | $340,400 | 4 | 2 | 1,772 | Off Market | |
0.08 | $421,700 | 3 | 3 | 2,438 | Off Market | |
0.08 | $335,800 | 3 | 2 | 1,834 | Off Market | |
0.08 | $562,300 | 5 | 3.5 | 3,470 | Off Market | |
0.08 | $521,400 | 4 | 4.5 | 4,710 | Off Market | |
0.08 | $391,000 | 4 | 2 | 2,219 | Off Market | |
0.08 | $425,600 | 3 | - | 2,417 | Off Market | |
0.09 | $409,000 | 3 | 2 | 2,876 | Off Market | |
0.09 | $428,500 | 3 | 2 | 2,314 | Off Market | |
0.09 | $397,300 | 3 | 2 | 2,000 | Off Market | |
0.09 | $443,100 | 4 | - | 2,296 | Off Market | |
0.09 | $411,000 | 4 | - | 1,966 | Off Market | |
0.10 | $528,600 | 4 | 3.5 | 3,430 | Off Market | |
0.10 | $363,000 | 3 | 2 | 2,019 | Off Market |
LGBTQ Local Legal Protections
LGBTQ Local Legal Protections


Justin Hardin, Keller Williams Realty, 469-766-6375
Agent Phone: (469) 766-6375
IDX information is provided exclusively for personal, non-commercial use, and may not be used for any purpose other than to identify prospective properties consumers may be interested in purchasing. Information is deemed reliable but not guaranteed.
Similar Homes You May Like
 0.75 ACRES


 OPEN SAT, 11-12:30PM


 0.97 ACRES
 0.82 ACRES


 0.57 ACRES


 OPEN SAT, 10-12PM1.02 ACRES


 0.37 ACRES


 OPEN SAT, 2-4PM
 NEWOPEN SAT, 12-2PM

 0.29 ACRES

 0.26 ACRES

 2.5 ACRES

 OPEN SAT, 1-3PM
 0.32 ACRES

 2 ACRES
 0.27 ACRES

 0.75 ACRES
 0.61 ACRES
 See more homes for sale inRed Oak
New Listings near 103 Cedar Dr
 0.29 ACRES
 1.06 ACRES

 NEW - 12 HRS AGO0.25 ACRES
 NEW - 7 HRS AGO0.48 ACRES
 0.3 ACRES
 NEW - 8 HRS AGO0.28 ACRES
 0.38 ACRES
 0.53 ACRES
 0.25 ACRES

 0.55 ACRES
 OPEN SAT, 3-5PM
 OPEN FRI, 9-7PM
 NEWOPEN SAT, 12-2PM
- See more homes for sale inRed Oak
Frequently asked questions about 103 Cedar Dr
- What is the estimated monthly payment for 103 Cedar Dr?Based on a $429,000 list price with 20% down at today's rates, the estimated monthly payment for 103 Cedar Dr in Red Oak, TX is approximately $2,987 (about $2,315 principal & interest, $597 property taxes, and $75 homeowner's insurance). This is an estimate. Actual payment depends on your loan terms.
- What are the closest schools to 103 Cedar Dr?The closest schools to 103 Cedar Dr in Red Oak, TX are Red Oak High School (rated 4/10), Red Oak Middle School (rated 4/10), Shields Elementary School (Pre-K, rated 7/10).
- What is 103 Cedar Dr estimated to be worth?Trulia's estimated value for 103 Cedar Dr in Red Oak, TX is $417,100.
- Does 103 Cedar Dr have air conditioning?Yes, 103 Cedar Dr in Red Oak, TX has air conditioning.
- Does 103 Cedar Dr have a pool?Yes, 103 Cedar Dr in Red Oak, TX has a pool.
- Does 103 Cedar Dr have laundry facilities?Yes, 103 Cedar Dr in Red Oak, TX has in-unit laundry.
103 Cedar Dr, Red Oak, TX 75154 is a 3 bedroom, 2 bathroom, 2,594 sqft single-family home built in 1972. This property is currently available for sale and was listed by NTREIS on Jun 11, 2026. The MLS # for this home is MLS# 21294986.