


$400,200
 5 Beds
 3.5 Baths
 3,465 sqft (on 0.91 acres)
103 Brandy Mill Chase, Duncan, SC 29334
Est. Refi. Payment $2,356/mo*
Refinance Your HomeCurrently Off Market - Sold May 9, 2025 for $399,900
Home Value
Trulia Estimate
$400KSince last month
Increased$1K (+0.3%)Since last year
Decreased$2K (-0.6%)Since last sale
Increased$600 (+0.2%)Learn more about this home's value by checking out its Trulia Estimate, the value of nearby homes, and how much similar homes have sold for.
Trulia Estimate
The of this home's value increased by +88% in the last 10 years
| Month | Estimated value |
|---|---|
2026 | |
| August 2026 | $401K |
| August 2026 | $400K |
| July 2026 | $399K |
| June 2026 | $400K |
| May 2026 | $408K |
| April 2026 | $410K |
| March 2026 | $413K |
| February 2026 | $412K |
| January 2026 | $409K |
2025 | |
2024 | |
2023 | |
2022 | |
2021 | |
2020 | |
2019 | |
2018 | |
2017 | |
2016 | |
Comparable sales
These are recently sold homes that have a similar location or other similar features to this home, like bedrooms, bathrooms, and square footage. Get a sense of the expected prices in the area by viewing these homes.Address | Distance | Property Type | Sold Price | Sold Date | Bed | Bath | Sqft |
|---|---|---|---|---|---|---|---|
0.24 | Single-Family Home | $430,000 | 05/06/26 | 4 | 3.5 | 2,687 | |
0.26 | Single-Family Home | $405,000 | 04/27/26 | 4 | 3.5 | 2,810 | |
0.59 | Single-Family Home | $364,000 | 12/05/25 | 5 | 3.5 | 3,100 | |
0.68 | Single-Family Home | $370,000 | 09/26/25 | 5 | 3 | 2,845 | |
0.47 | Single-Family Home | $309,000 | 07/17/26 | 3 | 2 | 1,643 | |
0.67 | Single-Family Home | $300,000 | 12/23/25 | 4 | 2.5 | 2,211 | |
0.88 | Single-Family Home | $420,000 | 07/29/26 | 5 | 4.5 | 3,404 | |
0.70 | Single-Family Home | $323,300 | 09/22/25 | 5 | 3 | 2,225 | |
0.66 | Single-Family Home | $294,000 | 03/31/26 | 4 | 2.5 | 1,897 |
Nearby home prices
Get a sense of expected prices in the area by checking the value of nearby homes.Address | Distance | Price | Bed | Bath | Sqft | Status |
|---|---|---|---|---|---|---|
0.07 | $346,700 | 3 | 2.5 | 1,940 | Off Market | |
0.10 | $270,400 | 4 | 2.5 | 2,115 | Off Market | |
0.15 | $425,100 | 3 | 2.5 | 2,877 | Off Market | |
0.15 | $417,400 | 4 | 3 | 2,888 | Off Market | |
0.16 | $360,100 | 3 | 2 | 2,244 | Off Market | |
0.17 | $309,000 | 3 | 2 | 1,708 | Recently Sold | |
0.17 | $440,300 | 3 | 2.5 | 2,907 | Off Market | |
0.18 | $349,300 | 4 | 3 | 1,809 | Off Market | |
0.18 | $326,000 | 4 | 3 | 1,809 | Off Market | |
0.18 | $402,900 | 4 | 2.5 | 2,734 | Off Market | |
0.18 | $321,400 | 4 | 2 | 1,751 | Off Market |
Local Information
- Map ViewExplore the area around 103 Brandy Mill Chase.

- Schools1 Preschool School1 Elementary School2 Middle Schools2 High Schools

- Shop & Eat

-- mins to
Home Highlights

Single-Family Home

Built in 2003

0.91 acre lot

3,465 sqft

$115/sqft

2 Car Garage
About this House
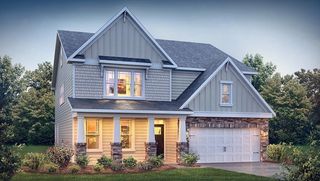
NEW architectural shingled roof & leaf guards - February 2025. Unique opportunity in a cul-de-sac District #5 neighborhood with just a handful of homes and no through traffic where homes rarely come on the market for sale. This home features 5 bedrooms & a flex room on almost an acre lot with no HOA fees, an above-ground salt water pool, a full finished walk-out basement with a kitchen, a bedroom and a bathroom which makes it ideal for separate living quarters, no carpet in the entire home just beautiful hardwood floors and tile, a covered front porch, a back deck, storage shed, ceiling fans throughout, natural gas fireplace downstairs, tons of storage including a large pantry downstairs, and close to I-85, GSP airport, shopping and schools AND situated perfectly in between Greenville & Spartanburg! Schedule your private showing TODAY before it's GONE!
103 Brandy Mill Chase, Duncan, SC 29334 is a 5 bedroom, 4 bathroom, 3,465 sqft single-family home built in 2003. It last sold for the $399,900 asking price on May 9, 2025. This property is not currently displayed as for sale or rent on Trulia. The Trulia Estimate is $400,200, with a rent estimate of $3,028/month.
Last check for updates: about 5 hours ago
Listed by Rob Ponce, (864) 590-0590
Ponce Realty Group
Bought with: Chandy Lowery, (864) 357-2291, Beyond Real Estate
Source: SAR as distributed by MLS GRID, MLS#317908
Home Details for 103 Brandy Mill Chase

|
|---|
MLS Status: Sold CO OP Member |

|
|---|
Interior Details Basement: Finished,Full,Walk-Out Access,Bath/Stubbed,BasementNumber of Rooms: 24Types of Rooms: Primary Bedroom, Bedroom 1, Bedroom 2, Bedroom 3, Bedroom 4, Bedroom 5, Bonus Room, Breakfast Room, Deck, Den, Dining Room, Great Room, Kitchen, Laundry, Living Room, Loft, Other Room, Other Room 2, Other Room 3, Other Room 4, Other Room 5, Patio, Screened Porch, Sun Room |
Beds & Baths Number of Bedrooms: 5Number of Bathrooms: 4Number of Bathrooms (full): 3Number of Bathrooms (half): 1 |
Dimensions and Layout Living Area: 3465 Square Feet |
Appliances & Utilities Appliances: Dishwasher, Dryer, Cooktop, Washer, Microwave, Electric Water HeaterDishwasherDryerLaundry: 1st Floor,Walk-In,Washer Hookup,Stackable AccommodatingMicrowaveWasher |
Heating & Cooling Heating: Forced Air,Varies by Unit, Gas - NaturalHas CoolingAir Conditioning: Central Air,Multi Units, ElectricityHas HeatingHeating Fuel: Forced Air |
Fireplace & Spa Fireplace: Gas LogHas a Fireplace |
Gas & Electric Electric: DukeGas: CPW |
Windows, Doors, Floors & Walls Window: Window TreatmentsDoor: Storm Door(s)Flooring: Ceramic Tile, Hardwood |
Levels, Entrance, & Accessibility Stories: 2Levels: TwoFloors: Ceramic Tile, Hardwood |

|
|---|
Exterior Home Features Roof: ArchitecturalPatio / Porch: Deck, PorchExterior: Aluminum/Vinyl TrimFoundation: Slab |
Parking & Garage Number of Garage Spaces: 2Number of Covered Spaces: 2No CarportHas a GarageHas an Attached GarageParking Spaces: 2Parking: Attached,Garage, Attached Garage |
Pool Pool: Above Ground |
Water & Sewer Sewer: Septic Tank |
Farm & Range Not Allowed to Raise Horses |
Surface & Elevation Topography: Level, Sloping |
Finished Area Finished Area (above surface): 2379 Square FeetFinished Area (below surface): 1086 Square Feet |

|
|---|
Cumulative Days on Market: 127 |

|
|---|
Year Built Year Built: 2003 |
Property Type / Style Property Type: ResidentialProperty Subtype: Single Family ResidenceArchitecture: Traditional |
Building Construction Materials: Vinyl SidingNot a New Construction |

|
|---|
Price List Price: $399,900 |
Status Change & Dates Off Market Date: Sun Apr 13 2025Possession Timing: Close Of Escrow |

|
|---|
Direction & Address City: DuncanCommunity: Bristol Creek |
School Information Elementary School: 5-Abner Creek ElemJr High / Middle School: 5-Aber Creek MiddleHigh School: 5-Byrnes HighHigh School District: 5 Sptbg Co |

|
|---|
Building Details Builder Name: R&R Builders |

|
|---|
Community Features: None |

|
|---|
Has an HOA |

|
|---|
Lot Area: 0.91 acres |

|
|---|
Special Conditions: None |

|
|---|
BasementMls Number: 317908Living Area Range: 3400-3599Living Area Range Units: Square FeetAbove Grade Unfinished Area: 2379Showing Requirements: Call Showing Center |

|
|---|
None |
Price and Tax history
| Date | Event | Price |
|---|---|---|
May 9, 2025 Source: SAR as distributed by MLS GRID #317908 | Sold | $399,900 |
Apr 14, 2025 Source: Greater Greenville AOR #1543416 | Contingent | $399,900 |
Apr 14, 2025 Source: SAR as distributed by MLS GRID #317908 | Pending | $399,900 |
Apr 7, 2025 Source: SAR as distributed by MLS GRID #317908 | PriceChange | $399,900 Price decreased by 5% |
Jan 20, 2025 Source: SAR as distributed by MLS GRID #317908 | PriceChange | $419,900 Price decreased by 2% |
Dec 7, 2024 Source: SAR as distributed by MLS GRID #317908 | Listed For Sale | $430,000 |
Jun 11, 2015 Source: SAR as distributed by MLS GRID #226624 | Sold | $200,000 |
May 20, 2015 Source: Agent Provided | Pending | $219,900 |
Apr 23, 2015 Source: Agent Provided | Listed For Sale | $219,900 |
Dec 12, 2003 Source: N/A | Sold | $178,000 |
| Year | Property tax | Tax assessment |
|---|---|---|
| 2025 | Unavailable | $345,900 |
Home facts updated by county records
Market trends in Duncan
Last updated July 2026
Avg. sale price
—
Sale-to-List Price
—
Price per sq ft
—
Available listings
91
4MoM
Around this home
What Locals Say about Duncan
At least 80 Trulia users voted on each feature.

93 % Say car is needed

80 % Say yards are well-kept

80 % Say parking is easy

77 % Say there's holiday spirit

68 % Say kids play outside

66 % Say it's dog friendly

63 % Say it's quiet

61 % Say people would walk alone at night

55 % Say they plan to stay for at least 5 years

49 % Say neighbors are friendly

45 % Say streets are well-lit

39 % Say there are sidewalks

32 % Say it's walkable to restaurants

29 % Say there's wildlife

18 % Say it's walkable to grocery stores

18 % Say there are community events
Sourced by Trulia users. Learn more about our methodology.
LGBTQ Local Legal Protections
LGBTQ Local Legal Protections



Based on information submitted to the MLS GRID as of 2026-02-09 10:37:36 PST. All data is obtained from various sources and may not have been verified by broker or MLS GRID. Supplied Open House Information is subject to change without notice. All information should be independently reviewed and verified for accuracy. Properties may or may not be listed by the office/agent presenting the information. Some IDX listings have been excluded from this website. Click here for more information
Frequently asked questions about 103 Brandy Mill Chase
- What is 103 Brandy Mill Chase estimated to be worth?Trulia's estimated value for 103 Brandy Mill Chase in Duncan, SC is $400,200.
- What is the price history for 103 Brandy Mill Chase?103 Brandy Mill Chase in Duncan, SC last sold for $399,900 in May 2025.
- Is Duncan a buyer's or seller's market?Duncan is currently a buyer's market, based on recent for-sale activity.
- What do residents say about Duncan?Residents describe Duncan, SC as well-kept, easy to park in, and dog-friendly. Most residents say you need a car. See recently sold homes in Duncan, SC.
- Does 103 Brandy Mill Chase have air conditioning?Yes, 103 Brandy Mill Chase in Duncan, SC has air conditioning.
- Does 103 Brandy Mill Chase have a pool?Yes, 103 Brandy Mill Chase in Duncan, SC has a pool.
Explore by feature - Pet Friendly
 NEW - 2 DAYS AGOSPECIAL OFFERPET FRIENDLY
 APPLY INSTANTLYPET FRIENDLY
 APPLY INSTANTLYPET FRIENDLY
 NEW - 1 DAY AGOPET FRIENDLY
 NEW - 1 DAY AGOPET FRIENDLY
 PET FRIENDLY
 PET FRIENDLY
 PET FRIENDLY
 PET FRIENDLY
 PET FRIENDLY
Explore by feature - Garage
- NEW - 2 DAYS AGOSPECIAL OFFERPET FRIENDLY
- APPLY INSTANTLYPET FRIENDLY
 APPLY INSTANTLY
- APPLY INSTANTLYPET FRIENDLY
 APPLY INSTANTLYPET FRIENDLY
- PET FRIENDLY
- PET FRIENDLY
- PET FRIENDLY
- PET FRIENDLY
 PET FRIENDLY
Explore by feature - Air Conditioning
- APPLY INSTANTLYPET FRIENDLY
- APPLY INSTANTLY
- APPLY INSTANTLYPET FRIENDLY
- APPLY INSTANTLYPET FRIENDLY
- NEW - 1 DAY AGOPET FRIENDLY
- PET FRIENDLY
- PET FRIENDLY
- PET FRIENDLY
- PET FRIENDLY
 PET FRIENDLY
Explore by feature - Pool
- NEW - 2 DAYS AGOSPECIAL OFFERPET FRIENDLY
- APPLY INSTANTLYPET FRIENDLY
- NEW - 1 DAY AGOPET FRIENDLY
 APPLY INSTANTLY
 APPLY INSTANTLYFURNISHEDROOM FOR RENT
 NEW - 2 DAYS AGOPET FRIENDLY

Explore by feature - Washer/dryer
- APPLY INSTANTLYPET FRIENDLY
- APPLY INSTANTLY
- APPLY INSTANTLYPET FRIENDLY
- APPLY INSTANTLYPET FRIENDLY
- NEW - 1 DAY AGOPET FRIENDLY
- PET FRIENDLY
- PET FRIENDLY
- PET FRIENDLY
- PET FRIENDLY
- PET FRIENDLY
Explore by feature - Outdoor Space
- APPLY INSTANTLYPET FRIENDLY
- NEW - 1 DAY AGOPET FRIENDLY
- PET FRIENDLY
 PET FRIENDLY
 NEW - 2 DAYS AGOAPPLY INSTANTLY
 APPLY INSTANTLYPET FRIENDLY
 APPLY INSTANTLY
 PET FRIENDLYROOM FOR RENT
Apartments for Rent

- Results are loading
Off Market Homes Near 103 Brandy Mill Chase
 SOLDSEP 4, 2026Matt Nocks, Herlong Sotheby's International Realty
 SOLDSEP 4, 2026Diane Blackwell, Keller Williams DRIVE
 SOLDSEP 3, 2026SM South Carolina Brokerage, L
 SOLDSEP 2, 2026Keller Williams Realty
 SOLDSEP 2, 2026SM South Carolina Brokerage, L
 SOLDSEP 1, 2026Vincent De La Cruz, Keller Williams Grv Upst
 SOLDSEP 1, 2026Anthony Kent, Cothran Homes, LLC
 SOLDAUG 31, 2026Anthony Kent, Cothran Homes, LLC
 See more homes for sale inDuncan

Homes for sale near 103 Brandy Mill Chase
 0.57 ACRESChristy Ross, Herlong Sotheby's International Realty
 NEW - 1 DAY AGO0.59 ACRESBowers and Associates Real Estate
- See more homes for sale inDuncan


- Results are loading