


$600,000
 3 Beds
 2.5 Baths
 2,582 sqft
103 Axton Ln, Ashland, VA 23005
Est. Mortgage $3,668/mo*
Get Pre-QualifiedHome Highlights

Single-Family Home

Built in 2024

$232/sqft

2 Car Garage

HOA $175/mo
Local Information
- Map ViewExplore the area around 103 Axton Ln.

- Schools1 Preschool School2 Elementary Schools1 Middle School1 High School

- Shop & Eat

-- mins to
About this House
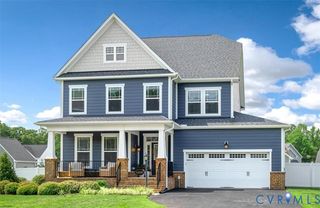
Welcome to 103 Axton Lane, a beautifully crafted, nearly new home in the sought-after Lauradell community of Ashland. Just two years young and showing like a model, this stunning Helena plan with Arts & Crafts elevation offers more than 2,582 finished square feet of thoughtfully designed living space, including a newly finished upper-level bonus/flex room with closet. From the moment you arrive, the home's charming architecture and polished curb appeal make a lasting impression. An extended asphalt driveway leads to the oversized side-load garage, while brick accents, shake siding accents, a covered front porch, irrigation and an upgraded composite deck create an exterior that is as practical as it is inviting. Even better, the HOA maintains the lawn and handles routine grass cutting, allowing you to enjoy a beautifully kept yard with less day-to-day upkeep. Inside, beautiful selections and exceptional attention to detail are evident throughout. Upgraded Mohawk Pergo Cocoa Mocha Hickory flooring, crown molding, custom window treatments and additional Craftsman-style windows enhance the home's warmth, character and natural light. Just off the foyer, elegant glass French doors and a transom window open to the private study, where a striking double-sided gas fireplace creates a dramatic connection to the adjoining family room. This unique feature brings warmth and ambiance to both spaces and sets the tone for the home's sophisticated yet comfortable design. The family room flows seamlessly into the breakfast area and the true heart of the home—a showstopper gourmet kitchen designed to impress. Exceptional upgraded countertops with a distinctive, high-end look must be seen in person to be fully appreciated, while a Whitehaven cast-iron sink, high-end GE Café appliances and an upgraded pantry with wood shelving and an electrical outlet complete the space. Beautiful finishes and an effortless layout make this kitchen feel fresh from the pages of a design magazine while remaining perfect for everyday living and entertaining. The main-level primary suite offers a private retreat highlighted by the upgraded Serenity bath package. Relax in the freestanding oval soaking tub or enjoy the expansive ceramic-tile shower featuring a decorative niche, cobblestone shower floor, half wall and frameless glass enclosure. A generous walk-in closet completes this luxurious owner's retreat. A stylish powder room and conveniently located laundry room complete the main level. Upstairs, an expansive loft offers endless possibilities for a media room, playroom, home gym, craft space or additional lounge. Two spacious secondary bedrooms and a full bath with upgraded hexagon ceramic tile flooring complete the original upper level. The recently finished bonus room with closet adds even more flexible living space and is currently used as an NTC fourth bedroom. Outdoor living is equally inviting on the upgraded composite deck with vinyl railings and hidden fasteners, offering a beautiful, low-maintenance setting for relaxing or entertaining. Beyond the home itself, Lauradell offers a lifestyle designed around ease and connection, with HOA-maintained lawn care, sidewalks, walking trails, pocket parks, community gathering spaces and the neighborhood Gathering Barn and fire pit. Even better, you're just minutes from historic downtown Ashland—affectionately known as the “Center of the Universe”—where small-town charm comes to life through local restaurants, boutique shops, community events and the iconic Ashland train station. Randolph-Macon College and convenient access to I-95 are also nearby. Why wait to build when you can enjoy a like-new home filled with carefully selected upgrades, exceptional craftsmanship and flexible living space from day one? Be sure to explore the online virtual tour and property video, then schedule your private showing to experience everything 103 Axton Lane has to offer.
Last check for updates: about 7 hours ago
Listing courtesy of Justin L Brown, (540) 273-6501
Berkshire Hathaway HomeServices PenFed Realty, (540) 371-7653
Source: Bright MLS, MLS#VAHA2001246
Also Listed on Bright MLS.
Home Details for 103 Axton Ln

|
|---|
Interior Details Number of Rooms: 15Types of Rooms: Primary Bedroom, Bedroom 2, Bedroom 3, Primary Bathroom, Bathroom 2, Bonus Room, Dining Room, Foyer, Half Bath, Kitchen, Laundry, Living Room, Loft, Mud Room, Office |
Beds & Baths Number of Bedrooms: 3Main Level Bedrooms: 1Number of Bathrooms: 3Number of Bathrooms (full): 2Number of Bathrooms (half): 1Number of Bathrooms (main level): 2 |
Dimensions and Layout Living Area: 2582 Square Feet |
Appliances & Utilities Utilities: Fiber OpticAppliances: Dishwasher, Refrigerator, Cooktop, Stainless Steel Appliance(s), Disposal, Dryer, Oven/Range - Gas, Range Hood, Washer, Washer/Dryer Stacked, Water Heater, Electric Water HeaterDishwasherDisposalDryerLaundry: Main Level,Laundry Room,Mud RoomRefrigeratorWasher |
Heating & Cooling Heating: Central,Heat Pump,Zoned,Natural GasHas CoolingAir Conditioning: Ceiling Fan(s),Central Air,Zoned,ElectricHas HeatingHeating Fuel: Central |
Fireplace & Spa Number of Fireplaces: 1Fireplace: Gas/Propane, Double SidedHas a Fireplace |
Windows, Doors, Floors & Walls Window: Double Hung, Energy Efficient, Low Emissivity Windows, Screens, Transom, Vinyl CladFlooring: Carpet, Ceramic Tile, Luxury Vinyl, Wood |
Levels, Entrance, & Accessibility Stories: 2Number of Stories: 2Levels: TwoAccessibility: NoneFloors: Carpet, Ceramic Tile, Luxury Vinyl, Wood |
View Has a ViewView: Garden |
Security Security: Fire Sprinkler System |

|
|---|
Exterior Home Features Roof: ShinglePatio / Porch: PorchOther Structures: Above GradeExterior: Rain Gutters, Lawn SprinklerFoundation: Concrete Perimeter, Crawl SpaceNo Private Pool |
Parking & Garage Number of Garage Spaces: 2Number of Covered Spaces: 2No CarportHas a GarageHas an Attached GarageHas Open ParkingParking Spaces: 2Parking: Built In,Garage Faces Side,Inside Entrance,Garage Door Opener,Driveway,Asphalt,Attached,On Street |
Pool Pool: None |
Frontage Not on Waterfront |
Water & Sewer Sewer: Public Sewer |
Finished Area Finished Area (above surface): 2582 Square Feet |

|
|---|
Days on Market: 6 |

|
|---|
Year Built Year Built: 2024 |
Property Type / Style Property Type: ResidentialProperty Subtype: Single Family ResidenceStructure Type: DetachedArchitecture: Craftsman |
Building Construction Materials: Vinyl SidingNot a New Construction |
Property Information Condition: ExcellentIncluded in Sale: Irrigation SystemParcel Number: 7870259577 |

|
|---|
Price List Price: $600,000Price Per Sqft: $232 |
Status Change & Dates Possession Timing: Close Of Escrow |

|
|---|
MLS Status: COMING SOON |

|
|---|

|
|---|
Direction & Address City: ASHLANDCommunity: None Available |
School Information Elementary School District: Hanover County Public SchoolsJr High / Middle School District: Hanover County Public SchoolsHigh School District: Hanover County Public Schools |

|
|---|
Listing Agent Listing ID: VAHA2001246 |

|
|---|
Building Details Builder Model: Helena "Arts & Crafts"Builder Name: Eagle Construction |
Building Area Building Area: 3027 Square Feet |

|
|---|
Not Senior Community |

|
|---|
HOA Fee Includes: Common Area Maintenance, Lawn Care Front, Lawn Care Rear, Lawn Care Side, Maintenance Grounds, Road Maintenance, TrashHas an HOAHOA Fee: $175/Monthly |

|
|---|
Lot Area: 7884 sqft |

|
|---|
Special Conditions: Standard |

|
|---|
Listing Agreement Type: Exclusive Right To SellListing Terms: Cash, Conventional, FHA, VA Loan |

|
|---|
Business Information Ownership: Fee Simple |

|
|---|
Mls Number: VAHA2001246Above Grade Unfinished Area: 2582 |

|
|---|
HOA Amenities: Common Grounds,Jogging Path,OtherSource Internet Automated Valuation Display: YSource Internet Consumer Comment: YSource Internet Entire Listing Display: YSource Internet Address Display: Y |
Around this home
What Locals Say about Ashland
At least 73 Trulia users voted on each feature.

91 % Say parking is easy

90 % Say it's dog friendly

80 % Say car is needed

76 % Say there's holiday spirit

73 % Say people would walk alone at night

72 % Say yards are well-kept

69 % Say kids play outside

67 % Say it's quiet

65 % Say there are sidewalks

56 % Say there's wildlife

54 % Say streets are well-lit

53 % Say it's walkable to restaurants

53 % Say there are community events

51 % Say neighbors are friendly

43 % Say it's walkable to grocery stores

42 % Say they plan to stay for at least 5 years
Sourced by Trulia users. Learn more about our methodology.
Market trends in Ashland
Last updated July 2026
Avg. sale price
$439K
$833MoM
Sale-to-List Price
99.8%
Price per sq ft
$234
$10MoM
Available listings
54
Home Value
Trulia Estimate
$644KSince last month
Increased$14K (+2.3%)Since last year
Decreased$65K (-9.2%)Since last sale
Increased$36K (+5.9%)Learn more about this home's value by checking out its Trulia Estimate, the value of nearby homes, and how much similar homes have sold for.
Trulia Estimate
The of this home's value increased by +46% in the last 10 years
| Month | Estimated value |
|---|---|
2026 | |
| August 2026 | $644K |
| August 2026 | $644K |
| July 2026 | $630K |
| June 2026 | $655K |
| May 2026 | $666K |
| April 2026 | $667K |
| March 2026 | $739K |
| February 2026 | $692K |
| January 2026 | $739K |
2025 | |
2024 | |
2023 | |
2022 | |
Comparable sales
These are recently sold homes that have a similar location or other similar features to this home, like bedrooms, bathrooms, and square footage. Get a sense of the expected prices in the area by viewing these homes.Address | Distance | Property Type | Sold Price | Sold Date | Bed | Bath | Sqft |
|---|---|---|---|---|---|---|---|
0.02 | Single-Family Home | $589,950 | 08/21/26 | 2 | 2.5 | 2,271 | |
0.14 | Single-Family Home | $599,950 | 11/07/25 | 3 | 2.5 | 2,216 | |
0.06 | Single-Family Home | $610,000 | 08/24/26 | 3 | 2.5 | 2,290 | |
0.11 | Single-Family Home | $535,000 | 10/22/25 | 3 | 3 | 2,020 | |
0.12 | Single-Family Home | $539,950 | 02/24/26 | 3 | 2.5 | 2,055 | |
0.07 | Single-Family Home | $620,000 | 07/21/26 | 4 | 2.5 | 3,002 | |
0.15 | Single-Family Home | $555,000 | 06/11/26 | 3 | 2.5 | 2,023 | |
0.04 | Single-Family Home | $503,000 | 02/17/26 | 2 | 2 | 1,710 | |
0.17 | Single-Family Home | $520,000 | 04/01/26 | 3 | 2.5 | 2,109 | |
0.18 | Single-Family Home | $490,000 | 11/10/25 | 3 | 2.5 | 2,000 |
Nearby home prices
Get a sense of expected prices in the area by checking the value of nearby homes.Address | Distance | Price | Bed | Bath | Sqft | Status |
|---|---|---|---|---|---|---|
0.02 | $589,950 | 2 | 2.5 | 2,271 | Recently Sold | |
0.04 | $503,000 | 2 | 2 | 1,710 | Recently Sold | |
0.03 | $656,700 | 4 | 3.5 | 2,982 | Off Market | |
0.04 | $555,500 | 3 | 3 | 2,017 | Off Market | |
0.04 | $671,700 | 4 | 3.5 | 2,853 | Off Market | |
0.06 | $698,000 | 4 | 3.5 | 2,982 | Off Market | |
0.07 | $620,000 | 4 | 2.5 | 3,002 | Recently Sold | |
0.06 | $610,000 | 3 | 2.5 | 2,290 | Recently Sold | |
0.06 | $491,200 | 2 | 2 | 1,510 | Off Market | |
0.12 | $539,950 | 3 | 2.5 | 2,055 | Recently Sold | |
0.11 | $478,400 | 3 | 2.5 | 1,960 | Off Market |
Price and Tax history
| Date | Event | Price |
|---|---|---|
Jul 16, 2024 Source: N/A | Sold | $608,022 |
| Year | Property tax | Tax assessment |
|---|---|---|
| 2025 | $4,236 | $523,000 |
Home facts updated by county records
LGBTQ Local Legal Protections
LGBTQ Local Legal Protections



Justin L Brown, Berkshire Hathaway HomeServices PenFed Realty, (540) 371-7653
Agent Phone: (540) 273-6501
The data relating to real estate for sale on this website appears in part through the BRIGHT Internet Data Exchange program, a voluntary cooperative exchange of property listing data between licensed real estate brokerage firms, and is provided by BRIGHT through a licensing agreement.
Listing information is from various brokers who participate in the Bright MLS IDX program and not all listings may be visible on the site. The property information being provided on or through the website is for the personal, non-commercial use of consumers and such information may not be used for any purpose other than to identify prospective properties consumers may be interested in purchasing.
Some properties which appear for sale on the website may no longer be available because they are for instance, under contract, sold or are no longer being offered for sale.
Property information displayed is deemed reliable but is not guaranteed.
Copyright 2026 Bright MLS, Inc. Click here for more information
Similar Homes You May Like
 NEW CONSTRUCTIONHometown Realty, CVRMLS
 NEW CONSTRUCTIONHometown Realty, CVRMLS
 NEW CONSTRUCTIONHometown Realty, CVRMLS
 NEW CONSTRUCTIONHometown Realty, CVRMLS
 NEW CONSTRUCTIONLong & Foster REALTORS, CVRMLS
- NEW CONSTRUCTIONLong & Foster REALTORS, CVRMLS
- NEW CONSTRUCTIONLong & Foster REALTORS, CVRMLS
- NEW CONSTRUCTIONLong & Foster REALTORS, CVRMLS
 NEW CONSTRUCTIONHometown Realty, CVRMLS
 NEW CONSTRUCTIONHometown Realty, CVRMLS
 NEW CONSTRUCTIONHometown Realty, CVRMLS
 NEW CONSTRUCTIONHometown Realty, CVRMLS
 NEW CONSTRUCTIONHometown Realty, CVRMLS
 NEW CONSTRUCTIONLong & Foster REALTORS, CVRMLS
 NEW CONSTRUCTIONLong & Foster REALTORS, CVRMLS
 NEW CONSTRUCTIONLong & Foster REALTORS, CVRMLS
 NEW - 1 DAY AGONEW CONSTRUCTIONRealty Richmond, CVRMLS
 0.46 ACRESJoyner Fine Properties, CVRMLS
 0.46 ACRESBeycome Brokerage Realty LLC, CVRMLS
 NEW CONSTRUCTION
 NEW CONSTRUCTION
 NEW CONSTRUCTION
 NEW CONSTRUCTION
 0.57 ACRESLong & Foster REALTORS, CVRMLS
 Joyner Fine Properties, CVRMLS
- NEW CONSTRUCTION
 NEW CONSTRUCTIONKeller Williams Richmond West
 NEW CONSTRUCTION
 NEW CONSTRUCTION
 NEW CONSTRUCTION
 See more homes for sale inAshland


New Listings near 103 Axton Ln
 COMING SOON 9/163.62 ACRESShaheen Ruth Martin & Fonville, CVRMLS
 OPEN SUN, 12-3PM10.01 ACRESFairfax Realty Select
 11.5 ACRESOpen Gate Realty Group, CVRMLS
- NEW - 1 DAY AGONEW CONSTRUCTIONRealty Richmond, CVRMLS
 1.34 ACRESKW Metro Center, CVRMLS
 COMING SOON 9/17ERA Woody Hogg & Assoc, CVRMLS
- 0.57 ACRESLong & Foster REALTORS, CVRMLS
- 0.46 ACRESBeycome Brokerage Realty LLC, CVRMLS
 1.2 ACRESHometown Realty, CVRMLS
- See more homes for sale inAshland


Frequently asked questions about 103 Axton Ln
- What is the estimated monthly payment for 103 Axton Ln?Based on a $600,000 list price with 20% down at today's rates, the estimated monthly payment for 103 Axton Ln in Ashland, VA is approximately $3,596 (about $3,181 principal & interest, $340 property taxes, and $75 homeowner's insurance). This is an estimate. Actual payment depends on your loan terms.
- How does the list price for 103 Axton Ln compare to homes in Ashland?103 Axton Ln in Ashland, VA is listed at $600,000, about 37% above the $439K median sale price in Ashland.
- What do residents say about Ashland?Residents describe Ashland, VA as easy to park in, dog-friendly, and well-kept. Most residents say you need a car. See homes for sale in Ashland, VA.
- What are the closest schools to 103 Axton Ln?The closest schools to 103 Axton Ln in Ashland, VA are Henry Clay Elementary School (Pre-K), John M. Gandy Elementary School, Liberty Middle School (rated 6/10).
- Does 103 Axton Ln have air conditioning?Yes, 103 Axton Ln in Ashland, VA has air conditioning.
- Does 103 Axton Ln have laundry facilities?Yes, 103 Axton Ln in Ashland, VA has in-unit laundry.
103 Axton Ln, Ashland, VA 23005 is a 3 bedroom, 3 bathroom, 2,582 sqft single-family home built in 2024. This property is currently available for sale and was listed by Bright MLS on Sep 4, 2026. The MLS # for this home is MLS# VAHA2001246.