


$926,400
 5 Beds
 4.5 Baths
 3,309 sqft
10293 E 58th Avenue, Denver, CO 80238
Est. Refi. Payment $5,399/mo*
Refinance Your HomeCurrently Off Market - Sold Oct 24, 2025 for $950,000
Home Value
Trulia Estimate
$926KSince last month
Decreased$18K (-1.9%)Since last year
Decreased$28K (-3%)Since last sale
Decreased$24K (-2.5%)Learn more about this home's value by checking out its Trulia Estimate, the value of nearby homes, and how much similar homes have sold for.
Trulia Estimate
The of this home's value decreased by -12% in the last 10 years
| Month | Estimated value |
|---|---|
2026 | |
| September 2026 | $926K |
| August 2026 | $944K |
| July 2026 | $939K |
| June 2026 | $934K |
| May 2026 | $947K |
| April 2026 | $944K |
| March 2026 | $938K |
| February 2026 | $926K |
| January 2026 | $943K |
2025 | |
2024 | |
2023 | |
2022 | |
Comparable sales
These are recently sold homes that have a similar location or other similar features to this home, like bedrooms, bathrooms, and square footage. Get a sense of the expected prices in the area by viewing these homes.Address | Distance | Property Type | Sold Price | Sold Date | Bed | Bath | Sqft |
|---|---|---|---|---|---|---|---|
0.11 | Single-Family Home | $900,000 | 09/14/26 | 4 | 3.5 | 3,602 | |
0.22 | Single-Family Home | $895,000 | 12/29/25 | 5 | 3.5 | 2,980 | |
0.18 | Single-Family Home | $960,000 | 06/30/26 | 4 | 3.5 | 3,525 | |
0.20 | Single-Family Home | $773,000 | 10/15/25 | 4 | 3.5 | 3,104 | |
0.17 | Single-Family Home | $900,000 | 03/30/26 | 4 | 3.5 | 3,050 | |
0.13 | Single-Family Home | $980,000 | 07/02/26 | 4 | 3.5 | 3,602 | |
0.13 | Single-Family Home | $745,000 | 05/07/26 | 3 | 3.5 | 2,520 | |
0.32 | Single-Family Home | $815,000 | 05/15/26 | 4 | 3.5 | 2,910 | |
0.34 | Single-Family Home | $754,750 | 07/10/26 | 4 | 3.5 | 2,749 |
Nearby home prices
Get a sense of expected prices in the area by checking the value of nearby homes.Address | Distance | Price | Bed | Bath | Sqft | Status |
|---|---|---|---|---|---|---|
0.04 | $1,017,100 | 5 | 4.5 | 3,755 | Off Market | |
0.05 | $792,500 | 3 | 3.5 | 3,709 | Recently Sold | |
0.03 | $781,200 | 3 | 3.5 | 3,668 | Off Market | |
0.04 | $875,000 | 4 | 4.5 | 3,767 | Recently Sold | |
0.04 | $667,000 | 3 | 3 | 2,264 | Off Market | |
0.02 | $820,600 | 4 | 3.5 | 3,138 | Off Market | |
0.04 | $869,500 | 4 | 3.5 | 3,779 | Off Market | |
0.09 | $802,700 | 4 | 3 | 2,928 | Off Market | |
0.05 | $560,300 | 3 | 2.5 | 1,639 | Off Market | |
0.06 | $700,100 | 4 | 3 | 2,628 | Off Market | |
0.10 | $1,460,000 | 5 | 5 | 4,522 | Off Market |
Local Information
- Map ViewExplore the area around 10293 E 58th Avenue.

- Schools5 Preschool Schools6 Elementary Schools5 Middle Schools1 High School

- Shop & Eat

-- mins to
Home Highlights

Single-Family Home

Built in 2021

3,309 sqft

$280/sqft

2 Car Garage

HOA $56/mo
About this House
What's unique:Gas fireplaceFenced yardFinished basementCozy walk-out balconyLarge back deckHigh-end upgrades
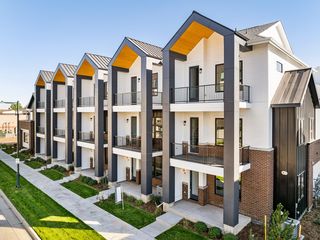
Enjoy stunning park and mountain views all year from sunrise to sunset in this rare southern exposure Central Park corner home offering three stories of luxury living plus a finished basement, fenced yard, high-end upgrades, and the convenience of a two-car garage – an opportunity seldom found on the market. Perfectly situated, the home enjoys a central location just minutes from shopping, dining, and everyday conveniences, while also being a half block from a park and pool. This Parkwood home offers style, comfort, central location, and exceptional views in one of Denver’s most sought-after neighborhoods. From the welcoming covered front porch to the thoughtfully designed interior, every detail has been crafted with style and comfort in mind. The main level features an open-concept living space with gas fireplace, elegant wide-slat shutters, and a beautifully upgraded kitchen with high-end Thermador double oven and range with soft-close cabinets – perfect for hosting holiday dinners and family gatherings – along with a large back deck for an indoor/outdoor feel and additional space for entertaining. The upper floors provide both function and retreat. The primary suite boasts a large walk-in closet, double sinks with updated fixtures and tile. The third floor has a bonus living area and features an upgraded, cozy walk-out balcony/overlook with sweeping park and mountain views, plus a 3/4 bath making it a versatile private space. Additional upgrades include a finished basement, Nest thermostats, and a Ring door bell. The laundry room includes a washer/dryer. Beyond the home itself, residents enjoy unparalleled access to Central Park’s pools, trails, and community events, including farmer’s markets, concerts and movie nights on the green. The location also offers quick access to Stanley Market, the A-Line commuter train to the airport/downtown, the Anschutz Medical Campus and the broader metro area, making this an ideal spot for both lifestyle and convenience.
10293 E 58th Avenue, Denver, CO 80238 is a 5 bedroom, 5 bathroom, 3,309 sqft single-family home in Central Park, built in 2021. It last sold for $950,000 on Oct 24, 2025 (1% below the $963,000 asking price). More recently, it was listed as a rental in April 2022 with an asking price of $5,250 per month. That rental listing was removed on August 10, 2022. This property is not currently displayed as for sale or rent on Trulia. The Trulia Estimate is $926,400, with a rent estimate of $4,363/month.
Last check for updates: about 2 hours ago
Listed by Sakari Graves, (720) 422-0651
Town And Country Realty Inc
Bought with: Jaclyn Kinney, (630) 981-4784, Compass - Denver
Source: REcolorado as distributed by MLS GRID, MLS#1651185
Home Details for 10293 E 58th Avenue

|
|---|
Interior Details Basement: Finished,Full,Sump Pump,Walk-Out AccessNumber of Rooms: 10Types of Rooms: Bedroom, Bathroom |
Beds & Baths Number of Bedrooms: 5Number of Bathrooms: 5Number of Bathrooms (full): 3Number of Bathrooms (three quarters): 1Number of Bathrooms (half): 1Number of Bathrooms (main level): 1 |
Dimensions and Layout Living Area: 3309 Square Feet |
Appliances & Utilities Utilities: Cable Available, Electricity Connected, Internet Access (Wired), Natural Gas ConnectedAppliances: Dishwasher, Disposal, Double Oven, Dryer, Microwave, Range, Range Hood, Refrigerator, Tankless Water Heater, WasherDishwasherDisposalDryerLaundry: Laundry ClosetMicrowaveRefrigeratorWasher |
Heating & Cooling Heating: Forced AirHas CoolingAir Conditioning: Central AirHas HeatingHeating Fuel: Forced Air |
Fireplace & Spa Number of Fireplaces: 1Fireplace: Family RoomHas a Fireplace |
Gas & Electric Has Electric on Property |
Windows, Doors, Floors & Walls Window: Window CoveringsFlooring: Wood |
Levels, Entrance, & Accessibility Levels: Three Or MoreFloors: Wood |
View Has a ViewView: City, Mountain(s) |
Security Security: Smart Cameras, Video Doorbell |

|
|---|
Exterior Home Features Patio / Porch: Covered, Deck, Front Porch, Patio, Wrap AroundFencing: PartialExterior: Balcony, Private Yard |
Parking & Garage Number of Garage Spaces: 2Number of Covered Spaces: 2Has a GarageHas an Attached GarageParking Spaces: 2Parking: Garage Attached |
Frontage Road Frontage: PublicResponsible for Road Maintenance: Public Maintained RoadRoad Surface Type: Alley PavedNot on Waterfront |
Water & Sewer Sewer: Public Sewer |
Finished Area Finished Area (above surface): 3309 Square Feet |

|
|---|
Year Built Year Built: 2021 |
Property Type / Style Property Type: ResidentialProperty Subtype: Single Family ResidenceStructure Type: HouseArchitecture: Traditional |
Building Construction Materials: FrameNot Attached Property |
Property Information Not Included in Sale: Staging ItemsParcel Number: 110412014 |

|
|---|
Price List Price: $963,000 |
Status Change & Dates Off Market Date: Fri Sep 26 2025 |

|
|---|
MLS Status: Closed |

|
|---|

|
|---|
Direction & Address City: DenverCommunity: Central Park |
School Information Elementary School: InspireElementary School District: Denver 1Jr High / Middle School: Denver GreenJr High / Middle School District: Denver 1High School: NorthfieldHigh School District: Denver 1 |

|
|---|
Building Details Builder Name: Parkwood Homes |
Building Area Building Area: 3309 Square Feet |

|
|---|
Not Senior Community |

|
|---|
HOA Name: MCAHOA Phone: 303-388-0724Has an HOAHOA Fee: $56/Monthly |

|
|---|
Lot Area: 3230 sqft |

|
|---|
Special Conditions: Standard |

|
|---|
Contingencies: None KnownListing Terms: Cash, Conventional, FHA, Jumbo, VA Loan |

|
|---|
Energy Efficiency Features: Thermostat, Water Heater |

|
|---|
Mobile Home Park Mobile Home Units: Feet |

|
|---|
Business Information Ownership: Corporation/Trust |

|
|---|
BasementMls Number: 1651185Attribution Contact: 720-422-0651Above Grade Unfinished Area: 3309Showing Service Name: Showing Time |

|
|---|
HOA Amenities: Park,Playground,Pool,Tennis Court(s),Trail(s) |
Price and Tax history
| Date | Event | Price |
|---|---|---|
Oct 24, 2025 Source: REcolorado as distributed by MLS GRID #1651185 | Sold | $950,000 |
Sep 27, 2025 Source: REcolorado as distributed by MLS GRID #1651185 | Pending | $963,000 |
Sep 23, 2025 Source: REcolorado as distributed by MLS GRID #1651185 | PriceChange | $963,000 Price decreased by 4% |
Sep 13, 2025 Source: REcolorado as distributed by MLS GRID #1651185 | Listed For Sale | $999,000 |
Aug 10, 2022 Source: Zillow Rental Manager | ListingRemoved | |
Aug 9, 2022 Source: Zillow Rental Manager | PriceChange | $4,500 Price decreased by 10% |
May 19, 2022 Source: Zillow Rental Manager | PriceChange | $4,995 Price decreased by 5% |
Apr 29, 2022 Source: Zillow Rental Manager | Listed For Rent | $5,250 |
Dec 20, 2021 Source: N/A | Sold | $957,672 |
| Year | Property tax | Tax assessment |
|---|---|---|
| 2025 | $9,495 | $950,200 |
Home facts updated by county records
Market trends in Central Park
Last updated August 2026
Avg. sale price
$821K
$14.31KMoM
Sale-to-List Price
99.8%
Price per sq ft
$296
$5MoM
Available listings
148
12MoM
Around this home
Neighborhood Overview

Neighborhood stats provided by third party data sources.
What Locals Say about Central Park
At least 258 Trulia users voted on each feature.

96 % Say there are sidewalks

95 % Say it's dog friendly

87 % Say parking is easy

85 % Say kids play outside

85 % Say streets are well-lit

84 % Say it's walkable to restaurants

79 % Say people would walk alone at night

78 % Say there's holiday spirit

75 % Say car is needed

71 % Say it's walkable to grocery stores

70 % Say yards are well-kept

62 % Say they plan to stay for at least 5 years

61 % Say it's quiet

58 % Say neighbors are friendly

57 % Say there are community events

55 % Say there's wildlife
Sourced by Trulia users. Learn more about our methodology.
LGBTQ Local Legal Protections
LGBTQ Local Legal Protections



© 2026 REcolorado® All rights reserved. Certain information contained herein is derived from information which is the licensed property of, and copyrighted by, REcolorado®. Some IDX listings have been excluded from this website. Click here for more information
Frequently asked questions about 10293 E 58th Avenue
- What is 10293 E 58th Avenue estimated to be worth?Trulia's estimated value for 10293 E 58th Avenue in Denver, CO is $926,400.
- What is the price history for 10293 E 58th Avenue?10293 E 58th Avenue in Denver, CO last sold for $950,000 in October 2025.
- Is Denver a buyer's or seller's market?Denver is currently a seller's market, based on recent for-sale activity.
- What's the median sale price in Denver?The median sale price in Denver is $821K. That is up $14.31K from the prior month.
- Does 10293 E 58th Avenue have air conditioning?Yes, 10293 E 58th Avenue in Denver, CO has air conditioning.
- Does 10293 E 58th Avenue have a pool?Yes, 10293 E 58th Avenue in Denver, CO has a pool.
Explore by feature - Pet Friendly
 SPECIAL OFFERPET FRIENDLY
 NEW - 1 DAY AGOSPECIAL OFFERPET FRIENDLY
 PET FRIENDLYTotal price$2,558 - $3,188/mo2-3 bd3 baWillow Point Townhomes | 8500 E Mississippi Ave,
Denver, CO 80247 NEW - 1 DAY AGOSPECIAL OFFERPET FRIENDLY
 SPECIAL OFFERPET FRIENDLY
 PET FRIENDLY
 NEW - 1 DAY AGOSPECIAL OFFERPET FRIENDLYTotal price$1,739 - $4,813/moStudio-2 bd1-2 baNOVEL RiNo by Crescent Communities | 1350 40th St,
Denver, CO 80205 SPECIAL OFFERPET FRIENDLYTotal price$1,654 - $2,254/mo1-2 bd1-2 baElevate at Pena Station | 17507 E 61st Ave,
Denver, CO 80249 NEW - 1 DAY AGOSPECIAL OFFERPET FRIENDLY
 SPECIAL OFFERPET FRIENDLY
Explore by feature - Garage
- PET FRIENDLYTotal price$2,558 - $3,188/mo2-3 bd3 baWillow Point Townhomes | 8500 E Mississippi Ave,
Denver, CO 80247 - NEW - 1 DAY AGOSPECIAL OFFERPET FRIENDLY
- NEW - 1 DAY AGOSPECIAL OFFERPET FRIENDLYTotal price$1,739 - $4,813/moStudio-2 bd1-2 baNOVEL RiNo by Crescent Communities | 1350 40th St,
Denver, CO 80205 - SPECIAL OFFERPET FRIENDLYTotal price$1,654 - $2,254/mo1-2 bd1-2 baElevate at Pena Station | 17507 E 61st Ave,
Denver, CO 80249 - NEW - 1 DAY AGOSPECIAL OFFERPET FRIENDLY
- SPECIAL OFFERPET FRIENDLY
 SPECIAL OFFERPET FRIENDLY
 NEW - 1 DAY AGOSPECIAL OFFER
 PET FRIENDLY
Explore by feature - Air Conditioning
- SPECIAL OFFERPET FRIENDLY
- NEW - 1 DAY AGOSPECIAL OFFERPET FRIENDLY
- PET FRIENDLYTotal price$2,558 - $3,188/mo2-3 bd3 baWillow Point Townhomes | 8500 E Mississippi Ave,
Denver, CO 80247 - PET FRIENDLY
- SPECIAL OFFERPET FRIENDLYTotal price$1,654 - $2,254/mo1-2 bd1-2 baElevate at Pena Station | 17507 E 61st Ave,
Denver, CO 80249 - NEW - 1 DAY AGOSPECIAL OFFERPET FRIENDLY
- SPECIAL OFFERPET FRIENDLY
- SPECIAL OFFERPET FRIENDLY
 SPECIAL OFFERSENIOR HOUSINGPET FRIENDLYTotal price$1,725 - $3,120/moStudio-1 bd1-2 baOverture 9th + CO 55+ Active Adult Apartment Homes | 4205 E 10th Ave,
Denver, CO 80220
Explore by feature - Pool
- SPECIAL OFFERPET FRIENDLY
- NEW - 1 DAY AGOSPECIAL OFFERPET FRIENDLY
- PET FRIENDLYTotal price$2,558 - $3,188/mo2-3 bd3 baWillow Point Townhomes | 8500 E Mississippi Ave,
Denver, CO 80247 - NEW - 1 DAY AGOSPECIAL OFFERPET FRIENDLY
- SPECIAL OFFERPET FRIENDLY
- PET FRIENDLY
- NEW - 1 DAY AGOSPECIAL OFFERPET FRIENDLYTotal price$1,739 - $4,813/moStudio-2 bd1-2 baNOVEL RiNo by Crescent Communities | 1350 40th St,
Denver, CO 80205 - SPECIAL OFFERPET FRIENDLYTotal price$1,654 - $2,254/mo1-2 bd1-2 baElevate at Pena Station | 17507 E 61st Ave,
Denver, CO 80249 - NEW - 1 DAY AGOSPECIAL OFFERPET FRIENDLY
- SPECIAL OFFERPET FRIENDLY
Explore by feature - Washer/dryer
- SPECIAL OFFERPET FRIENDLY
- NEW - 1 DAY AGOSPECIAL OFFERPET FRIENDLY
- PET FRIENDLYTotal price$2,558 - $3,188/mo2-3 bd3 baWillow Point Townhomes | 8500 E Mississippi Ave,
Denver, CO 80247 - NEW - 1 DAY AGOSPECIAL OFFERPET FRIENDLY
- SPECIAL OFFERPET FRIENDLY
- PET FRIENDLY
- NEW - 1 DAY AGOSPECIAL OFFERPET FRIENDLYTotal price$1,739 - $4,813/moStudio-2 bd1-2 baNOVEL RiNo by Crescent Communities | 1350 40th St,
Denver, CO 80205 - SPECIAL OFFERPET FRIENDLYTotal price$1,654 - $2,254/mo1-2 bd1-2 baElevate at Pena Station | 17507 E 61st Ave,
Denver, CO 80249 - NEW - 1 DAY AGOSPECIAL OFFERPET FRIENDLY
- SPECIAL OFFERPET FRIENDLY
Explore by feature - Outdoor Space
 SPECIAL OFFERPET FRIENDLY
 SPECIAL OFFERPET FRIENDLY
 NEW - 1 DAY AGOSPECIAL OFFERPET FRIENDLY
 SPECIAL OFFERPET FRIENDLY
 SPECIAL OFFER
 APPLY INSTANTLYPET FRIENDLYTotal price$975 - $1,550/moStudio-2 bd1 baDevonshire Apartments at 1107 Pennsylvania St | 1107 N Pennsylvania St,
Denver, CO 80203 PET FRIENDLYTotal price$1,180 - $1,695/mo1-2 bd1 baThe Humboldt Apartments | 1280 N Humboldt St,
Denver, CO 80218 PET FRIENDLY
 SPECIAL OFFERPET FRIENDLY
 SPECIAL OFFERPET FRIENDLY
Apartments for Rent
 PET FRIENDLYFURNISHED
 NEW - 1 DAY AGOPET FRIENDLY
 NEW - 1 DAY AGOPET FRIENDLY
 NEW - 1 DAY AGOPET FRIENDLYTotal price$1,680 - $2,915/mo1-3 bd1-3 baThe Aster Conservatory Green | 9095 E 47th Ave,
Denver, CO 80238 PET FRIENDLY
 NEW - 1 DAY AGOPET FRIENDLY
 PET FRIENDLY
 PET FRIENDLY
 NEW - 1 DAY AGOPET FRIENDLYTotal price$2,880 - $3,200/mo4 bd3 baThe Rowhomes at Greyhound Park | 5492 E 64th Ave,
Commerce City, CO 80022 NEW - 1 DAY AGOPET FRIENDLYINCOME RESTRICTED
 INCOME RESTRICTED
 PET FRIENDLY
 PET FRIENDLY
 PET FRIENDLY
 PET FRIENDLYContact for price1-3 bd1-2 baMoline at Stapleton | 11650 E Martin Luther King Jr Blvd,
Aurora, CO 80010 See more homes for rent inDenver
Off Market Homes Near 10293 E 58th Avenue
 SOLDSEP 22, 2026RE/MAX Northwest Inc, MLS#9928871
 SOLDSEP 22, 2026Thrive Real Estate Group, MLS#8089162
 SOLDSEP 22, 2026RE/MAX of Cherry Creek, MLS#1924458
 SOLDSEP 22, 2026LIV Sotheby's International Realty, MLS#8210733
 SOLDSEP 21, 2026Guide Real Estate, MLS#8914910
 SOLDSEP 18, 2026PMG Realty, MLS#7820915
 SOLDSEP 17, 2026Kentwood Real Estate DTC, LLC, MLS#9618819
 SOLDSEP 16, 2026Compass - Denver, MLS#4084185
 SOLDSEP 16, 2026Brokers Guild Real Estate, MLS#1785744
 SOLDSEP 15, 2026Kentwood Real Estate DTC, LLC, MLS#1683643
 See more homes for sale inDenver
Homes for sale near 10293 E 58th Avenue
 Brokers Guild Real Estate, MLS#8025731
 NEW - 1 DAY AGOMB Team Lassen, MLS#7946995
 Berkshire Hathaway HomeServices RE of the Rockies, MLS#9504278
 OPEN SAT, 11-1PMAloha Real Estate LLC, MLS#2632241
 Tom Livingston, Jason Mitchell Real Estate Colorado, LLC
 Jason Mitchell Real Estate Colorado, LLC, MLS#7074331
 LIV Sotheby's International Realty, MLS#2516812
- See more homes for sale inDenver


- Results are loading