


Home Highlights

Condo

Built in 1961

$417/sqft

1 Car Garage

HOA $570/mo
Local Information
- Map ViewExplore the area around 1029 E 8th Avenue #504.

- Schools1 Preschool School1 Elementary School2 Middle Schools1 High School

- Shop & Eat

-- mins to
About this House
CITY + MOUNTAIN VIEWS • EXPANSIVE COVERED PORCH • SECURED UNDERGROUND GARAGE PARKING • ROOFTOP POOL + CLUBHOUSE • FITNESS CENTER + SAUNA
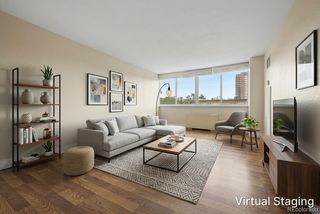
Enjoy elevated Capitol Hill living with an expansive covered porch showcasing city and mountain views. This property offers an open layout, secure underground garage parking, plus thoughtfully organized closet storage systems for efficient everyday living. HOA amenities include a heated outdoor pool year round, penthouse-level clubhouse, gym and sauna, creating convenient spaces for recreation and entertaining.
The location can't be beat with the best of Denver city living close by including coffee shops, multiple parks, and Denver Botanic Gardens close by. With Cheesman Park and the Gardens approximately 0.4 mi away and King Soopers down the block. Whole Foods Market is a few blocks further and multiple restaurant options nearby, this unit is perfect for a foodie that wants to experience the best of Denver.
Come see it for yourself!
Enjoy elevated Capitol Hill living with an expansive covered porch showcasing city and mountain views. This property offers an open layout, secure underground garage parking, plus thoughtfully organized closet storage systems for efficient everyday living. HOA amenities include a heated outdoor pool year round, penthouse-level clubhouse, gym and sauna, creating convenient spaces for recreation and entertaining.
The location can't be beat with the best of Denver city living close by including coffee shops, multiple parks, and Denver Botanic Gardens close by. With Cheesman Park and the Gardens approximately 0.4 mi away and King Soopers down the block. Whole Foods Market is a few blocks further and multiple restaurant options nearby, this unit is perfect for a foodie that wants to experience the best of Denver.
Come see it for yourself!
Last check for updates: about 6 hours ago
Listing courtesy of John McCaffrey, (303) 718-0283
Compass - Denver
Source: REcolorado as distributed by MLS GRID, MLS#6474157
Also Listed on REcolorado as distributed by MLS GRID.
Home Details for 1029 E 8th Avenue #504

|
|---|
Interior Details Number of Rooms: 5Types of Rooms: Bedroom, Bathroom, Dining Room, Kitchen, Living Room |
Beds & Baths Number of Bedrooms: 1Main Level Bedrooms: 1Number of Bathrooms: 1Number of Bathrooms (full): 1Number of Bathrooms (main level): 1 |
Dimensions and Layout Living Area: 739 Square Feet |
Appliances & Utilities Utilities: Cable AvailableAppliances: Dishwasher, Disposal, Microwave, Range, RefrigeratorDishwasherDisposalMicrowaveRefrigerator |
Heating & Cooling Heating: BaseboardHas CoolingAir Conditioning: Air Conditioning-RoomHas HeatingHeating Fuel: Baseboard |
Fireplace & Spa Spa: Steam Room |
Gas & Electric Electric: 110V |
Windows, Doors, Floors & Walls Window: Double Pane Windows, Window CoveringsFlooring: Carpet, VinylCommon Walls: 2+ Common Walls |
Levels, Entrance, & Accessibility Stories: 1Levels: OneEntry Location: GroundAccessibility: Accessible Approach with RampElevatorFloors: Carpet, Vinyl |
View No View |
Security Security: Key Card Entry, Secured Garage/Parking, Security Entrance, Smoke Detector(s) |

|
|---|
Exterior Home Features Roof: UnknownPatio / Porch: Covered, DeckExterior: Balcony, Elevator |
Parking & Garage Number of Garage Spaces: 1Number of Covered Spaces: 1No CarportHas a GarageHas an Attached GarageParking Spaces: 1Parking: Exterior Access Door,Heated Garage,Lighted,Underground |
Pool Pool: Outdoor Pool |
Frontage Not on Waterfront |
Water & Sewer Sewer: Public Sewer |
Finished Area Finished Area (above surface): 739 Square Feet |

|
|---|
Days on Market: <1 day on Trulia |

|
|---|
Year Built Year Built: 1961 |
Property Type / Style Property Type: ResidentialProperty Subtype: CondominiumStructure Type: Mid Rise (4-7)Architecture: Mid Rise (4-7) |
Building Building Name: park place tower condosConstruction Materials: ConcreteAttached To Another StructureDoes Not Include Home Warranty |
Property Information Condition: Updated/RemodeledNot Included in Sale: Sellers Personal PropertyParcel Number: 502313056 |

|
|---|
Price List Price: $308,000Price Per Sqft: $417 |

|
|---|
MLS Status: Active |

|
|---|
Direction & Address City: DenverCommunity: Park Place Tower |
School Information Elementary School: Dora MooreElementary School District: Denver 1Jr High / Middle School: MoreyJr High / Middle School District: Denver 1High School: EastHigh School District: Denver 1 |

|
|---|
Listing Agent Listing ID: 6474157 |

|
|---|
Building Area Building Area: 739 Square Feet |

|
|---|
Not Senior Community |

|
|---|
HOA Fee Includes: Heat, Insurance, Maintenance Structure, Sewer, Trash, WaterHOA Name: Park Place TowerHOA Phone: 303-733-1121Has an HOAHOA Fee: $570/Monthly |

|
|---|
Special Conditions: Standard |

|
|---|
Listing Terms: Cash, Conventional, FHA, VA Loan |

|
|---|
Mobile Home Park Mobile Home Units: Feet |

|
|---|
Business Information Ownership: Individual |

|
|---|
Mls Number: 6474157Attribution Contact: jake.mccaffrey@compass.com, 303-718-0283Above Grade Unfinished Area: 739Showing Service Name: Showing Time |

|
|---|
HOA Amenities: Bike Storage,Coin Laundry,Dog/Pet Wash,Elevator(s),Fitness Center,Pool,Sauna |
Around this home
Neighborhood Overview

Neighborhood stats provided by third party data sources.
What Locals Say about Capitol Hill
At least 208 Trulia users voted on each feature.

95 % Say it's dog friendly

95 % Say it's walkable to restaurants

94 % Say there are sidewalks

90 % Say it's walkable to grocery stores

65 % Say people would walk alone at night

58 % Say streets are well-lit

51 % Say neighbors are friendly

50 % Say there's holiday spirit

43 % Say car is needed

39 % Say they plan to stay for at least 5 years

32 % Say it's quiet

28 % Say yards are well-kept

20 % Say there's wildlife

18 % Say there are community events

18 % Say parking is easy

12 % Say kids play outside
Sourced by Trulia users. Learn more about our methodology.
Market trends in Denver
Last updated August 2026
Avg. sale price
$609K
$1.67KMoM
Sale-to-List Price
99.6%
0.2%MoM
Price per sq ft
$354
$0MoM
Available listings
4237
20MoM
Home Value
Trulia Estimate
$301KSince last month
Increased$25K (+9.2%)Since last year
Increased$4K (+1.3%)Since last sale
Decreased$8K (-2.4%)Learn more about this home's value by checking out its Trulia Estimate, the value of nearby homes, and how much similar homes have sold for.
Trulia Estimate
The of this home's value increased by +23% in the last 10 years
| Month | Estimated value |
|---|---|
2026 | |
| September 2026 | $301K |
| August 2026 | $275K |
| July 2026 | $280K |
| June 2026 | $283K |
| May 2026 | $291K |
| April 2026 | $286K |
| March 2026 | $284K |
| February 2026 | $287K |
| January 2026 | $287K |
2025 | |
2024 | |
2023 | |
2022 | |
2021 | |
2020 | |
2019 | |
2018 | |
2017 | |
2016 | |
Comparable sales
These are recently sold homes that have a similar location or other similar features to this home, like bedrooms, bathrooms, and square footage. Get a sense of the expected prices in the area by viewing these homes.Address | Distance | Property Type | Sold Price | Sold Date | Bed | Bath | Sqft |
|---|---|---|---|---|---|---|---|
0.01 | Condo | $220,000 | 11/03/25 | 1 | 1 | 739 | |
0.21 | Condo | $307,000 | 06/18/26 | 1 | 1 | 781 | |
0.22 | Condo | $305,000 | 11/05/25 | 1 | 1 | 717 | |
0.18 | Condo | $279,000 | 03/27/26 | 1 | 1 | 682 | |
0.22 | Condo | $272,000 | 05/21/26 | 1 | 1 | 717 | |
0.22 | Condo | $270,000 | 06/30/26 | 1 | 1 | 717 | |
0.21 | Condo | $317,000 | 02/20/26 | 1 | 1 | 639 | |
0.24 | Condo | $305,500 | 11/19/25 | 1 | 1 | 586 | |
0.22 | Condo | $267,000 | 12/12/25 | 1 | 1 | 879 | |
0.25 | Condo | $245,000 | 12/22/25 | 1 | 1 | 765 |
Nearby home prices
Get a sense of expected prices in the area by checking the value of nearby homes.Address | Distance | Price | Bed | Bath | Sqft | Status |
|---|---|---|---|---|---|---|
0.04 | $1,065,000 | 4 | 3.5 | 2,520 | For Sale | |
0.01 | $569,900 | 3 | 2 | 1,802 | Off Market | |
0.01 | $311,800 | 2 | 1.5 | 1,078 | Off Market | |
0.01 | $252,900 | 1 | 1 | 739 | Off Market | |
0.00 | $247,700 | 1 | 1 | 688 | Off Market | |
0.01 | $323,300 | 2 | 2 | 947 | Off Market | |
0.00 | $333,100 | 2 | 2 | 952 | Off Market | |
0.00 | $143,700 | 1 | 1 | 304 | Off Market | |
0.00 | $356,500 | 2 | 2 | 952 | Off Market | |
0.00 | $455,200 | 2 | 2 | 1,455 | Off Market | |
0.01 | $411,800 | 2 | 2 | 952 | Off Market |
Price and Tax history
| Date | Event | Price |
|---|---|---|
Sep 19, 2026 Source: REcolorado as distributed by MLS GRID #6474157 | Listed For Sale | $308,000 |
Dec 10, 2021 Source: N/A | Sold | $308,000 |
Apr 4, 2018 Source: N/A | Sold | $257,500 |
Feb 28, 2018 Source: Agent Provided | Pending | $257,500 |
Feb 22, 2018 Source: Agent Provided | Listed For Sale | $257,500 |
Aug 5, 2016 Source: Agent Provided | ListingRemoved | $1,495 |
Oct 14, 2015 Source: Agent Provided | ListingRemoved | $1,500 |
Sep 23, 2015 Source: Agent Provided | Listed For Rent | $1,500 |
Jun 11, 2015 Source: Agent Provided | ListingRemoved | $1,500 |
May 12, 2015 Source: Agent Provided | Listed For Rent | $1,500 |
Feb 21, 2015 Source: Agent Provided | ListingRemoved | $1,450 |
Oct 24, 2014 Source: Agent Provided | Listed For Rent | $1,450 |
Sep 12, 2014 Source: Agent Provided | ListingRemoved | $1,450 |
Aug 12, 2014 Source: Agent Provided | Listed For Rent | $1,450 |
Jul 10, 2013 Source: N/A | Sold | $165,000 |
May 9, 2013 Source: Agent Provided | Listed For Sale | $165,000 |
May 10, 2010 Source: N/A | Sold | $154,125 |
Jun 20, 2006 Source: N/A | Sold | $157,900 |
Feb 19, 2002 Source: N/A | Sold | $141,000 |
Apr 26, 1999 Source: N/A | Sold | $111,500 |
| Year | Property tax | Tax assessment |
|---|---|---|
| 2025 | $1,395 | $291,700 |
Home facts updated by county records
LGBTQ Local Legal Protections
LGBTQ Local Legal Protections



John McCaffrey, Compass - Denver
Agent Phone: (303) 718-0283
© 2026 REcolorado® All rights reserved. Certain information contained herein is derived from information which is the licensed property of, and copyrighted by, REcolorado®. Some IDX listings have been excluded from this website. Click here for more information
Similar Homes You May Like
 AUCTION
 Licher Real Estate Group, MLS#2405387
 Homes Across Colorado, MLS#9148210
 NEW - 2 DAYS AGOHomeSmart, MLS#4845439
 Apartment Management SVCS., MLS#1598642
 Rittner Realty Inc, MLS#4591302
 Compass - Denver, MLS#1542167
 Keller Williams Advantage Realty LLC, MLS#4868046
 Real Estate Revolution, MLS#2160477
 Century 21 Trenka Real Estate, MLS#4153327
 Blueshift Real Estate Services LLC, MLS#5612396
 NEW - 1 DAY AGOHomeSmart, MLS#7619301
 Coldwell Banker Global Luxury Denver, MLS#8531010
 Duke Fyffe Real Estate Group, MLS#4560220
 Brokers Guild Real Estate, MLS#9560848
 Your Castle Realty LLC, MLS#5403472
 Showcase Properties Unlimited, MLS#5293330
 Your Castle Real Estate Inc, MLS#7639978
 Keller Williams Integrity Real Estate LLC, MLS#1788323
 LIV Sotheby's International Realty, MLS#6429738
 Coldwell Banker Realty 54, MLS#3529852
 RE/MAX of Cherry Creek, MLS#9301424
 Brokers Guild Homes, MLS#9037038
 See more homes for sale inDenver


New Listings near 1029 E 8th Avenue #504
 NEWCOMING SOON 9/23Usaj Realty, MLS#4490025
 Jennifer Premac, Individual Proprietor, MLS#2259745
 NEW - 6 HRS AGOColdwell Banker Realty 18, MLS#5677965
 NEWOPEN SUN, 11-1PM8z Real Estate, MLS#9586998
 NEW - 2 DAYS AGOCompass - Denver, MLS#4755279
 Your Castle Real Estate Inc, MLS#7547945
 NEW - 1 DAY AGOCity Park Realty LLC, MLS#9226506
- Compass - Denver, MLS#1542167
 NEW - 4 HRS AGOColorado Home Specialists, MLS#3139667
 Keller Williams Realty Downtown LLC, MLS#3343600
- See more homes for sale inDenver


Frequently asked questions about 1029 E 8th Avenue #504
- What is the estimated monthly payment for 1029 E 8th Avenue #504?Based on a $308,000 list price with 20% down at today's rates, the estimated monthly payment for 1029 E 8th Avenue #504 in Denver, CO is approximately $1,881 (about $1,680 principal & interest, $126 property taxes, and $75 homeowner's insurance). This is an estimate. Actual payment depends on your loan terms.
- How does the list price for 1029 E 8th Avenue #504 compare to homes in Denver?1029 E 8th Avenue #504 in Denver, CO is listed at $308,000, about 49% below the $609K median sale price in Denver.
- What do residents say about the Capitol Hill neighborhood?Residents describe the Capitol Hill neighborhood in Denver, CO as dog-friendly, walkable to restaurants, and pedestrian-friendly. See homes for sale in Capitol Hill, Denver.
- What are the closest schools to 1029 E 8th Avenue #504?The closest schools to 1029 E 8th Avenue #504 in Denver, CO are Dora Moore ECE - 8th Grade School (Pre-K/Elementary/Middle, rated 4/10), East High School (rated 7/10), Morey Middle School (rated 10/10).
- Does 1029 E 8th Avenue #504 have air conditioning?Yes, 1029 E 8th Avenue #504 in Denver, CO has air conditioning.
- Does 1029 E 8th Avenue #504 have a pool?Yes, 1029 E 8th Avenue #504 in Denver, CO has a pool.
1029 E 8th Avenue #504, Denver, CO 80218 is a 1 bedroom, 1 bathroom, 739 sqft condo built in 1961. 1029 E 8th Avenue #504 is located in Capitol Hill, Denver. This property is currently available for sale and was listed by REcolorado as distributed by MLS GRID on Sep 19, 2026. The MLS # for this home is MLS# 6474157.