


$1,363,400
 4 Beds
 3.5 Baths
 6,729 sqft (on 0.26 acres)
10280 Longview Drive, Lone Tree, CO 80124
Est. Refi. Payment $8,058/mo*
Refinance Your HomeCurrently Off Market - Sold Oct 4, 2024 for $1,377,000
Home Value
Trulia Estimate
$1.36MSince last month
Decreased$3K (-0.2%)Since last year
Increased$8K (+0.6%)Since last sale
Decreased$11K (-0.8%)Learn more about this home's value by checking out its Trulia Estimate, the value of nearby homes, and how much similar homes have sold for.
Trulia Estimate
The of this home's value increased by +64% in the last 10 years
| Month | Estimated value |
|---|---|
2026 | |
| September 2026 | $1.37M |
| August 2026 | $1.37M |
| July 2026 | $1.39M |
| June 2026 | $1.4M |
| May 2026 | $1.38M |
| April 2026 | $1.37M |
| March 2026 | $1.38M |
| February 2026 | $1.39M |
| January 2026 | $1.39M |
2025 | |
2024 | |
2023 | |
2022 | |
2021 | |
2020 | |
2019 | |
2018 | |
2017 | |
2016 | |
Comparable sales
These are recently sold homes that have a similar location or other similar features to this home, like bedrooms, bathrooms, and square footage. Get a sense of the expected prices in the area by viewing these homes.Address | Distance | Property Type | Sold Price | Sold Date | Bed | Bath | Sqft |
|---|---|---|---|---|---|---|---|
0.05 | Single-Family Home | $1,305,000 | 05/26/26 | 4 | 3.5 | 6,892 | |
0.14 | Single-Family Home | $987,000 | 09/26/25 | 5 | 4 | 5,767 | |
0.09 | Single-Family Home | $1,450,000 | 07/07/26 | 6 | 4.5 | 6,879 | |
0.13 | Single-Family Home | $920,000 | 12/31/25 | 4 | 4 | 5,420 | |
0.10 | Single-Family Home | $1,575,000 | 05/22/26 | 6 | 6 | 6,882 | |
0.33 | Single-Family Home | $1,041,000 | 09/14/26 | 4 | 3.5 | 5,459 | |
0.19 | Single-Family Home | $1,100,000 | 06/05/26 | 5 | 4 | 5,020 | |
0.29 | Single-Family Home | $840,000 | 04/06/26 | 4 | 3.5 | 3,240 | |
0.28 | Single-Family Home | $850,000 | 06/12/26 | 4 | 3 | 3,871 | |
0.45 | Single-Family Home | $1,285,000 | 10/30/25 | 5 | 3.5 | 4,833 |
Nearby home prices
Get a sense of expected prices in the area by checking the value of nearby homes.Address | Distance | Price | Bed | Bath | Sqft | Status |
|---|---|---|---|---|---|---|
0.03 | $1,401,500 | 5 | 3.5 | 6,963 | Off Market | |
0.05 | $1,305,000 | 4 | 3.5 | 6,892 | Recently Sold | |
0.07 | $1,038,300 | 4 | 4.5 | 5,459 | Off Market | |
0.10 | $1,575,000 | 6 | 6 | 6,882 | Recently Sold | |
0.09 | $1,249,000 | 5 | 4.5 | 6,777 | For Sale | |
0.09 | $1,450,000 | 6 | 4.5 | 6,879 | Recently Sold | |
0.13 | $920,000 | 4 | 4 | 5,420 | Recently Sold | |
0.14 | $1,211,700 | 5 | 4 | 5,767 | Off Market | |
0.14 | $1,050,000 | 5 | 4.5 | 5,459 | For Sale | |
0.17 | $2,063,700 | 5 | 5.5 | 6,320 | Off Market | |
0.15 | $1,350,800 | 6 | 4.5 | 6,638 | Off Market |
Local Information
- Map ViewExplore the area around 10280 Longview Drive.

- Schools1 Preschool School1 Elementary School1 Middle School1 High School

- Shop & Eat

-- mins to
Home Highlights

Single-Family Home

Built in 1999

0.26 acre lot

6,729 sqft

$203/sqft

3 Car Garage

HOA $86/mo
About this House
TRULY one of the most unique home sites in Carriage Club and possibly the entire City of Lone Tree! This home offers an unrivaled degree of privacy and seclusion while boasting spectacular views. Nestled in a cul-de-sac with no neighbors on the side or back, the property features large trees and sits high above the street. Surrounded by serene open space, enjoy views of Hole #15 of the Lone Tree Golf Course as well as the Bluffs Regional Park, both immediately adjacent to the home. The curved driveway welcomes you into this 4 bedroom, 4 bath home with nearly 4,050 finished sq.ft. Step inside to the open-concept floor plan, and soak in the natural light coming from the two-story wall of windows perfectly framing these amazing views. The luxurious main floor wood floors are a wide plank walnut from Carslie with a tung oil finish. The expansive kitchen, complete with paneled built-in refrigerator and dishwasher, stainless steel appliances, gas cooktop, cherry cabinets, granite counters and massive island, opens to the family room. The main floor primary bedroom suite offers a fireplace, cozy sitting area and large bathroom. Upstairs, enjoy a loft and three large bedrooms, all with walk-in closets. One upstairs bedroom has an ensuite bathroom, perfect for visiting guests. The 2,600 sq.ft. garden-level basement, with 9-foot ceilings, offers unlimited potential and is ready to be finished! Enjoy being in nature from the inviting backyard deck. Newer dual zone Lennox high efficiency furnace and A/C system! 3-car garage with 13' ceilings! Concrete tile roof! You can’t get any closer to the Bluffs Regional Park where you can hike/bike for miles and enjoy breathtaking mountain views! This incredible home gives the feeling of being far away from it all, yet is conveniently located near Charles Schwab, light rail, SkyRidge Hospital, I25, C470, and Park Meadows mall! Visit the 3D virtual tour at 10280Longview.com!
10280 Longview Drive, Lone Tree, CO 80124 is a 4 bedroom, 4 bathroom, 6,729 sqft single-family home built in 1999. It last sold for $1,377,000 on Oct 4, 2024 (2% below the $1,399,000 asking price). This property is not currently displayed as for sale or rent on Trulia. The Trulia Estimate is $1,363,400, with a rent estimate of $7,137/month.
Last check for updates: about 17 hours ago
Listed by Paul Sobania, (303) 807-2355
RE/MAX Professionals
Bought with: Jacci and Sana, (303) 840-7777, Kentwood Real Estate Cherry Creek
Source: REcolorado as distributed by MLS GRID, MLS#8211874
Home Details for 10280 Longview Drive

|
|---|
Interior Details Basement: Daylight,Full,UnfinishedNumber of Rooms: 14Types of Rooms: Master Bedroom, Bedroom, Master Bathroom, Bathroom, Dining Room, Family Room, Kitchen, Laundry, Living Room, Loft |
Beds & Baths Number of Bedrooms: 4Main Level Bedrooms: 1Number of Bathrooms: 4Number of Bathrooms (full): 3Number of Bathrooms (half): 1Number of Bathrooms (main level): 2 |
Dimensions and Layout Living Area: 6729 Square Feet |
Appliances & Utilities Utilities: Cable Available, Electricity Connected, Internet Access (Wired), Natural Gas Connected, Phone ConnectedAppliances: Cooktop, Dishwasher, Disposal, Double Oven, Down Draft, Gas Water Heater, Humidifier, Microwave, RefrigeratorDishwasherDisposalMicrowaveRefrigerator |
Heating & Cooling Heating: Forced Air,Natural GasHas CoolingAir Conditioning: Attic Fan,Central AirHas HeatingHeating Fuel: Forced Air |
Fireplace & Spa Number of Fireplaces: 2Fireplace: Family Room, Master BedroomHas a Fireplace |
Gas & Electric Electric: 110V, 220 VoltsHas Electric on Property |
Windows, Doors, Floors & Walls Window: Double Pane Windows, Window CoveringsFlooring: Carpet, Tile, Wood |
Levels, Entrance, & Accessibility Stories: 2Levels: TwoFloors: Carpet, Tile, Wood |
View Has a ViewView: Golf Course, Meadow |

|
|---|
Exterior Home Features Roof: ConcretePatio / Porch: Front PorchFencing: FullExterior: Rain GuttersFoundation: Concrete Perimeter, Structural |
Parking & Garage Number of Garage Spaces: 3Number of Covered Spaces: 3No CarportHas a GarageHas an Attached GarageParking Spaces: 3Parking: Concrete,Exterior Access Door,Floor Coating |
Frontage Road Frontage: PublicResponsible for Road Maintenance: Public Maintained RoadRoad Surface Type: PavedNot on Waterfront |
Water & Sewer Sewer: Public Sewer |
Finished Area Finished Area (above surface): 4044 Square Feet |

|
|---|
Year Built Year Built: 1999 |
Property Type / Style Property Type: ResidentialProperty Subtype: Single Family ResidenceStructure Type: HouseArchitecture: Traditional |
Building Construction Materials: Brick, Frame, Wood SidingNot Attached Property |
Property Information Not Included in Sale: Seller's Personal Property, Washer And Dryer.Parcel Number: R0400283 |

|
|---|
Price List Price: $1,399,000 |
Status Change & Dates Off Market Date: Thu Sep 12 2024Possession Timing: Close Plus 3 Days |

|
|---|
MLS Status: Closed |

|
|---|
Direction & Address City: Lone TreeCommunity: Carriage Club |
School Information Elementary School: Acres GreenElementary School District: Douglas RE-1Jr High / Middle School: CresthillJr High / Middle School District: Douglas RE-1High School: Highlands RanchHigh School District: Douglas RE-1 |

|
|---|
Building Details Builder Model: EmersonBuilder Name: U.S. Home Corp |
Building Area Building Area: 6729 Square Feet |

|
|---|
Not Senior Community |

|
|---|
HOA Fee Includes: Maintenance Grounds, Recycling, TrashHOA Name: Carriage Club HOA - Westwind ManagementHOA Phone: 303-369-1800Has an HOAHOA Fee: $86/Monthly |

|
|---|
Lot Area: 0.26 acres |

|
|---|
Special Conditions: Standard |

|
|---|
Contingencies: None KnownListing Terms: Cash, Conventional, VA Loan |

|
|---|
Mobile Home Park Mobile Home Units: Feet |

|
|---|
Business Information Ownership: Individual |

|
|---|
BasementMls Number: 8211874Attribution Contact: PSobania@gmail.com, 303-807-2355Above Grade Unfinished Area: 4044Below Grade Unfinished Area: 2685Showing Service Name: Showing Time |

|
|---|
HOA Amenities: Playground,Trail(s) |
Price and Tax history
| Date | Event | Price |
|---|---|---|
Oct 4, 2024 Source: REcolorado as distributed by MLS GRID #8211874 | Sold | $1,377,000 |
Sep 12, 2024 Source: REcolorado as distributed by MLS GRID #8211874 | Pending | $1,399,000 |
Aug 21, 2024 Source: REcolorado as distributed by MLS GRID #8211874 | PriceChange | $1,399,000 Price decreased by 10% |
Aug 11, 2024 Source: REcolorado as distributed by MLS GRID #8211874 | Listed For Sale | $1,549,000 |
May 7, 1999 Source: N/A | Sold | $554,929 |
| Year | Property tax | Tax assessment |
|---|---|---|
| 2025 | $7,382 | $1,188,620 |
Home facts updated by county records
Market trends in Lone Tree
Last updated August 2026
Avg. sale price
—
Sale-to-List Price
—
Price per sq ft
—
Available listings
73
6MoM
Around this home
What Locals Say about Lone Tree
At least 82 Trulia users voted on each feature.

93 % Say it's dog friendly

92 % Say there are sidewalks

91 % Say car is needed

86 % Say parking is easy

82 % Say people would walk alone at night

77 % Say streets are well-lit

74 % Say there's holiday spirit

74 % Say kids play outside

70 % Say it's quiet

68 % Say there's wildlife

68 % Say yards are well-kept

64 % Say it's walkable to restaurants

60 % Say they plan to stay for at least 5 years

55 % Say it's walkable to grocery stores

49 % Say neighbors are friendly

42 % Say there are community events
Sourced by Trulia users. Learn more about our methodology.
LGBTQ Local Legal Protections
LGBTQ Local Legal Protections



© 2026 REcolorado® All rights reserved. Certain information contained herein is derived from information which is the licensed property of, and copyrighted by, REcolorado®. Some IDX listings have been excluded from this website. Click here for more information
Frequently asked questions about 10280 Longview Drive
- What is 10280 Longview Drive estimated to be worth?Trulia's estimated value for 10280 Longview Drive in Lone Tree, CO is $1,363,400.
- What is the price history for 10280 Longview Drive?10280 Longview Drive in Lone Tree, CO last sold for $1,377,000 in October 2024.
- Is Lone Tree a buyer's or seller's market?Lone Tree is currently a seller's market, based on recent for-sale activity.
- What do residents say about Lone Tree?Residents describe Lone Tree, CO as dog-friendly, pedestrian-friendly, and easy to park in. See recently sold homes in Lone Tree, CO.
- Does 10280 Longview Drive have air conditioning?Yes, 10280 Longview Drive in Lone Tree, CO has air conditioning.
- Does 10280 Longview Drive have laundry facilities?Yes, 10280 Longview Drive in Lone Tree, CO has laundry facilities.
Explore by feature - Pet Friendly
 SPECIAL OFFERPET FRIENDLY
 SPECIAL OFFERPET FRIENDLYTotal price$1,729 - $2,789/mo1-2 bd1-2 baIMT at RidgeGate | 9980 Trainstation Cir,
Lone Tree, CO 80124 SPECIAL OFFERPET FRIENDLY
 NEW - 1 DAY AGOSPECIAL OFFERPET FRIENDLY
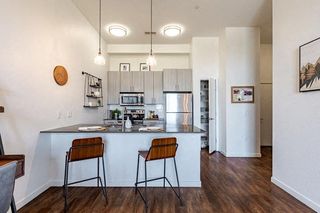 NEW - 1 DAY AGOSPECIAL OFFERPET FRIENDLY
 NEW - 1 DAY AGOSPECIAL OFFERPET FRIENDLY
 SPECIAL OFFERPET FRIENDLYTotal price$1,588 - $2,371/mo1-2 bd1-2 baAVRA at RidgeGate Station | 10900 High Note Ave,
Lone Tree, CO 80124 SPECIAL OFFERPET FRIENDLYTotal price$1,461 - $2,521/moStudio-2 bd1-2 baCamden Lincoln Station | 10177 Station Way,
Lone Tree, CO 80124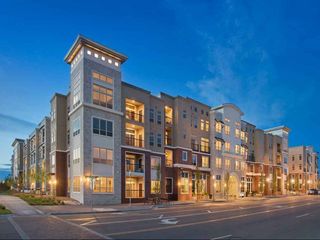 SPECIAL OFFERPET FRIENDLYFURNISHEDTotal price$1,652 - $3,058/moStudio-3 bd1-2 baAMLI RidgeGate | 10020 Trainstation Cir,
Lone Tree, CO 80124 NEW - 1 DAY AGOSPECIAL OFFERPET FRIENDLYTotal price$1,558 - $2,584/mo1-2 bd1-3 baRegency Ridgegate | 10320 Commonwealth St,
Lone Tree, CO 80124
Explore by feature - Garage
- SPECIAL OFFERPET FRIENDLYTotal price$1,729 - $2,789/mo1-2 bd1-2 baIMT at RidgeGate | 9980 Trainstation Cir,
Lone Tree, CO 80124 - NEW - 1 DAY AGOSPECIAL OFFERPET FRIENDLY
- NEW - 1 DAY AGOSPECIAL OFFERPET FRIENDLY
 NEW - 1 DAY AGOSPECIAL OFFERTotal price$1,557 - $3,545/moStudio-3 bd1-2 baThe Lincoln | 10275 Park Meadows Dr,
Lone Tree, CO 80124- SPECIAL OFFERPET FRIENDLYTotal price$1,461 - $2,521/moStudio-2 bd1-2 baCamden Lincoln Station | 10177 Station Way,
Lone Tree, CO 80124 - SPECIAL OFFERPET FRIENDLYFURNISHEDTotal price$1,652 - $3,058/moStudio-3 bd1-2 baAMLI RidgeGate | 10020 Trainstation Cir,
Lone Tree, CO 80124 - NEW - 1 DAY AGOSPECIAL OFFERPET FRIENDLYTotal price$1,558 - $2,584/mo1-2 bd1-3 baRegency Ridgegate | 10320 Commonwealth St,
Lone Tree, CO 80124  PET FRIENDLYFURNISHED
 SPECIAL OFFERPET FRIENDLYTotal price$1,483 - $2,500/mo1-3 bd1-2 baWaterford Lone Tree | 10047 Park Meadows Dr,
Lone Tree, CO 80124 APPLY INSTANTLYPET FRIENDLY
Explore by feature - Air Conditioning
- SPECIAL OFFERPET FRIENDLYTotal price$1,729 - $2,789/mo1-2 bd1-2 baIMT at RidgeGate | 9980 Trainstation Cir,
Lone Tree, CO 80124 - NEW - 1 DAY AGOSPECIAL OFFERPET FRIENDLY
- NEW - 1 DAY AGOSPECIAL OFFERPET FRIENDLY
- SPECIAL OFFERPET FRIENDLYTotal price$1,461 - $2,521/moStudio-2 bd1-2 baCamden Lincoln Station | 10177 Station Way,
Lone Tree, CO 80124 - SPECIAL OFFERPET FRIENDLYFURNISHEDTotal price$1,652 - $3,058/moStudio-3 bd1-2 baAMLI RidgeGate | 10020 Trainstation Cir,
Lone Tree, CO 80124  SPECIAL OFFERPET FRIENDLY
 SPECIAL OFFERPET FRIENDLY
- PET FRIENDLYFURNISHED
 PET FRIENDLYTotal price$1,693 - $2,403/mo1-2 bd1-2 baLofts at Lincoln Station | 9375 Station St,
Lone Tree, CO 80124 NEW - 1 DAY AGOSPECIAL OFFERPET FRIENDLYTotal price$1,543 - $2,909/mo1-2 bd1-2 baAltitude at Lone Tree | 10185 Park Meadows Dr,
Lone Tree, CO 80124
Explore by feature - Pool
- SPECIAL OFFERPET FRIENDLYTotal price$1,729 - $2,789/mo1-2 bd1-2 baIMT at RidgeGate | 9980 Trainstation Cir,
Lone Tree, CO 80124 - SPECIAL OFFERPET FRIENDLY
- NEW - 1 DAY AGOSPECIAL OFFERPET FRIENDLY
- NEW - 1 DAY AGOSPECIAL OFFERPET FRIENDLY
- NEW - 1 DAY AGOSPECIAL OFFERPET FRIENDLY
- NEW - 1 DAY AGOSPECIAL OFFERTotal price$1,557 - $3,545/moStudio-3 bd1-2 baThe Lincoln | 10275 Park Meadows Dr,
Lone Tree, CO 80124 - SPECIAL OFFERPET FRIENDLYTotal price$1,588 - $2,371/mo1-2 bd1-2 baAVRA at RidgeGate Station | 10900 High Note Ave,
Lone Tree, CO 80124 - SPECIAL OFFERPET FRIENDLYTotal price$1,461 - $2,521/moStudio-2 bd1-2 baCamden Lincoln Station | 10177 Station Way,
Lone Tree, CO 80124 - SPECIAL OFFERPET FRIENDLYFURNISHEDTotal price$1,652 - $3,058/moStudio-3 bd1-2 baAMLI RidgeGate | 10020 Trainstation Cir,
Lone Tree, CO 80124 - NEW - 1 DAY AGOSPECIAL OFFERPET FRIENDLYTotal price$1,558 - $2,584/mo1-2 bd1-3 baRegency Ridgegate | 10320 Commonwealth St,
Lone Tree, CO 80124
Explore by feature - Washer/dryer
- SPECIAL OFFERPET FRIENDLY
- SPECIAL OFFERPET FRIENDLYTotal price$1,729 - $2,789/mo1-2 bd1-2 baIMT at RidgeGate | 9980 Trainstation Cir,
Lone Tree, CO 80124 - NEW - 1 DAY AGOSPECIAL OFFERPET FRIENDLY
- NEW - 1 DAY AGOSPECIAL OFFERPET FRIENDLY
- NEW - 1 DAY AGOSPECIAL OFFERPET FRIENDLY
- NEW - 1 DAY AGOSPECIAL OFFERTotal price$1,557 - $3,545/moStudio-3 bd1-2 baThe Lincoln | 10275 Park Meadows Dr,
Lone Tree, CO 80124 - SPECIAL OFFERPET FRIENDLYTotal price$1,461 - $2,521/moStudio-2 bd1-2 baCamden Lincoln Station | 10177 Station Way,
Lone Tree, CO 80124 - SPECIAL OFFERPET FRIENDLYFURNISHEDTotal price$1,652 - $3,058/moStudio-3 bd1-2 baAMLI RidgeGate | 10020 Trainstation Cir,
Lone Tree, CO 80124 - NEW - 1 DAY AGOSPECIAL OFFERPET FRIENDLYTotal price$1,558 - $2,584/mo1-2 bd1-3 baRegency Ridgegate | 10320 Commonwealth St,
Lone Tree, CO 80124 - SPECIAL OFFERPET FRIENDLY
Apartments for Rent
 NEW - 1 DAY AGOPET FRIENDLYTotal price$1,564 - $3,673/mo1-3 bd1-3 baPalomino Park Resort | 6700 Palomino Pkwy,
Littleton, CO 80130 PET FRIENDLY
- PET FRIENDLY
- NEW - 1 DAY AGOTotal price$1,557 - $3,545/moStudio-3 bd1-2 baThe Lincoln | 10275 Park Meadows Dr,
Lone Tree, CO 80124  PET FRIENDLY
 PET FRIENDLYTotal price$1,402 - $2,542/mo1-3 bd1-2 baWindsor Meridian | 9875 Jefferson Pkwy,
Englewood, CO 80112- NEW - 1 DAY AGOPET FRIENDLY
- PET FRIENDLYFURNISHEDTotal price$1,652 - $3,058/moStudio-3 bd1-2 baAMLI RidgeGate | 10020 Trainstation Cir,
Lone Tree, CO 80124 - NEW - 1 DAY AGOPET FRIENDLY
- NEW - 1 DAY AGOPET FRIENDLY
- PET FRIENDLYTotal price$1,588 - $2,371/mo1-2 bd1-2 baAVRA at RidgeGate Station | 10900 High Note Ave,
Lone Tree, CO 80124 - PET FRIENDLYTotal price$1,461 - $2,521/moStudio-2 bd1-2 baCamden Lincoln Station | 10177 Station Way,
Lone Tree, CO 80124  NEW - 1 DAY AGOPET FRIENDLYTotal price$1,499 - $2,587/mo1-3 bd1-2 baElevation at County Line Station | 8331 S Valley Hwy,
Englewood, CO 80112- PET FRIENDLYTotal price$1,729 - $2,789/mo1-2 bd1-2 baIMT at RidgeGate | 9980 Trainstation Cir,
Lone Tree, CO 80124 - PET FRIENDLY
 See more homes for rent inLone Tree
Off Market Homes Near 10280 Longview Drive
 SOLDSEP 23, 2026RE/MAX Professionals, MLS#9700455
 SOLDSEP 23, 2026RE/MAX Professionals, MLS#2513631
 SOLDSEP 22, 2026RE/MAX Leaders, MLS#8302580
 SOLDSEP 18, 2026Orchard Brokerage LLC, MLS#1925001
 SOLDSEP 18, 2026Milehimodern, MLS#8154099
 SOLDSEP 18, 2026Perch Real Estate, MLS#5929868
 SOLDSEP 18, 2026HomeSmart Realty, MLS#2848165
 SOLDSEP 17, 2026Madison & Company Properties, MLS#7948523
 SOLDSEP 17, 2026MB Mastery Real Estate, MLS#6466845
 SOLDSEP 16, 2026eXp Realty, LLC, MLS#4396268
 See more homes for sale inLone Tree
Homes for sale near 10280 Longview Drive
 OPEN SAT, 1-3PMRE/MAX Professionals, MLS#7535699
 0.28 ACRESCorcoran Perry & Co., MLS#4098655
 Landmark Residential Brokerage, MLS#2888129
 0.39 ACRESEquity Colorado Real Estate, MLS#1683262
 RE/MAX Professionals, MLS#4288675
 Your Castle Real Estate Inc, MLS#9166047
 0.37 ACRESMadison & Company Properties, MLS#7224703
 OPEN SAT, 2-4PMLIV Sotheby's International Realty, MLS#3519536
- See more homes for sale inLone Tree


- Results are loading