


$286,200
 3 Beds
 2 Baths
 1,788 sqft
1028 Wakefield Pl, Brandon, MS 39047
Est. Refi. Payment $1,768/mo*
Refinance Your HomeHome Value
Trulia Estimate
$286KSince last month
Decreased$7K (-2.4%)Since last year
Decreased$2K (-0.6%)Since last sale
Increased$115K (+69.8%)Learn more about this home's value by checking out its Trulia Estimate, the value of nearby homes, and how much similar homes have sold for.
Trulia Estimate
The of this home's value increased by +69% in the last 10 years
| Month | Estimated value |
|---|---|
2026 | |
| September 2026 | $280K |
| August 2026 | $287K |
| July 2026 | $290K |
| June 2026 | $289K |
| May 2026 | $279K |
| April 2026 | $279K |
| March 2026 | $279K |
| February 2026 | $279K |
| January 2026 | $279K |
2025 | |
2024 | |
2023 | |
2022 | |
2021 | |
2020 | |
2019 | |
2018 | |
2017 | |
2016 | |
Comparable sales
These are recently sold homes that have a similar location or other similar features to this home, like bedrooms, bathrooms, and square footage. Get a sense of the expected prices in the area by viewing these homes.Address | Distance | Property Type | Sold Price | Sold Date | Bed | Bath | Sqft |
|---|---|---|---|---|---|---|---|
0.12 | Single-Family Home | - | 10/20/25 | 3 | 2 | 1,491 | |
0.10 | Single-Family Home | - | 05/20/26 | 4 | 2 | 1,927 | |
0.13 | Single-Family Home | - | 09/16/26 | 3 | 2 | 1,637 | |
0.18 | Single-Family Home | - | 11/24/25 | 3 | 2 | 1,586 | |
0.11 | Single-Family Home | - | 08/24/26 | 4 | 2 | 1,885 | |
0.16 | Single-Family Home | - | 08/31/26 | 3 | 2 | 1,554 | |
0.25 | Single-Family Home | - | 10/03/25 | 3 | 2 | 1,689 | |
0.16 | Single-Family Home | - | 12/17/25 | 3 | 2 | 1,473 | |
0.23 | Single-Family Home | - | 06/30/26 | 3 | 2 | 1,702 | |
0.27 | Single-Family Home | - | 04/13/26 | 3 | 2 | 1,625 |
Nearby home prices
Get a sense of expected prices in the area by checking the value of nearby homes.Address | Distance | Price | Bed | Bath | Sqft | Status |
|---|---|---|---|---|---|---|
0.04 | $254,700 | 3 | 2 | 1,712 | Off Market | |
0.10 | - | 4 | 2 | 1,927 | Recently Sold | |
0.11 | - | 4 | 2 | 1,885 | Recently Sold | |
0.08 | $259,700 | 3 | 2 | 1,470 | Off Market | |
0.09 | $296,600 | 3 | 2 | 1,860 | Off Market | |
0.11 | $302,200 | 4 | 2 | 1,750 | Off Market | |
0.13 | - | 3 | 2 | 1,637 | Recently Sold | |
0.12 | $242,600 | 3 | 2 | 1,491 | Off Market | |
0.13 | $269,900 | 3 | 2 | 1,682 | Off Market | |
0.15 | $284,600 | 3 | 2 | 1,608 | Off Market | |
0.14 | $309,400 | 4 | 2.5 | 2,213 | Off Market |
Local Information
- Map ViewExplore the area around 1028 Wakefield Pl.

- Schools1 Preschool School1 Elementary School1 Middle School1 High School

- Shop & Eat

-- mins to
Home Highlights

Single-Family Home

Built in 1998

1,788 sqft

$160/sqft

2 Car Garage
About this House
Welcome to 1028 Wakefield Place, your new home! This wonderful neighborhood has it all—sidewalks for leisurely strolls, a playground for the kids, a refreshing pool, and a welcoming clubhouse. Plus, you're just minutes from the bike path and the local reservoir, perfect for enjoying the outdoors.
Step inside to find beautiful wood flooring, handy built-ins, and modern stainless steel appliances throughout the home. The spacious primary bedroom is a highlight, featuring an updated bathroom and a roomy closet for all your storage needs. Imagine unwinding on the covered back porch during pleasant evenings!
Conveniently located just minutes from schools and the bustling Lakeland Drive, where you'll find top-notch shopping and dining, this home is in a prime spot. Don't miss out—reach out to your Realtor today for a private showing!
Step inside to find beautiful wood flooring, handy built-ins, and modern stainless steel appliances throughout the home. The spacious primary bedroom is a highlight, featuring an updated bathroom and a roomy closet for all your storage needs. Imagine unwinding on the covered back porch during pleasant evenings!
Conveniently located just minutes from schools and the bustling Lakeland Drive, where you'll find top-notch shopping and dining, this home is in a prime spot. Don't miss out—reach out to your Realtor today for a private showing!
1028 Wakefield Pl, Brandon, MS 39047 is a 3 bedroom, 2 bathroom, 1,788 sqft single-family home built in 1998. It was last sold on Jun 6, 2025. This property is not currently displayed as for sale or rent on Trulia. The Trulia Estimate is $286,200, with a rent estimate of $2,242/month.
Last check for updates: about 9 hours ago
Listed by Susannah Fielder, (601) 992-8141
McKee Realty, Inc.
Bought with: Non MLS Member
Source: MLS United, MLS#4110744
Home Details for 1028 Wakefield Pl

|
|---|
Beds & Baths Number of Bedrooms: 3Number of Bathrooms: 2Number of Bathrooms (full): 2 |
Dimensions and Layout Living Area: 1788 Square Feet |
Appliances & Utilities Utilities: Cable Available, Electricity Connected, Natural Gas Connected, Phone Available, Sewer Connected, Water ConnectedAppliances: Dishwasher, Gas Water HeaterDishwasher |
Heating & Cooling Heating: Central,Fireplace(s),Natural GasHas CoolingAir Conditioning: Ceiling Fan(s),Central AirHas HeatingHeating Fuel: Central |
Fireplace & Spa Fireplace: Gas Log, Living RoomHas a Fireplace |
Gas & Electric Has Electric on Property |
Windows, Doors, Floors & Walls Window: Double Pane Windows, ScreensDoor: Dead Bolt Lock(s)Flooring: Carpet, Ceramic Tile, Wood |
Levels, Entrance, & Accessibility Stories: 1Levels: OneFloors: Carpet, Ceramic Tile, Wood |
Security Security: Smoke Detector(s) |

|
|---|
Exterior Home Features Roof: AsphaltPatio / Porch: Front PorchFencing: Back Yard, Privacy, Wood, FencedExterior: LightingFoundation: SlabNo Private Pool |
Parking & Garage Number of Garage Spaces: 2Number of Covered Spaces: 2No CarportHas a GarageHas an Attached GarageParking Spaces: 2Parking: Attached,Garage Door Opener,Storage,Concrete |
Water & Sewer Sewer: Public Sewer |

|
|---|
Year Built Year Built: 1998 |
Property Type / Style Property Type: ResidentialProperty Subtype: Residential, Single Family ResidenceStructure Type: HouseArchitecture: Traditional |
Building Construction Materials: BrickNot a New Construction |
Property Information Parcel Number: G12d00000301400 |

|
|---|
Price List Price: $279,500 |
Status Change & Dates Off Market Date: Fri May 02 2025 |

|
|---|
MLS Status: Closed |

|
|---|
Direction & Address City: BrandonCommunity: Avalon |
School Information Elementary School: Highland Bluff ElmJr High / Middle School: Northwest Rankin MiddleHigh School: Northwest Rankin |

|
|---|
Building Area Building Area: 1788 Square Feet |
Community rooms Fitness Center |

|
|---|
Community Features: Biking Trails, Clubhouse, Fitness Center, Playground, Pool, Sidewalks, Street Lights, See Remarks |
Other Playground |

|
|---|
HOA Fee Includes: OtherHas an HOA |

|
|---|
Lot Area: 8712 sqft |

|
|---|
Mobile Home Park Mobile Home Units: Feet |

|
|---|
Mls Number: 4110744 |

|
|---|
Biking TrailsClubhousePlaygroundPoolSidewalksStreet LightsSee Remarks |
Price and Tax history
| Date | Event | Price |
|---|---|---|
Jun 6, 2025 Source: MLS United #4110744 | Sold | -- |
May 2, 2025 Source: MLS United #4110744 | Pending | $279,500 |
Apr 25, 2025 Source: MLS United #4110744 | PriceChange | $279,500 Price decreased by 2% |
Apr 21, 2025 Source: MLS United #4110744 | Listed For Sale | $284,000 |
Jan 28, 2022 Source: MLS United #4004906 | Sold | -- |
Dec 20, 2021 Source: MLS United #4004906 | Pending | $256,000 |
Dec 15, 2021 Source: MLS United #4004906 | Listed For Sale | $256,000 |
Jun 30, 2016 Source: N/A | Sold | -- |
| Year | Property tax | Tax assessment |
|---|---|---|
| 2025 | $1,894 | $193,210 |
Home facts updated by county records
Market trends in Brandon
Last updated August 2026
Avg. sale price
$298K
$833MoM
Sale-to-List Price
98.9%
Price per sq ft
$167
$0MoM
Available listings
400
22MoM
Around this home
What Locals Say about Brandon
At least 268 Trulia users voted on each feature.

95 % Say car is needed

92 % Say parking is easy

88 % Say yards are well-kept

88 % Say it's dog friendly

81 % Say there's holiday spirit

77 % Say it's quiet

76 % Say kids play outside

73 % Say people would walk alone at night

61 % Say neighbors are friendly

57 % Say they plan to stay for at least 5 years

53 % Say streets are well-lit

51 % Say there are sidewalks

42 % Say there's wildlife

39 % Say there are community events

28 % Say it's walkable to grocery stores

20 % Say it's walkable to restaurants
Sourced by Trulia users. Learn more about our methodology.
LGBTQ Local Legal Protections
LGBTQ Local Legal Protections



Information is deemed to be reliable but not guaranteed. Copyright 2026 MLS United, LLC.
Frequently asked questions about 1028 Wakefield Pl
- What is 1028 Wakefield Pl estimated to be worth?Trulia's estimated value for 1028 Wakefield Pl in Brandon, MS is $286,200.
- What is the price history for 1028 Wakefield Pl?1028 Wakefield Pl in Brandon, MS last sold in June 2025.
- Is Brandon a buyer's or seller's market?Brandon is currently a buyer's market, based on recent for-sale activity.
- What's the median sale price in Brandon?The median sale price in Brandon is $298K. That is up $833 from the prior month.
- Does 1028 Wakefield Pl have air conditioning?Yes, 1028 Wakefield Pl in Brandon, MS has air conditioning.
- Does 1028 Wakefield Pl have a pool?Yes, 1028 Wakefield Pl in Brandon, MS has a pool.
Explore by feature - Pet Friendly
 PET FRIENDLY
 PET FRIENDLY
 NEW - 1 DAY AGOPET FRIENDLY
 PET FRIENDLY$1,566 - $1,899/mo1-3 bd1-2 baThe Vineyard at Castlewoods Apartment Homes | 1000 Vineyard Dr,
Brandon, MS 39047 PET FRIENDLY$1,898 - $2,075/mo1-3 bd1-2 baLakeshore Pointe Apartment Homes | 111 Lakeshore Dr,
Brandon, MS 39047 APPLY INSTANTLYPET FRIENDLY
 NEW - 2 DAYS AGOPET FRIENDLY
 PET FRIENDLY
 PET FRIENDLY
 PET FRIENDLY
Explore by feature - Garage
 APPLY INSTANTLYPET FRIENDLY
 PET FRIENDLY
 PET FRIENDLY
 PET FRIENDLY
 PET FRIENDLY
 APPLY INSTANTLYPET FRIENDLYFURNISHED
 APPLY INSTANTLY
 APPLY INSTANTLYPET FRIENDLY
 APPLY INSTANTLYFURNISHED
 APPLY INSTANTLYPET FRIENDLY
Explore by feature - Air Conditioning
- PET FRIENDLY
- APPLY INSTANTLYPET FRIENDLY
- APPLY INSTANTLYPET FRIENDLY
 APPLY INSTANTLY
 PET FRIENDLY
- PET FRIENDLY
- PET FRIENDLY
 NEW - 20 HRS AGOAPPLY INSTANTLY
 NEW - 19 HRS AGOAPPLY INSTANTLY
- APPLY INSTANTLYPET FRIENDLYFURNISHED
Explore by feature - Pool
- PET FRIENDLY
- PET FRIENDLY
- NEW - 1 DAY AGOPET FRIENDLY
- PET FRIENDLY$1,566 - $1,899/mo1-3 bd1-2 baThe Vineyard at Castlewoods Apartment Homes | 1000 Vineyard Dr,
Brandon, MS 39047 - PET FRIENDLY$1,898 - $2,075/mo1-3 bd1-2 baLakeshore Pointe Apartment Homes | 111 Lakeshore Dr,
Brandon, MS 39047 - APPLY INSTANTLYPET FRIENDLY
 APPLY INSTANTLYPET FRIENDLY
 PET FRIENDLY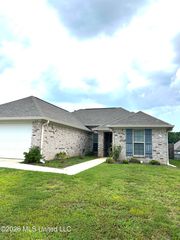
 PET FRIENDLY
Explore by feature - Washer/dryer
- PET FRIENDLY
- PET FRIENDLY
- NEW - 1 DAY AGOPET FRIENDLY
- PET FRIENDLY$1,566 - $1,899/mo1-3 bd1-2 baThe Vineyard at Castlewoods Apartment Homes | 1000 Vineyard Dr,
Brandon, MS 39047 - PET FRIENDLY$1,898 - $2,075/mo1-3 bd1-2 baLakeshore Pointe Apartment Homes | 111 Lakeshore Dr,
Brandon, MS 39047 - APPLY INSTANTLYPET FRIENDLY
- APPLY INSTANTLYPET FRIENDLY
- APPLY INSTANTLY
- PET FRIENDLY
- PET FRIENDLY
Explore by feature - Outdoor Space
- APPLY INSTANTLYPET FRIENDLY
 APPLY INSTANTLY
 PET FRIENDLY
 PET FRIENDLY
- PET FRIENDLY
 PET FRIENDLY
 PET FRIENDLY
- PET FRIENDLY
- APPLY INSTANTLYPET FRIENDLYFURNISHED
 APPLY INSTANTLYPET FRIENDLYFURNISHED
Apartments for Rent
- PET FRIENDLY
- PET FRIENDLY$1,566 - $1,899/mo1-3 bd1-2 baThe Vineyard at Castlewoods Apartment Homes | 1000 Vineyard Dr,
Brandon, MS 39047 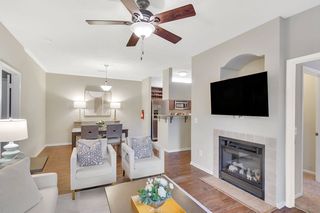 PET FRIENDLY
- PET FRIENDLY
- PET FRIENDLY$1,898 - $2,075/mo1-3 bd1-2 baLakeshore Pointe Apartment Homes | 111 Lakeshore Dr,
Brandon, MS 39047  See more homes for rent inBrandon
Off Market Homes Near 1028 Wakefield Pl
 SOLDAUG 6, 2026
 SOLDMAY 20, 2026
 SOLDMAY 7, 2026
 SOLDAPR 6, 2026Zakk Varughese, HomesRX, My State MLS
 SOLDAPR 1, 2026
 SOLDMAR 24, 2026
 SOLDFEB 6, 2026
 SOLDDEC 12, 2025
- OFF MARKET
 See more homes for sale inBrandon

Homes for sale near 1028 Wakefield Pl
 NEW - 2 DAYS AGO0.26 ACRESTom Smith Land & Homes
- See more homes for sale inBrandon


- Results are loading