


$529,800
 3 Beds
 2.5 Baths
 2,709 sqft
10268 Dover St, Firestone, CO 80504
Est. Refi. Payment $3,137/mo*
Refinance Your HomeCurrently Off Market - Sold Mar 4, 2024 for $555,000
Home Value
Trulia Estimate
$530KSince last month
Decreased$3K (-0.6%)Since last year
Decreased$24K (-4.4%)Since last sale
Decreased$25K (-4.5%)Learn more about this home's value by checking out its Trulia Estimate, the value of nearby homes, and how much similar homes have sold for.
Trulia Estimate
The of this home's value increased by +63% in the last 10 years
| Month | Estimated value |
|---|---|
2026 | |
| September 2026 | $530K |
| August 2026 | $533K |
| July 2026 | $538K |
| June 2026 | $547K |
| May 2026 | $543K |
| April 2026 | $542K |
| March 2026 | $542K |
| February 2026 | $538K |
| January 2026 | $535K |
2025 | |
2024 | |
2023 | |
2022 | |
2021 | |
2020 | |
2019 | |
2018 | |
2017 | |
2016 | |
Comparable sales
These are recently sold homes that have a similar location or other similar features to this home, like bedrooms, bathrooms, and square footage. Get a sense of the expected prices in the area by viewing these homes.Address | Distance | Property Type | Sold Price | Sold Date | Bed | Bath | Sqft |
|---|---|---|---|---|---|---|---|
0.03 | Single-Family Home | $555,000 | 04/09/26 | 4 | 2 | 3,082 | |
0.08 | Single-Family Home | $530,000 | 04/28/26 | 3 | 3.5 | 2,518 | |
0.12 | Single-Family Home | $537,500 | 12/02/25 | 3 | 2.5 | 3,808 | |
0.09 | Single-Family Home | $635,000 | 06/26/26 | 3 | 2.5 | 3,916 | |
0.22 | Single-Family Home | $480,000 | 10/09/25 | 3 | 2.5 | 2,754 | |
0.05 | Single-Family Home | $478,500 | 04/13/26 | 4 | 3.5 | 2,518 | |
0.18 | Single-Family Home | $600,000 | 10/03/25 | 3 | 2.5 | 2,854 | |
0.23 | Single-Family Home | $530,000 | 04/10/26 | 3 | 2 | 3,048 | |
0.13 | Single-Family Home | $475,000 | 01/23/26 | 3 | 2.5 | 2,315 | |
0.20 | Single-Family Home | $509,000 | 11/28/25 | 3 | 2.5 | 2,804 |
Nearby home prices
Get a sense of expected prices in the area by checking the value of nearby homes.Address | Distance | Price | Bed | Bath | Sqft | Status |
|---|---|---|---|---|---|---|
0.07 | $587,900 | 5 | 2.5 | 3,252 | Off Market | |
0.01 | $775,500 | 7 | 5.5 | 5,083 | Recently Sold | |
0.09 | $644,100 | 5 | 4.5 | 3,554 | Off Market | |
0.03 | $555,000 | 4 | 2 | 3,082 | Recently Sold | |
0.05 | $516,700 | 3 | 2.5 | 2,696 | Off Market | |
0.10 | $603,400 | 5 | 2.5 | 2,954 | Off Market | |
0.06 | $627,200 | 5 | 3 | 4,152 | Off Market | |
0.11 | $727,100 | 5 | 3 | 4,326 | Off Market | |
0.05 | $500,000 | 3 | 3 | 3,048 | Recently Sold | |
0.09 | $550,000 | 2 | 2 | 3,864 | Recently Sold | |
0.08 | $547,200 | 3 | 2 | 3,614 | Off Market |
Local Information
- Map ViewExplore the area around 10268 Dover St.

- Schools1 Preschool School1 Elementary School1 Middle School1 High School

- Shop & Eat

-- mins to
Home Highlights

Single-Family Home

Built in 2004

2,709 sqft

$196/sqft

2 Car Garage

HOA $29/mo
About this House
What's unique:Meticulously maintainedMultiple parksNewer paintCozy family roomBrand-new roofWell-appointed kitchen
Welcome to your dream home in the highly sought-after St. Vrain Ranch community. This meticulously maintained, one-owner, residence nestled in a convenient location is a stone's throw away from groceries, shopping, recreation, multiple parks & more. It offers a lifestyle of comfort, convenience, & energy efficiency with ample living space which includes multiple bedrooms & bathrooms, a spacious living area, a well-appointed kitchen, & a beautifully landscaped yard. Entertain guests in the open-concept living & dining area, or relax in the cozy family room by the fireplace. The primary suite is a serene retreat, complete with a separate reading or TV area, an ensuite bathroom & walk-in closet. Enjoy the benefits of OWNED solar panels that not only reduce your carbon footprint but also significantly cut down on your energy bills, making your home environmentally friendly & cost-effective. Perfect for the handy homeowner or car enthusiast, the 220v electric supply in the garage allows for all your electric car charging or power tool needs. This home is move-in ready! All appliances, from the kitchen to the laundry room, are included, easing the transition & saving you the hassle of purchasing new appliances. New Roof: Rest easy under a brand-new roof that enhances the home's curb appeal & provides peace of mind with its durability & longevity. Fresh Exterior Paint: The exterior of the home has newer paint that gives it a fresh & inviting appearance.Don't wait! This exceptional home will not last long.
10268 Dover St, Firestone, CO 80504 is a 3 bedroom, 3 bathroom, 2,709 sqft single-family home built in 2004. It last sold for $555,000 on Mar 4, 2024 (1% above the $550,000 asking price). This property is not currently displayed as for sale or rent on Trulia. The Trulia Estimate is $529,800, with a rent estimate of $2,942/month.
Last check for updates: about 10 hours ago
Listed by Jennifer Hart, (720) 935-1137
1st Realty Associates Inc
Bought with: Roger Japp, (970) 396-8176, Key Team Real Estate Corp.
Source: IRES as distributed by MLS GRID, MLS#1002651
Home Details for 10268 Dover St

|
|---|
Interior Details Basement: Full,UnfinishedNumber of Rooms: 6Types of Rooms: Primary Bedroom, Bedroom 2, Bedroom 3, Kitchen, Laundry, Living Room |
Beds & Baths Number of Bedrooms: 3Number of Bathrooms: 3Number of Bathrooms (full): 2Number of Bathrooms (half): 1Number of Bathrooms (main level): 1 |
Dimensions and Layout Living Area: 2709 Square Feet |
Appliances & Utilities Utilities: Natural Gas Available, Cable Available, Satellite Avail, High Speed AvailAppliances: Electric Range, Self Cleaning Oven, Dishwasher, Refrigerator, Washer, Dryer, Microwave, DisposalDishwasherDisposalDryerLaundry: Washer/Dryer HookupMicrowaveRefrigeratorWasher |
Heating & Cooling Heating: Forced AirHas HeatingHeating Fuel: Forced Air |
Fireplace & Spa Fireplace: Gas, Gas Log, Living RoomHas a Fireplace |
Gas & Electric Electric: United PowerGas: Source Gas |
Windows, Doors, Floors & Walls Door: French DoorsFlooring: Wood |
Levels, Entrance, & Accessibility Stories: 4Levels: FourAccessibility: Low Carpet, Main Floor Bath, Main Level LaundryFloors: Wood |
View Has a ViewView: Mountain(s) |

|
|---|
Exterior Home Features Roof: ShinglePatio / Porch: PatioFencing: Fenced, VinylExterior: Sprinkler SystemSprinkler System |
Parking & Garage Number of Garage Spaces: 2Number of Covered Spaces: 2Other Parking: AttachedNo CarportHas a GarageHas an Attached GarageParking Spaces: 2Parking: Garage Door Opener |
Frontage Road Frontage: City StreetRoad Surface Type: AsphaltNot on Waterfront |
Water & Sewer Sewer: Public Sewer |
Farm & Range Does Not Include Irrigation Water Rights |
Finished Area Finished Area (above surface): 1729 Square Feet |

|
|---|
Year Built Year Built: 2004 |
Property Type / Style Property Type: ResidentialProperty Subtype: Single Family Residence |
Building Construction Materials: Frame, Vinyl SidingNot a New ConstructionNot Attached Property |
Property Information Usage of Home: Single FamilyNot Included in Sale: Sellers personal property, electric car chargerParcel Number: R0859401 |

|
|---|
Price List Price: $550,000 |

|
|---|
MLS Status: Sold |

|
|---|
Direction & Address City: FirestoneCommunity: St Vrain Ranch Sub Fg#5 |
School Information Elementary School: Prairie RidgeJr High / Middle School: Coal RidgeHigh School: FrederickHigh School District: ST Vrain Dist RE 1J |

|
|---|
Building Details Builder Name: Lennar |
Building Area Building Area: 1729 Square Feet |

|
|---|
Community Features: Trail(s) |

|
|---|
HOA Name: St Vrain RanchHOA Phone: 303-485-0232Has an HOAHOA Fee: $350/Annually |

|
|---|
Lot Area: 7140 sqft |

|
|---|
Special Conditions: Private Owner |

|
|---|
Listing Terms: Cash, Conventional, FHA, VA Loan, 1031 Exchange, USDA Loan |

|
|---|
Energy Efficiency Features: Windows |

|
|---|
Are Units Furnished: Varies By Unit |

|
|---|
BasementMls Number: 1002651Attribution Contact: 720-935-1137Above Grade Unfinished Area: 1729Activation Date: Tue Feb 06 2024Showing Service Name: ShowingTime |

|
|---|
Trail(s) |
Price and Tax history
| Date | Event | Price |
|---|---|---|
Mar 4, 2024 Source: IRES as distributed by MLS GRID #1002651 | Sold | $555,000 |
Feb 10, 2024 Source: REcolorado as distributed by MLS GRID #IR1002651 | Pending | $550,000 |
Feb 6, 2024 Source: IRES as distributed by MLS GRID #1002651 | Listed For Sale | $550,000 |
Apr 6, 2005 Source: N/A | Sold | $243,410 |
| Year | Property tax | Tax assessment |
|---|---|---|
| 2026 | $3,561 | $507,763 |
Home facts updated by county records
Market trends in Firestone
Last updated August 2026
Avg. sale price
—
Sale-to-List Price
—
Price per sq ft
—
Available listings
60
4MoM
Around this home
What Locals Say about Firestone
At least 70 Trulia users voted on each feature.

98 % Say it's dog friendly

93 % Say parking is easy

92 % Say there are sidewalks

90 % Say yards are well-kept

88 % Say car is needed

87 % Say people would walk alone at night

85 % Say kids play outside

81 % Say there's holiday spirit

80 % Say streets are well-lit

78 % Say it's walkable to grocery stores

76 % Say it's quiet

61 % Say neighbors are friendly

59 % Say they plan to stay for at least 5 years

51 % Say there's wildlife

46 % Say there are community events

44 % Say it's walkable to restaurants
Sourced by Trulia users. Learn more about our methodology.
LGBTQ Local Legal Protections
LGBTQ Local Legal Protections



Based on information submitted to the MLS GRID as of 2026-09-22 13:38:13 PDT. All data is obtained from various sources and may not have been verified by broker or MLS GRID. Supplied Open House Information is subject to change without notice. All information should be independently reviewed and verified for accuracy. Properties may or may not be listed by the office/agent presenting the information. Some IDX listings have been excluded from this website. Click here for more information
Frequently asked questions about 10268 Dover St
- What is 10268 Dover St estimated to be worth?Trulia's estimated value for 10268 Dover St in Firestone, CO is $529,800.
- What is the price history for 10268 Dover St?10268 Dover St in Firestone, CO last sold for $555,000 in March 2024.
- Is Firestone a buyer's or seller's market?Firestone is currently a seller's market, based on recent for-sale activity.
- What do residents say about Firestone?Residents describe Firestone, CO as dog-friendly, easy to park in, and pedestrian-friendly. See recently sold homes in Firestone, CO.
- Does 10268 Dover St have laundry facilities?Yes, 10268 Dover St in Firestone, CO has in-unit laundry.
- Does 10268 Dover St have a yard?Yes, 10268 Dover St in Firestone, CO has a yard.
Explore by feature - Pet Friendly
 NEW - 1 DAY AGOSPECIAL OFFERPET FRIENDLYTotal price$1,720 - $2,610/mo1-3 bd1-2 baFirestone Junction | 10670 Jake Jabs Blvd,
Longmont, CO 80504 PET FRIENDLYFURNISHED
 SPECIAL OFFERPET FRIENDLY
 PET FRIENDLY
 PET FRIENDLY$1,450 - $2,000/mo1-3 bd1-2 baFirestone Meadows Apartments | 6245 Oak Meadows Blvd,
Longmont, CO 80504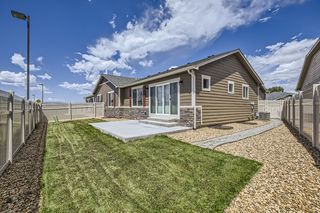 APPLY INSTANTLYPET FRIENDLY
 PET FRIENDLY
 PET FRIENDLY
 APPLY INSTANTLYPET FRIENDLY
 APPLY INSTANTLYPET FRIENDLY
Explore by feature - Garage
- PET FRIENDLYFURNISHED
- SPECIAL OFFERPET FRIENDLY
- PET FRIENDLY
- PET FRIENDLY$1,450 - $2,000/mo1-3 bd1-2 baFirestone Meadows Apartments | 6245 Oak Meadows Blvd,
Longmont, CO 80504 - APPLY INSTANTLYPET FRIENDLY
 APPLY INSTANTLYPET FRIENDLY
- PET FRIENDLY
- PET FRIENDLY
 PET FRIENDLY
 PET FRIENDLY
Explore by feature - Air Conditioning
- NEW - 1 DAY AGOSPECIAL OFFERPET FRIENDLYTotal price$1,720 - $2,610/mo1-3 bd1-2 baFirestone Junction | 10670 Jake Jabs Blvd,
Longmont, CO 80504 - PET FRIENDLYFURNISHED
- SPECIAL OFFERPET FRIENDLY
- PET FRIENDLY
- PET FRIENDLY$1,450 - $2,000/mo1-3 bd1-2 baFirestone Meadows Apartments | 6245 Oak Meadows Blvd,
Longmont, CO 80504 - APPLY INSTANTLYPET FRIENDLY
- APPLY INSTANTLYPET FRIENDLY
- PET FRIENDLY
- PET FRIENDLY
- PET FRIENDLY
Explore by feature - Pool
- NEW - 1 DAY AGOSPECIAL OFFERPET FRIENDLYTotal price$1,720 - $2,610/mo1-3 bd1-2 baFirestone Junction | 10670 Jake Jabs Blvd,
Longmont, CO 80504 - PET FRIENDLY
- PET FRIENDLY$1,450 - $2,000/mo1-3 bd1-2 baFirestone Meadows Apartments | 6245 Oak Meadows Blvd,
Longmont, CO 80504 - PET FRIENDLY
 FURNISHED
- APPLY INSTANTLYPET FRIENDLY
- PET FRIENDLY
 PET FRIENDLY
 PET FRIENDLY
 PET FRIENDLY
Explore by feature - Washer/dryer
- NEW - 1 DAY AGOSPECIAL OFFERPET FRIENDLYTotal price$1,720 - $2,610/mo1-3 bd1-2 baFirestone Junction | 10670 Jake Jabs Blvd,
Longmont, CO 80504 - SPECIAL OFFERPET FRIENDLY
- PET FRIENDLY
- PET FRIENDLY$1,450 - $2,000/mo1-3 bd1-2 baFirestone Meadows Apartments | 6245 Oak Meadows Blvd,
Longmont, CO 80504 - APPLY INSTANTLYPET FRIENDLY
- APPLY INSTANTLYPET FRIENDLY
- PET FRIENDLY
- PET FRIENDLY
- PET FRIENDLY
- PET FRIENDLY
Apartments for Rent
- NEW - 1 DAY AGOPET FRIENDLYTotal price$1,720 - $2,610/mo1-3 bd1-2 baFirestone Junction | 10670 Jake Jabs Blvd,
Longmont, CO 80504 - PET FRIENDLY$1,450 - $2,000/mo1-3 bd1-2 baFirestone Meadows Apartments | 6245 Oak Meadows Blvd,
Longmont, CO 80504 - PET FRIENDLY
 PET FRIENDLY
- PET FRIENDLY
- PET FRIENDLYFURNISHED
 See more homes for rent inFirestone
Off Market Homes Near 10268 Dover St
 SOLDSEP 21, 2026Golba Group Real Estate, MLS#2299887
 SOLDSEP 21, 2026HomeSmart, MLS#2546379
 SOLDSEP 18, 2026Distinct Real Estate LLC, MLS#3638775
 SOLDSEP 18, 2026LPT Realty, MLS#9893832
 SOLDSEP 18, 2026Landmark Residential Brokerage, MLS#6345185
 SOLDSEP 18, 2026RE/MAX Accord, MLS#4733547
 SOLDSEP 17, 2026Tatum Roper, Better Blueprint Realty
 SOLDSEP 14, 2026JPAR Modern Real Estate, MLS#2096362
 SOLDSEP 14, 2026Josh Roberson, Ideal Team Homes
 See more homes for sale inFirestone

Homes for sale near 10268 Dover St
 Keller Williams Clients Choice Realty
 Double S Group, Keller Williams Realty NoCo
 1 Percent Lists Front Range Realty, MLS#2276930
 Keller Williams Preferred Realty, MLS#7473196
 The Leicht Source Realty LLC, MLS#3213100
 Lauren Jensen, milehimodern - Boulder
- See more homes for sale inFirestone


- Results are loading