


$1,090,000
 5 Beds
 4.5 Baths
 3,456 sqft
1026 GLENNEYRE Circle, Saint Augustine, FL 32092
Est. Mortgage $7,032/mo*
Get Pre-QualifiedHome Highlights

Single-Family Home

Built in 2017

$315/sqft

3 Car Garage

HOA $76/mo
Local Information
- Map ViewExplore the area around 1026 GLENNEYRE Circle.

- Schools1 Elementary School2 Middle Schools1 High School

- Shop & Eat

-- mins to
About this House
Welcome to 1026 Glenneyre Circle, a former Drees Model Home in the gated section of Shearwater. This luxurious one-story home offers 5 bedrooms, 4.5 baths, and over 3,400 square feet of beautifully designed living space. The open floor plan features soaring ceilings, abundant natural light, and a gourmet kitchen with premium appliances, oversized island, and custom cabinetry. The owner's suite includes a spa-inspired bath and spacious walk-in closet. Enjoy a covered lanai, heated screened saltwater pool and spa, and peaceful pond views. Upgrades include a Culligan whole-house filtration system with reverse osmosis, Generac whole-house generator, decorative wall and ceiling details, custom blinds, and extended cabinetry. Shearwater offers resort-style amenities including a lagoon pool, lazy river, fitness center, tennis courts, trails, parks, and top-rated St. Johns County schools, all minutes from shopping, dining, golf, and Florida's Historic Coast beaches.
Last check for updates: about 12 hours ago
Listing courtesy of MOE MOSSA, (888) 490-1268
SAVVY AVENUE, LLC., (888) 490-1268
Source: realMLS, MLS#2156221
Also Listed on realMLS.
Home Details for 1026 GLENNEYRE Circle

|
|---|
MLS Status: Active |

|
|---|
Interior Details Number of Rooms: 4Types of Rooms: Dining Room, Family Room, Kitchen, Living Room |
Beds & Baths Number of Bedrooms: 5Number of Bathrooms: 5Number of Bathrooms (full): 4Number of Bathrooms (half): 1 |
Dimensions and Layout Living Area: 3456 Square Feet |
Appliances & Utilities Utilities: Cable Available, Electricity Available, Electricity Connected, Natural Gas Available, Natural Gas Connected, Sewer Available, Sewer Connected, Water Available, Water ConnectedAppliances: Other, Convection Oven, Dishwasher, Disposal, Double Oven, Dryer, ENERGY STAR Qualified Dishwasher, ENERGY STAR Qualified Freezer, ENERGY STAR Qualified Washer, Gas Cooktop, Ice Maker, Microwave, Plumbed For Ice Maker, Refrigerator, Tankless Water Heater, Washer, Water Softener OwnedDishwasherDisposalDryerMicrowaveRefrigeratorWasher |
Heating & Cooling Heating: CentralHas CoolingAir Conditioning: Central AirHas HeatingHeating Fuel: Central |
Levels, Entrance, & Accessibility Stories: 1 |
View No View |

|
|---|
Parking & Garage Number of Garage Spaces: 3Number of Covered Spaces: 3No CarportHas a GarageHas an Attached GarageParking Spaces: 3Parking: Additional Parking,Attached,Garage,Garage Door Opener |
Pool Pool: In Ground, Gas Heat, Heated, Salt Water, Screen Enclosure, WaterfallPool |
Frontage WaterfrontWaterfront: River FrontOn Waterfront |

|
|---|
Days on Market: 46 |

|
|---|
Year Built Year Built: 2017 |
Property Type / Style Property Type: ResidentialProperty Subtype: Single Family Residence |
Building Not a New ConstructionNot Attached Property |
Property Information Parcel Number: 0100124940 |

|
|---|
Price List Price: $1,090,000Price Per Sqft: $315 |
Status Change & Dates Possession Timing: Close Of Escrow |

|
|---|
Direction & Address City: St. AugustineCommunity: Shearwater |

|
|---|
Listing Agent Listing ID: 2156221 |

|
|---|
Not Senior Community |

|
|---|
Has an HOAHOA Fee: $915/Annually |

|
|---|
Listing Terms: Conventional |

|
|---|
Mls Number: 2156221 |
Around this home
What Locals Say about Saint Augustine
At least 670 Trulia users voted on each feature.

91 % Say it's dog friendly

90 % Say car is needed

79 % Say there's holiday spirit

79 % Say yards are well-kept

74 % Say people would walk alone at night

73 % Say it's quiet

70 % Say parking is easy

68 % Say kids play outside

63 % Say there's wildlife

63 % Say there are sidewalks

60 % Say neighbors are friendly

56 % Say they plan to stay for at least 5 years

53 % Say streets are well-lit

40 % Say there are community events

35 % Say it's walkable to restaurants

31 % Say it's walkable to grocery stores
Sourced by Trulia users. Learn more about our methodology.
Market trends in Saint Augustine
Last updated July 2026
Avg. sale price
$432K
$13.33KMoM
Sale-to-List Price
97.5%
0.3%MoM
Price per sq ft
$227
$1MoM
Available listings
1789
109MoM
Home Value
Trulia Estimate
$1.05MSince last month
Decreased$18K (-1.7%)Since last year
Increased$82K (+8.5%)Since last sale
Increased$342K (+48.2%)Learn more about this home's value by checking out its Trulia Estimate, the value of nearby homes, and how much similar homes have sold for.
Trulia Estimate
The of this home's value increased by +150% in the last 10 years
| Month | Estimated value |
|---|---|
2026 | |
| September 2026 | $1.05M |
| August 2026 | $1.06M |
| July 2026 | $1.07M |
| June 2026 | $955K |
| May 2026 | $947K |
| April 2026 | $963K |
| March 2026 | $959K |
| February 2026 | $957K |
| January 2026 | $946K |
2025 | |
2024 | |
2023 | |
2022 | |
2021 | |
2020 | |
2019 | |
2018 | |
2017 | |
Comparable sales
These are recently sold homes that have a similar location or other similar features to this home, like bedrooms, bathrooms, and square footage. Get a sense of the expected prices in the area by viewing these homes.Address | Distance | Property Type | Sold Price | Sold Date | Bed | Bath | Sqft |
|---|---|---|---|---|---|---|---|
0.08 | Single-Family Home | $810,000 | 08/17/26 | 4 | 3.5 | 3,629 | |
0.15 | Single-Family Home | $985,000 | 07/15/26 | 5 | 4.5 | 3,445 | |
0.09 | Single-Family Home | $980,000 | 07/13/26 | 4 | 3.5 | 3,797 | |
0.18 | Single-Family Home | $778,500 | 08/14/26 | 4 | 4 | 3,901 | |
0.26 | Single-Family Home | $880,000 | 07/13/26 | 5 | 3.5 | 3,393 | |
0.21 | Single-Family Home | $715,000 | 04/01/26 | 4 | 3.5 | 2,862 | |
0.26 | Single-Family Home | $835,000 | 07/01/26 | 5 | 4 | 3,864 | |
0.14 | Single-Family Home | $839,700 | 10/09/25 | 4 | 3 | 3,287 | |
0.17 | Single-Family Home | $657,000 | 09/25/25 | 4 | 3 | 2,943 | |
0.18 | Single-Family Home | $850,000 | 03/31/26 | 4 | 3 | 2,868 |
Nearby home prices
Get a sense of expected prices in the area by checking the value of nearby homes.Address | Distance | Price | Bed | Bath | Sqft | Status |
|---|---|---|---|---|---|---|
0.06 | $830,000 | 3 | 2 | 2,897 | Recently Sold | |
0.07 | $870,200 | 4 | 3 | 3,015 | Off Market | |
0.07 | $869,000 | 4 | 3 | 2,961 | For Sale | |
0.08 | $786,400 | 4 | 3 | 3,314 | Off Market | |
0.09 | $980,000 | 4 | 3.5 | 3,797 | Recently Sold | |
0.08 | $810,000 | 4 | 3.5 | 3,629 | Recently Sold | |
0.15 | $1,168,600 | 5 | 4 | 4,098 | Off Market | |
0.10 | $811,500 | 4 | 3 | 3,279 | Off Market | |
0.14 | $849,400 | 4 | 3 | 3,287 | Off Market | |
0.18 | $850,000 | 4 | 3 | 2,868 | Recently Sold | |
0.15 | $773,500 | 3 | 3 | 2,851 | Off Market |
Price and Tax history
| Date | Event | Price |
|---|---|---|
Jul 20, 2026 Source: realMLS #2156221 | Listed For Sale | $1,090,000 |
Mar 29, 2021 Source: realMLS #1102366 | Sold | $710,000 |
Aug 20, 2020 Source: Agent Provided | Listed For Sale | $785,000 |
| Year | Property tax | Tax assessment |
|---|---|---|
| 2025 | $12,708 | $754,790 |
Home facts updated by county records
LGBTQ Local Legal Protections
LGBTQ Local Legal Protections



MOE MOSSA, SAVVY AVENUE, LLC., (888) 490-1268
Agent Phone: (888) 490-1268
IDX information is provided exclusively for personal, non-commercial use, and may not be used for any purpose other than to identify prospective properties consumers may be interested in purchasing. Data is deemed reliable but is not guaranteed accurate by realMLS.
Similar Homes You May Like
 Coldwell Banker Vanguard Realty (SJ)
 OPEN SAT, 11-1PM

 OPEN SAT, 1-3PM

 OPEN SAT, 12-3PM
 0.25 ACRES
 0.28 ACRES
 NEWOPEN FRI, 12-5PMNEW CONSTRUCTION
 NEW - 2 DAYS AGONEW CONSTRUCTION
- NEW CONSTRUCTION
 OPEN SAT, 12-5PMNEW CONSTRUCTION

 0.25 ACRES
 0.54 ACRES
 NEW - 20 HRS AGOBeycome Brokerage Realty
 NEW CONSTRUCTION$577,990+4 bd3.5 ba2,610 sqftSIERRA BONUS II Plan in Shearwater : Shearwater - Single Family,
Saint Augustine, FL 32092 NEW CONSTRUCTION$579,990+4 bd3.5 ba2,360 sqftSierra Bonus Plan in Shearwater : Shearwater - Single Family,
Saint Augustine, FL 32092 0.26 ACRES
 0.27 ACRES
 NEW CONSTRUCTION
 NEW CONSTRUCTION0.3 ACRES
 NEW CONSTRUCTION
 NEW CONSTRUCTION0.27 ACRES
 NEW CONSTRUCTION0.3 ACRES
 0.27 ACRES
 NEW CONSTRUCTION
 NEW CONSTRUCTION$729,900+4 bd3 ba2,499 sqftAurora Plan in Hidden Creek at SilverLeaf Phase 2,
Saint Augustine, FL 32092 NEW CONSTRUCTION$739,900+4 bd4 ba2,602 sqftTomoka Plan in Hidden Creek at SilverLeaf Phase 2,
Saint Augustine, FL 32092 NEW CONSTRUCTION$1,019,900+5 bd4.5 ba3,672 sqftSeaside Plan in Hidden Creek at SilverLeaf Phase 1,
Saint Augustine, FL 32092 NEW CONSTRUCTION$929,900+4 bd3 ba3,254 sqftStella Plan in Hidden Creek at SilverLeaf Phase 1,
Saint Augustine, FL 32092 See more homes for sale inSaint Augustine


New Listings near 1026 GLENNEYRE Circle
 COMING SOON0.29 ACRES
 0.29 ACRES
 NEW0.33 ACRES
 NEW - 8 MIN AGO
 NEWCOMING SOON0.26 ACRES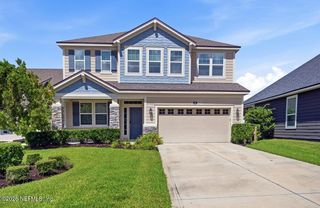
 0.3 ACRES
 COMING SOON0.46 ACRES
 OPEN FRI, 5-7PM0.29 ACRES
 1.42 ACRES
 0.33 ACRES
 1.53 ACRES
 OPEN FRI, 3-6PM
- See more homes for sale inSaint Augustine
Frequently asked questions about 1026 GLENNEYRE Circle
- What is the estimated monthly payment for 1026 GLENNEYRE Circle?Based on a $1,090,000 list price with 20% down at today's rates, the estimated monthly payment for 1026 GLENNEYRE Circle in Saint Augustine, FL is approximately $6,982 (about $5,717 principal & interest, $1,190 property taxes, and $75 homeowner's insurance). This is an estimate. Actual payment depends on your loan terms.
- How does the list price for 1026 GLENNEYRE Circle compare to homes in Saint Augustine?1026 GLENNEYRE Circle in Saint Augustine, FL is listed at $1,090,000, about 153% above the $432K median sale price in Saint Augustine.
- What do residents say about Saint Augustine?Residents describe Saint Augustine, FL as dog-friendly, well-kept, and quiet. Most residents say you need a car. See homes for sale in Saint Augustine, FL.
- What are the closest schools to 1026 GLENNEYRE Circle?The closest schools to 1026 GLENNEYRE Circle in Saint Augustine, FL are Beachside High School (Middle, rated 7/10), Trout Creek Academy (Elementary/Middle, rated 10/10).
- Does 1026 GLENNEYRE Circle have air conditioning?Yes, 1026 GLENNEYRE Circle in Saint Augustine, FL has air conditioning.
- Does 1026 GLENNEYRE Circle have a pool?Yes, 1026 GLENNEYRE Circle in Saint Augustine, FL has a pool.
1026 GLENNEYRE Circle, Saint Augustine, FL 32092 is a 5 bedroom, 5 bathroom, 3,456 sqft single-family home built in 2017. This property is currently available for sale and was listed by realMLS on Jul 20, 2026. The MLS # for this home is MLS# 2156221.