


1025 SEAGRAPE DRIVE
Ruskin, FL 33570
 3 Beds
 2.5 Baths
 2,591 sqft
3 Beds
2.5 Baths
2,591 sqft
Home Highlights

Parking
2 Car Garage

Outdoor
Porch

Climate Control
Heating & Cooling

HOA
$315/Monthly

Price/Sqft
$212

Listed
180+ days ago
Local Information
- Map ViewExplore the area around 1025 SEAGRAPE DRIVE.

- Schools1 Preschool School1 Elementary School1 Middle School1 High School

- Shop & Eat

-- mins to
About this House
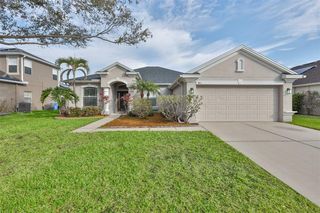
1025 Seagrape Drive, Ruskin, FL 33570 | 3 Bedrooms | 2.5 Bathrooms | 2,600 Sq Ft | Anna Maria Floor Plan | Lennar Built in 2019 and positioned in the gated SouthShore Yacht Club community at Little Harbor, this Lennar Anna Maria floor plan delivers 2,600 square feet of well-appointed living with three bedrooms, two and a half bathrooms, and finishes that go well beyond builder standard. Hurricane-impact rated windows, doors, and garage door are already in place - a detail that matters in Florida and one fewer thing to think about after closing. The entry sets the tone with a soaring 22-foot foyer ceiling and eight-inch crown molding. A glass-enclosed office sits just off the entry, purpose-built for focused work with custom finishes and separation from the main living areas. The open great room moves naturally through triple sliding glass doors onto a large screened patio that backs to a conservation area -- green, private, peaceful and quiet, all themes you will enjoy continually around here. There is room to add a pool. The first-floor primary suite has a spa-style ensuite bath and a giant walk-in closet sized to actually use. Upstairs, two guest bedrooms and a flexible loft handle whatever you need them to -- office overflow, media room, or a proper guest floor. The kitchen is the kind agents describe carefully because it deserves it. Forty-two-inch Sierra Vista painted linen cabinetry with custom trim, Calcutta Gold polished quartz countertops, GE Profile stainless appliances, satin nickel hardware, and Esplanade Hall ceramic tile laid in a 70/30 offset. It was designed to look good and function well, and it does both. Outside these walls is where Little Harbor becomes the reason people never want to leave. This is a small, gated, golf-cart-friendly community with a social committee and a full activity calendar -- the kind of neighborhood where people actually know each other. Two waterfront restaurants, a tiki bar with live music, and Tampa Bay's largest private beach are minutes from your front door by foot or golf cart. The marina hosts visitors from around the world, with world-class fishing charters heading out daily to the Gulf with no bridges or locks standing between the dock and open water. Dolphins and manatees work the canals. At the right time of evening, the sunset drops over St. Petersburg across the bay -- close enough to watch from the beach or the end of the pier, far enough away to feel like the world slowed down. This is not a lifestyle that requires a lot of explaining to the right buyer. It either calls to you or it doesn't. What the Seller Loves: "The thing nobody tells you about Little Harbor is how small it actually feels once you live here. You wave to the same people walking daily. The restaurants know your order. The sunsets never stop being worth stopping for. We moved here thinking we were buying a house. We ended up buying a completely different way of living."
Open House
Sunday, August 09
12:00 PM to 3:00 PM
Home Details for 1025 SEAGRAPE DRIVE

|
|---|
Interior Details Number of Rooms: 12Types of Rooms: Primary Bedroom, Bedroom 2, Bedroom 3, Primary Bathroom, Balcony Porch Lanai, Dining Room, Foyer, Kitchen, Laundry, Living Room, Loft, Office |
Beds & Baths Number of Bedrooms: 3Number of Bathrooms: 3Number of Bathrooms (full): 2Number of Bathrooms (half): 1 |
Dimensions and Layout Living Area: 2591 Square Feet |
Appliances & Utilities Utilities: BB/HS Internet Available, Cable Available, Electricity Connected, Fiber Optics, Private, Propane, Public, Sewer Connected, Street Lights, Underground Utilities, Water ConnectedAppliances: Convection Oven, Cooktop, Dishwasher, Disposal, Dryer, Gas Water Heater, Ice Maker, Microwave, Range, Refrigerator, Washer, Water SoftenerDishwasherDisposalDryerLaundry: Gas Dryer Hookup,Inside,Laundry RoomMicrowaveRefrigeratorWasher |
Heating & Cooling Heating: Central,Natural Gas,Heat PumpHas CoolingAir Conditioning: Central AirHas HeatingHeating Fuel: Central |
Fireplace & Spa No Fireplace |
Gas & Electric Has Electric on Property |
Windows, Doors, Floors & Walls Window: Window Treatments, Hurricane Shutters/WindowsDoor: Sliding DoorsFlooring: Engineered Hardwood, Luxury Vinyl, Tile |
Levels, Entrance, & Accessibility Stories: 2Levels: TwoFloors: Engineered Hardwood, Luxury Vinyl, Tile |
View Has a ViewView: Park/Greenbelt, Trees/Woods |
Security Security: Gated Community, Security Gate, Smoke Detector(s) |

|
|---|
Exterior Home Features Roof: TilePatio / Porch: Covered, Enclosed, Porch, Rear Porch, ScreenedFencing: Fenced, OtherVegetation: Mature Landscaping, Trees/LandscapedExterior: Irrigation System, Lighting, Rain Gutters, Sidewalk, Boat SlipFoundation: SlabNo Private Pool |
Parking & Garage Number of Garage Spaces: 2Number of Covered Spaces: 2No CarportHas a GarageHas an Attached GarageHas Open ParkingParking Spaces: 2Parking: Driveway,Garage Door Opener,Oversized |
Frontage Waterfront: Bay/Harbor Front, Canal Front, Gulf/Ocean Front, Waterfront, Boat Ramp - Private, Fishing PierRoad Frontage: Private RoadResponsible for Road Maintenance: Private Maintained RoadRoad Surface Type: Asphalt, PavedNot on Waterfront |
Water & Sewer Sewer: Public Sewer |

|
|---|
Cumulative Days on Market: 454Days on Market: 180+ |

|
|---|
Year Built Year Built: 2019 |
Property Type / Style Property Type: ResidentialProperty Subtype: Single Family ResidenceArchitecture: Ranch |
Building Construction Materials: Block, StuccoNot a New ConstructionNo Additional Parcels |
Property Information Parcel Number: U013218A6Z00000200027.0 |

|
|---|
Price List Price: $548,999Price Per Sqft: $212 |

|
|---|
MLS Status: Active |

|
|---|

|
|---|
Direction & Address City: RUSKINCommunity: ANTIGUA COVE PH 2 |

|
|---|
Listing Agent Listing ID: TB8446095 |

|
|---|
Building Details Builder Model: ANNA MARIABuilder Name: LENNAR |
Building Area Building Area: 3611 Square Feet |
Community rooms Fitness Center |

|
|---|
Community Features: Bay/Harbor Front, Boat Slip, Canal Front, Community Boat Ramp, Dock, Fishing, Gulf/Ocean Front, Marina, Water Access, Waterfront, Association Recreation - Owned, Clubhouse, Dog Park, Fitness Center, Gated Community - No Guard, Golf Carts OK, Handicap Modified, Irrigation-Reclaimed Water, Park, Playground, Pool, Restaurant, Sidewalks, Tennis Court(s)Not Senior Community |
Other Playground |

|
|---|
HOA Fee Includes: Cable TV, Community Pool, Insurance, Pool Maintenance, Private Road, Recreational Facilities, SecurityHOA Name: Homes at Antigua Cove Homeowners AssnHOA Phone: 813-349-6552HOA Name (second): Little Harbor POAAssociation for this Listing: Suncoast TampaHas an HOAHOA Fee: $315/Monthly |

|
|---|
Lot Area: 5464 sqft |

|
|---|
Special Conditions: None |

|
|---|
Listing Terms: Cash, Conventional, FHA, Other, VA Loan |

|
|---|
Business Information Ownership: Fee Simple |

|
|---|
Mls Number: TB8446095Showing Requirements: Appointment Only, ShowingTimeUniversal Property Id: US-12057-N-0132186000002000270-R-N |

|
|---|
HOA Amenities: Basketball Court,Cable TV,Clubhouse,Fitness Center,Gated,Handicap Modified,Lobby Key Required,Park,Pickleball Court(s),Playground,Pool,Recreation Facilities,Security,Spa/Hot Tub,Tennis Court(s),Wheelchair Access |
Last check for updates: about 17 hours ago
Listing Provided by: Chasiti Conroy, (813) 480-8177
27NORTH REALTY, (813) 645-4663
Shawna Calvert, (509) 294-6818
27NORTH REALTY, (813) 645-4663
Originating MLS: Suncoast Tampa
Source: Stellar MLS, MLS#TB8446095
Also Listed on Stellar MLS.
IDX information is provided exclusively for personal, non-commercial use, and may not be used for any purpose other than to identify prospective properties consumers may be interested in purchasing. Information is deemed reliable but not guaranteed. Some IDX listings have been excluded from this website.
Listing Information presented by local MLS brokerage: Zillow, Inc - (407) 904-3511
Listing Information presented by local MLS brokerage: Zillow, Inc - (407) 904-3511
Market trends in Ruskin
Last updated June 2026
Avg. sale price
$310K
$11.02KMoM
Sale-to-List Price
99.1%
0.1%MoM
Price per sq ft
$170
$5MoM
Available listings
255
5MoM
Price History for 1025 SEAGRAPE DRIVE
| Date | Price | Event | Source |
|---|---|---|---|
| 06/26/2026 | $548,999 | PriceChange | Stellar MLS #TB8446095 |
| 04/22/2026 | $549,999 | PriceChange | Stellar MLS #TB8446095 |
| 03/28/2026 | $552,052 | PriceChange | Stellar MLS #TB8446095 |
| 03/02/2026 | $579,000 | PriceChange | Stellar MLS #TB8446095 |
| 12/17/2025 | $589,000 | PriceChange | Stellar MLS #TB8446095 |
| 11/07/2025 | $599,000 | Listed For Sale | Stellar MLS #TB8446095 |
| 10/31/2025 | $599,900 | ListingRemoved | Stellar MLS #TB8379132 |
| 10/20/2025 | $599,900 | PriceChange | Stellar MLS #TB8379132 |
| 10/08/2025 | $613,000 | PriceChange | Stellar MLS #TB8379132 |
| 09/05/2025 | $614,000 | PriceChange | Stellar MLS #TB8379132 |
| 07/26/2025 | $615,000 | PriceChange | Stellar MLS #TB8379132 |
| 07/06/2025 | $620,000 | PriceChange | Stellar MLS #TB8379132 |
| 06/25/2025 | $625,000 | PriceChange | Stellar MLS #TB8379132 |
| 06/09/2025 | $629,000 | PriceChange | Stellar MLS #TB8379132 |
| 05/02/2025 | $629,900 | Listed For Sale | Stellar MLS #TB8379132 |
| 04/24/2023 | $619,000 | Sold | N/A |
| 02/16/2023 | $619,000 | Pending | Stellar MLS #T3397181 |
| 01/16/2023 | $619,000 | PriceChange | Stellar MLS #T3397181 |
| 11/22/2022 | $625,000 | PriceChange | Stellar MLS #T3397181 |
| 11/11/2022 | $649,000 | PriceChange | Stellar MLS #T3397181 |
| 10/26/2022 | $650,000 | PriceChange | Stellar MLS #T3397181 |
| 10/11/2022 | $665,000 | PriceChange | Stellar MLS #T3397181 |
| 08/19/2022 | $675,000 | Listed For Sale | Stellar MLS #T3397181 |
| 07/13/2020 | $480,000 | Sold | N/A |
| 05/15/2020 | $479,990 | PriceChange | Agent Provided |
| 04/13/2020 | $484,990 | Listed For Sale | Agent Provided |
Similar Homes You May Like
 OPEN SAT, 11-1PM27NORTH REALTY
 SALTZBERG & ASSOCIATES REAL ESTATE
 OPEN SUN, 1-3PMCOLDWELL BANKER REALTY
 NEWOPEN SAT, 1-4PMINNOVATE REAL ESTATE
 FLORIDA REALTY INVESTMENTS
 SMITH & ASSOCIATES REAL ESTATE
 COASTAL PROPERTIES GROUP INTER
 OPEN SUN, 2-4PMRE/MAX REALTY UNLIMITED
 OPEN SAT, 11-2PM0.25 ACRESSMITH & ASSOCIATES REAL ESTATE
 See more homes for sale inRuskin


New Listings near 1025 SEAGRAPE DRIVE
 NEW - 20 HRS AGO0.26 ACRESCENTURY 21 BEGGINS ENTERPRISES
 NEWOPEN SAT, 12-3PMKELLER WILLIAMS SOUTH SHORE
 NEW - 12 HRS AGORE/MAX BAYSIDE REALTY LLC
 NEW - 20 HRS AGONEW CONSTRUCTION
 NEW - 1 DAY AGOKELLER WILLIAMS SOUTH SHORE
 NEW - 1 DAY AGOORCHARD BROKERAGE, LLC
 NEWCOMING SOON0.61 ACRESSTAR BAY REALTY CORP.
 OPEN SAT, 12-4PMKELLER WILLIAMS SOUTH SHORE
 0.26 ACRESKELLER WILLIAMS SOUTH SHORE
 FORECLOSURECARTER COMPANY REALTORS
- See more homes for sale inRuskin


Property Tax and Assessment
| Year | 2025 |
|---|---|
| Tax | $12,756 |
| Assessment | $451,976 |
Home facts updated by county records
Comparable Sales for 1025 SEAGRAPE DRIVE
Address | Distance | Property Type | Sold Price | Sold Date | Bed | Bath | Sqft |
|---|---|---|---|---|---|---|---|
0.02 | Single-Family Home | $485,000 | 08/25/25 | 3 | 2.5 | 1,985 | |
0.05 | Single-Family Home | $485,000 | 12/03/25 | 3 | 2.5 | 1,985 | |
0.09 | Single-Family Home | $550,000 | 08/29/25 | 3 | 2.5 | 2,524 | |
0.05 | Single-Family Home | $1,007,000 | 12/17/25 | 4 | 3 | 2,868 | |
0.13 | Single-Family Home | $1,100,000 | 06/30/26 | 3 | 2.5 | 2,571 | |
0.16 | Single-Family Home | $1,475,000 | 07/10/26 | 3 | 2.5 | 2,807 | |
0.18 | Single-Family Home | $1,360,000 | 09/29/25 | 3 | 2.5 | 2,807 | |
0.20 | Single-Family Home | $900,000 | 01/30/26 | 4 | 3.5 | 2,913 | |
0.29 | Single-Family Home | $945,000 | 02/06/26 | 4 | 3.5 | 2,913 | |
0.57 | Single-Family Home | $359,000 | 10/15/25 | 4 | 2.5 | 2,482 |
Nearby homes
Get a sense of prices in the area by checking nearby homes. OFF MARKETSTELLAR NON-MEMBER OFFICE
 OFF MARKET
 SOLDDEC 3, 2025SIGNATURE REALTY ASSOCIATES
 SOLDDEC 17, 2025KELLER WILLIAMS SOUTH TAMPA
 OFF MARKETCENTURY 21 BEGGINS ENTERPRISES
 OFF MARKETPRESTIGE REALTY OF TAMPA BAY


Assigned Schools
These are the assigned schools for 1025 SEAGRAPE DRIVE.
- Shields Middle School
- 6-8
- Public
- 1497 Students
2/10GreatSchools RatingParent Rating AverageThis school is really bad on all types of ways. Teachers don’t care about the students specially when a student is been touched by another student. My daughter had to walk out of class and look for her sister to call me cause not even that they had right. They had another number when I updated my new number a couple of months ago. And just because the male student didn’t touch her boobs or butt it’s not considered nothing!!!! Now my daughter refuses to go back to that school. I don’t care if the male student touched her hand, arm shoulder if my daughter feels uncomfortable and tells the person to stop and he won’t and tells the teacher she wants to go to another class because she is very uncomfortable and she says no then what should my daughter do?? Shields middles school is so wrong in so many ways!!!!!Parent Review3mo ago - Lennard High School
- 9-12
- Public
- 2328 Students
3/10GreatSchools RatingParent Rating AverageHi, I am a current sophomore at Lennard High School, and I will have to say this school is not that bad, but it has its worst and good days. Let's start with students. I have read many of the reviews saying that "teachers don't let students use the restroom" and complaining about the tardies and detention. I have never personally been in detention before, but I know that most of the students are caught skipping, the school has recently updated to if you have 5 tardies you will get Iss, Oss, or Atoss and it adds on throughout the quarters. This school has lots of fights and there for dumb reasons. Students are fighting over simple things like chips and the max thing is over a boy or girl, and that has nothing to do with the school it's just the students behavior. Now on to lunch. All I have to say is the lunches are bad and not cooked fully, the only thing good is the snacks you can buy, and the cookies are sometimes raw. Now last but not least teachers and staff, all I have to say is some care about their job and actually teaches and makes students do their work, but some doesn't care and just lets students be on their phones and just talk.Student Review5mo ago - Thompson Elementary
- PK-5
- Public
- 802 Students
2/10GreatSchools RatingParent Rating AverageThey more concerned about their views can't even get their buses to get the kids on time call you and ask you why your kids missing school but buses don't never show and teachers go on months and months of vacation smh my kids didn't start hating school until they went to this one.Parent Review9mo ago  Check out schools near 1025 SEAGRAPE DRIVE.
What Locals Say about Ruskin
At least 206 Trulia users voted on each feature.

89 % Say car is needed

86 % Say it's dog friendly

83 % Say yards are well-kept

80 % Say parking is easy

78 % Say there are sidewalks

73 % Say kids play outside

72 % Say there's holiday spirit

70 % Say it's quiet

64 % Say streets are well-lit

60 % Say people would walk alone at night

51 % Say neighbors are friendly

46 % Say there's wildlife

46 % Say they plan to stay for at least 5 years

27 % Say it's walkable to grocery stores

27 % Say there are community events

21 % Say it's walkable to restaurants
Sourced by Trulia users. Learn more about our methodology.
LGBTQ Local Legal Protections
LGBTQ Local Legal Protections



Chasiti Conroy, 27NORTH REALTY, (813) 645-4663
Agent Phone: (813) 480-8177
1025 SEAGRAPE DRIVE, Ruskin, FL 33570 is a 3 bedroom, 3 bathroom, 2,591 sqft single-family home built in 2019. This property is currently available for sale and was listed by Stellar MLS on Nov 7, 2025. The MLS # for this home is MLS# TB8446095.