

$694,900
 3 Beds
 2.5 Baths
 2,685 sqft (on 0.31 acres)
1024 NE 4TH STREET, Gainesville, FL 32601
Est. Refi. Payment $4,974/mo*
Refinance Your HomeCurrently Off Market - Sold Jan 31, 2025 for $685,000
Home Value
Trulia Estimate
$695KSince last month
Increased$19K (+2.7%)Since last year
Increased$16K (+2.3%)Since last sale
Increased$15K (+2.2%)Learn more about this home's value by checking out its Trulia Estimate, the value of nearby homes, and how much similar homes have sold for.
Trulia Estimate
The of this home's value increased by +87% in the last 10 years
| Month | Estimated value |
|---|---|
2026 | |
| September 2026 | $700K |
| August 2026 | $682K |
| July 2026 | $668K |
| June 2026 | $661K |
| May 2026 | $663K |
| April 2026 | $660K |
| March 2026 | $666K |
| February 2026 | $671K |
| January 2026 | $676K |
2025 | |
2024 | |
2023 | |
2022 | |
2021 | |
2020 | |
2019 | |
2018 | |
2017 | |
2016 | |
Comparable sales
These are recently sold homes that have a similar location or other similar features to this home, like bedrooms, bathrooms, and square footage. Get a sense of the expected prices in the area by viewing these homes.Address | Distance | Property Type | Sold Price | Sold Date | Bed | Bath | Sqft |
|---|---|---|---|---|---|---|---|
0.07 | Single-Family Home | $294,070 | 05/29/26 | 3 | 2 | 2,155 | |
0.13 | Single-Family Home | $426,700 | 02/13/26 | 4 | 3 | 1,751 | |
0.47 | Single-Family Home | $529,000 | 08/24/26 | 3 | 2.5 | 1,815 | |
0.39 | Single-Family Home | $550,000 | 08/28/26 | 3 | 2 | 1,962 | |
0.23 | Single-Family Home | $280,000 | 06/29/26 | 3 | 2 | 1,945 | |
0.29 | Single-Family Home | $280,000 | 06/29/26 | 3 | 2 | 1,996 | |
0.44 | Single-Family Home | $480,000 | 06/05/26 | 3 | 2 | 1,761 | |
0.22 | Single-Family Home | $601,000 | 03/11/26 | 2 | 2 | 1,750 | |
0.38 | Single-Family Home | $399,000 | 09/08/26 | 3 | 2 | 1,725 | |
0.05 | Single-Family Home | $355,000 | 07/02/26 | 3 | 2 | 1,242 |
Nearby home prices
Get a sense of expected prices in the area by checking the value of nearby homes.Address | Distance | Price | Bed | Bath | Sqft | Status |
|---|---|---|---|---|---|---|
0.03 | $225,000 | - | - | - | For Sale | |
0.04 | $650,000 | 5 | 2.5 | 2,420 | For Sale | |
0.09 | $320,600 | 2 | 1 | 1,240 | Off Market | |
0.11 | $206,000 | 2 | 2 | - | Recently Sold | |
0.05 | $355,000 | 3 | 2 | 1,242 | Recently Sold | |
0.14 | $861,800 | 6 | 4.5 | 4,225 | Off Market | |
0.07 | $294,070 | 3 | 2 | 2,155 | Recently Sold | |
0.09 | $526,900 | 3 | 2 | 1,888 | Off Market | |
0.14 | $222,000 | 3 | 2 | 1,661 | Off Market | |
0.17 | $878,100 | 12 | 6 | 3,566 | Off Market | |
0.10 | $349,200 | 2 | 1 | 1,186 | Recently Sold |
Local Information
- Map ViewExplore the area around 1024 NE 4TH STREET.

- Schools1 Elementary School2 Middle Schools1 High School

- Shop & Eat

-- mins to
Home Highlights

Single-Family Home

Built in 1948

0.31 acre lot

2,685 sqft

$259/sqft

2 Car Garage
About this House
What's unique:Open-air lanaiEast facing bay windowLight-filled sunroomFlex roomEn suite bathWood-burning fireplace
It’s been over a half century since this Southern Modern Cape Cod home was on the market, known as the historic Parrish home, and now it’s time for its next owner. Built in 1948, few structural changes, including a large flex room and its garage, have been added to the original home’s design. Located in the Highlands Heights subdivision of the Duckpond, this home is situated on a sizable double lot. Downstairs features a spacious living room with wood-burning fireplace complete with Keystone marble hearth. The living room features an east facing bay window, a display wall with grass cloth, and dental molding plaster that was hand cut and individually glued into place. This living space seamlessly blends into the light-filled sunroom and the adjacent dining area. The dining space features plaster molding, and a wall to wall built-in hutch with cabinets below. Also downstairs is a half bath, the kitchen with all appliances included, and an office/study that connects to the foyer. The original screen front porch was converted into an a/c mud room featuring a tongue and groove ceiling and cracked tile flooring. The flex room features a small toilet room, the washer and dryer niche, and plenty of flex room for additional living space. Upstairs is the primary bedroom with walk-in closet and en suite bath. Opposite the primary bedroom are the two guest rooms and full hallway bath. The pool was added in the mid 70’s, which included a step-up open-air lanai complete with individual trellises and lush landscaping. This home’s rich history began with the builder and first owners, Mercer Moorman (M. M.) Parrish Jr. and his wife, Mary. The home was built by M. M. Parrish Jr.’s construction company in Highland Heights, which at the time, was being developed by his father’s real estate development company. Nearly a decade later, then Senator John F. Kennedy, in Gainesville at the time to give the FL Blue Key address at UF, attended a garden party hosted by the Parrishes.
1024 NE 4TH STREET, Gainesville, FL 32601 is a 3 bedroom, 3 bathroom, 2,685 sqft single-family home in Duckpond, built in 1948. It last sold for the $685,000 asking price on Jan 31, 2025. This property is not currently displayed as for sale or rent on Trulia. The Trulia Estimate is $694,900, with a rent estimate of $3,718/month.
Last check for updates: about 6 hours ago
Listed by Cindy Birk, (352) 871-2475
COLDWELL BANKER M.M. PARRISH REALTORS, (352) 335-4999
Bought with: Mike Hastings, (352) 538-1092, ARISTA REALTY, (305) 389-2922
Originating MLS: Gainesville-Alachua
Source: Stellar MLS, MLS#GC527776
IDX information is provided exclusively for personal, non-commercial use, and may not be used for any purpose other than to identify prospective properties consumers may be interested in purchasing. Information is deemed reliable but not guaranteed. Some IDX listings have been excluded from this website.
Listing Information presented by local MLS brokerage: Zillow, Inc - (407) 904-3511
Listing Information presented by local MLS brokerage: Zillow, Inc - (407) 904-3511
Home Details for 1024 NE 4TH STREET

|
|---|
Interior Details Number of Rooms: 3Types of Rooms: Primary Bedroom, Kitchen, Living Room |
Beds & Baths Number of Bedrooms: 3Number of Bathrooms: 3Number of Bathrooms (full): 2Number of Bathrooms (half): 1 |
Dimensions and Layout Living Area: 2685 Square Feet |
Appliances & Utilities Utilities: Electricity Connected, Sewer ConnectedAppliances: Dishwasher, Disposal, Dryer, Microwave, Refrigerator, WasherDishwasherDisposalDryerLaundry: OtherMicrowaveRefrigeratorWasher |
Heating & Cooling Heating: Natural GasHas CoolingAir Conditioning: Central AirHas HeatingHeating Fuel: Natural Gas |
Fireplace & Spa Has a Fireplace |
Gas & Electric Has Electric on Property |
Windows, Doors, Floors & Walls Flooring: Engineered Hardwood |
Levels, Entrance, & Accessibility Stories: 2Number of Stories: 2Levels: TwoFloors: Engineered Hardwood |
View No View |

|
|---|
Exterior Home Features Roof: TileExterior: OtherFoundation: SlabHas a Private Pool |
Parking & Garage Number of Garage Spaces: 2Number of Covered Spaces: 2No CarportHas a GarageHas an Attached GarageParking Spaces: 2Parking: Garage Attached |
Pool Pool: In GroundPool |
Frontage Responsible for Road Maintenance: Public Maintained RoadRoad Surface Type: PavedNot on Waterfront |
Water & Sewer Sewer: Public Sewer |

|
|---|
Year Built Year Built: 1948 |
Property Type / Style Property Type: ResidentialProperty Subtype: Single Family Residence |
Building Construction Materials: OtherNot a New ConstructionNo Additional Parcels |
Property Information Parcel Number: 10310000000 |

|
|---|
Price List Price: $685,000 |
Status Change & Dates Off Market Date: Fri Jan 31 2025 |

|
|---|
MLS Status: Sold |

|
|---|
Direction & Address City: GAINESVILLECommunity: ELLIOT & LENGLE ADDN-HIGHLAND HEIGHTS |

|
|---|
Building Area Building Area: 3107 Square Feet |

|
|---|
Not Senior Community |

|
|---|
Association for this Listing: Gainesville-AlachuaNo HOA |

|
|---|
Lot Area: 0.31 acres |

|
|---|
Special Conditions: None |

|
|---|
Listing Terms: Cash, Conventional |

|
|---|
Business Information Ownership: Fee Simple |

|
|---|
Mls Number: GC527776Showing Requirements: OtherUniversal Property Id: US-12001-N-10310000000-R-N |
Price and Tax history
| Date | Event | Price |
|---|---|---|
Jan 31, 2025 Source: Stellar MLS #GC527776 | Sold | $685,000 |
| Year | Property tax | Tax assessment |
|---|---|---|
| 2025 | $11,533 | $506,979 |
Home facts updated by county records
Market trends in Gainesville
Last updated August 2026
Avg. sale price
$297K
$2.33KMoM
Sale-to-List Price
97.4%
0.1%MoM
Price per sq ft
$194
$0MoM
Available listings
972
22MoM
Around this home
Neighborhood Overview

Neighborhood stats provided by third party data sources.
What Locals Say about Duckpond
At least 7 Trulia users voted on each feature.

100 % Say parking is easy

100 % Say it's dog friendly

89 % Say it's walkable to restaurants

86 % Say there's holiday spirit

86 % Say it's walkable to grocery stores

82 % Say kids play outside

78 % Say there are sidewalks

77 % Say people would walk alone at night

75 % Say they plan to stay for at least 5 years

73 % Say yards are well-kept

70 % Say there's wildlife

65 % Say neighbors are friendly

57 % Say car is needed

50 % Say it's quiet

50 % Say streets are well-lit

50 % Say there are community events
Sourced by Trulia users. Learn more about our methodology.
LGBTQ Local Legal Protections
LGBTQ Local Legal Protections



Frequently asked questions about 1024 NE 4TH STREET
- What is 1024 NE 4TH STREET estimated to be worth?Trulia's estimated value for 1024 NE 4TH STREET in Gainesville, FL is $694,900.
- What is the price history for 1024 NE 4TH STREET?1024 NE 4TH STREET in Gainesville, FL last sold for $685,000 in January 2025.
- Is Gainesville a buyer's or seller's market?Gainesville is currently a buyer's market, based on recent for-sale activity.
- What's the median sale price in Gainesville?The median sale price in Gainesville is $297K. That is up $2.33K from the prior month.
- Does 1024 NE 4TH STREET have air conditioning?Yes, 1024 NE 4TH STREET in Gainesville, FL has air conditioning.
- Does 1024 NE 4TH STREET have a pool?Yes, 1024 NE 4TH STREET in Gainesville, FL has a pool.
Explore by feature - Pet Friendly
 NEW - 15 HRS AGOSPECIAL OFFERPET FRIENDLY
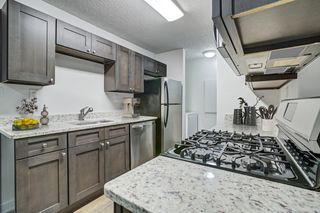 PET FRIENDLY
 SPECIAL OFFERPET FRIENDLY
 SPECIAL OFFERPET FRIENDLY$1,602 - $2,430/mo1-3 bd1-3 baCity Place at Celebration Pointe | 4802 SW 34th Pl,
Gainesville, FL 32608 SPECIAL OFFERPET FRIENDLY
 SPECIAL OFFERPET FRIENDLY
 PET FRIENDLY
 SPECIAL OFFERPET FRIENDLY
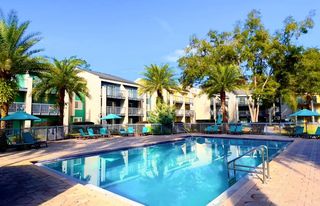 PET FRIENDLY
 SPECIAL OFFERPET FRIENDLY
Explore by feature - Garage
- SPECIAL OFFERPET FRIENDLY
- SPECIAL OFFERPET FRIENDLY
 SPECIAL OFFERPET FRIENDLY
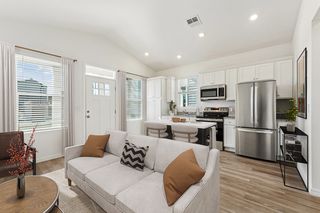 SPECIAL OFFERPET FRIENDLY
 NEW - 1 DAY AGOSPECIAL OFFERPET FRIENDLY
 PET FRIENDLYFURNISHED
 PET FRIENDLY
 SPECIAL OFFERPET FRIENDLY
 PET FRIENDLY
 SPECIAL OFFERPET FRIENDLY
Explore by feature - Air Conditioning
- PET FRIENDLY
- SPECIAL OFFERPET FRIENDLY
- SPECIAL OFFERPET FRIENDLY
- PET FRIENDLY
- PET FRIENDLY
- SPECIAL OFFERPET FRIENDLY
 SPECIAL OFFERPET FRIENDLY
- SPECIAL OFFERPET FRIENDLY
 PET FRIENDLY
 SPECIAL OFFERPET FRIENDLY
Explore by feature - Pool
- NEW - 15 HRS AGOSPECIAL OFFERPET FRIENDLY
- PET FRIENDLY
- SPECIAL OFFERPET FRIENDLY
- SPECIAL OFFERPET FRIENDLY$1,602 - $2,430/mo1-3 bd1-3 baCity Place at Celebration Pointe | 4802 SW 34th Pl,
Gainesville, FL 32608 - SPECIAL OFFERPET FRIENDLY
- SPECIAL OFFERPET FRIENDLY
- SPECIAL OFFERPET FRIENDLY
- PET FRIENDLY
- SPECIAL OFFERPET FRIENDLY
- SPECIAL OFFERPET FRIENDLY
Explore by feature - Washer/dryer
- NEW - 15 HRS AGOSPECIAL OFFERPET FRIENDLY
- PET FRIENDLY
- SPECIAL OFFERPET FRIENDLY
- SPECIAL OFFERPET FRIENDLY
- PET FRIENDLY
- SPECIAL OFFERPET FRIENDLY
- PET FRIENDLY
- SPECIAL OFFERPET FRIENDLY
- SPECIAL OFFERPET FRIENDLY
- SPECIAL OFFERPET FRIENDLY
Explore by feature - Outdoor Space
 NEW - 2 DAYS AGOSPECIAL OFFERPET FRIENDLY
 PET FRIENDLY
 APPLY INSTANTLYPET FRIENDLY
 APPLY INSTANTLYPET FRIENDLY
 APPLY INSTANTLYPET FRIENDLYFURNISHED
 APPLY INSTANTLYPET FRIENDLYFURNISHED
 APPLY INSTANTLYPET FRIENDLY
 APPLY INSTANTLYPET FRIENDLY
 APPLY INSTANTLYPET FRIENDLY
 APPLY INSTANTLYPET FRIENDLY
Apartments for Rent
- NEW - 1 DAY AGOPET FRIENDLY
 NEW - 1 DAY AGOPET FRIENDLY
- PET FRIENDLY
 PET FRIENDLY
 NEW - 1 DAY AGO
 PET FRIENDLY
- PET FRIENDLY
- PET FRIENDLY
 PET FRIENDLY
 PET FRIENDLY
- PET FRIENDLY
- PET FRIENDLY
 PET FRIENDLY
- PET FRIENDLY
 PET FRIENDLYINCOME RESTRICTED
 See more homes for rent inGainesville
Off Market Homes Near 1024 NE 4TH STREET
 SOLDSEP 21, 2026KELLER WILLIAMS GAINESVILLE REALTY PARTNERS
 SOLDSEP 17, 2026KELLER WILLIAMS GAINESVILLE REALTY PARTNERS
 SOLDSEP 16, 2026
 SOLDSEP 16, 2026COLDWELL BANKER M.M. PARRISH REALTORS
 SOLDSEP 16, 2026COLDWELL BANKER M.M. PARRISH REALTORS
 SOLDSEP 15, 2026BOSSHARDT REALTY SERVICES LLC
 SOLDSEP 15, 2026FIRST CHOICE REALTY OF NORTH FLORIDA LLC
 SOLDSEP 14, 2026REMAX SELECT PARTNERS
 SOLDSEP 11, 2026KELLER WILLIAMS GAINESVILLE REALTY PARTNERS
 SOLDSEP 10, 2026SIGNATURE REALTY ASSOCIATES
 See more homes for sale inGainesville
Homes for sale near 1024 NE 4TH STREET
 0.37 ACRESFLORIDA HOMES REALTY & MORTGAGE GVILLE
 0.27 ACRESCOLDWELL BANKER M.M. PARRISH REALTORS
 GOLDEN RULE REAL ESTATE AND PROPERTY MANAGEMENT
 0.49 ACRESGORE-RABELL REAL ESTATE INC
 NEW - 1 DAY AGONEW CONSTRUCTIONBRASS & HAYNIE INC.
 NEW CONSTRUCTIONBRASS & HAYNIE INC.
- See more homes for sale inGainesville


- Results are loading