


$1,415,200
 4 Beds
 4.5 Baths
 3,155 sqft
1024 Conar St, Franklin, TN 37064
Est. Refi. Payment $7,831/mo*
Refinance Your HomeCurrently Off Market - Sold Jun 24, 2025 for $1,383,000
Home Value
Trulia Estimate
$1.42MSince last month
Decreased$11K (-0.8%)Since last year
Increased$20K (+1.4%)Since last sale
Increased$31K (+2.2%)Learn more about this home's value by checking out its Trulia Estimate, the value of nearby homes, and how much similar homes have sold for.
Trulia Estimate
The of this home's value increased by +1% in the last 10 years
| Month | Estimated value |
|---|---|
2026 | |
| August 2026 | $1.41M |
| July 2026 | $1.42M |
| June 2026 | $1.41M |
| May 2026 | $1.4M |
| April 2026 | $1.38M |
| March 2026 | $1.4M |
| February 2026 | $1.37M |
| January 2026 | $1.39M |
2025 | |
Comparable sales
These are recently sold homes that have a similar location or other similar features to this home, like bedrooms, bathrooms, and square footage. Get a sense of the expected prices in the area by viewing these homes.Address | Distance | Property Type | Sold Price | Sold Date | Bed | Bath | Sqft |
|---|---|---|---|---|---|---|---|
0.06 | Single-Family Home | $1,340,000 | 05/29/26 | 4 | 3.5 | 2,542 | |
0.15 | Single-Family Home | $1,575,000 | 08/17/26 | 4 | 3.5 | 3,093 | |
0.09 | Single-Family Home | $1,555,000 | 11/25/25 | 4 | 3.5 | 2,999 | |
0.05 | Single-Family Home | $1,180,000 | 08/14/26 | 3 | 3.5 | 2,362 | |
0.18 | Single-Family Home | $1,442,000 | 11/04/25 | 4 | 3.5 | 3,002 | |
0.14 | Single-Family Home | $1,675,000 | 05/01/26 | 4 | 4.5 | 3,425 | |
0.15 | Single-Family Home | $1,595,000 | 06/30/26 | 4 | 4.5 | 3,447 | |
0.28 | Single-Family Home | $1,375,000 | 03/19/26 | 4 | 4 | 2,800 | |
0.18 | Single-Family Home | $1,322,500 | 04/07/26 | 3 | 3.5 | 2,786 | |
0.31 | Single-Family Home | $1,375,000 | 10/15/25 | 4 | 4 | 2,908 |
Nearby home prices
Get a sense of expected prices in the area by checking the value of nearby homes.Address | Distance | Price | Bed | Bath | Sqft | Status |
|---|---|---|---|---|---|---|
0.04 | $2,858,700 | 7 | 6.5 | 5,888 | Off Market | |
0.04 | $2,517,000 | 5 | 5.5 | 4,563 | Off Market | |
0.04 | $2,999,995 | 6 | 7 | 6,299 | Recently Sold | |
0.04 | $1,688,700 | 5 | 4.5 | 3,338 | Off Market | |
0.05 | $1,223,300 | 4 | 3.5 | 2,544 | Off Market | |
0.04 | $1,129,300 | 3 | 3.5 | 2,362 | Off Market | |
0.02 | $1,739,300 | 5 | 4.5 | 3,316 | Off Market | |
0.02 | $1,736,400 | 5 | 4.5 | 3,314 | Off Market | |
0.02 | $1,579,500 | 4 | 3.5 | 2,903 | Off Market | |
0.05 | $1,187,100 | 3 | 3.5 | 2,316 | Off Market | |
0.05 | $1,109,700 | 3 | 3.5 | 2,316 | Off Market | |
0.04 | $1,359,500 | 3 | 3.5 | 2,728 | Off Market |
Local Information
- Map ViewExplore the area around 1024 Conar St.

- Schools1 Preschool School1 Elementary School1 Middle School1 High School

- Shop & Eat

-- mins to
Home Highlights

Single-Family Home

Built in 2023

3,155 sqft

$449/sqft

2 Car Garage

HOA $266/mo
About this House
YOU DON'T WANT TO MISS OUT ON SEEING THIS ONE. Schedule a showing today! Welcome to this stunning, modern home in the highly sought-after Westhaven neighborhood, where luxury and convenience meet in perfect harmony. Built in 2023, this 4-bedroom, 4.5-bathroom home offers a spacious, open-concept design ideal for both entertaining and everyday living. With its light usage and pristine condition, it's the perfect opportunity to own a move in ready home without the wait of new construction. As you step inside, you’re greeted by a bright and airy floor plan that seamlessly connects the kitchen, dining, and living areas. The living room features a beautiful gas fireplace, creating a cozy yet sophisticated focal point. The chef’s kitchen is a dream, with floor-to-ceiling cabinetry, elegant quartz countertops, a gas stove, and a wall oven, ensuring both style and function for any culinary enthusiast. The main-level master suite offers a private retreat with plenty of natural light, a large walk-in closet, and a luxurious en-suite bath, perfect for unwinding after a long day. Each additional bedroom features ample space, storage and en-suite bathrooms for ultimate comfort and privacy. Enjoy the bonus room, which can easily be transformed into a playroom, office, or media room to suit your needs. This home also offers a convenient 2-car garage and a covered front porch—ideal for relaxing and enjoying the charming neighborhood atmosphere and rare view for Westhaven, of a natural green space. A side porch leads to a fenced-in yard, offering a private outdoor oasis for children, pets, or gatherings. Don't miss the opportunity to make this exquisite property your new home!
1024 Conar St, Franklin, TN 37064 is a 4 bedroom, 5 bathroom, 3,155 sqft single-family home in West Harpeth, built in 2023. It last sold for $1,383,000 on Jun 24, 2025 (1% below the $1,395,000 asking price). This property is not currently displayed as for sale or rent on Trulia. The Trulia Estimate is $1,415,200, with a rent estimate of $5,980/month.
Last check for updates: about 12 hours ago
Listed by Jessica Jenkins
Compass
Bought with: Dan Murphy, (615) 853-3874, RE/MAX Homes And Estates
Source: RealTracs MLS as distributed by MLS GRID, MLS#2821467
Home Details for 1024 Conar St

|
|---|
MLS Status: Closed |

|
|---|
Interior Details Basement: Crawl Space |
Beds & Baths Number of Bedrooms: 4Main Level Bedrooms: 4Number of Bathrooms: 5Number of Bathrooms (full): 4Number of Bathrooms (half): 1 |
Dimensions and Layout Living Area: 3155 Square Feet |
Appliances & Utilities Utilities: Water AvailableAppliances: Built-In Electric Oven, Gas Range, Dishwasher, Disposal, Ice Maker, Microwave, Refrigerator, Stainless Steel Appliance(s)DishwasherDisposalMicrowaveRefrigerator |
Heating & Cooling Heating: Heat PumpHas CoolingAir Conditioning: Ceiling Fan(s),Central AirHas HeatingHeating Fuel: Heat Pump |
Fireplace & Spa Fireplace: Family RoomNo Fireplace |
Windows, Doors, Floors & Walls Flooring: Laminate, Tile |
Levels, Entrance, & Accessibility Stories: 2Levels: TwoFloors: Laminate, Tile |
View No View |
Security Security: Carbon Monoxide Detector(s), Fire Alarm, Smoke Detector(s) |

|
|---|
Exterior Home Features Roof: AsphaltNo Private Pool |
Parking & Garage Number of Garage Spaces: 2Number of Covered Spaces: 2No CarportHas a GarageHas an Attached GarageParking Spaces: 2Parking: Garage Door Opener,Garage Faces Rear |
Frontage Not on Waterfront |
Water & Sewer Sewer: Public Sewer |
Finished Area Finished Area (above surface): 3155 Square Feet |

|
|---|
Year Built Year Built: 2023 |
Property Type / Style Property Type: ResidentialProperty Subtype: Single Family Residence, Residential |
Building Construction Materials: Fiber CementNot a New ConstructionNot Attached Property |
Property Information Parcel Number: 094077J B 01500 00005077J |

|
|---|
Price List Price: $1,395,000 |
Status Change & Dates Off Market Date: Wed May 28 2025Possession Timing: Close Of Escrow |

|
|---|
Direction & Address City: FranklinCommunity: Westhaven Sec61 |
School Information Elementary School: Pearre Creek Elementary SchoolJr High / Middle School: Hillsboro Elementary/ Middle SchoolHigh School: Independence High School |

|
|---|
Building Area Building Area: 3155 Square Feet |

|
|---|
Not Senior Community |

|
|---|
HOA Fee Includes: Maintenance Grounds, Recreation FacilitiesHas an HOAHOA Fee: $797/Quarterly |

|
|---|
Lot Area: 4795 sqft |

|
|---|
Special Conditions: Standard |

|
|---|
Mls Number: 2821467Above Grade Unfinished Area: 3155 |
Price and Tax history
| Date | Event | Price |
|---|---|---|
Jun 24, 2025 Source: RealTracs MLS as distributed by MLS GRID #2821467 | Sold | $1,383,000 |
May 28, 2025 Source: RealTracs MLS as distributed by MLS GRID #2821467 | Pending | $1,395,000 |
Mar 27, 2025 Source: RealTracs MLS as distributed by MLS GRID #2809734 | Listed For Sale | $1,395,000 |
Mar 25, 2025 Source: RealTracs MLS as distributed by MLS GRID #2800480 | ListingRemoved | $1,395,000 |
Mar 6, 2025 Source: RealTracs MLS as distributed by MLS GRID #2800480 | Listed For Sale | $1,395,000 |
Market trends in West Harpeth
Last updated July 2026
Avg. sale price
$1.09M
$17.5KMoM
Sale-to-List Price
98.4%
0.1%MoM
Price per sq ft
$417
$5MoM
Available listings
111
9MoM
Around this home
Neighborhood Overview

Neighborhood stats provided by third party data sources.
What Locals Say about West Harpeth
At least 56 Trulia users voted on each feature.

92 % Say it's dog friendly

89 % Say people would walk alone at night

89 % Say there's holiday spirit

89 % Say yards are well-kept

88 % Say car is needed

85 % Say parking is easy

82 % Say there are sidewalks

82 % Say kids play outside

77 % Say it's quiet

73 % Say streets are well-lit

65 % Say neighbors are friendly

64 % Say there's wildlife

64 % Say they plan to stay for at least 5 years

51 % Say there are community events

44 % Say it's walkable to grocery stores

33 % Say it's walkable to restaurants
Sourced by Trulia users. Learn more about our methodology.
LGBTQ Local Legal Protections
LGBTQ Local Legal Protections



Based on information submitted to the MLS GRID as of 2026-09-06 14:43:23 PDT. All data is obtained from various sources and may not have been verified by broker or MLS GRID. Supplied Open House Information is subject to change without notice. All information should be independently reviewed and verified for accuracy. Properties may or may not be listed by the office/agent presenting the information. Some IDX listings have been excluded from this website. Click here for more information
Frequently asked questions about 1024 Conar St
- What is 1024 Conar St estimated to be worth?Trulia's estimated value for 1024 Conar St in Franklin, TN is $1,415,200.
- What is the price history for 1024 Conar St?1024 Conar St in Franklin, TN last sold for $1,383,000 in June 2025.
- Is Franklin a buyer's or seller's market?Franklin is currently a balanced market, based on recent for-sale activity.
- What's the median sale price in Franklin?The median sale price in Franklin is $1.09M. That is up $17.5K from the prior month.
- Does 1024 Conar St have air conditioning?Yes, 1024 Conar St in Franklin, TN has air conditioning.
- How big is the lot at 1024 Conar St?The lot at 1024 Conar St in Franklin, TN is about 0.11 acres (4,795 sq ft).
Explore by feature - Pet Friendly
 SPECIAL OFFERPET FRIENDLYTotal price$1,487 - $2,377/mo1-2 bd1-2 baIMT at the Galleria | 427 Nichol Mill Ln,
Franklin, TN 37067 SPECIAL OFFERPET FRIENDLYTotal price$1,626 - $2,740/mo1-3 bd1-2 baMandolin at Stream Valley | 10000 Mabel Dr,
Franklin, TN 37064 NEW - 1 DAY AGOPET FRIENDLYTotal price$1,710 - $3,129/mo1-3 bd1-2 baRetreat at Iron Horse | 1000 Iron Horse Ln,
Franklin, TN 37069 SPECIAL OFFERPET FRIENDLY$1,695 - $2,595/mo1-2 bd1-2 baThe Everly at Historic Franklin | 413 Brick Path Ln,
Franklin, TN 37064 NEW - 2 DAYS AGOSPECIAL OFFERPET FRIENDLY
 SPECIAL OFFERPET FRIENDLY
 PET FRIENDLYFURNISHED
 NEW - 1 DAY AGOSPECIAL OFFERPET FRIENDLY
 SPECIAL OFFERPET FRIENDLY
 NEW - 1 DAY AGOSPECIAL OFFERPET FRIENDLY
Explore by feature - Garage
- SPECIAL OFFERPET FRIENDLYTotal price$1,487 - $2,377/mo1-2 bd1-2 baIMT at the Galleria | 427 Nichol Mill Ln,
Franklin, TN 37067 - SPECIAL OFFERPET FRIENDLY
- NEW - 1 DAY AGOSPECIAL OFFERPET FRIENDLY
 PET FRIENDLY
 PET FRIENDLY
 SPECIAL OFFERPET FRIENDLY
 SPECIAL OFFERPET FRIENDLY
 PET FRIENDLYFURNISHED
 PET FRIENDLY
 SPECIAL OFFERPET FRIENDLYFURNISHED
Explore by feature - Air Conditioning
- SPECIAL OFFERPET FRIENDLYTotal price$1,626 - $2,740/mo1-3 bd1-2 baMandolin at Stream Valley | 10000 Mabel Dr,
Franklin, TN 37064 - SPECIAL OFFERPET FRIENDLY$1,695 - $2,595/mo1-2 bd1-2 baThe Everly at Historic Franklin | 413 Brick Path Ln,
Franklin, TN 37064 - PET FRIENDLYFURNISHED
- NEW - 1 DAY AGOSPECIAL OFFERPET FRIENDLY
- PET FRIENDLY
- PET FRIENDLY
- SPECIAL OFFERPET FRIENDLY
 PET FRIENDLY
- PET FRIENDLYFURNISHED
- SPECIAL OFFERPET FRIENDLYFURNISHED
Explore by feature - Pool
- SPECIAL OFFERPET FRIENDLYTotal price$1,487 - $2,377/mo1-2 bd1-2 baIMT at the Galleria | 427 Nichol Mill Ln,
Franklin, TN 37067 - NEW - 1 DAY AGOPET FRIENDLYTotal price$1,710 - $3,129/mo1-3 bd1-2 baRetreat at Iron Horse | 1000 Iron Horse Ln,
Franklin, TN 37069 - SPECIAL OFFERPET FRIENDLY$1,695 - $2,595/mo1-2 bd1-2 baThe Everly at Historic Franklin | 413 Brick Path Ln,
Franklin, TN 37064 - NEW - 2 DAYS AGOSPECIAL OFFERPET FRIENDLY
- SPECIAL OFFERPET FRIENDLY
- PET FRIENDLYFURNISHED
- NEW - 1 DAY AGOSPECIAL OFFERPET FRIENDLY
- SPECIAL OFFERPET FRIENDLY
- NEW - 1 DAY AGOSPECIAL OFFERPET FRIENDLY
- PET FRIENDLY
Explore by feature - Washer/dryer
- SPECIAL OFFERPET FRIENDLYTotal price$1,487 - $2,377/mo1-2 bd1-2 baIMT at the Galleria | 427 Nichol Mill Ln,
Franklin, TN 37067 - SPECIAL OFFERPET FRIENDLY$1,695 - $2,595/mo1-2 bd1-2 baThe Everly at Historic Franklin | 413 Brick Path Ln,
Franklin, TN 37064 - SPECIAL OFFERPET FRIENDLY
- NEW - 1 DAY AGOSPECIAL OFFERPET FRIENDLY
- SPECIAL OFFERPET FRIENDLY
- NEW - 1 DAY AGOSPECIAL OFFERPET FRIENDLY
- PET FRIENDLY
- SPECIAL OFFERPET FRIENDLY
- PET FRIENDLY
- PET FRIENDLY
Explore by feature - Outdoor Space
 NEW - 1 DAY AGOAPPLY INSTANTLYPET FRIENDLY
 APPLY INSTANTLYPET FRIENDLY
 APPLY INSTANTLYPET FRIENDLY
 APPLY INSTANTLYPET FRIENDLY
 APPLY INSTANTLYPET FRIENDLY
 APPLY INSTANTLYPET FRIENDLY
 APPLY INSTANTLYPET FRIENDLY
 APPLY INSTANTLYPET FRIENDLYFURNISHED
 PET FRIENDLY
 APPLY INSTANTLYPET FRIENDLYFURNISHED
Apartments for Rent
- PET FRIENDLY
- PET FRIENDLY
 PET FRIENDLY
- NEW - 1 DAY AGOPET FRIENDLY
 PET FRIENDLY
 PET FRIENDLY
 PET FRIENDLY
 APPLY INSTANTLYFURNISHED
 APPLY INSTANTLYPET FRIENDLY
 APPLY INSTANTLYFURNISHED
- APPLY INSTANTLYPET FRIENDLY
 APPLY INSTANTLYPET FRIENDLY
 PET FRIENDLY
 See more homes for rent inFranklin
Off Market Homes Near 1024 Conar St
 SOLDSEP 5, 2026
 SOLDSEP 3, 2026
 SOLDSEP 3, 2026
 SOLDSEP 2, 2026
 SOLDSEP 2, 2026
 SOLDSEP 2, 2026
 SOLDSEP 1, 2026
 SOLDAUG 31, 2026
 SOLDAUG 31, 2026
 SOLDAUG 28, 2026
 See more homes for sale inFranklin
Homes for sale near 1024 Conar St

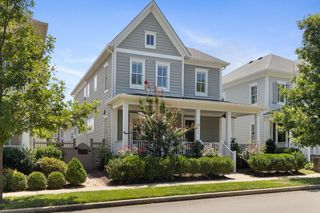

 NEW CONSTRUCTION
 NEW - 2 DAYS AGONEW CONSTRUCTION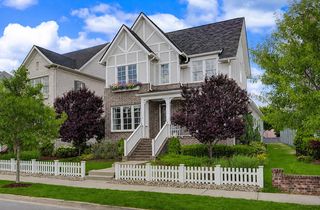


- See more homes for sale inFranklin

- Results are loading