


$1,695/mo
 2 Beds
 2 Baths
 1,284 sqft
1022 Egan St, Denton, TX 76201
Available Sep 15
Cost and fees breakdown
This listing now includes required monthly fees in the total price. Learn more
Taking Applications
Powered by 
Powered by
Home Highlights

Single-Family Home

Dogs & Cats Allowed

Dishwasher

Laundry

Forced Air, Central & Central Air

$1,695 deposit
Local Information
- Map ViewExplore the area around 1022 Egan St.

- Schools1 Preschool School1 Elementary School1 Middle School1 High School

- Shop & Eat

-- mins to
About this House
Spacious 2 Bedroom, 2 Bath Home with Flexible Layout, Covered Porch & Large Deck
Don't miss this rare opportunity to call this spacious and character-filled cottage home! Tucked away on one of Denton's most charming streets, this thoughtfully updated home offers a rare combination of charm, flexibility, storage, and convenience while remaining just minutes from Newton Rayzor Elementary, Calhoun Middle School, Downtown Denton, UNT, TWU, shopping, dining, and University Drive (US-380).
Featuring approximately 1284 square feet, this inviting home offers 2 bedrooms, 2 full bathrooms, modern tiled showers, updated flooring, fixtures & blinds throughout.
The primary suite is spacious and has its own bathroom and a large closet. The second bedroom is good sized with lots of natural light.
The living room features an electric fireplace, while the eat-in kitchen offers abundant cabinet and counter space, along with a range/oven, dishwasher, and refrigerator. Numerous windows throughout the home provide excellent natural light and create a warm, welcoming atmosphere.
The separate dining room offers excellent flexibility and can easily serve as a home office, workout room, study, playroom, hobby space, or formal dining room.
Storage is exceptional for a home of this age, including a pantry, dedicated laundry room, utility/storage closet, coat closet, and generous bedroom closets. A small outdoor shed is included for bicycles, gardening supplies, or tools.
Enjoy the covered front porch, spacious rear deck, and front and back outdoor areas perfect for morning coffee, grilling, gardening, relaxing outdoors, playing catch, etc.
Owner managed. No resident benefit packages, admin fees, or hidden monthly fees.
Please note: Detached garage is not included.
PLEASE complete the "Zillow Renter Profile" IN FULL before requesting a tour
Utilities (electric, water, trash/recycling) are billed separately according to the lease. Tenant is responsible for internet service and natural gas.
Quarterly preventative pest control service and yard service are included.
One off-street uncovered driveway parking space included.
1 or 2 Pets considered on a case-by-case basis. Additional deposit and pet rent will apply.
Background, credit, and income verification required. Household gross income should generally be at least 3x the monthly rent.
Don't miss this rare opportunity to call this spacious and character-filled cottage home! Tucked away on one of Denton's most charming streets, this thoughtfully updated home offers a rare combination of charm, flexibility, storage, and convenience while remaining just minutes from Newton Rayzor Elementary, Calhoun Middle School, Downtown Denton, UNT, TWU, shopping, dining, and University Drive (US-380).
Featuring approximately 1284 square feet, this inviting home offers 2 bedrooms, 2 full bathrooms, modern tiled showers, updated flooring, fixtures & blinds throughout.
The primary suite is spacious and has its own bathroom and a large closet. The second bedroom is good sized with lots of natural light.
The living room features an electric fireplace, while the eat-in kitchen offers abundant cabinet and counter space, along with a range/oven, dishwasher, and refrigerator. Numerous windows throughout the home provide excellent natural light and create a warm, welcoming atmosphere.
The separate dining room offers excellent flexibility and can easily serve as a home office, workout room, study, playroom, hobby space, or formal dining room.
Storage is exceptional for a home of this age, including a pantry, dedicated laundry room, utility/storage closet, coat closet, and generous bedroom closets. A small outdoor shed is included for bicycles, gardening supplies, or tools.
Enjoy the covered front porch, spacious rear deck, and front and back outdoor areas perfect for morning coffee, grilling, gardening, relaxing outdoors, playing catch, etc.
Owner managed. No resident benefit packages, admin fees, or hidden monthly fees.
Please note: Detached garage is not included.
PLEASE complete the "Zillow Renter Profile" IN FULL before requesting a tour
Utilities (electric, water, trash/recycling) are billed separately according to the lease. Tenant is responsible for internet service and natural gas.
Quarterly preventative pest control service and yard service are included.
One off-street uncovered driveway parking space included.
1 or 2 Pets considered on a case-by-case basis. Additional deposit and pet rent will apply.
Background, credit, and income verification required. Household gross income should generally be at least 3x the monthly rent.
Contact this Building
Details for 1022 Egan St

|
|---|
Heating & Cooling Heating: Central, Forced AirAir ConditioningHeating Fuel: Central |
Appliances & Utilities DishwasherRefrigerator |
Levels, Entrance, & Accessibility Floors: Hardwood, Tile |

|
|---|
Days on Market: 45 days on Trulia |

|
|---|
Property Type / Style Property Type: Single Family Home |

|
|---|
Lease Term: 1 YearAvailable: Sep 15thCats, small dogs allowedDeposit: $1,695 |

|
|---|
Parking & Garage Parking: Driveway Off Street, On Site |
Report this Listing
Nearby homes

- Results are loading
Costs and Fees
Required monthly rent & fees
- Base rent$1,695/mo
Optional monthly rent & fees
- Pet rent$50/mo
Required one-time fees
- Security deposit$1,695
- Application feeContact for details
- Administrative feeContact for details
Optional one-time fees
- Pet fee$500
Additional fees
- Monthly utilities feeVaries
- Tenant deposit$300
Pricing is subject to change. All calculations are estimates and provided for informational purposes only. Actual amounts may include additional mandatory or optional fees. Please consult the community manager for a complete breakdown of all rental costs.
Rental Market Trends in Pecan
Last updated Sep 2026

Trulia Rent Estimate$1,708/mo
Average rent
$1.73K
$157MoM
Available listings
31
Around this home
Neighborhood Overview

Neighborhood stats provided by third party data sources.
What Locals Say about Pecan
At least 52 Trulia users voted on each feature.

90 % Say it's dog friendly

82 % Say car is needed

72 % Say it's walkable to restaurants

71 % Say there are sidewalks

69 % Say parking is easy

65 % Say there's holiday spirit

63 % Say people would walk alone at night

63 % Say yards are well-kept

54 % Say neighbors are friendly

50 % Say there's wildlife

48 % Say streets are well-lit

42 % Say it's quiet

40 % Say it's walkable to grocery stores

37 % Say they plan to stay for at least 5 years

37 % Say kids play outside

22 % Say there are community events
Sourced by Trulia users. Learn more about our methodology.
Local Legal Protections
Local Legal Protections
LGBTQ • Source of Income



Price and Tax history
| Date | Event | Price |
|---|---|---|
Jul 26, 2026 Source: Zillow Rentals | Listed For Rent | $1,695 |
Dec 13, 2025 Source: Zillow Rentals | ListingRemoved | $940 |
Nov 28, 2025 Source: Zillow Rentals | PriceChange | $940 Price decreased by 4% |
Nov 1, 2025 Source: Zillow Rentals | PriceChange | $975 Price decreased by 2% |
Oct 15, 2025 Source: Zillow Rentals | Listed For Rent | $995 |
Postmark Realty
Phone Number: 469-214-7894
Frequently asked questions about 1022 Egan St
- What income do you need to rent 1022 Egan St?Most landlords look for monthly gross income of about 3× rent, or roughly $60K per year to rent 1022 Egan St in Denton, TX at $1,695/mo.
- What is the pet policy at 1022 Egan St?1022 Egan St in Denton, TX allows cats and small dogs.
- How does the rent for 1022 Egan St compare to similar 2-bedroom houses in Pecan?1022 Egan St in Denton, TX rents in line with the area average for 2-bedroom houses in Pecan ($1,695/mo).
- What are the closest schools to 1022 Egan St?The closest schools to 1022 Egan St in Denton, TX are Calhoun Middle School (rated 5/10), Denton High School (rated 5/10), Newton Rayzor Elementary School (Pre-K, rated 6/10).
- Does 1022 Egan St have parking?Yes, 1022 Egan St in Denton, TX has on-site parking.
Affordability
TIP:Try to keep your rent within a third of your gross household income. Learn why in our Renter's Guide.
For this property
$61,020 PER YEAR
is the suggested income
Win over prospective landlords with your smart budgeting. As a good rule of thumb, ideally you would have at least three times your monthly rent in combined household income.
New Rentals Nearby
 PET FRIENDLY
 PET FRIENDLY
 PET FRIENDLY
 APPLY INSTANTLY
 APPLY INSTANTLY
 PET FRIENDLY
 PET FRIENDLY
 PET FRIENDLY
 PET FRIENDLY
 APPLY INSTANTLY
 PET FRIENDLY
 See more homes for rent inDenton
Explore by feature - Pet Friendly
 SPECIAL OFFERPET FRIENDLY
 SPECIAL OFFERPET FRIENDLY
 SPECIAL OFFERPET FRIENDLY
 SPECIAL OFFERPET FRIENDLY
 SPECIAL OFFERPET FRIENDLY
 SPECIAL OFFERPET FRIENDLY
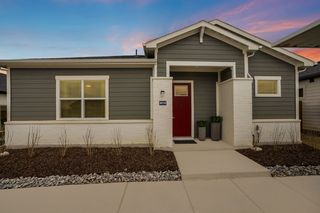
 SPECIAL OFFERPET FRIENDLYTotal price$1,475 - $2,572/mo1-3 bd1-3 baYardHomes Parkside | 2850 N Bonnie Brae St,
Denton, TX 76207 SPECIAL OFFERPET FRIENDLY
 SPECIAL OFFERPET FRIENDLY
 SPECIAL OFFERPET FRIENDLY
Explore by feature - Garage
- SPECIAL OFFERPET FRIENDLY
 SPECIAL OFFERPET FRIENDLY
 NEW - 9 HRS AGOSPECIAL OFFERPET FRIENDLY
 NEW - 1 DAY AGOSPECIAL OFFERPET FRIENDLYINCOME RESTRICTED
 SPECIAL OFFERPET FRIENDLY
 SPECIAL OFFERPET FRIENDLY
 SPECIAL OFFERPET FRIENDLY
 PET FRIENDLY
 SPECIAL OFFERPET FRIENDLY
 PET FRIENDLYINCOME RESTRICTED$999 - $1,699/mo1-4 bd1-2 baProvidence Place Apartment Homes | 3500 Quail Creek Dr,
Denton, TX 76208
Explore by feature - Air Conditioning
- SPECIAL OFFERPET FRIENDLY
- SPECIAL OFFERPET FRIENDLY
 SPECIAL OFFERPET FRIENDLY
- NEW - 9 HRS AGOSPECIAL OFFERPET FRIENDLY
- SPECIAL OFFERPET FRIENDLY
- SPECIAL OFFERPET FRIENDLY
 APPLY INSTANTLYPET FRIENDLY
 SPECIAL OFFERPET FRIENDLY
 SPECIAL OFFERPET FRIENDLY
- PET FRIENDLY
Explore by feature - Pool
- SPECIAL OFFERPET FRIENDLY
- SPECIAL OFFERPET FRIENDLY
- SPECIAL OFFERPET FRIENDLY
- SPECIAL OFFERPET FRIENDLY
 SPECIAL OFFER
- SPECIAL OFFERPET FRIENDLY
- SPECIAL OFFERPET FRIENDLYTotal price$1,475 - $2,572/mo1-3 bd1-3 baYardHomes Parkside | 2850 N Bonnie Brae St,
Denton, TX 76207 - SPECIAL OFFERPET FRIENDLY
- SPECIAL OFFERPET FRIENDLY
- SPECIAL OFFERPET FRIENDLY
Explore by feature - Washer/dryer
- SPECIAL OFFERPET FRIENDLY
- SPECIAL OFFERPET FRIENDLY
- SPECIAL OFFERPET FRIENDLY
- SPECIAL OFFERPET FRIENDLY
- SPECIAL OFFERPET FRIENDLY
- SPECIAL OFFERPET FRIENDLY
- APPLY INSTANTLYPET FRIENDLY
 SPECIAL OFFERPET FRIENDLY
- SPECIAL OFFERPET FRIENDLY
- PET FRIENDLY
Explore by feature - Outdoor Space
- SPECIAL OFFERPET FRIENDLYTotal price$1,475 - $2,572/mo1-3 bd1-3 baYardHomes Parkside | 2850 N Bonnie Brae St,
Denton, TX 76207  PET FRIENDLY
 NEW - 6 HRS AGOAPPLY INSTANTLYPET FRIENDLY
 APPLY INSTANTLY
 APPLY INSTANTLY
 APPLY INSTANTLYPET FRIENDLY
 APPLY INSTANTLYPET FRIENDLY
 APPLY INSTANTLYPET FRIENDLY
 APPLY INSTANTLYPET FRIENDLY
 APPLY INSTANTLYPET FRIENDLY