


$597,000
 3 Beds
 2 Baths
 1,728 sqft
1021 E Maxwell Ln, Bloomington, IN 47401
Est. Mortgage $3,509/mo*
Get Pre-QualifiedHome Highlights

Parking
2 Car Garage

Outdoor
Porch, Deck

Climate Control
Forced Air, Natural Gas & Central Air

Listed
45 days ago
Local Information
- Map ViewExplore the area around 1021 E Maxwell Ln.

- Schools1 Preschool School2 Elementary Schools1 Middle School1 High School

- Shop & Eat

-- mins to
About this House
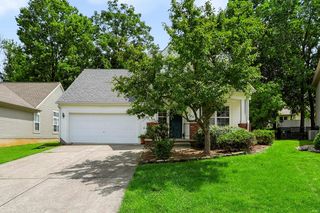
It’s a trifecta. Adorable Arts and Craft style, south of campus Bryan Park location and G&S recent build for modern living space in one of Bloomington‘s most established locations. This charming and quality home near the Indiana University campus has a beautiful open living space with garden views to impress. Mature trees provide the setting for this exquisite home with three bedrooms and two full bathrooms and an entertaining kitchen with island and custom cabinetry. Stunning hardwood floors highlight the volume ceilings, split bedroom plan, stone counters, prep sink, primary suite with spa bath, extra long jetted tub, custom shower, walk-in storage,double vanity, a dedicated laundry, and an induction range and Bosch dishwasher is only the beginning of the upgraded amenities. Your pocketbook will appreciate the solar panels that overproduce with Duke Energy to be especially efficient. There are two charger outlets in this spacious two car garage for your EV. Spend time on the beautiful front covered porch or the back covered porch with views of the perennial garden. This pristine home is perfectly located near Bloomington’s cultural activities.
Last check for updates: about 9 hours ago
Listing courtesy of Jeff Franklin
FC Tucker/Bloomington REALTORS
Source: IRMLS, MLS#202628532
Also Listed on IRMLS.
Home Details for 1021 E Maxwell Ln

|
|---|
MLS Status: Active Under Contract |

|
|---|
Interior Details Basement: Crawl SpaceNumber of Rooms: 6Types of Rooms: Bedroom 1, Bedroom 2, Dining Room, Kitchen, Living Room |
Beds & Baths Number of Bedrooms: 3Main Level Bedrooms: 3Number of Bathrooms: 2Number of Bathrooms (full): 2 |
Dimensions and Layout Living Area: 1728 Square Feet |
Appliances & Utilities Appliances: Disposal, Range/Oven Hook Up Elec, Dishwasher, Washer, Dryer-ElectricDishwasherDisposalLaundry: Dryer Hook Up Gas/ElecWasher |
Heating & Cooling Heating: Natural Gas,Forced AirHas CoolingAir Conditioning: Central AirHas HeatingHeating Fuel: Natural Gas |
Fireplace & Spa Spa: Jet/Garden TubNo FireplaceHas a Spa |
Gas & Electric Electric: Duke Energy Indiana, Photovoltaics Seller OwnedGas: CenterPoint Energy |
Windows, Doors, Floors & Walls Flooring: Hardwood, Ceramic Tile |
Levels, Entrance, & Accessibility Stories: 1Levels: OneFloors: Hardwood, Ceramic Tile |

|
|---|
Exterior Home Features Patio / Porch: Deck Covered, Porch Covered |
Parking & Garage Number of Garage Spaces: 2Number of Covered Spaces: 2No CarportHas a GarageHas an Attached GarageParking Spaces: 2Parking: Attached,Garage Door Opener |
Frontage Not on Waterfront |
Water & Sewer Sewer: City |
Finished Area Finished Area (above surface): 1728 Square Feet |

|
|---|
Days on Market: 45 |

|
|---|
Year Built Year Built: 2014 |
Property Type / Style Property Type: ResidentialProperty Subtype: Single Family Residence |
Building Construction Materials: Wood Siding, Cement BoardNot a New ConstructionDoes Not Include Home Warranty |
Property Information Parcel Number: 530804117017.000009 |

|
|---|
Price List Price: $597,000 |

|
|---|

|
|---|
Direction & Address City: BloomingtonCommunity: Elm Heights |
School Information Elementary School: Rogers/BinfordElementary School District: Monroe County Community School Corp.Jr High / Middle School: Jackson CreekJr High / Middle School District: Monroe County Community School Corp.High School: Bloomington SouthHigh School District: Monroe County Community School Corp. |

|
|---|
Listing Agent Listing ID: 202628532 |

|
|---|
Building Area Building Area: 1728 Square Feet |

|
|---|
Lot Area: 6534 sqft |

|
|---|
Energy Efficiency Features: Appliances |

|
|---|
Mls Number: 202628532Attribution Contact: franklin@tuckerbloomington.comAbove Grade Unfinished Area: 1728 |
Around this home
Neighborhood Overview

Neighborhood stats provided by third party data sources.
What Locals Say about Elm Heights
At least 14 Trulia users voted on each feature.

100 % Say there are sidewalks

95 % Say it's dog friendly

74 % Say there's wildlife

74 % Say it's walkable to grocery stores

71 % Say it's walkable to restaurants

68 % Say car is needed

60 % Say parking is easy

59 % Say neighbors are friendly

56 % Say people would walk alone at night

55 % Say yards are well-kept

48 % Say there's holiday spirit

45 % Say it's quiet

43 % Say they plan to stay for at least 5 years

41 % Say there are community events

36 % Say streets are well-lit

36 % Say kids play outside
Sourced by Trulia users. Learn more about our methodology.
Market trends in Bloomington
Last updated July 2026
Avg. sale price
$322K
$3.33KMoM
Sale-to-List Price
—
Price per sq ft
$188
$5MoM
Available listings
699
53MoM
Home Value
Trulia Estimate
$580KSince last month
Decreased$7K (-1.1%)Since last year
Increased$133K (+29.6%)Learn more about this home's value by checking out its Trulia Estimate, the value of nearby homes, and how much similar homes have sold for.
Trulia Estimate
The of this home's value increased by +119% in the last 10 years
| Month | Estimated value |
|---|---|
2026 | |
| August 2026 | $580K |
| July 2026 | $587K |
| June 2026 | $450K |
| May 2026 | $440K |
| April 2026 | $440K |
| March 2026 | $440K |
| February 2026 | $440K |
| January 2026 | $444K |
2025 | |
2024 | |
2023 | |
2022 | |
2021 | |
2020 | |
2019 | |
2018 | |
2017 | |
2016 | |
Comparable sales
These are recently sold homes that have a similar location or other similar features to this home, like bedrooms, bathrooms, and square footage. Get a sense of the expected prices in the area by viewing these homes.Address | Distance | Property Type | Sold Price | Sold Date | Bed | Bath | Sqft |
|---|---|---|---|---|---|---|---|
0.12 | Single-Family Home | $399,500 | 06/22/26 | 3 | 1.5 | 1,379 | |
0.19 | Single-Family Home | $475,000 | 06/15/26 | 3 | 1.5 | 2,337 | |
0.35 | Single-Family Home | $267,500 | 11/12/25 | 3 | 2 | 1,462 | |
0.12 | Single-Family Home | $425,000 | 02/25/26 | 4 | 2.5 | 2,280 | |
0.34 | Single-Family Home | $475,000 | 05/20/26 | 3 | 2 | 1,976 | |
0.22 | Single-Family Home | $590,000 | 11/17/25 | 4 | 2.5 | 2,214 | |
0.49 | Single-Family Home | $370,000 | 12/05/25 | 3 | 2 | 1,720 | |
0.21 | Single-Family Home | $679,000 | 07/02/26 | 4 | 2 | 2,780 | |
0.37 | Single-Family Home | $299,900 | 12/22/25 | 3 | 2 | 1,126 | |
0.33 | Single-Family Home | $437,500 | 11/25/25 | 3 | 2.5 | 1,924 |
Nearby home prices
Get a sense of expected prices in the area by checking the value of nearby homes.Address | Distance | Price | Bed | Bath | Sqft | Status |
|---|---|---|---|---|---|---|
0.04 | $297,000 | 2 | 1 | 816 | Recently Sold | |
0.03 | $769,900 | 4 | 3 | 3,314 | For Sale | |
0.08 | $344,400 | 3 | 2 | 1,575 | Off Market | |
0.08 | $585,500 | 4 | 2.5 | 2,833 | Off Market | |
0.07 | $609,800 | 4 | 2 | 2,240 | Off Market | |
0.12 | $399,500 | 3 | 1.5 | 1,379 | Recently Sold | |
0.13 | $349,000 | 2 | 1 | 928 | Recently Sold | |
0.12 | $425,000 | 4 | 2.5 | 2,280 | Recently Sold | |
0.11 | $569,200 | 3 | 1.5 | 1,682 | Off Market | |
0.09 | $652,100 | 4 | 3.5 | 3,763 | Off Market | |
0.10 | $592,300 | 5 | 3 | 3,395 | Off Market |
Price and Tax history
| Date | Event | Price |
|---|---|---|
Jul 16, 2026 Source: IRMLS #202628532 | Listed For Sale | $597,000 |
| Year | Property tax | Tax assessment |
|---|---|---|
| 2025 | $4,483 | $408,300 |
Home facts updated by county records
LGBTQ Local Legal Protections
LGBTQ Local Legal Protections



Jeff Franklin, FC Tucker/Bloomington REALTORS
IDX information is provided exclusively for personal, non-commercial use, and may not be used for any purpose other than to identify prospective properties consumers may be interested in purchasing. Information is deemed reliable but not guaranteed.
Similar Homes You May Like
 Zakary Szymanski, Stellar Realty Group, IRMLS
 Chris Clark, Century 21 Scheetz - Bloomington, IRMLS
 Judson Casebeer, Century 21 Scheetz - Bloomington, IRMLS
 0.3 ACRESPilar Taylor, The Indiana Team LLC, IRMLS
 Andrew A Welsh, SELL4FREE-WELSH REALTY CORPORATION, IRMLS
 Tim Ballard, Cornerstone Realtors, IRMLS
 Jeff Franklin, FC Tucker/Bloomington REALTORS, IRMLS
 AUCTIONCody Coffey, United Country Coffey Realty & Auction, IRMLS
 1.26 ACRESWanqing (Megan) Dohman, Dohman Team, IRMLS
 Sarah Perfetti, Northwest Indiana Real Estate, IRMLS
 0.37 ACRESJeff Franklin, FC Tucker/Bloomington REALTORS, IRMLS
 Ajmal W Safi, RE/MAX Acclaimed Properties, IRMLS
 Deborah Tomaro, Deb Tomaro Real Estate, IRMLS
 Jamie Morris, Century 21 Scheetz - Bloomington, IRMLS
 Jamie Morris, Century 21 Scheetz - Bloomington, IRMLS
 Kerry Feigenbaum, FC Tucker/Bloomington REALTORS, IRMLS
 Alex Root, FC Tucker/Bloomington REALTORS, IRMLS
- Alex Root, FC Tucker/Bloomington REALTORS, IRMLS
- Alex Root, FC Tucker/Bloomington REALTORS, IRMLS
- Alex Root, FC Tucker/Bloomington REALTORS, IRMLS
- Alex Root, FC Tucker/Bloomington REALTORS, IRMLS
- Alex Root, FC Tucker/Bloomington REALTORS, IRMLS
 0.36 ACRESLynne Chang, RE/MAX Acclaimed Properties, IRMLS
 0.36 ACRESAaron Stolberg, Stolberg Realty Group, IRMLS
 Zakary Szymanski, Stellar Realty Group, IRMLS
 0.27 ACRESGigi Larmour-Goldin, RE/MAX Acclaimed Properties, IRMLS
 0.27 ACRESGigi Larmour-Goldin, RE/MAX Acclaimed Properties, IRMLS
 Kate Miller, Century 21 Scheetz - Bloomington, IRMLS
 Kristi Gibbs, Century 21 Scheetz - Bloomington, IRMLS
 Donald Griffin, Griffin Realty Holdings LLC, IRMLS
 Steph Dillon, Cornerstone Realtors, IRMLS
 Lorraine Fowler, RE/MAX Acclaimed Properties, IRMLS
 Heather Groves, Sterling Real Estate, IRMLS
 Heather Groves, Sterling Real Estate, IRMLS
 0.25 ACRESMegan Somers Glenn, RE/MAX Acclaimed Properties, IRMLS
 Kristen Tallent, Stellar Realty Group, IRMLS
 Mark Linder, Century 21 Scheetz - Carmel, IRMLS
 FOR SALE BY OWNER
 See more homes for sale inBloomington


New Listings near 1021 E Maxwell Ln
 NEW - 2 DAYS AGO0.55 ACRESMegan Somers Glenn, RE/MAX Acclaimed Properties, IRMLS
 0.45 ACRESBrady Myers, RE/MAX Acclaimed Properties, IRMLS
 NEWKathy Scheid, The Indiana Team LLC, IRMLS
 0.37 ACRESJudson Casebeer, Century 21 Scheetz - Bloomington, IRMLS
 NEW - 2 DAYS AGO0.63 ACRESMicah Heath, Keller Williams - Indy Metro South LLC, IRMLS
 0.27 ACRESKristen Tallent, Stellar Realty Group, IRMLS
 2 ACRESRebekah Sims, Century 21 Scheetz - Bloomington, IRMLS
 0.66 ACRESJackie Mack, RE/MAX Acclaimed Properties, IRMLS
 0.35 ACRESKristen Tallent, Stellar Realty Group, IRMLS
 NEW - 1 DAY AGOHeather Bault, Sycamore Real Estate Group, IRMLS
 0.34 ACRESDiverse Property Solutions Ind, Active
 0.59 ACRESChris Clark, Century 21 Scheetz - Bloomington, IRMLS
 AUCTION5.93 ACRESCody Coffey, United Country Coffey Realty & Auction, IRMLS
 0.5 ACRESFlavia Burrell, Cornerstone Realtors, IRMLS
- See more homes for sale inBloomington
Frequently asked questions about 1021 E Maxwell Ln
- What is the estimated monthly payment for 1021 E Maxwell Ln?Based on a $597,000 list price with 20% down at today's rates, the estimated monthly payment for 1021 E Maxwell Ln in Bloomington, IN is approximately $3,581 (about $3,148 principal & interest, $358 property taxes, and $75 homeowner's insurance). This is an estimate. Actual payment depends on your loan terms.
- How does the list price for 1021 E Maxwell Ln compare to homes in Bloomington?1021 E Maxwell Ln in Bloomington, IN is listed at $597,000, about 85% above the $322K median sale price in Bloomington.
- What do residents say about the Elm Heights neighborhood?Residents describe the Elm Heights neighborhood in Bloomington, IN as pedestrian-friendly, dog-friendly, and walkable to grocery stores. See homes for sale in Elm Heights, Bloomington.
- What are the closest schools to 1021 E Maxwell Ln?The closest schools to 1021 E Maxwell Ln in Bloomington, IN are Binford Elementary School (Pre-K, rated 8/10), Bloomington High School South (rated 10/10), Jackson Creek Middle School (rated 8/10).
- Does 1021 E Maxwell Ln have air conditioning?Yes, 1021 E Maxwell Ln in Bloomington, IN has air conditioning.
- Does 1021 E Maxwell Ln have laundry facilities?Yes, 1021 E Maxwell Ln in Bloomington, IN has laundry facilities.
1021 E Maxwell Ln, Bloomington, IN 47401 is a 3 bedroom, 2 bathroom, 1,728 sqft single-family home built in 2014. 1021 E Maxwell Ln is located in Elm Heights, Bloomington. This property is currently available for sale and was listed by IRMLS on Jul 16, 2026. The MLS # for this home is MLS# 202628532.