


$1,984,100
 6 Beds
 7 Baths
 6,588 sqft
1021 Binney St, Baltimore, MD 21224
Est. Refi. Payment $11,811/mo*
Refinance Your HomeCurrently Off Market - Sold Sep 12, 2025 for $2,000,000
Home Value
Trulia Estimate
$1.98MSince last month
Increased$6K (+0.3%)Since last year
Decreased$304K (-13.3%)Since last sale
Decreased$16K (-0.8%)Learn more about this home's value by checking out its Trulia Estimate, the value of nearby homes, and how much similar homes have sold for.
Trulia Estimate
The of this home's value increased by +239% in the last 10 years
| Month | Estimated value |
|---|---|
2026 | |
| August 2026 | $1.98M |
| August 2026 | $1.98M |
| July 2026 | $1.98M |
| June 2026 | $2.02M |
| May 2026 | $1.99M |
| April 2026 | $1.99M |
| March 2026 | $1.98M |
| February 2026 | $1.99M |
| January 2026 | $1.98M |
2025 | |
2024 | |
2023 | |
2022 | |
Comparable sales
These are recently sold homes that have a similar location or other similar features to this home, like bedrooms, bathrooms, and square footage. Get a sense of the expected prices in the area by viewing these homes.Address | Distance | Property Type | Sold Price | Sold Date | Bed | Bath | Sqft |
|---|---|---|---|---|---|---|---|
0.55 | Townhouse | $1,380,000 | 06/04/26 | 5 | 4.5 | 4,575 | |
0.44 | Townhouse | $830,000 | 09/03/26 | 5 | 4.5 | 4,323 | |
0.29 | Townhouse | $813,000 | 05/15/26 | 4 | 4.5 | 3,200 | |
0.28 | Townhouse | $775,000 | 07/27/26 | 5 | 4.5 | 2,303 | |
0.41 | Townhouse | $950,000 | 06/23/26 | 3 | 3.5 | 4,748 | |
0.50 | Townhouse | $945,000 | 11/20/25 | 5 | 4.5 | 3,400 | |
0.21 | Townhouse | $720,000 | 10/28/25 | 6 | 3.5 | 2,175 | |
0.16 | Townhouse | $749,900 | 06/09/26 | 3 | 3.5 | 2,880 | |
0.43 | Townhouse | $1,057,000 | 06/30/26 | 3 | 3.5 | 3,120 |
Nearby home prices
Get a sense of expected prices in the area by checking the value of nearby homes.Address | Distance | Price | Bed | Bath | Sqft | Status |
|---|---|---|---|---|---|---|
0.05 | $235,000 | 2 | 1 | 708 | For Sale | |
0.06 | $305,000 | 2 | 2 | 1,300 | For Sale | |
0.06 | $375,000 | 3 | 3 | 1,044 | For Sale | |
0.02 | $250,000 | 2 | 2 | 1,020 | Recently Sold | |
0.05 | $245,000 | 1 | 1 | 876 | Recently Sold | |
0.02 | $247,600 | 1 | 1 | 776 | Off Market | |
0.04 | $699,000 | 3 | 3.5 | 2,217 | For Sale | |
0.07 | $408,500 | 2 | 2 | 1,208 | Off Market | |
0.07 | $468,000 | 3 | 3 | 1,328 | Recently Sold | |
0.06 | $200,000 | 1 | 1 | 664 | Recently Sold | |
0.03 | $374,999 | 2 | 3 | 1,252 | Recently Sold |
Local Information
- Map ViewExplore the area around 1021 Binney St.

- Schools1 Preschool School1 Elementary School12 Middle Schools28 High Schools

- Shop & Eat

-- mins to
Home Highlights

Townhouse

Built in 2021

6,588 sqft

$301/sqft

Garage
About this House
Exceptional and Rare Custom Built Baltimore City Town home with Unmatched Views! Discover a one-of-a-kind urban retreat offering over 6,000 sq ft of luxurious living space with breathtaking city and water views. This extraordinary residence seamlessly blends elegance, space, and convenience in an unparalleled location. This home offers 6 bedrooms, 6 full bathrooms and 2 half baths, theatre room, office, entry level mudroom with laundry. The second floor has 3 large bedrooms, 3 full baths and a well-equipped laundry room. Take the oversized elevator to the third floor which features a stunning open-concept kitchen and living room, perfect for both everyday living and entertaining. The gourmet chef's kitchen is outfitted with high-end wolfe and subzero appliances, elegant soapstone and quartzite countertops and custom cabinetry. A well designed butler's pantry helps with prep and storage. The spacious living area offers a cozy gas fireplace, custom built-ins and an abundance of natural light. The luxurious 4th floor primary suite offers a private retreat, featuring spacious sitting room with a wet bar and half bath - ideal for relaxing or entertaining. The suite offers a stunning marble-clad primary bathroom with high-end finishes and spa-like amenities. A private staircase provides direct access to the expansive rooftop deck with incredible views of downtown and the water. Built with the highest quality materials including spray foam and rockwool sound proof insulation, white oak herringbone flooring, 8 foot solid core doors, custom inlaid wood cabinetry with mahogany drawers, 2 separate carrier HVAC gas units with 4 zones, 2 separate on demand gas water heaters. Full home theatre and audio throughout with security cameras and in-wall Ipads installed on every level for convenient access. Full home water filtration system, 3 laundry rooms, heated floors in every bathroom and mudroom, automatic custom curtains and roller shades. Private, fully secluded rear patio has a wood burning fireplace and built-in pizza oven. Relax and watch tv under the cafe lights in your own outdoor city oasis. The detached 2-car garage is fully finished with granite garage flooring and full of extra closet and storage space. The separate rear entrance provides private access to the 2 bedroom apartment with a full bathroom and laundry. Perfect for an in-law suite, au pair or air bnb for extra income. The home is located in a prime location - steps to the waterfront and all the top dining and shopping that the city has to offer.
1021 Binney St, Baltimore, MD 21224 is a 6 bedroom, 8 bathroom, 6,588 sqft townhouse in Canton, built in 2021. It last sold for $2,000,000 on Sep 12, 2025 (16% below the $2,395,000 asking price). This property is not currently displayed as for sale or rent on Trulia. The Trulia Estimate is $1,984,100, with a rent estimate of $4,508/month.
Last check for updates: about 19 hours ago
Listed by Samantha Chance, (410) 963-6613
Revol Real Estate, LLC
Bought with: Jeffrey Gaines, (443) 845-6099, Berkshire Hathaway HomeServices Homesale Realty
Source: Bright MLS, MLS#MDBA2158212
Home Details for 1021 Binney St

|
|---|
Interior Details Number of Rooms: 1Types of Rooms: Basement |
Beds & Baths Number of Bedrooms: 6Main Level Bedrooms: 1Number of Bathrooms: 8Number of Bathrooms (full): 6Number of Bathrooms (half): 2Number of Bathrooms (main level): 1 |
Dimensions and Layout Living Area: 6588 Square Feet |
Appliances & Utilities Appliances: Microwave, Built-In Range, Dishwasher, Disposal, Dryer, Energy Efficient Appliances, Exhaust Fan, Extra Refrigerator/Freezer, Instant Hot Water, Oven/Range - Gas, Range Hood, Refrigerator, Six Burner Stove, Stainless Steel Appliance(s), Washer, Tankless Water Heater, Water Treat System, Gas Water HeaterDishwasherDisposalDryerLaundry: Main Level,Upper LevelMicrowaveRefrigeratorWasher |
Heating & Cooling Heating: Heat Pump,Zoned,Natural GasHas CoolingAir Conditioning: Central Air,ENERGY STAR Qualified Equipment,Programmable Thermostat,Roof Mounted,Zoned,ElectricHas HeatingHeating Fuel: Heat Pump |
Fireplace & Spa Number of Fireplaces: 2Fireplace: Gas/Propane, Mantel(s), Wood Burning, OtherHas a Fireplace |
Windows, Doors, Floors & Walls Window: Casement, Insulated Windows, Screens, Window TreatmentsDoor: Insulated, Sliding GlassFlooring: Ceramic Tile, Hardwood, Heated, Marble, Wood |
Levels, Entrance, & Accessibility Stories: 4Levels: FourAccessibility: Accessible Elevator InstalledElevatorFloors: Ceramic Tile, Hardwood, Heated, Marble, Wood |
View Has a ViewView: Harbor, City, Water |
Security Security: Carbon Monoxide Detector(s), Exterior Cameras, Fire Alarm, Monitored, Motion Detectors, Security System, Smoke Detector(s), Fire Sprinkler System |

|
|---|
Exterior Home Features Roof: RubberPatio / Porch: Brick, Deck, Enclosed, Roof DeckOther Structures: Above Grade, Below GradeExterior: Lighting, Flood Lights, Rain Gutters, Other, BalconyFoundation: SlabNo Private Pool |
Parking & Garage Number of Garage Spaces: 2Number of Covered Spaces: 2No CarportHas a GarageNo Attached GarageParking Spaces: 2Parking: Storage,Covered,Garage Faces Rear,Garage Door Opener,Inside Entrance,Oversized,Other,Detached,Off Street |
Pool Pool: None |
Frontage Not on Waterfront |
Water & Sewer Sewer: Public Sewer |
Finished Area Finished Area (above surface): 6588 Square Feet |

|
|---|
Year Built Year Built: 2021 |
Property Type / Style Property Type: ResidentialProperty Subtype: TownhouseStructure Type: End of Row/TownhouseArchitecture: Federal |
Building Construction Materials: Brick, Brick Front, CPVC/PVC, Spray Foam Insulation, Vinyl Siding, OtherIs a New Construction |
Property Information Condition: ExcellentParcel Number: 0301081882 048 |

|
|---|
Price List Price: $2,395,000 |
Status Change & Dates Off Market Date: Fri Sep 12 2025Possession Timing: Negotiable, Close Of Escrow |

|
|---|
MLS Status: CLOSED |

|
|---|
Direction & Address City: BALTIMORECommunity: Canton |
School Information Elementary School District: Baltimore City Public SchoolsJr High / Middle School District: Baltimore City Public SchoolsHigh School District: Baltimore City Public Schools |

|
|---|
Building Details Builder Name: Chance Development |
Building Area Building Area: 6588 Square Feet |

|
|---|
Not Senior Community |

|
|---|
No HOA |

|
|---|
Lot Area: 2500 sqft |

|
|---|
Special Conditions: Standard |

|
|---|
Listing Agreement Type: Exclusive Agency |

|
|---|
Business Information Ownership: Fee Simple |

|
|---|
Mls Number: MDBA2158212Municipality: Baltimore CityWater ViewWater View: Harbor, WaterAbove Grade Unfinished Area: 6588 |
Price and Tax history
| Date | Event | Price |
|---|---|---|
Sep 12, 2025 Source: Bright MLS #MDBA2158212 | Sold | $2,000,000 |
Aug 15, 2025 Source: Bright MLS #MDBA2158212 | Pending | $2,395,000 |
Aug 8, 2025 Source: Bright MLS #MDBA2158212 | PendingToActive | $2,395,000 |
Jun 28, 2025 Source: Bright MLS #MDBA2158212 | Contingent | $2,395,000 |
Apr 8, 2025 Source: Bright MLS #MDBA2158212 | Listed For Sale | $2,395,000 |
Mar 23, 2020 Source: N/A | Sold | $500,000 |
Dec 1, 2017 Source: N/A | Sold | $350,000 |
| Year | Property tax | Tax assessment |
|---|---|---|
| 2025 | $43,234 | $1,831,933 |
Home facts updated by county records
Market trends in Canton
Last updated July 2026
Avg. sale price
$392K
$16.33KMoM
Sale-to-List Price
100.0%
Price per sq ft
$245
$7MoM
Available listings
113
12MoM
Around this home
The GreatSchools Rating compares schools on a variety of school quality indicators including test scores, college readiness, equity and more. Learn more.

Neighborhood Overview

Neighborhood stats provided by third party data sources.
What Locals Say about Canton
At least 156 Trulia users voted on each feature.

98 % Say it's walkable to restaurants

97 % Say it's dog friendly

97 % Say there are sidewalks

95 % Say it's walkable to grocery stores

80 % Say there's holiday spirit

76 % Say streets are well-lit

67 % Say neighbors are friendly

60 % Say car is needed

59 % Say there are community events

54 % Say people would walk alone at night

51 % Say parking is easy

51 % Say yards are well-kept

45 % Say they plan to stay for at least 5 years

44 % Say kids play outside

39 % Say it's quiet

25 % Say there's wildlife
Sourced by Trulia users. Learn more about our methodology.
LGBTQ Local Legal Protections
LGBTQ Local Legal Protections



The data relating to real estate for sale on this website appears in part through the BRIGHT Internet Data Exchange program, a voluntary cooperative exchange of property listing data between licensed real estate brokerage firms, and is provided by BRIGHT through a licensing agreement.
Listing information is from various brokers who participate in the Bright MLS IDX program and not all listings may be visible on the site. The property information being provided on or through the website is for the personal, non-commercial use of consumers and such information may not be used for any purpose other than to identify prospective properties consumers may be interested in purchasing.
Some properties which appear for sale on the website may no longer be available because they are for instance, under contract, sold or are no longer being offered for sale.
Property information displayed is deemed reliable but is not guaranteed.
Copyright 2026 Bright MLS, Inc. Click here for more information
Frequently asked questions about 1021 Binney St
- What is 1021 Binney St estimated to be worth?Trulia's estimated value for 1021 Binney St in Baltimore, MD is $1,984,100.
- What is the price history for 1021 Binney St?1021 Binney St in Baltimore, MD last sold for $2,000,000 in September 2025.
- Is Baltimore a buyer's or seller's market?Baltimore is currently a balanced market, based on recent for-sale activity.
- What's the median sale price in Baltimore?The median sale price in Baltimore is $392K. That is up $16.33K from the prior month.
- Does 1021 Binney St have air conditioning?Yes, 1021 Binney St in Baltimore, MD has air conditioning.
- Does 1021 Binney St have laundry facilities?Yes, 1021 Binney St in Baltimore, MD has in-unit laundry.
Explore by feature - Pet Friendly
 PET FRIENDLYTotal price$1,890 - $9,491/moStudio-3 bd1-4 baSanctuary At Cross Keys | 100 Hamill Rd,
Baltimore, MD 21210 SPECIAL OFFERPET FRIENDLY
 SPECIAL OFFERPET FRIENDLYTotal price$1,537 - $3,837/moStudio-3 bd1-2 baThe Quill by Alta | 1900 S Hanover St,
Baltimore, MD 21230 SPECIAL OFFERPET FRIENDLY
 SPECIAL OFFERPET FRIENDLY
 PET FRIENDLY
 SPECIAL OFFERPET FRIENDLY
 SPECIAL OFFERPET FRIENDLY
 SPECIAL OFFERPET FRIENDLY
 PET FRIENDLY
Explore by feature - Garage
- PET FRIENDLYTotal price$1,890 - $9,491/moStudio-3 bd1-4 baSanctuary At Cross Keys | 100 Hamill Rd,
Baltimore, MD 21210 - SPECIAL OFFERPET FRIENDLYTotal price$1,537 - $3,837/moStudio-3 bd1-2 baThe Quill by Alta | 1900 S Hanover St,
Baltimore, MD 21230 - SPECIAL OFFERPET FRIENDLY
 SPECIAL OFFERPET FRIENDLYFURNISHED
 PET FRIENDLY
 SPECIAL OFFERPET FRIENDLYFURNISHED
 PET FRIENDLY
 NEW - 1 DAY AGOPET FRIENDLY$1,040 - $2,593/moStudio-2 bd1-2 baThe Apartments at Charles Plaza | 222 N Charles St,
Baltimore, MD 21201 SPECIAL OFFERPET FRIENDLY
 PET FRIENDLY
Explore by feature - Air Conditioning
- PET FRIENDLYTotal price$1,890 - $9,491/moStudio-3 bd1-4 baSanctuary At Cross Keys | 100 Hamill Rd,
Baltimore, MD 21210 - SPECIAL OFFERPET FRIENDLYTotal price$1,537 - $3,837/moStudio-3 bd1-2 baThe Quill by Alta | 1900 S Hanover St,
Baltimore, MD 21230 - SPECIAL OFFERPET FRIENDLY
- SPECIAL OFFERPET FRIENDLY
- SPECIAL OFFERPET FRIENDLY
- SPECIAL OFFERPET FRIENDLY
- PET FRIENDLY
- SPECIAL OFFERPET FRIENDLYFURNISHED
 PET FRIENDLY
 SPECIAL OFFERPET FRIENDLY
Explore by feature - Pool
- PET FRIENDLYTotal price$1,890 - $9,491/moStudio-3 bd1-4 baSanctuary At Cross Keys | 100 Hamill Rd,
Baltimore, MD 21210 - SPECIAL OFFERPET FRIENDLY
- SPECIAL OFFERPET FRIENDLYTotal price$1,537 - $3,837/moStudio-3 bd1-2 baThe Quill by Alta | 1900 S Hanover St,
Baltimore, MD 21230 - SPECIAL OFFERPET FRIENDLY
 SPECIAL OFFERPET FRIENDLY
- PET FRIENDLY
 NEW - 1 DAY AGOPET FRIENDLYFURNISHED
 SPECIAL OFFERPET FRIENDLY
 NEW - 1 DAY AGOSPECIAL OFFERPET FRIENDLY$1,421 - $2,367/mo1-3 bd1-2 baCopper and Quarry Village Apartments | 6617 Bonnie Ridge Dr,
Baltimore, MD 21209 SPECIAL OFFERPET FRIENDLYTotal price$1,785 - $3,550/moStudio-3 bd1-2 baThe Woodberry | 2001 W Cold Spring Ln,
Baltimore, MD 21209
Explore by feature - Washer/dryer
- PET FRIENDLYTotal price$1,890 - $9,491/moStudio-3 bd1-4 baSanctuary At Cross Keys | 100 Hamill Rd,
Baltimore, MD 21210 - SPECIAL OFFERPET FRIENDLYTotal price$1,537 - $3,837/moStudio-3 bd1-2 baThe Quill by Alta | 1900 S Hanover St,
Baltimore, MD 21230 - SPECIAL OFFERPET FRIENDLY
- SPECIAL OFFERPET FRIENDLY
- SPECIAL OFFERPET FRIENDLY
- PET FRIENDLY
- PET FRIENDLY
 PET FRIENDLY
 SPECIAL OFFERPET FRIENDLY$634 - $2,245/mo1-3 bd1-2 baThe Hammond at Greenmount Park | 1100 Greenmount Ave,
Baltimore, MD 21202- SPECIAL OFFERPET FRIENDLY
Explore by feature - Outdoor Space
 SPECIAL OFFERPET FRIENDLY
 PET FRIENDLY
 APPLY INSTANTLY
 NEW - 2 DAYS AGOAPPLY INSTANTLYPET FRIENDLY
 APPLY INSTANTLY
 APPLY INSTANTLYPET FRIENDLY
 APPLY INSTANTLYPET FRIENDLY
 APPLY INSTANTLYPET FRIENDLY
 APPLY INSTANTLYPET FRIENDLY
 APPLY INSTANTLY
Apartments for Rent
- PET FRIENDLY
- PET FRIENDLYFURNISHED
- PET FRIENDLYTotal price$1,537 - $3,837/moStudio-3 bd1-2 baThe Quill by Alta | 1900 S Hanover St,
Baltimore, MD 21230 - NEW - 2 DAYS AGOPET FRIENDLY$1,609 - $2,569/moStudio-2 bd1-2 baReNew Federal Hill East & West | 1901 S Charles St,
Baltimore, MD 21230  NEW - 1 DAY AGOPET FRIENDLY
- PET FRIENDLY
- PET FRIENDLYFURNISHED
- PET FRIENDLY
- NEW - 1 DAY AGOPET FRIENDLYFURNISHED
- PET FRIENDLY
- PET FRIENDLY
 FURNISHED
- PET FRIENDLY
- PET FRIENDLY
- PET FRIENDLY$634 - $2,245/mo1-3 bd1-2 baThe Hammond at Greenmount Park | 1100 Greenmount Ave,
Baltimore, MD 21202  See more homes for rent inBaltimore
Off Market Homes Near 1021 Binney St
 SOLDSEP 1, 2026TTR Sotheby's International Realty
 SOLDAUG 24, 2026Monument Sotheby's International Realty
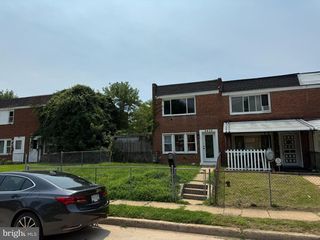 SOLDAUG 24, 2026Ashland Auction Group LLC
 SOLDJUL 15, 2026Berkshire Hathaway HomeServices Homesale Realty
 SOLDJUL 14, 2026
- SOLDJUL 6, 2026
- SOLDJUL 6, 2026
- SOLDJUL 6, 2026
 SOLDJUN 30, 2026Krauss Real Property Brokerage
- SOLDJUN 18, 2026
 See more homes for sale inBaltimore
Homes for sale near 1021 Binney St
 Monument Sotheby's International Realty
 Berkshire Hathaway HomeServices PenFed Realty
 Berkshire Hathaway HomeServices Homesale Realty
- See more homes for sale inBaltimore


- Results are loading