


$790,000
Original price: $825,000
 4 Beds
 3 Baths
 5,075 sqft (on 0.47 acres)
10204 Devonshire Ln, Munster, IN 46321
Est. Mortgage $4,756/mo*
Get Pre-QualifiedHome Highlights

Parking
3 Car Garage

Outdoor
Patio

HOA
$41/Monthly

Price/Sqft
$156

Climate Control
Forced Air, Natural Gas Heating

Listed
104 days ago
Local Information
- Map ViewExplore the area around 10204 Devonshire Ln.

- Schools1 Preschool School1 Elementary School1 Middle School1 High School

- Shop & Eat

-- mins to
About this House
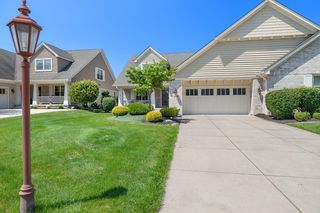
This stunning home at 10204 Devonshire Ln. in Munster, IN offers the perfect blend of spacious living and resort-style outdoor enjoyment. Set on a large, fully fenced yard that extends to the property line, the home features a generous 10ft utility easement on the west and a 30ft inactive pipeline easement on the north, providing privacy and open space. Enjoy the expansive backyard with a large patio, fire pit, screened gazebo complete with fan and electricity, outdoor gas line for your grill, and a relaxing hot tub. Inside, the home boasts a large finished basement with a bathroom (toilet with ejector pump), ideal for entertaining or additional living space. The main level includes a family room with remote control gas fireplace, formal dining room, large, eat-in kitchen and more. Upstairs, the luxurious primary suite features heated bathroom floors, a large air tub, and a skylight (replaced 5 years ago along with the roof).Additional highlights include Pella windows that fold in for easy cleaning, an above-garage storage attic, and convenient amenities like neighborhood pool, pickleball, tennis courts, and playground. Families will appreciate bus service for schools, while commuters love the Southshore station to Chicago (Munster/Dyer station just 2 miles away) and a bike path only 500ft away. This move-in ready gem combines comfort, storage, and recreation in a sought-after community.
Last check for updates: about 17 hours ago
Listing courtesy of Matthew Maloney
Keller Williams Preferred Real, (708) 798-1111
Source: NIRA as distributed by MLS GRID, MLS#838853
Also Listed on NIRA as distributed by MLS GRID.
Home Details for 10204 Devonshire Ln

|
|---|
MLS Status: Active |

|
|---|
Interior Details Basement: Interior EntryNumber of Rooms: 13Types of Rooms: Primary Bedroom, Bedroom 2, Bedroom 3, Bedroom 4, Breakfast Room, Dining Room, Exercise Room, Great Room, Kitchen, Laundry, Living Room, Media Room, Office |
Beds & Baths Number of Bedrooms: 4Number of Bathrooms: 4Number of Bathrooms (full): 2Number of Bathrooms (half): 2 |
Dimensions and Layout Living Area: 5075 Square Feet |
Appliances & Utilities Appliances: Disposal, Refrigerator, Microwave, DishwasherDishwasherDisposalLaundry: Main LevelMicrowaveRefrigerator |
Heating & Cooling Heating: Forced Air,Natural GasHas HeatingHeating Fuel: Forced Air |
Fireplace & Spa Number of Fireplaces: 1Fireplace: Living RoomHas a Fireplace |
Levels, Entrance, & Accessibility Levels: Two |
View Has a ViewView: Neighborhood |

|
|---|
Exterior Home Features Patio / Porch: Patio, ScreenedFencing: Back Yard |
Parking & Garage Number of Garage Spaces: 3Number of Covered Spaces: 3Has a GarageHas an Attached GarageParking Spaces: 3Parking: Attached,Garage Door Opener |
Water & Sewer Sewer: Public Sewer |
Finished Area Finished Area (above surface): 3475 |

|
|---|
Days on Market: 104 |

|
|---|
Year Built Year Built: 1992 |
Property Type / Style Property Type: ResidentialProperty Subtype: Single Family Residence |
Building Not a New ConstructionNot Attached Property |
Property Information Parcel Number: 450731482004000027 |

|
|---|
Price List Price: $790,000Price Per Sqft: $156 |

|
|---|
Direction & Address City: MunsterCommunity: Somerset Ph 02 |

|
|---|
Listing Agent Listing ID: 838853 |

|
|---|
Building Area Building Area: 5075 Square Feet |

|
|---|
HOA Name: Somerset HOAHas an HOAHOA Fee: $495/Annually |

|
|---|
Lot Area: 0.47 acres |

|
|---|
Special Conditions: None |

|
|---|
Listing Agreement Type: Exclusive Right To SellListing Terms: Cash, Conventional |

|
|---|
BasementMls Number: 838853Above Grade Unfinished Area: 3475Below Grade Unfinished Area: 366 |

|
|---|
HOA Amenities: None |
Around this home
What Locals Say about Munster
At least 179 Trulia users voted on each feature.

92 % Say it's dog friendly

91 % Say parking is easy

87 % Say car is needed

86 % Say there are sidewalks

85 % Say yards are well-kept

79 % Say there's holiday spirit

78 % Say people would walk alone at night

76 % Say kids play outside

74 % Say it's quiet

66 % Say streets are well-lit

66 % Say they plan to stay for at least 5 years

62 % Say it's walkable to restaurants

56 % Say neighbors are friendly

56 % Say it's walkable to grocery stores

54 % Say there's wildlife

31 % Say there are community events
Sourced by Trulia users. Learn more about our methodology.
Market trends in Munster
Last updated July 2026
Avg. sale price
$372K
$11.28KMoM
Sale-to-List Price
98.8%
0.2%MoM
Price per sq ft
$168
$9MoM
Available listings
99
4MoM
Home Value
Trulia Estimate
$778KSince last month
Increased$15K (+2%)Since last year
Decreased$42K (-5.1%)Since last sale
Increased$383K (+97%)Learn more about this home's value by checking out its Trulia Estimate, the value of nearby homes, and how much similar homes have sold for.
Trulia Estimate
The of this home's value increased by +38% in the last 10 years
| Month | Estimated value |
|---|---|
2026 | |
| August 2026 | $778K |
| July 2026 | $763K |
| June 2026 | $800K |
| May 2026 | $855K |
| April 2026 | $812K |
| March 2026 | $795K |
| February 2026 | $777K |
| January 2026 | $784K |
2025 | |
2024 | |
2023 | |
2022 | |
2021 | |
2020 | |
2019 | |
2018 | |
2017 | |
2016 | |
Comparable sales
These are recently sold homes that have a similar location or other similar features to this home, like bedrooms, bathrooms, and square footage. Get a sense of the expected prices in the area by viewing these homes.Address | Distance | Property Type | Sold Price | Sold Date | Bed | Bath | Sqft |
|---|---|---|---|---|---|---|---|
0.23 | Single-Family Home | $425,000 | 10/22/25 | 4 | 2.5 | 2,055 | |
0.38 | Single-Family Home | $585,000 | 08/04/26 | 4 | 3 | 4,162 | |
0.24 | Single-Family Home | $581,000 | 10/21/25 | 4 | 4 | 4,656 | |
0.16 | Single-Family Home | $775,000 | 11/10/25 | 4 | 3.5 | 4,378 | |
0.34 | Single-Family Home | $700,000 | 05/11/26 | 4 | 3.5 | 5,089 | |
0.34 | Single-Family Home | $445,000 | 11/17/25 | 4 | 4 | 3,042 | |
0.49 | Single-Family Home | $563,000 | 02/10/26 | 5 | 3 | 4,046 | |
0.41 | Single-Family Home | $1,125,000 | 08/13/26 | 4 | 4.5 | 5,492 | |
0.52 | Single-Family Home | $790,000 | 06/17/26 | 4 | 3.5 | 5,256 | |
0.53 | Single-Family Home | $700,000 | 01/05/26 | 4 | 3.5 | 4,620 |
Nearby home prices
Get a sense of expected prices in the area by checking the value of nearby homes.Address | Distance | Price | Bed | Bath | Sqft | Status |
|---|---|---|---|---|---|---|
0.08 | $722,200 | 4 | 2.5 | 3,106 | Off Market | |
0.07 | - | 4 | 4.5 | 4,020 | Off Market | |
0.11 | $614,300 | 4 | 2.5 | 3,017 | Off Market | |
0.11 | - | 4 | 3.5 | 5,084 | Off Market | |
0.12 | $440,000 | 3 | 2.5 | 3,201 | Recently Sold | |
0.18 | $908,500 | 4 | 3.5 | 4,486 | Off Market | |
0.16 | $775,000 | 4 | 3.5 | 4,378 | Recently Sold | |
0.15 | - | 2 | 3.5 | 3,463 | Off Market | |
0.14 | $316,400 | 3 | 2 | 1,636 | Off Market | |
0.21 | $700,000 | 5 | 4 | 4,231 | For Sale | |
0.18 | $711,200 | 4 | 4 | 2,874 | Off Market |
Price and Tax history
| Date | Event | Price |
|---|---|---|
Aug 18, 2026 Source: NIRA as distributed by MLS GRID #838853 | PendingToActive | $790,000 |
Aug 13, 2026 Source: NIRA as distributed by MLS GRID #838853 | Pending | $790,000 |
Jul 23, 2026 Source: NIRA as distributed by MLS GRID #838853 | PriceChange | $790,000 Price decreased by 4% |
Jun 16, 2026 Source: NIRA as distributed by MLS GRID #838853 | PriceChange | $825,000 Price decreased by 3% |
Jun 3, 2026 Source: NIRA as distributed by MLS GRID #838853 | PriceChange | $849,000 Price decreased by 3% |
May 14, 2026 Source: NIRA as distributed by MLS GRID #838853 | Listed For Sale | $875,000 |
Aug 26, 1999 Source: NIRA as distributed by MLS GRID #00583327 | Sold | $395,000 |
| Year | Property tax | Tax assessment |
|---|---|---|
| 2025 | $9,222 | $748,100 |
Home facts updated by county records
LGBTQ Local Legal Protections
LGBTQ Local Legal Protections



Matthew Maloney, Keller Williams Preferred Real, (708) 798-1111
Based on information submitted to the MLS GRID as of 2026-08-26 12:12:50 PDT. All data is obtained from various sources and may not have been verified by broker or MLS GRID. Supplied Open House Information is subject to change without notice. All information should be independently reviewed and verified for accuracy. Properties may or may not be listed by the office/agent presenting the information. Some IDX listings have been excluded from this website. Click here for more information
Similar Homes You May Like
 0.37 ACRESDavid Harkabus, BHHS Executive Realty
 0.39 ACRESMcColly Real Estate, Price Change
 0.26 ACRESLaura Bogenschneider, New Chapter Real Estate
 0.57 ACRESJennifer Colvin, McColly Real Estate
 Jessica Kish, New Chapter Real Estate
 OPEN SAT, 11:30-1PM1.72 ACRESBerkshire Hathaway HomeServices Chicago, Active
 OPEN SAT, 12-3PM1 ACREDavid Klocek, @properties/Christie's Intl RE
 0.67 ACRESJoy Gouwens, McColly Real Estate
 0.36 ACRESMitzi Wingenroth, BHHS Indiana Realty
 1.75 ACRESInfiniti Properties, Inc., Active
 0.41 ACRESLisa Skratsky, Listing Leaders Northwest
 Matthew Maloney, Keller Williams Preferred Real
 0.51 ACRESRealty Executives Ambassador, Active
 0.36 ACRESFrank Ruvoli, Century 21 Circle
 0.43 ACRESJana Caudill, eXp Realty, LLC
 0.43 ACRESBaird & Warner, Price Change
 0.34 ACRESJanet Hanrahan, Coldwell Banker Realty
 0.51 ACRESMcColly Real Estate, Active
 Julie Urbanski, Coldwell Banker Realty
 Village Realty, Inc., Price Change
 1.35 ACRESAnna Steuer, Realty Executives Premier
 0.3 ACRESStefano Belmonte, Better Homes and Gardens Real
 5.67 ACRESThomas Cummings, Keller Williams Preferred Real
 Linda Wiechnik-Goble, @properties/Christie's Intl RE
 1.14 ACRESTiffany Dowling, Keller Williams Preferred Real
 0.3 ACRESAngela Andrews, Listing Leaders
 OPEN SUN, 12-2PM0.46 ACRESFrank Ruvoli, Century 21 Circle
 4.99 ACRESAnna Przybyla, BHHS Executive Realty
 0.27 ACRESBaird & Warner, Active
 1.2 ACRESJason Moon, Trueblood Real Estate, LLC
 0.45 ACRESDeborah Krause, Century 21 Circle
 0.52 ACRESRenee Franz, BHHS Indiana Realty
 See more homes for sale inMunster


New Listings near 10204 Devonshire Ln
 NEW - 9 HRS AGO0.26 ACRESPaulina Boissoneault, Brokerworks Group
- 0.39 ACRESMcColly Real Estate, Price Change
 NEW - 14 HRS AGONEW CONSTRUCTIONKeller Williams Infinity, New
 0.44 ACRESJovan Vasic, 219 Realty, LLC
 0.69 ACRESStefano Belmonte, Better Homes and Gardens Real
 0.27 ACRESJoseph Siwinski, Lincoln-Way Realty
 NEW - 2 DAYS AGO0.26 ACRESeXp Realty, Re-activated
 Brian Oster, @properties/Christie's Intl RE
 OPEN SAT, 12-3PMNEW CONSTRUCTION0.26 ACRESKeller Williams Infinity, Active
 NEW - 14 HRS AGOLizanne Pilot, Coldwell Banker Realty
 OPEN SAT, 11-1PM0.26 ACRESLisa Thompson, @properties/Christie's Intl RE
 0.46 ACRESTom Boyle, McColly Real Estate
 0.25 ACRESStefano Belmonte, Better Homes and Gardens Real
 0.26 ACRESMichele Rotondi, McColly Real Estate
 Susan Stevens, McColly Real Estate
- See more homes for sale inMunster
Frequently asked questions about 10204 Devonshire Ln
- What is the estimated monthly payment for 10204 Devonshire Ln?Based on a $790,000 list price with 20% down at today's rates, the estimated monthly payment for 10204 Devonshire Ln in Munster, IN is approximately $4,838 (about $4,118 principal & interest, $645 property taxes, and $75 homeowner's insurance). This is an estimate. Actual payment depends on your loan terms.
- How does the list price for 10204 Devonshire Ln compare to homes in Munster?10204 Devonshire Ln in Munster, IN is listed at $790,000, about 113% above the $372K median sale price in Munster.
- What do residents say about Munster?Residents describe Munster, IN as dog-friendly, easy to park in, and pedestrian-friendly. See homes for sale in Munster, IN.
- What are the closest schools to 10204 Devonshire Ln?The closest schools to 10204 Devonshire Ln in Munster, IN are Frank High Hammond Elementary School (Pre-K, rated 8/10), Munster High School (rated 10/10), Wilbur Wright Middle School (rated 8/10).
- Does 10204 Devonshire Ln have laundry facilities?Yes, 10204 Devonshire Ln in Munster, IN has laundry facilities.
- Does 10204 Devonshire Ln have a yard?Yes, 10204 Devonshire Ln in Munster, IN has a yard.
10204 Devonshire Ln, Munster, IN 46321 is a 4 bedroom, 4 bathroom, 5,075 sqft single-family home built in 1992. This property is currently available for sale and was listed by NIRA as distributed by MLS GRID on May 14, 2026. The MLS # for this home is MLS# 838853.