


$299,000
 4 Beds
 2.5 Baths
 2,273 sqft
10202 Chuck Wagon Ct, Converse, TX 78109
Est. Mortgage $2,075/mo*
Get Pre-QualifiedHome Highlights

Property Type
Single-Family Home

Year Built
2006

Price/Sqft
$132

Parking
Garage

HOA
$11/Monthly
Local Information
- Map ViewExplore the area around 10202 Chuck Wagon Ct.

- Schools1 Preschool School1 Elementary School1 Middle School1 High School

- Shop & Eat

-- mins to
About this House
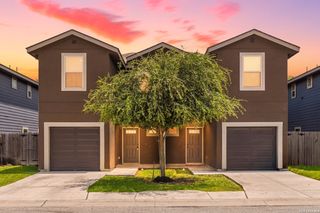
Ideally situated in the center of a cul-de-sac, offering a wonderful combination of space, functionality, and everyday comfort from the moment you arrive, this impressive two-story home entry creates a welcoming first impression, and sets the tone for the generous living spaces throughout. Designed with everyday living in mind, the home features all bedrooms conveniently located upstairs, along with a versatile loft that can easily be transformed into a game room, home office, playroom, media space, or second living area-whatever best fits your lifestyle. The main level offers plenty of room to gather, relax, and entertain, with a traditional dining room, and eat in kitchen, the multiple dining areas provide flexibility for casual family meals or larger gatherings. Upstairs, the spacious loft adds even more usable living space, while the private bedroom arrangement creates a comfortable retreat away from the main living areas. Step outside to the large backyard, where there is plenty of room for outdoor entertaining, play, pets, gardening, or simply enjoying your own private space. Being positioned in the middle of a cul-de-sac adds to the home's appeal and provides a desirable setting with less through traffic. Conveniently located in Converse, this home offers easy access to Randolph AFB, major highways, shopping, dining, schools, and everyday amenities!!
Last check for updates: about 23 hours ago
Listing courtesy of Yasmina Slaughter TREC #699983, (210) 393-8697
Option One Real Estate
Source: LERA MLS, MLS#2013292
Also Listed on LERA MLS.
Home Details for 10202 Chuck Wagon Ct

|
|---|
Interior Details Number of Rooms: 8Types of Rooms: Master Bedroom, Bedroom 2, Bedroom 3, Bedroom 4, Master Bathroom, Dining Room, Kitchen, Living Room |
Beds & Baths Number of Bedrooms: 4Number of Bathrooms: 3Number of Bathrooms (full): 2Number of Bathrooms (half): 1 |
Dimensions and Layout Living Area: 2273 Square Feet |
Appliances & Utilities Appliances: Microwave, Range, Disposal, Dishwasher, Electric Water HeaterDishwasherDisposalLaundry: Main Level,Washer Hookup,Dryer ConnectionMicrowave |
Heating & Cooling Heating: Central,ElectricHas CoolingAir Conditioning: Central AirHas HeatingHeating Fuel: Central |
Fireplace & Spa Fireplace: Not ApplicableNo Fireplace |
Windows, Doors, Floors & Walls Flooring: Carpet, Laminate |
Levels, Entrance, & Accessibility Stories: 2Levels: TwoFloors: Carpet, Laminate |

|
|---|
Exterior Home Features Roof: CompositionFoundation: SlabNo Private Pool |
Parking & Garage Number of Garage Spaces: 2Number of Covered Spaces: 2Has a GarageParking Spaces: 2Parking: Two Car Garage,Garage Door Opener |
Pool Pool: None |
Water & Sewer Sewer: Sewer System |

|
|---|
Cumulative Days on Market: 1Days on Market: 1 |

|
|---|
Year Built Year Built: 2006 |
Property Type / Style Property Type: ResidentialProperty Subtype: Single Family Residence |
Building Construction Materials: Brick, SidingNot a New Construction |
Property Information Condition: Pre-OwnedParcel Number: 050526010570 |

|
|---|
Price List Price: $299,000Price Per Sqft: $132 |
Status Change & Dates Possession Timing: Close Of Escrow |

|
|---|
MLS Status: New |

|
|---|

|
|---|
Direction & Address City: ConverseCommunity: Rolling Creek |
School Information Elementary School: HarmonyElementary School District: JudsonJr High / Middle School: Kitty HawkJr High / Middle School District: JudsonHigh School: JudsonHigh School District: Judson |

|
|---|
Listing Agent Listing ID: 2013292 |

|
|---|
Community Features: Playground |
Other Playground |

|
|---|
HOA Name: ROLLING CREEK HOMEOWNERSHas an HOAHOA Fee: $134/Annually |

|
|---|
Lot Area: 10105.92 sqft |

|
|---|
Listing Terms: Conventional, FHA, VA Loan, Cash |

|
|---|
Mls Number: 2013292Attic: Pull Down StairsAttribution Contact: 210-393-8697 |

|
|---|
Playground |
Around this home
What Locals Say about Converse
At least 325 Trulia users voted on each feature.

91 % Say car is needed

87 % Say there are sidewalks

86 % Say yards are well-kept

84 % Say it's dog friendly

82 % Say parking is easy

79 % Say there's holiday spirit

74 % Say kids play outside

61 % Say it's quiet

51 % Say people would walk alone at night

48 % Say neighbors are friendly

48 % Say streets are well-lit

42 % Say there's wildlife

41 % Say they plan to stay for at least 5 years

34 % Say it's walkable to grocery stores

30 % Say it's walkable to restaurants

24 % Say there are community events
Sourced by Trulia users. Learn more about our methodology.
Market trends in Converse
Last updated July 2026
Avg. sale price
$226K
$4KMoM
Sale-to-List Price
99.2%
0.3%MoM
Price per sq ft
$125
$0MoM
Available listings
447
9MoM
Home Value
Trulia Estimate
$294KSince last month
Increased$21K (+7.6%)Since last year
Increased$13K (+4.6%)Learn more about this home's value by checking out its Trulia Estimate, the value of nearby homes, and how much similar homes have sold for.
Trulia Estimate
The of this home's value increased by +50% in the last 10 years
| Month | Estimated value |
|---|---|
2026 | |
| September 2026 | $294K |
| August 2026 | $270K |
| July 2026 | $273K |
| June 2026 | $274K |
| May 2026 | $278K |
| April 2026 | $274K |
| March 2026 | $277K |
| February 2026 | $276K |
| January 2026 | $276K |
2025 | |
2024 | |
2023 | |
2022 | |
2021 | |
2020 | |
2019 | |
2018 | |
2017 | |
2016 | |
Comparable sales
These are recently sold homes that have a similar location or other similar features to this home, like bedrooms, bathrooms, and square footage. Get a sense of the expected prices in the area by viewing these homes.Address | Distance | Property Type | Sold Price | Sold Date | Bed | Bath | Sqft |
|---|---|---|---|---|---|---|---|
0.17 | Single-Family Home | - | 07/31/26 | 4 | 2 | 2,226 | |
0.23 | Single-Family Home | - | 06/03/26 | 4 | 2.5 | 2,252 | |
0.14 | Single-Family Home | - | 04/09/26 | 3 | 2 | 1,697 | |
0.30 | Single-Family Home | - | 01/09/26 | 4 | 2.5 | 2,344 | |
0.16 | Single-Family Home | - | 04/02/26 | 4 | 2 | 1,447 | |
0.09 | Single-Family Home | - | 06/11/26 | 3 | 2 | 1,558 | |
0.27 | Single-Family Home | - | 09/08/25 | 5 | 3 | 2,880 | |
0.32 | Single-Family Home | - | 03/24/26 | 4 | 2 | 1,694 | |
0.27 | Single-Family Home | - | 05/22/26 | 3 | 2 | 2,001 | |
0.23 | Single-Family Home | - | 06/03/26 | 4 | 2.5 | 3,026 |
Nearby home prices
Get a sense of expected prices in the area by checking the value of nearby homes.Address | Distance | Price | Bed | Bath | Sqft | Status |
|---|---|---|---|---|---|---|
0.03 | $286,900 | 4 | 2.5 | 2,529 | Off Market | |
0.05 | $279,000 | 4 | 2 | 1,968 | For Sale | |
0.07 | $295,600 | 4 | 2.5 | 2,529 | Off Market | |
0.06 | $321,500 | 4 | 2.5 | 3,026 | Off Market | |
0.07 | $264,000 | 3 | 2.5 | 2,438 | Off Market | |
0.06 | $161,100 | 3 | 2 | 1,639 | Off Market | |
0.09 | - | 3 | 2 | 1,558 | Recently Sold | |
0.12 | $217,300 | 3 | 2 | 1,267 | Off Market | |
0.13 | $303,500 | 4 | 2.5 | 2,888 | Off Market | |
0.12 | $229,500 | 4 | 2 | 1,522 | Off Market | |
0.14 | - | 3 | 2 | 1,697 | Recently Sold |
Price and Tax history
| Date | Event | Price |
|---|---|---|
Sep 1, 2026 Source: LERA MLS #2013292 | Listed For Sale | $299,000 |
Oct 1, 2021 Source: LERA MLS #1555387 | Sold | -- |
Sep 14, 2021 Source: LERA MLS #1555387 | Pending | $260,000 |
Apr 6, 2018 Source: LERA MLS #1266804 | Sold | -- |
Feb 23, 2018 Source: Agent Provided | PriceChange | $197,000 Price decreased by 5% |
Sep 4, 2017 Source: Agent Provided | Listed For Sale | $207,000 |
| Year | Property tax | Tax assessment |
|---|---|---|
| 2025 | $4,636 | $291,390 |
Home facts updated by county records
LGBTQ Local Legal Protections
LGBTQ Local Legal Protections



Yasmina Slaughter, Option One Real Estate
Agent Phone: (210) 393-8697
IDX information is provided exclusively for personal, non-commercial use, and may not be used for any purpose other than to identify prospective properties consumers may be interested in purchasing.
Information is deemed reliable but not guaranteed.
Similar Homes You May Like
 Betty Coleman TREC #292507, CLRE LLC Canyon Land Real Estate and Property Mana
 David Martinez TREC #775448, Dalton Wade, Inc
 Matthew Ridings TREC #586176, PMI Birdy Properties, CRMC
 Betty Coleman TREC #292507, CLRE LLC Canyon Land Real Estate and Property Mana
 0.33 ACRESPatricia Maroney TREC #784430, Compass RE Texas, LLC.
 Jeff Smith TREC #430382, San Antonio Elite Realty
 Roy Daniels TREC #556518, Daniels & Daniels Real Estate
 Paul Lewis TREC #382897, Texas Real Estate Firm
 Mark Webb TREC #797342, Keller Williams Heritage
 Giovanni Jacildo TREC #597058, Texas Dream Homes Realty
 Christopher Marti TREC #628996, Keller Williams City-View
 James Unal TREC #667175, Commonwealth Commercial and Residential Realty, LL
 Courtney Rosen TREC #620896, MHN Properties
 Mark Perez TREC #802593, eXp Realty
 Sharice Smith TREC #758518, Barlowe Daly Realty
 LaPorcha Williams TREC #775929, Texas Edge Realty
 Lorraine Warhurst TREC #601675, Keller Williams Heritage
 Leeroy Ramirez TREC #796782, TRU Real Estate Group
 Mauricio Ruiz TREC #533435, Real Estate Amigo
 Karen Gonzales TREC #659454, Keller Williams Heritage
 Thomas Fentress TREC #350944, All City Real Estate
 Humberto Herrera TREC #666190, Keller Williams Heritage
 David Garcia TREC #824721, Mainstay Brokerage LLC
 Leonel Diaz TREC #836909, Real Broker, LLC
 Antonette Curry TREC #821522, BK Real Estate
 Jing Waldron TREC #648408, Texas Ally Real Estate Group
 Linda Gray TREC #523339, Kingdom Living Realty, LLC
 Debra Sandoval TREC #591612, eXp Realty
 Joshua DeLeon TREC #770898, Noble Group Realty
 Sonya Cantu TREC #531251, Savior Properties
 Robert Salazar TREC #527478, LPT Realty, LLC
 Jenny Leyva TREC #780907, Real Broker, LLC
 Victor Larsen TREC #837441, Phyllis Browning Company
 Betty Coleman TREC #292507, CLRE LLC Canyon Land Real Estate and Property Mana
 0.27 ACRESValerie Alexander TREC #481004, Alexander Realty
 Fred Davis TREC #506571, Fred A. Davis Realty Group
 MarkAnthony Ball TREC #732692, eXp Realty
 See more homes for sale inConverse


New Listings near 10202 Chuck Wagon Ct
 Yvette Hansen TREC #727627, Real Broker, LLC
 NEW - 2 DAYS AGO0.3 ACRESChristopher Watters TREC #567369, Watters International Realty
- Jenny Leyva TREC #780907, Real Broker, LLC
 Jared Castaneda TREC #761497, Exquisite Properties, LLC
 Hilario Rodriguez TREC #685598, 3D Realty & Property Management
 James Chappel TREC #654139, Keller Williams Heritage
 Scott Bosmans TREC #717512, Xsellence Realty
 Natali Velez TREC #802346, BK Real Estate
 Devin Resendez TREC #663042, Keller Williams Legacy
 Charles Gafford TREC #691603, Keller Williams City-View
 Scott Malouff TREC #658231, Keller Williams Heritage
 Jason Dayton TREC #727986, NovaTerra Real Estate Co.
- Joshua DeLeon TREC #770898, Noble Group Realty
 OPEN SUN, 12-3PMClayton Lake TREC #581893, Keeping It Realty
 0.33 ACRESChristopher Drayton TREC #755323, Levi Rodgers Real Estate Group
- See more homes for sale inConverse
Frequently asked questions about 10202 Chuck Wagon Ct
- What is the estimated monthly payment for 10202 Chuck Wagon Ct?Based on a $299,000 list price with 20% down at today's rates, the estimated monthly payment for 10202 Chuck Wagon Ct in Converse, TX is approximately $2,095 (about $1,579 principal & interest, $441 property taxes, and $75 homeowner's insurance). This is an estimate. Actual payment depends on your loan terms.
- How does the list price for 10202 Chuck Wagon Ct compare to homes in Converse?10202 Chuck Wagon Ct in Converse, TX is listed at $299,000, about 32% above the $226K median sale price in Converse.
- What do residents say about Converse?Residents describe Converse, TX as pedestrian-friendly, well-kept, and dog-friendly. See homes for sale in Converse, TX.
- What are the closest schools to 10202 Chuck Wagon Ct?The closest schools to 10202 Chuck Wagon Ct in Converse, TX are Kitty Hawk Middle School (rated 5/10), Ricardo Salinas Elementary School (Pre-K, rated 4/10), Veterans Memorial High School (rated 3/10).
- Does 10202 Chuck Wagon Ct have air conditioning?Yes, 10202 Chuck Wagon Ct in Converse, TX has air conditioning.
- Does 10202 Chuck Wagon Ct have laundry facilities?Yes, 10202 Chuck Wagon Ct in Converse, TX has laundry facilities.
10202 Chuck Wagon Ct, Converse, TX 78109 is a 4 bedroom, 3 bathroom, 2,273 sqft single-family home built in 2006. This property is currently available for sale and was listed by LERA MLS on Sep 1, 2026. The MLS # for this home is MLS# 2013292.