


1020 E Hemlock St
Kent, WA 98030
Scenic Hill 3 Beds
 2 Baths
 1,370 sqft
3 Beds
2 Baths
1,370 sqft
Local Information
- Map ViewExplore the area around 1020 E Hemlock St.

- Schools1 Preschool School1 Elementary School1 Middle School1 High School

- Shop & Eat

-- mins to
Home Highlights

Property Type
Single-Family Home

Year Built
1958
Living Area
1,370 sqft

Price/Sqft
$421

Parking
Garage
About this House
This single-family home is located at 1020 E Hemlock St, Kent, WA. 1020 E Hemlock St is in the Scenic Hill neighborhood in Kent, WA and in ZIP code 98030. This property has 3 bedrooms, 2 bathrooms and approximately 1,370 sqft of floor space. This property has a lot size of 7700 sqft and was built in 1958.
1020 E Hemlock St, Kent, WA 98030 is a 3 bedroom, 2 bathroom, 1,370 sqft single-family home in Scenic Hill, built in 1958. It last sold for $560,000 on Jun 30, 2023. It is currently off market. The Trulia Estimate is $576,200, with a rent estimate of $2,668/month.
Home Details for 1020 E Hemlock St

|
|---|
Heating & Cooling Heating: Forced AirHeating Fuel: Forced Air |
Levels, Entrance, & Accessibility Stories: 1 |
Fireplace & Spa Fireplace |

|
|---|
Year Built Year Built: 1958 |
Property Type / Style Property Type: Single Family Home |

|
|---|
Exterior Home Features Deck |
Parking & Garage GarageParking: Garage Attached |

|
|---|
Units in Building: 1 |

|
|---|
Lot Area: 7700 sqft |
Price History for 1020 E Hemlock St
| Date | Price | Event | Source |
|---|---|---|---|
| 06/30/2023 | $560,000 | Sold | NWMLS as distributed by MLS GRID #2077023 |
| 06/14/2023 | $524,950 | Pending | NWMLS as distributed by MLS GRID #NWM2077023 |
| 06/08/2023 | $524,950 | Listed For Sale | NWMLS as distributed by MLS GRID #NWM2077023 |
| 07/13/2001 | $180,000 | Sold | N/A |
| 07/23/1997 | $138,500 | Sold | N/A |
Market trends in Kent
Last updated June 2026
Avg. sale price
$632K
$11.67KMoM
Sale-to-List Price
100.0%
Price per sq ft
$340
$11MoM
Available listings
363
14MoM

- Results are loading
Property Tax and Assessment
| Year | 2025 |
|---|---|
| Tax | $5,824 |
| Assessment | $543,000 |
Home facts updated by county records
Comparable Sales for 1020 E Hemlock St
Address | Distance | Property Type | Sold Price | Sold Date | Bed | Bath | Sqft |
|---|---|---|---|---|---|---|---|
0.03 | Single-Family Home | $640,000 | 08/22/25 | 3 | 2 | 1,530 | |
0.08 | Single-Family Home | $605,000 | 05/14/26 | 3 | 2 | 1,190 | |
0.10 | Single-Family Home | $645,750 | 06/30/26 | 3 | 2 | 1,680 | |
0.14 | Single-Family Home | $589,950 | 05/27/26 | 4 | 2 | 1,560 | |
0.31 | Single-Family Home | $599,999 | 06/09/26 | 3 | 2 | 1,270 | |
0.21 | Single-Family Home | $660,000 | 07/01/26 | 3 | 2 | 2,050 | |
0.16 | Single-Family Home | $465,000 | 11/26/25 | 3 | 1.5 | 1,784 | |
0.18 | Single-Family Home | $530,000 | 12/09/25 | 3 | 1 | 1,310 | |
0.16 | Single-Family Home | $428,000 | 06/05/26 | 3 | 1 | 1,020 | |
0.16 | Single-Family Home | $729,950 | 12/04/25 | 3 | 3.5 | 1,810 |
Nearby homes
Get a sense of prices in the area by checking nearby homes. OFF MARKETNWMLS as distributed by MLS GRID, Sold
 OFF MARKETNWMLS as distributed by MLS GRID, Sold
 OFF MARKETNWMLS as distributed by MLS GRID, Sold
 SOLDMAY 14, 2026NWMLS as distributed by MLS GRID, Sold
 FOR SALE
 3D VIEWNWMLS as distributed by MLS GRID, Active
 FOR SALE3D VIEW0.47 ACRESNWMLS as distributed by MLS GRID, Active
 OFF MARKETNWMLS as distributed by MLS GRID, Sold
 SOLDJUN 30, 2026NWMLS as distributed by MLS GRID, Sold
 OFF MARKETNWMLS as distributed by MLS GRID, Sold
 OFF MARKETNWMLS as distributed by MLS GRID, Sold
 OFF MARKETNWMLS as distributed by MLS GRID, Sold
- OFF MARKETNWMLS as distributed by MLS GRID, Sold
Assigned Schools
These are the assigned schools for 1020 E Hemlock St.
- Kent-Meridian High School
- 9-12
- Public
- 1685 Students
2/10GreatSchools RatingParent Rating AverageThe staff is wonderful the teachers always reach out to me. Every time I visit the school it is always pleasant. My son went from being angry at the world,not trusting anyone feeling like all he had was me to a very vibrant happy young man, that feels like he really belongs somewhere, the staff makes the children feel important.Parent Review1y ago - Scenic Hill Elementary School
- PK-5
- Public
- 496 Students
5/10GreatSchools RatingParent Rating AveragePlease do not send your kid here. They barely have any staff for one, horrible security they let me in without even asking me anything. And they don't care about bullying whatsoever. They had the audacity to tell me my child is sending nudes because they heard it from girls who have a history of bullying special needs kids and nothing was done about that either. Mind you she didn't even have a phone also it was fun learning you guys have a laugh about my daughter getting bullied at your school meetings thats very professional. There are schools nearby that are so much better. do not let your kids be bullied here especially by adults too.Parent Review1y ago - Canyon Ridge Middle School
- 6-8
- Public
- 850 Students
4/10GreatSchools RatingParent Rating Average No reviews available for this school.
  Check out schools near 1020 E Hemlock St.
Neighborhood Overview

Neighborhood stats provided by third party data sources.
What Locals Say about Scenic Hill
At least 24 Trulia users voted on each feature.

81 % Say car is needed

79 % Say parking is easy

76 % Say it's dog friendly

73 % Say yards are well-kept

66 % Say it's walkable to restaurants

66 % Say there's holiday spirit

63 % Say kids play outside

59 % Say it's walkable to grocery stores

57 % Say there are sidewalks

54 % Say there's wildlife

52 % Say they plan to stay for at least 5 years

50 % Say it's quiet

50 % Say neighbors are friendly

40 % Say streets are well-lit

28 % Say there are community events

28 % Say people would walk alone at night
Sourced by Trulia users. Learn more about our methodology.
LGBTQ Local Legal Protections
LGBTQ Local Legal Protections



Apartments for Rent
 PET FRIENDLY
 NEW - 1 DAY AGO
 NEW - 1 DAY AGOPET FRIENDLY
 NEW - 1 DAY AGOPET FRIENDLY
 NEW - 1 DAY AGOPET FRIENDLY
 PET FRIENDLY
 NEW - 1 DAY AGOPET FRIENDLY
 PET FRIENDLY
 PET FRIENDLY
 PET FRIENDLY

 PET FRIENDLY$1,325 - $1,740/mo1-2 bd1 baAlba Gardens; A garden community that exudes the feeling of "Home" | 23913 111th Pl SE,
Kent, WA 98031 PET FRIENDLY
 PET FRIENDLY
 PET FRIENDLY
 PET FRIENDLY
 See more homes for rent inKent
Explore by feature - Pet Friendly
- SPECIAL OFFERPET FRIENDLY
- SPECIAL OFFERPET FRIENDLY
 SPECIAL OFFERPET FRIENDLY
- NEW - 1 DAY AGOSPECIAL OFFERPET FRIENDLY
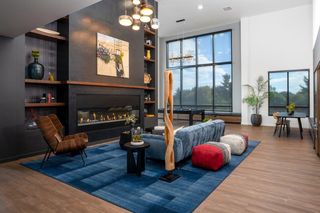
- PET FRIENDLY$1,325 - $1,740/mo1-2 bd1 baAlba Gardens; A garden community that exudes the feeling of "Home" | 23913 111th Pl SE,
Kent, WA 98031 - SPECIAL OFFERPET FRIENDLY
- NEW - 1 DAY AGOSPECIAL OFFERPET FRIENDLY
- SPECIAL OFFERPET FRIENDLY
- NEW - 1 DAY AGOSPECIAL OFFERPET FRIENDLY
- PET FRIENDLY
Explore by feature - Garage
- PET FRIENDLY
 NEW - 1 DAY AGOSPECIAL OFFERSENIOR HOUSINGPET FRIENDLYINCOME RESTRICTED$1,345 - $2,095/mo1-2 bd1 baOvation at Meeker 55+ Senior Apartments | 625 W Meeker St,
Kent, WA 98032 NEW - 2 DAYS AGOSPECIAL OFFERPET FRIENDLYINCOME RESTRICTED
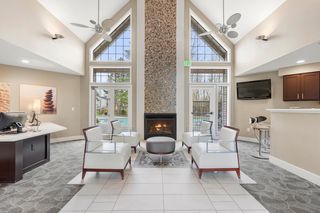
 NEW - 1 DAY AGOSPECIAL OFFERPET FRIENDLYTotal price$1,623 - $2,608/moStudio-2 bd1-2 baMidtown 64 Apartments | 24615 64th Ave S,
Kent, WA 98032 PET FRIENDLY
 SPECIAL OFFERPET FRIENDLY
 SPECIAL OFFERPET FRIENDLY
 SPECIAL OFFERPET FRIENDLY
 PET FRIENDLY
 APPLY INSTANTLYPET FRIENDLY
Explore by feature - Air Conditioning
 SPECIAL OFFERPET FRIENDLY
 NEW - 1 DAY AGOSPECIAL OFFERPET FRIENDLY
 SPECIAL OFFER
- SPECIAL OFFERPET FRIENDLY
 NEW - 14 HRS AGOSPECIAL OFFERPET FRIENDLY
 NEW - 1 DAY AGOAPPLY INSTANTLY
 APPLY INSTANTLYFURNISHED
 APPLY INSTANTLYPET FRIENDLY
 PET FRIENDLY
 PET FRIENDLY
Explore by feature - Pool
- NEW - 1 DAY AGOSPECIAL OFFER
- NEW - 1 DAY AGOSPECIAL OFFERPET FRIENDLY
- SPECIAL OFFERPET FRIENDLY
- NEW - 1 DAY AGOSPECIAL OFFERPET FRIENDLY
- SPECIAL OFFERPET FRIENDLY
- NEW - 1 DAY AGOSPECIAL OFFERPET FRIENDLY
- PET FRIENDLY
- SPECIAL OFFERPET FRIENDLY
- PET FRIENDLY
- NEW - 1 DAY AGOSPECIAL OFFERPET FRIENDLY
Explore by feature - Washer/dryer
- SPECIAL OFFERPET FRIENDLY
- NEW - 1 DAY AGOSPECIAL OFFER
- SPECIAL OFFERPET FRIENDLY
- SPECIAL OFFERPET FRIENDLY
- SPECIAL OFFERPET FRIENDLY
- PET FRIENDLY
 SPECIAL OFFERPET FRIENDLY
 PET FRIENDLY
 PET FRIENDLYTotal price$1,410 - $1,650/moStudio-2 bd1 baWashington Park Apartments | 11020 SE Kent Kangley Rd,
Kent, WA 98030 SPECIAL OFFER
Explore by feature - Outdoor Space
- NEW - 1 DAY AGOAPPLY INSTANTLY
 APPLY INSTANTLY
- APPLY INSTANTLYFURNISHED
- APPLY INSTANTLYPET FRIENDLY
 APPLY INSTANTLY
 APPLY INSTANTLY
 NEW - 18 HRS AGOPET FRIENDLY
- NEW - 1 DAY AGO
 NEW - 1 DAY AGOPET FRIENDLY
 PET FRIENDLY
Homes for sale near 1020 E Hemlock St
 NWMLS as distributed by MLS GRID, Active
 NWMLS as distributed by MLS GRID, Active
 0.7 ACRESNWMLS as distributed by MLS GRID, Active
 OPEN SUN, 12-2PMNWMLS as distributed by MLS GRID, Active
- NWMLS as distributed by MLS GRID, Active
 NWMLS as distributed by MLS GRID, Active
- 0.47 ACRESNWMLS as distributed by MLS GRID, Active
 NEWOPEN SUN, 1-3PM0.27 ACRESNWMLS as distributed by MLS GRID, Active
 NEW - 1 DAY AGONWMLS as distributed by MLS GRID, Active
 See more homes for sale inKent

Off Market Homes Near 1020 E Hemlock St
 SOLDJUL 31, 2026NWMLS as distributed by MLS GRID, Sold
 SOLDJUL 31, 2026NWMLS as distributed by MLS GRID, Sold
 SOLDJUL 31, 2026NWMLS as distributed by MLS GRID, Sold
 SOLDJUL 31, 2026NWMLS as distributed by MLS GRID, Sold
 SOLDJUL 31, 2026NWMLS as distributed by MLS GRID, Sold
 SOLDJUL 30, 2026NWMLS as distributed by MLS GRID, Sold
 SOLDJUL 30, 2026NWMLS as distributed by MLS GRID, Sold
 SOLDJUL 30, 2026NWMLS as distributed by MLS GRID, Sold
 SOLDJUL 29, 2026NWMLS as distributed by MLS GRID, Sold
 SOLDJUL 29, 2026NWMLS as distributed by MLS GRID, Sold
- See more homes for sale inKent