


102 True Blue Loop
Summerville, SC 29486
 3 Beds
 2.5 Baths
 2,192 sqft
3 Beds
2.5 Baths
2,192 sqft
Local Information
- Map ViewExplore the area around 102 True Blue Loop.

- Schools1 Preschool School1 Elementary School1 Middle School1 High School

- Shop & Eat

-- mins to
Description
Must See Beautiful 3BR Home in Nexton with Primary Suite Downstairs and a Fenced in Yard & Upstairs Loft
Live in style at 102 True Blue Loopa stunning Nexton home featuring a main-floor primary suite, open living space, upstairs loft, screened-in back porch, and a fenced backyard. Enjoy full access to Midtown & Brighton Park amenities.
Welcome home to this beautifully designed 3-bedroom, 2.5-bath residence in the sought-after Midtown community of Nexton. This home blends classic Lowcountry style with modern convenience, offering a thoughtful layout and access to premier neighborhood amenities.
Main Floor Living: Enjoy the ease of a primary suite on the main floor, complete with a custom-built closet and a luxurious ensuite bathroom. The open-concept living area connects the kitchen, dining, and great roomperfect for entertaining guests or relaxing at home. Large windows bring in plenty of natural light, creating an inviting atmosphere throughout.
Upstairs Comfort: Upstairs you'll find a spacious loft area ideal for a home office, media space, or playroom. Two additional bedrooms and a full bath provide plenty of room for family or guests.
Outdoor Space & Extras: Step outside to a screened-in back porch overlooking a fully fenced backyard, perfect for enjoying quiet mornings or weekend gatherings. A two-car attached garage adds convenience and storage.
Community Lifestyle: Living in Nexton's Midtown and Brighton Park means enjoying some of the best amenities in Summerville, including:
Resort-style pools and clubhouses
Fitness centers and walking trails
Playgrounds and dog parks
Community events and green spaces
Conveniently located near award-winning schools, shopping and dining at Nexton Square, and with easy access to I-26, this home places you minutes from everything Summerville and the Charleston area have to offer.
Key Features:
Primary suite on main level with custom closet
Open-concept floor plan
Upstairs loft for flexible living
Screened porch and fenced backyard
Two-car attached garage
Access to Midtown & Brighton Park amenities
Pets Negotiable: We do require that any accepted pet be at least 1 year of age, spayed/neutered, and have a current Rabies vaccine. Every applicant must submit a profile with Our Pet Policy during the application process. Approved applicants with pets are subject to a separate pet addendum.
We are committed to helping tenants reduce move-in costs and truly love where they live! We have partnered with Obligo to offer a Security Deposit alternative, and have curated our own Renters's Rewards to build great relationships with tenants.
Approved applications will be subject to a $200 Lease Administration Fee per lease.
All approved applicants will be enrolled in our Renter's Rewards program and billed at the total cost of $45/month.
Amenities: access to all brighton park and midtown amenities, dog park, tennis courts, pickleball courts, basketball courts, walking/jogging trails, midtown club, neighborhood playground, resort style pool, work from home space
Live in style at 102 True Blue Loopa stunning Nexton home featuring a main-floor primary suite, open living space, upstairs loft, screened-in back porch, and a fenced backyard. Enjoy full access to Midtown & Brighton Park amenities.
Welcome home to this beautifully designed 3-bedroom, 2.5-bath residence in the sought-after Midtown community of Nexton. This home blends classic Lowcountry style with modern convenience, offering a thoughtful layout and access to premier neighborhood amenities.
Main Floor Living: Enjoy the ease of a primary suite on the main floor, complete with a custom-built closet and a luxurious ensuite bathroom. The open-concept living area connects the kitchen, dining, and great roomperfect for entertaining guests or relaxing at home. Large windows bring in plenty of natural light, creating an inviting atmosphere throughout.
Upstairs Comfort: Upstairs you'll find a spacious loft area ideal for a home office, media space, or playroom. Two additional bedrooms and a full bath provide plenty of room for family or guests.
Outdoor Space & Extras: Step outside to a screened-in back porch overlooking a fully fenced backyard, perfect for enjoying quiet mornings or weekend gatherings. A two-car attached garage adds convenience and storage.
Community Lifestyle: Living in Nexton's Midtown and Brighton Park means enjoying some of the best amenities in Summerville, including:
Resort-style pools and clubhouses
Fitness centers and walking trails
Playgrounds and dog parks
Community events and green spaces
Conveniently located near award-winning schools, shopping and dining at Nexton Square, and with easy access to I-26, this home places you minutes from everything Summerville and the Charleston area have to offer.
Key Features:
Primary suite on main level with custom closet
Open-concept floor plan
Upstairs loft for flexible living
Screened porch and fenced backyard
Two-car attached garage
Access to Midtown & Brighton Park amenities
Pets Negotiable: We do require that any accepted pet be at least 1 year of age, spayed/neutered, and have a current Rabies vaccine. Every applicant must submit a profile with Our Pet Policy during the application process. Approved applicants with pets are subject to a separate pet addendum.
We are committed to helping tenants reduce move-in costs and truly love where they live! We have partnered with Obligo to offer a Security Deposit alternative, and have curated our own Renters's Rewards to build great relationships with tenants.
Approved applications will be subject to a $200 Lease Administration Fee per lease.
All approved applicants will be enrolled in our Renter's Rewards program and billed at the total cost of $45/month.
Amenities: access to all brighton park and midtown amenities, dog park, tennis courts, pickleball courts, basketball courts, walking/jogging trails, midtown club, neighborhood playground, resort style pool, work from home space
102 True Blue Loop, Summerville, SC 29486 is a 3 bedroom, 3 bathroom, 2,192 sqft single-family home. It last sold for $526,200 on Feb 28, 2022 (17,440% above the $3,000 asking price). More recently, it was listed as a rental in October 2025 with an asking price of $3,300 per month. That rental listing was removed on February 10, 2026. It is currently off market. The Trulia Estimate is $613,400, with a rent estimate of $2,882/month.
Home Highlights

Parking
Attached Garage

Outdoor
Porch, Patio, Pool

A/C
Heating & Cooling

HOA
None

Price/Sqft
No Info

Listed
150 days ago
Home Details for 102 True Blue Loop

|
|---|
Heating & Cooling Heating: Forced AirAir ConditioningCooling System: Central Air, Ceiling FanHeating Fuel: Forced Air |
Appliances & Utilities DishwasherDisposalDryerRefrigeratorWasher |
Levels, Entrance, & Accessibility Floors: Carpet, Hardwood |

|
|---|
Property Type / Style Property Type: Single Family Home |

|
|---|
Lease Term: 1 Year |

|
|---|
Pool Pool |
Parking & Garage Parking: Attached, On Site |

|
|---|

|
|---|
Other Playground |

|
|---|
Community rooms Fitness Center |

|
|---|
PlaygroundTennis Court(s) |
Price History for 102 True Blue Loop
| Date | Price | Event | Source |
|---|---|---|---|
| 02/10/2026 | $3,000 | ListingRemoved | Zillow Rentals |
| 11/25/2025 | $3,000 | PriceChange | Zillow Rentals |
| 10/31/2025 | $3,300 | Listed For Rent | Zillow Rentals |
| 01/19/2024 | ListingRemoved | Zillow Rentals | |
| 01/11/2024 | $2,800 | Listed For Rent | Zillow Rentals |
| 02/28/2022 | $526,200 | Sold | CTMLS #21025861 |
| 01/30/2022 | $519,900 | Contingent | CTMLS #21025861 |
| 01/04/2022 | $519,900 | PriceChange | CTMLS #21025861 |
| 09/22/2021 | $511,900 | Listed For Sale | CTMLS #21025861 |
Market trends in Summerville
Last updated May 2026
Avg. sale price
$372K
$2.82KMoM
Sale-to-List Price
99.0%
Price per sq ft
$189
$1MoM
Available listings
1670
93MoM

- Results are loading
Property Tax and Assessment
| Year | 2024 |
|---|---|
| Tax | $8,980 |
| Assessment | $545,900 |
Home facts updated by county records
Comparable Sales for 102 True Blue Loop
Address | Distance | Property Type | Sold Price | Sold Date | Bed | Bath | Sqft |
|---|---|---|---|---|---|---|---|
0.04 | Single-Family Home | $469,900 | 03/26/26 | 3 | 2 | 1,814 | |
0.04 | Single-Family Home | $465,000 | 06/25/26 | 3 | 2 | 1,814 | |
0.13 | Single-Family Home | $460,000 | 06/05/26 | 3 | 2.5 | 2,009 | |
0.14 | Single-Family Home | $515,000 | 03/03/26 | 4 | 3 | 2,640 | |
0.04 | Single-Family Home | $725,000 | 05/12/26 | 4 | 4.5 | 2,550 | |
0.38 | Single-Family Home | $580,000 | 01/16/26 | 3 | 2 | 2,158 | |
0.44 | Single-Family Home | $595,000 | 07/01/26 | 3 | 2 | 2,158 | |
0.06 | Single-Family Home | $715,000 | 06/02/26 | 5 | 3.5 | 3,300 | |
0.28 | Single-Family Home | $675,000 | 07/01/26 | 4 | 3 | 3,000 | |
0.39 | Single-Family Home | $410,000 | 07/21/25 | 3 | 2.5 | 1,648 |
Nearby homes
Get a sense of prices in the area by checking nearby homes. FOR SALE
 SOLDJUN 25, 2026
 SOLDMAY 12, 2026
 SOLDJUN 2, 2026
 SOLDMAR 26, 2026
 OFF MARKET
 SOLDJUN 19, 2026
 SOLDNOV 17, 2025
 FOR SALE
 FOR SALE
 FOR SALE
 3D VIEW
 OFF MARKET
Assigned Schools
These are the assigned schools for 102 True Blue Loop.
- Sangaree Middle School
- 6-8
- Public
- 637 Students
2/10GreatSchools RatingParent Rating Averagethe only way this school will ever become better and have students become more succesful is place better leaders better teachers and a learning environment were students are not afraid of eachotherStudent Review6y ago - Cane Bay High School
- 9-12
- Public
- 2412 Students
8/10GreatSchools RatingParent Rating AverageAs a military family moving to the area from an advanced-level school district, our high schooler has thrived at CBH. They offer a vast variety of course options, and the honors and AP courses are what you would expect at a large high school. The medical science program is outstanding, and the students can graduate with multiple associate degrees and their high school diploma. If your family is looking for an excellent high school that is well-rounded and will set your student up for success in the future, Cane Bay High School is the school!Parent Review2y ago - Nexton Elementary
- PK-5
- Public
- 944 Students
8/10GreatSchools RatingParent Rating AverageOur experience at this school has been overwhelming positive. The school is far from perfect, but the administrative staff and teachers and doing their best, particularly with the influx of students coming into the school. There’s definitely a need for more experienced teachers and additional classroom’s however.Parent Review1y ago  Check out schools near 102 True Blue Loop.
What Locals Say about Summerville
At least 704 Trulia users voted on each feature.

92 % Say car is needed

88 % Say it's dog friendly

84 % Say parking is easy

82 % Say yards are well-kept

76 % Say kids play outside

75 % Say there's holiday spirit

69 % Say it's quiet

65 % Say people would walk alone at night

58 % Say there are sidewalks

54 % Say neighbors are friendly

53 % Say streets are well-lit

47 % Say they plan to stay for at least 5 years

43 % Say there's wildlife

36 % Say it's walkable to grocery stores

34 % Say there are community events

33 % Say it's walkable to restaurants
Sourced by Trulia users. Learn more about our methodology.
LGBTQ Local Legal Protections
LGBTQ Local Legal Protections



Apartments for Rent
 PET FRIENDLY
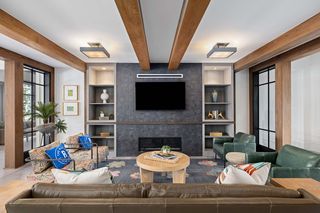
 PET FRIENDLYTotal price$1,606 - $4,196/mo1-3 bd1-4 baMarlowe Summerville | 1000 Marlowe Vista Pl #2-2204,
Summerville, SC 29486 PET FRIENDLY
 PET FRIENDLY
 PET FRIENDLY
 PET FRIENDLY
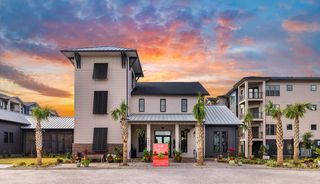
 PET FRIENDLY$1,338 - $2,181/moStudio-3 bd1-2 baAtlantic on Main | 2500 Gault Way Dr #1410,
Summerville, SC 29486 PET FRIENDLY$1,426 - $2,747/mo1-3 bd1-4 baElevate at Brighton Park | 115 Great Lawn Dr #601,
Summerville, SC 29486 PET FRIENDLY$1,610 - $2,699/mo1-3 bd1-2 baSolay Carnes Crossroads | 1105 Sunset Crest Ln #1128,
Summerville, SC 29486 PET FRIENDLY
 PET FRIENDLYFURNISHED
 NEW - 1 DAY AGOPET FRIENDLY
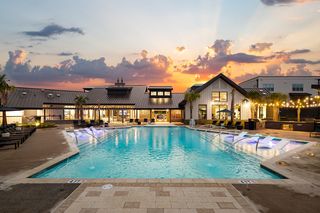
 PET FRIENDLY$1,187 - $1,612/mo1-3 bd1-2 baWaters at St. James | 721 Emma Meredith Cir #237,
Summerville, SC 29486 PET FRIENDLY$1,400 - $2,075/mo1-3 bd1-2 baLegends at Azalea | 3500 Pinckney Marsh Ln #6-6301,
Summerville, SC 29483 PET FRIENDLY
 See more homes for rent inSummerville
Explore by feature - Pet Friendly
- SPECIAL OFFERPET FRIENDLY$1,610 - $2,699/mo1-3 bd1-2 baSolay Carnes Crossroads | 1105 Sunset Crest Ln #1128,
Summerville, SC 29486  SPECIAL OFFERPET FRIENDLY$1,480 - $2,760/moStudio-3 bd1-3 baResidences at Sawmill | 1000 Pine Branch Way #1-1415,
Summerville, SC 29483- SPECIAL OFFERPET FRIENDLY
- SPECIAL OFFERPET FRIENDLY
- PET FRIENDLY
 SPECIAL OFFERPET FRIENDLY$1,474 - $2,027/mo1-3 bd1-2 baThe Palms at Edgewater | 1005 Sonoran Cir #5102,
Summerville, SC 29485 PET FRIENDLY
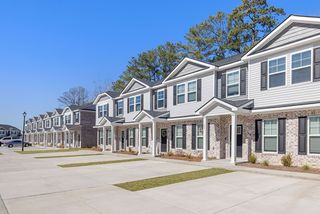 SPECIAL OFFERPET FRIENDLY$2,199 - $2,275/mo2-3 bd3 baThe Retreat at Carlile Townes | 226 Saint Catherines Ct #175,
Summerville, SC 29483 PET FRIENDLY$2,255 - $2,820/mo3-4 bd2-3 baBeacon at Ashley River Rental Homes | 5010 Park Haven Ln #4313HW,
Summerville, SC 29485- SPECIAL OFFERPET FRIENDLYFURNISHED
Explore by feature - Garage
- SPECIAL OFFERPET FRIENDLY
 PET FRIENDLY
 NEW - 2 DAYS AGOSPECIAL OFFERPET FRIENDLY
- PET FRIENDLY$1,426 - $2,747/mo1-3 bd1-4 baElevate at Brighton Park | 115 Great Lawn Dr #601,
Summerville, SC 29486  SPECIAL OFFERPET FRIENDLY$1,443 - $2,243/mo1-3 bd1-2 baMAA Farm Springs | 2100 Farm Springs Rd #151513,
Summerville, SC 29483 SPECIAL OFFERPET FRIENDLY
 PET FRIENDLY
 SPECIAL OFFERPET FRIENDLY
 PET FRIENDLY
 NEW - 1 HR AGOAPPLY INSTANTLYPET FRIENDLY
Explore by feature - Air Conditioning
- SPECIAL OFFERPET FRIENDLY$1,610 - $2,699/mo1-3 bd1-2 baSolay Carnes Crossroads | 1105 Sunset Crest Ln #1128,
Summerville, SC 29486 - SPECIAL OFFERPET FRIENDLY
- SPECIAL OFFERPET FRIENDLY$2,199 - $2,275/mo2-3 bd3 baThe Retreat at Carlile Townes | 226 Saint Catherines Ct #175,
Summerville, SC 29483 - SPECIAL OFFERPET FRIENDLY$1,338 - $2,181/moStudio-3 bd1-2 baAtlantic on Main | 2500 Gault Way Dr #1410,
Summerville, SC 29486 - SPECIAL OFFERPET FRIENDLY
 NEW - 8 HRS AGOPET FRIENDLY
- NEW - 2 DAYS AGOSPECIAL OFFERPET FRIENDLY
 PET FRIENDLYTotal price$1,453 - $1,553/mo2 bd2 baCountry Club Apartments | 43 Old Holly Ln #21,
Summerville, SC 29483 PET FRIENDLYTotal price$1,758 - $1,818/mo2 bd2 baBay Pointe at Summerville | 260 Pidgeon Bay Rd #1203,
Summerville, SC 29483 PET FRIENDLY$1,400 - $1,801/mo1-3 bd1-2 baSawbranch Apartments | 1815 Bacons Bridge Rd #C-15,
Summerville, SC 29485
Explore by feature - Pool
- SPECIAL OFFERPET FRIENDLY$1,610 - $2,699/mo1-3 bd1-2 baSolay Carnes Crossroads | 1105 Sunset Crest Ln #1128,
Summerville, SC 29486 - SPECIAL OFFERPET FRIENDLY$1,480 - $2,760/moStudio-3 bd1-3 baResidences at Sawmill | 1000 Pine Branch Way #1-1415,
Summerville, SC 29483 - SPECIAL OFFERPET FRIENDLY
- SPECIAL OFFERPET FRIENDLY
- PET FRIENDLY
- SPECIAL OFFERPET FRIENDLY$1,474 - $2,027/mo1-3 bd1-2 baThe Palms at Edgewater | 1005 Sonoran Cir #5102,
Summerville, SC 29485 - SPECIAL OFFERPET FRIENDLY$2,199 - $2,275/mo2-3 bd3 baThe Retreat at Carlile Townes | 226 Saint Catherines Ct #175,
Summerville, SC 29483 - PET FRIENDLY$2,255 - $2,820/mo3-4 bd2-3 baBeacon at Ashley River Rental Homes | 5010 Park Haven Ln #4313HW,
Summerville, SC 29485 - SPECIAL OFFERPET FRIENDLYFURNISHED
- SPECIAL OFFERPET FRIENDLY$1,338 - $2,181/moStudio-3 bd1-2 baAtlantic on Main | 2500 Gault Way Dr #1410,
Summerville, SC 29486
Explore by feature - Washer/dryer
- SPECIAL OFFERPET FRIENDLY$1,610 - $2,699/mo1-3 bd1-2 baSolay Carnes Crossroads | 1105 Sunset Crest Ln #1128,
Summerville, SC 29486 - SPECIAL OFFERPET FRIENDLY$1,480 - $2,760/moStudio-3 bd1-3 baResidences at Sawmill | 1000 Pine Branch Way #1-1415,
Summerville, SC 29483 - SPECIAL OFFERPET FRIENDLY
- PET FRIENDLY
- SPECIAL OFFERPET FRIENDLY$1,474 - $2,027/mo1-3 bd1-2 baThe Palms at Edgewater | 1005 Sonoran Cir #5102,
Summerville, SC 29485 - PET FRIENDLY
- SPECIAL OFFERPET FRIENDLY$2,199 - $2,275/mo2-3 bd3 baThe Retreat at Carlile Townes | 226 Saint Catherines Ct #175,
Summerville, SC 29483 - SPECIAL OFFERPET FRIENDLY$1,338 - $2,181/moStudio-3 bd1-2 baAtlantic on Main | 2500 Gault Way Dr #1410,
Summerville, SC 29486 - SPECIAL OFFERPET FRIENDLY
- SPECIAL OFFERPET FRIENDLY
Explore by feature - Outdoor Space
- SPECIAL OFFERPET FRIENDLY
- NEW - 1 HR AGOAPPLY INSTANTLYPET FRIENDLY
 APPLY INSTANTLYPET FRIENDLY
 APPLY INSTANTLYPET FRIENDLY
 APPLY INSTANTLYPET FRIENDLYFURNISHED
 APPLY INSTANTLYPET FRIENDLY
 APPLY INSTANTLYPET FRIENDLY
 APPLY INSTANTLYPET FRIENDLY
 APPLY INSTANTLYPET FRIENDLY
Homes for sale near 102 True Blue Loop

 NEW CONSTRUCTION
 NEW CONSTRUCTION
 NEW CONSTRUCTION
 NEW CONSTRUCTION
 NEW CONSTRUCTION$487,990+3 bd2 ba2,180 sqftBeaufain with Bonus Room Plan in Midtown at Nexton,
Summerville, SC 29486 NEW CONSTRUCTION
 NEW CONSTRUCTION
 See more homes for sale inSummerville
Off Market Homes Near 102 True Blue Loop
 SOLDJUL 6, 2026
 SOLDJUL 6, 2026
 SOLDJUL 6, 2026
 SOLDJUL 6, 2026
 SOLDJUL 6, 2026
 SOLDJUL 2, 2026
 SOLDJUL 2, 2026
 SOLDJUL 2, 2026
 SOLDJUL 2, 2026
 SOLDJUL 2, 2026
- See more homes for sale inSummerville