


$2,339,300
 5 Beds
 4.5 Baths
 4,242 sqft (on 1.80 acres)
102 Rockridge Drive, Durango, CO 81301
Est. Refi. Payment $13,399/mo*
Refinance Your HomeCurrently Off Market - Sold Jul 25, 2025 for $2,295,000
Home Value
Trulia Estimate
$2.34MSince last month
Decreased$116K (-4.7%)Since last year
Increased$53K (+2.3%)Since last sale
Increased$50K (+2.2%)Learn more about this home's value by checking out its Trulia Estimate, the value of nearby homes, and how much similar homes have sold for.
Trulia Estimate
The of this home's value increased by +111% in the last 10 years
| Month | Estimated value |
|---|---|
2026 | |
| September 2026 | $2.35M |
| August 2026 | $2.46M |
| July 2026 | $2.36M |
| June 2026 | $2.39M |
| May 2026 | $2.33M |
| April 2026 | $2.32M |
| March 2026 | $2.35M |
| February 2026 | $2.37M |
| January 2026 | $2.36M |
2025 | |
2024 | |
2023 | |
2022 | |
2021 | |
2020 | |
2019 | |
2018 | |
2017 | |
2016 | |
Comparable sales
These are recently sold homes that have a similar location or other similar features to this home, like bedrooms, bathrooms, and square footage. Get a sense of the expected prices in the area by viewing these homes.Address | Distance | Property Type | Sold Price | Sold Date | Bed | Bath | Sqft |
|---|---|---|---|---|---|---|---|
0.12 | Single-Family Home | $1,875,000 | 10/03/25 | 4 | 3 | 3,688 | |
0.38 | Single-Family Home | $3,295,000 | 12/04/25 | 6 | 5 | 5,792 | |
0.49 | Single-Family Home | $1,100,000 | 12/16/25 | 5 | 3 | 4,037 | |
0.71 | Single-Family Home | $1,850,000 | 10/17/25 | 4 | 3.5 | 4,158 | |
0.28 | Single-Family Home | $940,000 | 01/13/26 | 5 | 2.5 | 2,220 | |
0.44 | Single-Family Home | $1,390,000 | 12/02/25 | 4 | 3.5 | 2,294 | |
0.29 | Single-Family Home | $1,075,000 | 11/04/25 | 3 | 3.5 | 2,067 | |
0.54 | Single-Family Home | $1,325,000 | 03/24/26 | 4 | 3 | 2,817 | |
0.61 | Single-Family Home | $1,020,000 | 01/15/26 | 3 | 3 | 2,127 |
Nearby home prices
Get a sense of expected prices in the area by checking the value of nearby homes.Address | Distance | Price | Bed | Bath | Sqft | Status |
|---|---|---|---|---|---|---|
0.13 | $794,400 | 5 | 2.5 | 2,008 | Off Market | |
0.12 | $1,905,400 | 4 | 3 | 3,688 | Off Market | |
0.12 | $1,350,800 | 4 | 3 | 2,596 | Off Market | |
0.12 | $1,660,800 | 4 | 4 | 3,140 | Off Market | |
0.15 | $1,034,700 | 3 | 2 | 2,528 | Off Market | |
0.20 | $895,200 | 4 | 3 | 1,712 | Off Market | |
0.19 | $94,900 | 3 | 2 | 1,064 | For Sale | |
0.19 | $65,000 | 2 | 2 | 882 | For Sale | |
0.21 | $823,800 | 4 | 2 | 1,755 | Off Market | |
0.21 | $555,000 | 3 | 1 | 912 | Recently Sold | |
0.23 | $602,200 | 3 | 1 | 906 | Off Market |
Local Information
- Map ViewExplore the area around 102 Rockridge Drive.

- Schools1 Preschool School1 Elementary School1 Middle School1 High School

- Shop & Eat

-- mins to
Home Highlights

Single-Family Home

Built in 2014

1.8 acre lot

4,242 sqft

$551/sqft

3 Car Garage
About this House
What's unique:Gas fireplaceEpa-approved wood burning fireplaceGas linear fireplaceOrchard treesLa plata mountain viewsFlowering crab trees
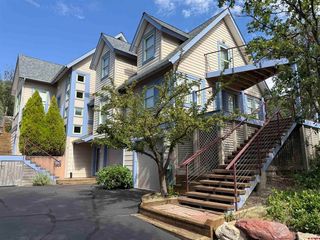
Constructed by Summit Custom Homes, a long-time luxury home builder in the Durango area, this stunning Rockridge home presents a gracious Colorado retreat with the feel of rural living inside the city limits. Welcomed by the shelter of exposed beams and a tiled front entrance with no steps, the front foyer then invites you to explore the open floor plan. The living room fills with natural light and features a tile-surrounded gas linear fireplace and French door access to the back courtyard. Continue through the dining area to the hearth room where an EPA-approved wood burning fireplace and elegant exposed beams create an inviting seating area. A livable greenhouse conservatory off the hearth room has temperature-controlled ventilation and a sink area for functional enjoyment of nature. The expansive kitchen has quartz countertops, solid hickory flooring, a coffee bar with built-in coffee maker, a large two-basin sink and a four-burner Monogram range with center griddle set in a large bi-level island with seating over bookcase shelving. Beside the stone wall, an Advantium microwave with convection cooking, a convection wall oven and warming drawer complete the full array of gourmet appliances. Tall cabinet doors fold open to reveal a unique mixing and baking center with room for food storage and small appliances on a 5-foot wood chopping block. Behind a sliding barn door hides a huge walk-in food storage pantry. The dining nook with floor-to-ceiling windows and French doors overlook the grape arbor and gardens with stone paths and European-styled rock walls and landscape beds. The primary suite is conveniently on the main level boasting a gas fireplace, large windows and an operable skylight with remote-controlled blind. The spacious en suite bathroom has a double faucet sink, built-in vanity, heated floors and a large curbless double shower for two. The bathroom accesses both the huge closet with dressing area and the elevated hot tub outside set in the privacy of the hillside. Also on the main level is an office/bedroom featuring custom cabinetry and a Murphy bed for multiple use as needed, a laundry room with a farmhouse sink and cabinets, a back entry mudroom and an enchanting under-stair storage area created as a cozy playroom for the little ones. A short covered walkway under the bridge connects the garage to the main house. Upstairs there are two more generous en suite bedrooms with custom tiled showers and baths and heated floors. Large bookcases in the loft area invite a quiet read with La Plata mountain views. Follow the floor lights across the bridge to the huge multi-purpose room above the garage to find four rollout beds, a three-quarter bath, a small kitchenette and lots of storage. The 3-1/2 car garage below is heated, has a utility sink with hot and cold water, and the walls are lined with tall cabinets and workbench areas. Additional amenities include central vacuum, two tankless water heaters, forced-air heat and air conditioning, whole-house HRV quality air system, and a wired home security system. The roof is "100-year" cedar shake style concrete tiles. Durango's stellar climate begs outdoor living on a patio perfect for BBQs and relaxed dining overlooking green space with an irrigation system. Flowering crab trees, orchard trees, a large deer-fenced garden area with raised beds and drip system, compost bins, and an oversized garden shed with concrete floor enhance the Colorado sunshine experience. Most of the flower beds have drip irrigation for landscape care. This green-built and Energy Star certified home is ideal for Durango living. Just two miles from Durango's historic business district and close to community amenities, this is a one-of-a-kind home you won't want to miss.
102 Rockridge Drive, Durango, CO 81301 is a 5 bedroom, 5 bathroom, 4,242 sqft single-family home built in 2014. It last sold for $2,295,000 on Jul 25, 2025 (4% below the $2,395,000 asking price). This property is not currently displayed as for sale or rent on Trulia. The Trulia Estimate is $2,339,300, with a rent estimate of $5,435/month.
Last check for updates: 36 minutes ago
Listed by Max Hutcheson, (970) 769-7392
Wells Group Real Estate
Bought with: Dianne Heleno, Coldwell Banker Mountain Properties
Source: CREN, MLS#824381
Home Details for 102 Rockridge Drive

|
|---|
Interior Details Basement: Crawl SpaceNumber of Rooms: 2Types of Rooms: Master Bedroom, Dining Room |
Beds & Baths Number of Bedrooms: 5Number of Bathrooms: 5Number of Bathrooms (full): 1Number of Bathrooms (three quarters): 3Number of Bathrooms (half): 1 |
Dimensions and Layout Living Area: 4242 Square Feet |
Appliances & Utilities Utilities: Electricity Connected, Internet, Natural Gas ConnectedAppliances: Dishwasher, Disposal, Microwave, Oven-Wall, Range TopDishwasherDisposalMicrowave |
Heating & Cooling Heating: Forced AirHas CoolingAir Conditioning: Central AirHas HeatingHeating Fuel: Forced Air |
Fireplace & Spa Fireplace: Den/Family Room, Gas Log, Living Room, Stove InsertSpa: Hot TubHas a FireplaceHas a Spa |
Gas & Electric Has Electric on Property |
Windows, Doors, Floors & Walls Flooring: Carpet-Partial, Hardwood, Tile |
Levels, Entrance, & Accessibility Stories: 2Levels: TwoFloors: Carpet Partial, Hardwood, Tile |
View Has a ViewView: Mountain(s) |
Security Security: Security System |

|
|---|
Exterior Home Features Roof: OtherPatio / Porch: PatioOther Structures: Greenhouse, Shed(s), Shed/StorageExterior: Landscaping, Lawn SprinklersFoundation: Stemwall |
Parking & Garage Number of Garage Spaces: 3Number of Covered Spaces: 3No CarportHas a GarageHas an Attached GarageParking Spaces: 3Parking: Attached Garage,Garage Door Opener |
Frontage Road Frontage: City/TownNot on Waterfront |
Water & Sewer Sewer: Public Sewer |
Farm & Range Does Not Include Irrigation Water Rights |

|
|---|
Year Built Year Built: 2014 |
Property Type / Style Property Type: ResidentialProperty Subtype: Stick Built |
Building Construction Materials: Wood Frame, Stone, Wood SidingNot a New ConstructionNot Attached Property |
Property Information Usage of Home: ResidentialParcel Number: 566518408001 |

|
|---|
Price List Price: $2,395,000 |

|
|---|
MLS Status: Sold CREN Member |

|
|---|

|
|---|
Direction & Address City: DurangoCommunity: Rockridge |
School Information Elementary School: Needham K-5Jr High / Middle School: Miller 6-8High School: Durango 9-12 |

|
|---|
Building Area Building Area: 4242 Square Feet |

|
|---|
HOA Name: RockridgeHas an HOA |

|
|---|
Lot Area: 1.8 Acres |

|
|---|
Mls Number: 824381 |
Price and Tax history
| Date | Event | Price |
|---|---|---|
Jul 25, 2025 Source: CREN #824381 | Sold | $2,295,000 |
Jun 15, 2025 Source: CREN #824381 | Contingent | $2,395,000 |
May 21, 2025 Source: CREN #824381 | Listed For Sale | $2,395,000 |
Oct 27, 2006 Source: N/A | Sold | $260,000 |
Jan 25, 2006 Source: N/A | Sold | $262,500 |
| Year | Property tax | Tax assessment |
|---|---|---|
| 2025 | $4,209 | $1,780,540 |
Home facts updated by county records
Market trends in Durango
Last updated August 2026
Avg. sale price
$780K
$5KMoM
Sale-to-List Price
97.9%
Price per sq ft
$462
$16MoM
Available listings
410
19MoM
Around this home
What Locals Say about Durango
At least 138 Trulia users voted on each feature.

91 % Say it's dog friendly

87 % Say there's wildlife

78 % Say people would walk alone at night

76 % Say kids play outside

74 % Say there's holiday spirit

74 % Say parking is easy

72 % Say car is needed

69 % Say it's quiet

67 % Say yards are well-kept

65 % Say there are sidewalks

63 % Say they plan to stay for at least 5 years

55 % Say neighbors are friendly

54 % Say it's walkable to restaurants

43 % Say it's walkable to grocery stores

42 % Say streets are well-lit

35 % Say there are community events
Sourced by Trulia users. Learn more about our methodology.
LGBTQ Local Legal Protections
LGBTQ Local Legal Protections



IDX information is provided exclusively for personal, non-commercial use, and may not be used for any purpose other than to identify prospective properties consumers may be interested in purchasing. Information is deemed reliable but not guaranteed.
Frequently asked questions about 102 Rockridge Drive
- What is 102 Rockridge Drive estimated to be worth?Trulia's estimated value for 102 Rockridge Drive in Durango, CO is $2,339,300.
- What is the price history for 102 Rockridge Drive?102 Rockridge Drive in Durango, CO last sold for $2,295,000 in July 2025.
- Is Durango a buyer's or seller's market?Durango is currently a buyer's market, based on recent for-sale activity.
- What's the median sale price in Durango?The median sale price in Durango is $780K. That is up $5K from the prior month.
- Does 102 Rockridge Drive have air conditioning?Yes, 102 Rockridge Drive in Durango, CO has air conditioning.
- How big is the lot at 102 Rockridge Drive?The lot at 102 Rockridge Drive in Durango, CO is about 1.8 acres.
Explore by feature - Pet Friendly
 SPECIAL OFFERPET FRIENDLYTotal price$2,163 - $2,865/mo1-2 bd1-2 baAffinity at Three Springs | 899 Three Springs Blvd,
Durango, CO 81301 NEW - 1 DAY AGOPET FRIENDLY
 SPECIAL OFFERPET FRIENDLY
 NEW - 1 DAY AGOSPECIAL OFFERPET FRIENDLY
 PET FRIENDLYTotal price$1,755 - $2,374/mo1-2 bd1-2 baOlympus at Three Springs | 150 Confluence Ave,
Durango, CO 81301 PET FRIENDLYTotal price$1,779 - $2,679/moStudio-3 bd1-2 baSkyline Apartments | 1000 Goeglein Gulch,
Durango, CO 81301 SPECIAL OFFERPET FRIENDLY
 PET FRIENDLYTotal price$1,175 - $1,630/moStudio-3 bd1-2 baResidences at Durango | 21382 W US Highway 160,
Durango, CO 81303 NEW - 1 DAY AGOSPECIAL OFFERPET FRIENDLY
 PET FRIENDLY
Explore by feature - Garage
 APPLY INSTANTLYPET FRIENDLY
 APPLY INSTANTLYPET FRIENDLY
 APPLY INSTANTLYPET FRIENDLY
 APPLY INSTANTLYPET FRIENDLY
 5.37 ACRES
 APPLY INSTANTLYPET FRIENDLY
 APPLY INSTANTLYPET FRIENDLYFURNISHED
 APPLY INSTANTLY
 APPLY INSTANTLYPET FRIENDLY
 APPLY INSTANTLYPET FRIENDLYFURNISHED
Explore by feature - Air Conditioning
- SPECIAL OFFERPET FRIENDLY
- PET FRIENDLYTotal price$1,175 - $1,630/moStudio-3 bd1-2 baResidences at Durango | 21382 W US Highway 160,
Durango, CO 81303  SPECIAL OFFERPET FRIENDLY
 PET FRIENDLYTotal price$995 - $1,695/moStudio-2 bd1-2 baPurgatory Apartments | 49617 N US Highway 550,
Durango, CO 81301 APPLY INSTANTLYPET FRIENDLY
- APPLY INSTANTLYPET FRIENDLY
- APPLY INSTANTLYPET FRIENDLY
- 5.37 ACRES
 APPLY INSTANTLYFURNISHEDROOM FOR RENT
 NEW - 2 DAYS AGOAPPLY INSTANTLYFURNISHED

Explore by feature - Pool
- NEW - 1 DAY AGOPET FRIENDLY
- SPECIAL OFFERPET FRIENDLY
 NEW - 1 DAY AGOFURNISHED
 FURNISHED
- NEW - 2 DAYS AGOAPPLY INSTANTLYFURNISHED
Explore by feature - Washer/dryer
- SPECIAL OFFERPET FRIENDLYTotal price$2,163 - $2,865/mo1-2 bd1-2 baAffinity at Three Springs | 899 Three Springs Blvd,
Durango, CO 81301 - NEW - 1 DAY AGOPET FRIENDLY
- NEW - 1 DAY AGOSPECIAL OFFERPET FRIENDLY
- PET FRIENDLYTotal price$1,779 - $2,679/moStudio-3 bd1-2 baSkyline Apartments | 1000 Goeglein Gulch,
Durango, CO 81301 - PET FRIENDLYTotal price$1,175 - $1,630/moStudio-3 bd1-2 baResidences at Durango | 21382 W US Highway 160,
Durango, CO 81303 - PET FRIENDLY
 NEW - 17 HRS AGOAPPLY INSTANTLY
- APPLY INSTANTLYPET FRIENDLY
 APPLY INSTANTLYFURNISHED
- APPLY INSTANTLYPET FRIENDLY
Explore by feature - Outdoor Space
 NEW - 7 HRS AGOAPPLY INSTANTLYPET FRIENDLYFURNISHED
 APPLY INSTANTLYPET FRIENDLYFURNISHED
- APPLY INSTANTLYPET FRIENDLYFURNISHED
 APPLY INSTANTLY
 APPLY INSTANTLYPET FRIENDLYFURNISHED
 PET FRIENDLY
 PET FRIENDLY
Apartments for Rent
- PET FRIENDLYTotal price$1,175 - $1,630/moStudio-3 bd1-2 baResidences at Durango | 21382 W US Highway 160,
Durango, CO 81303 - PET FRIENDLY
- PET FRIENDLY
- PET FRIENDLYTotal price$1,779 - $2,679/moStudio-3 bd1-2 baSkyline Apartments | 1000 Goeglein Gulch,
Durango, CO 81301 - NEW - 1 DAY AGOPET FRIENDLY
- PET FRIENDLY
- PET FRIENDLY
- NEW - 17 HRS AGOAPPLY INSTANTLY
- APPLY INSTANTLYPET FRIENDLY
 APPLY INSTANTLYPET FRIENDLY
- APPLY INSTANTLYFURNISHED
 APPLY INSTANTLY
 See more homes for rent inDurango
Off Market Homes Near 102 Rockridge Drive
 SOLDSEP 22, 2026
 SOLDSEP 14, 2026
 SOLDSEP 10, 2026
 SOLDSEP 8, 2026
 SOLDSEP 3, 2026
 SOLDSEP 2, 2026
 SOLDSEP 2, 2026
 SOLDAUG 26, 2026
 SOLDAUG 20, 2026
 SOLDAUG 13, 2026
 See more homes for sale inDurango
Homes for sale near 102 Rockridge Drive

 0.54 ACRES


 NEW CONSTRUCTION0.5 ACRES
 4.7 ACRES
- See more homes for sale inDurango

- Results are loading