


$3,350,100
 6 Beds
 5 Baths
 5,792 sqft (on 2.21 acres)
5 Pine Tree Way, Durango, CO 81301
Est. Refi. Payment $18,686/mo*
Refinance Your HomeCurrently Off Market - Sold Dec 4, 2025 for $3,295,000 (4% below list price)
Home Value
Trulia Estimate
$3.35MSince last month
Decreased$142K (-4.1%)Since last year
Increased$400K (+13.6%)Since last sale
Increased$45K (+1.4%)Learn more about this home's value by checking out its Trulia Estimate, the value of nearby homes, and how much similar homes have sold for.
Trulia Estimate
The of this home's value increased by +107% in the last 10 years
| Month | Estimated value |
|---|---|
2026 | |
| September 2026 | $3.34M |
| August 2026 | $3.48M |
| July 2026 | $3.36M |
| June 2026 | $3.39M |
| May 2026 | $3.33M |
| April 2026 | $3.31M |
| March 2026 | $3.34M |
| February 2026 | $3.34M |
| January 2026 | $3.32M |
2025 | |
2024 | |
2023 | |
2022 | |
2021 | |
2020 | |
2019 | |
2018 | |
2017 | |
2016 | |
Comparable sales
These are recently sold homes that have a similar location or other similar features to this home, like bedrooms, bathrooms, and square footage. Get a sense of the expected prices in the area by viewing these homes.Address | Distance | Property Type | Sold Price | Sold Date | Bed | Bath | Sqft |
|---|---|---|---|---|---|---|---|
0.29 | Single-Family Home | $1,100,000 | 12/16/25 | 5 | 3 | 4,037 | |
0.45 | Single-Family Home | $1,875,000 | 10/03/25 | 4 | 3 | 3,688 | |
0.12 | Single-Family Home | $1,390,000 | 12/02/25 | 4 | 3.5 | 2,294 | |
0.77 | Single-Family Home | $2,995,000 | 09/22/26 | 4 | 4.5 | 3,628 | |
0.26 | Single-Family Home | $1,020,000 | 01/15/26 | 3 | 3 | 2,127 | |
0.18 | Single-Family Home | $940,000 | 01/13/26 | 5 | 2.5 | 2,220 | |
0.34 | Single-Family Home | $1,325,000 | 03/24/26 | 4 | 3 | 2,817 | |
0.29 | Single-Family Home | $1,075,000 | 11/04/25 | 3 | 3.5 | 2,067 | |
0.09 | Single-Family Home | $1,070,000 | 04/16/26 | 3 | 2 | 1,850 |
Nearby home prices
Get a sense of expected prices in the area by checking the value of nearby homes.Address | Distance | Price | Bed | Bath | Sqft | Status |
|---|---|---|---|---|---|---|
0.05 | $1,495,000 | 5 | 4 | 3,380 | For Sale | |
0.07 | - | 3 | 1 | 1,307 | Off Market | |
0.09 | $677,300 | 2 | 1 | 1,074 | Off Market | |
0.09 | $587,800 | 2 | 1 | 864 | Off Market | |
0.09 | $1,070,000 | 3 | 2 | 1,850 | Recently Sold | |
0.09 | $1,115,000 | 3 | 1.5 | 1,846 | Recently Sold | |
0.09 | - | - | - | - | Off Market | |
0.09 | $631,200 | 2 | 1 | 910 | Off Market | |
0.11 | $558,600 | 2 | 1 | 1,208 | Off Market | |
0.11 | $860,000 | 3 | 2 | 1,966 | Off Market | |
0.11 | $689,400 | 4 | 1.5 | 1,260 | Recently Sold |
Local Information
- Map ViewExplore the area around 5 Pine Tree Way.

- Schools1 Preschool School1 Elementary School1 Middle School1 High School

- Shop & Eat

-- mins to
Home Highlights

Single-Family Home

Built in 2012

2.21 acre lot

5,792 sqft

$569/sqft

2 Car Garage
About this House
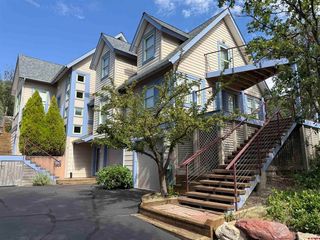
Rare In-Town Sanctuary | 2.2 Acres with Junction Creek Frontage. Tucked away on a private drive in the heart of Durango, this is a rare opportunity to own one of Durango’s most distinctive in-town properties. The 5,792 sq ft residence with a private 800 sq ft guest house sits on 2.2 acres along Junction Creek, offering the perfect balance of privacy, space, sophistication, and connection to nature. Thoughtfully designed, the main residence, which was built in 2012, features five bedrooms and three baths, complemented by a one-bedroom, one-bath guest home with its own entrance, yard, and parking space. Expansive windows frame panoramic views of Durango’s iconic ridgelines—including Perins Peak, the Hogsback, Smelter Mountain and Raider Ridge—while inviting natural light throughout the home. The main living area offers a welcoming atmosphere with a fireplace, soaring ceilings, and double doors opening to multiple outdoor living spaces. The gourmet kitchen is the true centerpiece, showcasing Carrara marble countertops, a 12-foot island with seating, professional-grade appliances including a commercial range and hood, dual pantries with pull-out shelving, and a separate bulk pantry. Ideal for both the home chef and large gatherings. With ample counter space and storage, this kitchen will not disappoint. Designed for versatility, the floor plan offers multiple living areas including a home office, den/media room, and spacious mud/laundry room. The primary suite, located on the main level, features a spa-inspired bathroom with soaking tub, steam shower, private patio, and a generous walk-in closet. Upstairs, a dedicated bedroom wing includes three bedrooms and a full bath. A bonus room with playful fireman’s pole, ¾ bathroom and private deck would function well as a recreation room, fitness studio, or additional ensuite bedroom. Designed for today’s modern lifestyle, this smart-home features in-floor radiant heat, two A/C units plus a Fujitsu split in the guest house ensuring year-round comfort. A high efficiency water heater tied into the boiler system provides endless hot water in the main house and a new high efficiency boiler was just replaced in the guest quarters. The Energy Recovery Ventilator (ERV) system provides fresh, filtered outdoor air while removing stale indoor air which improves the indoor air quality and comfort. Automated blinds and lighting; central vacuum system; integrated speaker systems inside and out; security system; Nest fire and smoke detection system; high-speed wired/wireless internet; multiple WIFI repeaters; and hardwired internet and P.O.E data connection points throughout are added features. The garage is equally well-appointed with built-in storage, epoxy flooring, and a snowmelt-ready driveway. The beautifully appointed one-bedroom, one-bath guest house is ideal for extended family, a caregiver, or independent adult children. With its private entrance, deck, yard, and parking, it can also serve as a long-term rental for additional income. The home, designed to take advantage of the incredible setting integrates the indoor and outdoor space. With expansive Trex and wood decks, two pergolas, stylish stonework, and meticulously planned native and introduced landscaping. The grounds have been artfully designed and complement the towering pines and natural boulders. The fenced lawn area separates the natural acreage that protect the privacy and create a habitat for wildlife Multiple patios offer multiple spaces to relax, unwind and enjoy Colorado’s four seasons. Stroll directly to Junction Creek, where approximately 140 feet of private creek frontage enhances the property’s unmatched setting. This property offers ultimate convenience with immediate access to the Animas River Trail, the Durango Community Recreation Center, and all school levels—while maintaining u
5 Pine Tree Way, Durango, CO 81301 is a 6 bedroom, 5 bathroom, 5,792 sqft single-family home built in 2012. It last sold for $3,295,000 on Dec 4, 2025 (4% below the $3,425,000 asking price). This property is not currently displayed as for sale or rent on Trulia. The Trulia Estimate is $3,350,100.
Last check for updates: about 10 hours ago
Listed by Chelsea Krueger, (970) 375-7027
Wells Group Real Estate
Abbi Munn, (970) 759-2217
Wells Group Real Estate
Bought with: Larserik Hansen, Wells Group Real Estate
Source: CREN, MLS#828951
Home Details for 5 Pine Tree Way

|
|---|
MLS Status: Sold Inner Office |

|
|---|
Interior Details Number of Rooms: 1Types of Rooms: Master Bedroom |
Beds & Baths Number of Bedrooms: 6Number of Bathrooms: 5Number of Bathrooms (full): 2Number of Bathrooms (three quarters): 3 |
Dimensions and Layout Living Area: 5792 Square Feet |
Appliances & Utilities Utilities: Electricity Connected, Internet, Natural Gas Connected, Phone - Cell ReceptionAppliances: Dishwasher, Disposal, Dryer, Microwave, Range, Refrigerator, WasherDishwasherDisposalDryerMicrowaveRefrigeratorWasher |
Heating & Cooling No Cooling |
Fireplace & Spa Spa: Hot TubHas a Spa |
Gas & Electric Has Electric on Property |
Levels, Entrance, & Accessibility Stories: 2Levels: Two |
View Has a ViewView: Mountain(s) |

|
|---|
Exterior Home Features Patio / Porch: DeckOther Structures: Guest House |
Parking & Garage Number of Garage Spaces: 2Number of Covered Spaces: 2No CarportHas a GarageHas an Attached GarageParking Spaces: 2Parking: Attached Garage |
Frontage WaterfrontWaterfront: CreekRoad Frontage: Private RoadOn Waterfront |
Water & Sewer Sewer: Public Sewer |
Farm & Range Does Not Include Irrigation Water Rights |

|
|---|
Year Built Year Built: 2012 |
Property Type / Style Property Type: ResidentialProperty Subtype: Stick BuiltStructure Type: Garage aptArchitecture: Garage apt |
Building Not a New ConstructionNot Attached Property |
Property Information Usage of Home: ResidentialParcel Number: 566517330021 |

|
|---|
Price List Price: $3,425,000Price Per Sqft: $569/sqft |


|
|---|
Direction & Address City: DurangoCommunity: Not Applicable |
School Information Elementary School: Needham K-5Jr High / Middle School: Miller 6-8High School: Durango 9-12 |

|
|---|
Building Area Building Area: 5792 Square Feet |

|
|---|
No HOA |

|
|---|
Lot Area: 2.21 Acres |

|
|---|
Mls Number: 828951Water ViewWater View: Stream/River |
Price and Tax history
| Date | Event | Price |
|---|---|---|
Dec 4, 2025 Source: CREN #828951 | Sold | $3,295,000 |
Oct 26, 2025 Source: CREN #828951 | Contingent | $3,425,000 |
Oct 2, 2025 Source: CREN #828951 | Listed For Sale | $3,425,000 |
Jan 19, 2017 Source: N/A | Sold | $1,575,000 |
Dec 1, 2016 Source: Agent Provided | Pending | $1,695,000 |
Jun 8, 2016 Source: Agent Provided | Listed For Sale | $1,695,000 |
Mar 30, 2016 Source: Agent Provided | ListingRemoved | $1,695,000 |
Mar 22, 2016 Source: Agent Provided | Listed For Sale | $1,695,000 |
Jul 5, 2011 Source: N/A | Sold | $618,000 |
| Year | Property tax | Tax assessment |
|---|---|---|
| 2025 | $6,377 | $2,356,000 |
Home facts updated by county records
Market trends in Durango
Last updated August 2026
Avg. sale price
$780K
$5KMoM
Sale-to-List Price
97.9%
Price per sq ft
$462
$16MoM
Available listings
410
19MoM
Around this home
What Locals Say about Durango
At least 138 Trulia users voted on each feature.

91 % Say it's dog friendly

87 % Say there's wildlife

78 % Say people would walk alone at night

76 % Say kids play outside

74 % Say there's holiday spirit

74 % Say parking is easy

72 % Say car is needed

69 % Say it's quiet

67 % Say yards are well-kept

65 % Say there are sidewalks

63 % Say they plan to stay for at least 5 years

55 % Say neighbors are friendly

54 % Say it's walkable to restaurants

43 % Say it's walkable to grocery stores

42 % Say streets are well-lit

35 % Say there are community events
Sourced by Trulia users. Learn more about our methodology.
LGBTQ Local Legal Protections
LGBTQ Local Legal Protections



IDX information is provided exclusively for personal, non-commercial use, and may not be used for any purpose other than to identify prospective properties consumers may be interested in purchasing. Information is deemed reliable but not guaranteed.
Frequently asked questions about 5 Pine Tree Way
- What is 5 Pine Tree Way estimated to be worth?Trulia's estimated value for 5 Pine Tree Way in Durango, CO is $3,350,100.
- What is the price history for 5 Pine Tree Way?5 Pine Tree Way in Durango, CO last sold for $3,295,000 in December 2025.
- Is Durango a buyer's or seller's market?Durango is currently a buyer's market, based on recent for-sale activity.
- What's the median sale price in Durango?The median sale price in Durango is $780K. That is up $5K from the prior month.
- Does 5 Pine Tree Way have laundry facilities?Yes, 5 Pine Tree Way in Durango, CO has in-unit laundry.
- How big is the lot at 5 Pine Tree Way?The lot at 5 Pine Tree Way in Durango, CO is about 2.2 acres.
Explore by feature - Pet Friendly
 PET FRIENDLY
 SPECIAL OFFERPET FRIENDLYTotal price$2,015 - $2,865/mo1-2 bd1-2 baAffinity at Three Springs | 899 Three Springs Blvd,
Durango, CO 81301 SPECIAL OFFERPET FRIENDLY
 SPECIAL OFFERPET FRIENDLY
 PET FRIENDLYTotal price$1,755 - $2,374/mo1-2 bd1-2 baOlympus at Three Springs | 150 Confluence Ave,
Durango, CO 81301 PET FRIENDLYTotal price$1,175 - $1,630/moStudio-3 bd1-2 baResidences at Durango | 21382 W US Highway 160,
Durango, CO 81303 SPECIAL OFFERPET FRIENDLY
 PET FRIENDLYTotal price$1,779 - $2,679/moStudio-3 bd1-2 baSkyline Apartments | 1000 Goeglein Gulch,
Durango, CO 81301 SPECIAL OFFERPET FRIENDLY
 PET FRIENDLY
Explore by feature - Garage
 APPLY INSTANTLYPET FRIENDLY
 APPLY INSTANTLYPET FRIENDLY
 APPLY INSTANTLYPET FRIENDLY
 APPLY INSTANTLYPET FRIENDLY
 5.37 ACRES
 NEW - 1 DAY AGOAPPLY INSTANTLYPET FRIENDLY
 APPLY INSTANTLY
 APPLY INSTANTLY
 APPLY INSTANTLYPET FRIENDLY
 APPLY INSTANTLYPET FRIENDLYFURNISHED
Explore by feature - Air Conditioning
- SPECIAL OFFERPET FRIENDLY
- PET FRIENDLYTotal price$1,175 - $1,630/moStudio-3 bd1-2 baResidences at Durango | 21382 W US Highway 160,
Durango, CO 81303  PET FRIENDLY
 PET FRIENDLYTotal price$995 - $1,695/moStudio-2 bd1-2 baPurgatory Apartments | 49617 N US Highway 550,
Durango, CO 81301- APPLY INSTANTLYPET FRIENDLY
- APPLY INSTANTLYPET FRIENDLY
- 5.37 ACRES
 APPLY INSTANTLYFURNISHEDROOM FOR RENT
- NEW - 1 DAY AGOAPPLY INSTANTLYPET FRIENDLY


Explore by feature - Washer/dryer
- PET FRIENDLY
- SPECIAL OFFERPET FRIENDLYTotal price$2,015 - $2,865/mo1-2 bd1-2 baAffinity at Three Springs | 899 Three Springs Blvd,
Durango, CO 81301 - SPECIAL OFFERPET FRIENDLY
- PET FRIENDLYTotal price$1,175 - $1,630/moStudio-3 bd1-2 baResidences at Durango | 21382 W US Highway 160,
Durango, CO 81303 - PET FRIENDLYTotal price$1,779 - $2,679/moStudio-3 bd1-2 baSkyline Apartments | 1000 Goeglein Gulch,
Durango, CO 81301 - PET FRIENDLY
 APPLY INSTANTLYFURNISHED
 APPLY INSTANTLYPET FRIENDLY
- APPLY INSTANTLYPET FRIENDLY
 APPLY INSTANTLYPET FRIENDLY
Explore by feature - Outdoor Space
 APPLY INSTANTLYPET FRIENDLYFURNISHED
 APPLY INSTANTLYPET FRIENDLYFURNISHED
 APPLY INSTANTLY
 APPLY INSTANTLYPET FRIENDLYFURNISHED
 PET FRIENDLY
 PET FRIENDLY
Apartments for Rent
- PET FRIENDLYTotal price$1,175 - $1,630/moStudio-3 bd1-2 baResidences at Durango | 21382 W US Highway 160,
Durango, CO 81303 - PET FRIENDLY
- PET FRIENDLY
- PET FRIENDLYTotal price$1,779 - $2,679/moStudio-3 bd1-2 baSkyline Apartments | 1000 Goeglein Gulch,
Durango, CO 81301 - PET FRIENDLY
- PET FRIENDLY
- PET FRIENDLY
- APPLY INSTANTLYFURNISHED
 APPLY INSTANTLY
- APPLY INSTANTLYPET FRIENDLY
- APPLY INSTANTLYPET FRIENDLY
 FURNISHED
 See more homes for rent inDurango
Off Market Homes Near 5 Pine Tree Way
 SOLDSEP 22, 2026
 SOLDSEP 14, 2026
 SOLDSEP 3, 2026
 SOLDSEP 2, 2026
 SOLDAUG 26, 2026
 SOLDAUG 11, 2026
 SOLDAUG 5, 2026
- SOLDAUG 5, 2026
 SOLDJUL 6, 2026
 SOLDJUN 12, 2026
 See more homes for sale inDurango
Homes for sale near 5 Pine Tree Way


 NEW CONSTRUCTION0.5 ACRES

 0.92 ACRES
 0.54 ACRES

- See more homes for sale inDurango

- Results are loading