


$525,600
 3 Beds
 3 Baths
 2,616 sqft
102 Ridan Rd, Mauldin, SC 29662
Est. Refi. Payment $2,986/mo*
Refinance Your HomeCurrently Off Market - Sold Jun 26, 2024 for $520,000
Home Value
Trulia Estimate
$526KSince last month
Increased$6K (+1.2%)Since last year
Decreased$11K (-2%)Since last sale
Increased$6K (+1.1%)Learn more about this home's value by checking out its Trulia Estimate, the value of nearby homes, and how much similar homes have sold for.
Trulia Estimate
The of this home's value increased by +17% in the last 10 years
| Month | Estimated value |
|---|---|
2026 | |
| August 2026 | $526K |
| July 2026 | $520K |
| June 2026 | $530K |
| May 2026 | $536K |
| April 2026 | $525K |
| March 2026 | $529K |
| February 2026 | $531K |
| January 2026 | $532K |
2025 | |
2024 | |
2023 | |
Comparable sales
These are recently sold homes that have a similar location or other similar features to this home, like bedrooms, bathrooms, and square footage. Get a sense of the expected prices in the area by viewing these homes.Address | Distance | Property Type | Sold Price | Sold Date | Bed | Bath | Sqft |
|---|---|---|---|---|---|---|---|
0.13 | Single-Family Home | $500,000 | 05/22/26 | 3 | 3 | 2,271 | |
0.08 | Single-Family Home | $467,500 | 03/24/26 | 3 | 2 | 2,102 | |
0.11 | Single-Family Home | $446,000 | 12/04/25 | 3 | 2 | 1,902 | |
0.36 | Single-Family Home | $299,500 | 03/23/26 | 3 | 2.5 | 1,600 | |
0.28 | Single-Family Home | $335,470 | 02/26/26 | 3 | 2.5 | 2,007 | |
0.47 | Single-Family Home | $350,000 | 04/10/26 | 4 | 2.5 | 2,147 | |
0.71 | Single-Family Home | $537,500 | 09/26/25 | 3 | 2.5 | 2,336 | |
0.46 | Single-Family Home | $345,000 | 08/27/26 | 4 | 2.5 | 2,070 |
Nearby home prices
Get a sense of expected prices in the area by checking the value of nearby homes.Address | Distance | Price | Bed | Bath | Sqft | Status |
|---|---|---|---|---|---|---|
0.03 | $573,700 | 3 | 2.5 | 2,766 | Off Market | |
0.03 | $487,000 | 3 | 3 | 2,484 | Off Market | |
0.01 | $459,700 | 3 | 2 | 2,122 | Off Market | |
0.07 | $485,800 | 4 | 3 | 2,350 | Off Market | |
0.08 | $562,500 | 3 | 2.5 | 2,773 | Off Market | |
0.07 | $473,100 | 3 | 3 | 2,300 | Off Market | |
0.08 | $467,500 | 3 | 2 | 2,102 | Recently Sold | |
0.09 | $529,200 | 4 | 3 | 2,446 | Off Market | |
0.10 | $397,900 | 3 | 2 | 1,529 | Off Market | |
0.08 | $372,800 | 3 | 2 | 1,856 | Off Market | |
0.11 | $446,000 | 3 | 2 | 1,902 | Recently Sold |
Local Information
- Map ViewExplore the area around 102 Ridan Rd.

- Schools1 Preschool School1 Elementary School1 Middle School1 High School

- Shop & Eat

-- mins to
Home Highlights

Property Type
Single-Family Home

Year Built
2022
Living Area
2,616 sqft

Price/Sqft
$201

Parking
2 Car Garage
About this House
Spectacular, CUSTOM home with all the fine details of a luxury residence. From the moment you step into the great foyer, there is a special elegance and attention to detail. The gourmet kitchen boasts a WOLF Induction Cooktop and WOLF Wall Oven! The custom crafted cabinets and all drawers of the lower tier storage are all soft close, expertly crafted custom drawers for easy access to all kitchen gadgets, cooking utensils, pots and pans. This dream kitchen is a delight for the Chef in your midst! Custom Hunter Douglas blinds adorn all the tilt out windows for easy cleaning. Wood flooring throughout the great room, study, master bedroom and secondary bedroom on main level. Enjoy your favorite beverage out on the screened in porch with roll down blinds for your comfort. First floor laundry and spacious walk in pantry with a specially delightful full bath on main level. Upstairs is a craft room or library with another full bedroom and full bath for your guests or extended family. The grounds are perfectly manicured and kept up by the maintenance crew of the HOA of Whispering Meadows. Enjoy the walking path and common areas with a fantastic open space for the nature lover or carefree stroll.
102 Ridan Rd, Mauldin, SC 29662 is a 3 bedroom, 3 bathroom, 2,616 sqft single-family home built in 2022. It last sold for the $519,900 asking price on Jun 26, 2024. This property is not currently displayed as for sale or rent on Trulia. The Trulia Estimate is $525,600, with a rent estimate of $2,564/month.
Last check for updates: about 14 hours ago
Listed by Maggie Mouscardy, (310) 890-3271
MAGNOLIA PROPERTIES & LAND LLC
Bought with: Katie Peery, (864) 313-4141, BHHS C Dan Joyner - Midtown
Source: Greater Greenville AOR, MLS#1506783
Home Details for 102 Ridan Rd

|
|---|
Interior Details Basement: NoneNumber of Rooms: 10Types of Rooms: Master Bedroom, Bedroom 2, Bedroom 3, Master Bathroom, Dining Room, Family Room, Kitchen, Office, Bonus Room, Den |
Beds & Baths Number of Bedrooms: 3Main Level Bedrooms: 2Number of Bathrooms: 3Number of Bathrooms (full): 3Number of Bathrooms (main level): 2 |
Appliances & Utilities Utilities: Cable Available, Underground UtilitiesAppliances: Cooktop, Dishwasher, Disposal, Oven, Refrigerator, Electric Cooktop, Microwave, Gas Water HeaterDishwasherDisposalLaundry: 1st Floor,Walk-inMicrowaveRefrigerator |
Heating & Cooling Heating: Forced Air,Natural GasHas CoolingAir Conditioning: Central Air,ElectricHas HeatingHeating Fuel: Forced Air |
Fireplace & Spa Number of Fireplaces: 1Fireplace: Gas Log, MasonryHas a Fireplace |
Windows, Doors, Floors & Walls Window: Tilt Out Windows, Insulated Windows, Window TreatmentsFlooring: Carpet, Ceramic Tile, Wood |
Levels, Entrance, & Accessibility Stories: 2Levels: TwoFloors: Carpet, Ceramic Tile, Wood |
Security Security: Smoke Detector(s) |

|
|---|
Exterior Home Features Roof: ArchitecturalPatio / Porch: Front Porch, Screened, PorchFoundation: Slab |
Parking & Garage Number of Garage Spaces: 2Number of Covered Spaces: 2Has a GarageHas an Attached GarageHas Open ParkingParking Spaces: 2Parking: Attached,Garage Door Opener,Key Pad Entry,Paved |
Water & Sewer Sewer: Public Sewer |
Surface & Elevation Topography: Level |

|
|---|
Year Built Year Built: 2022 |
Property Type / Style Property Type: ResidentialProperty Subtype: Single Family Residence, ResidentialArchitecture: Craftsman |
Building Construction Materials: Concrete, Stone |
Property Information Parcel Number: M007140102700 |

|
|---|
Price List Price: $519,900 |
Status Change & Dates Off Market Date: Mon Apr 29 2024 |

|
|---|
MLS Status: Sold |

|
|---|
Direction & Address City: MauldinCommunity: Whispering Meadows |
School Information Elementary School: GreenbrierJr High / Middle School: HillcrestHigh School: Mauldin |

|
|---|
Building Details Builder Name: Rosewood |
Building Area Building Area: 2616 Square Feet |

|
|---|
Community Features: Common Areas, Recreational Path, Playground, Sidewalks |
Other Playground |

|
|---|
HOA Fee Includes: Common Area Ins., Maintenance Grounds, Recreation Facilities, Yard IrrigationHas an HOA |

|
|---|
Lot Area: 8276.4 sqft |

|
|---|
Mls Number: 1506783Living Area Range: 2600-2799Living Area Range Units: Square FeetAttic: Storage |

|
|---|
Common AreasRecreational PathPlaygroundSidewalks |
Price and Tax history
| Date | Event | Price |
|---|---|---|
Jun 26, 2024 Source: Greater Greenville AOR #1506783 | Sold | $520,000 |
Jun 1, 2024 Source: Greater Greenville AOR #1506783 | Pending | $519,900 |
May 7, 2024 Source: Greater Greenville AOR #1506783 | Contingent | $519,900 |
Apr 29, 2024 Source: Greater Greenville AOR #1506783 | Listed For Sale | $519,900 |
Apr 11, 2024 Source: Greater Greenville AOR #1506783 | ListingRemoved | |
Mar 12, 2024 Source: Greater Greenville AOR #1506783 | PriceChange | $529,900 Price decreased by 2% |
Feb 13, 2024 Source: Greater Greenville AOR #1506783 | PriceChange | $539,900 Price decreased by 2% |
Jan 25, 2024 Source: Greater Greenville AOR #1506783 | PriceChange | $548,900 Price decreased by 0% |
Dec 5, 2023 Source: Greater Greenville AOR #1506783 | PriceChange | $549,000 Price decreased by 2% |
Nov 21, 2023 Source: Greater Greenville AOR #1506783 | PriceChange | $559,000 Price decreased by 6% |
Oct 10, 2023 Source: Greater Greenville AOR #1506783 | PriceChange | $595,000 Price decreased by 1% |
Aug 26, 2023 Source: Greater Greenville AOR #1506783 | Listed For Sale | $599,900 |
Feb 21, 2022 Source: Greater Greenville AOR #1456168 | Sold | $411,977 |
Oct 8, 2021 Source: Greater Greenville AOR #1456168 | Pending | $394,937 |
May 4, 2021 Source: N/A | Sold | $73,571 |
| Year | Property tax | Tax assessment |
|---|---|---|
| 2025 | $3,017 | $510,020 |
Home facts updated by county records
Market trends in Mauldin
Last updated July 2026
Avg. sale price
—
Sale-to-List Price
—
Price per sq ft
—
Available listings
64
4MoM
Around this home
What Locals Say about Mauldin
At least 93 Trulia users voted on each feature.

88 % Say car is needed

84 % Say parking is easy

80 % Say it's dog friendly

74 % Say there's holiday spirit

73 % Say yards are well-kept

71 % Say kids play outside

66 % Say it's quiet

57 % Say people would walk alone at night

56 % Say they plan to stay for at least 5 years

48 % Say neighbors are friendly

45 % Say it's walkable to restaurants

45 % Say it's walkable to grocery stores

42 % Say there are sidewalks

39 % Say streets are well-lit

37 % Say there's wildlife

29 % Say there are community events
Sourced by Trulia users. Learn more about our methodology.
LGBTQ Local Legal Protections
LGBTQ Local Legal Protections



IDX information is provided exclusively for personal, non-commercial use, and may not be used for any purpose other than to identify prospective properties consumers may be interested in purchasing. Information is deemed reliable but not guaranteed.
Frequently asked questions about 102 Ridan Rd
- What is 102 Ridan Rd estimated to be worth?Trulia's estimated value for 102 Ridan Rd in Mauldin, SC is $525,600.
- What is the price history for 102 Ridan Rd?102 Ridan Rd in Mauldin, SC last sold for $520,000 in June 2024.
- Is Mauldin a buyer's or seller's market?Mauldin is currently a balanced market, based on recent for-sale activity.
- What do residents say about Mauldin?Residents describe Mauldin, SC as easy to park in, dog-friendly, and well-kept. Most residents say you need a car. See recently sold homes in Mauldin, SC.
- Does 102 Ridan Rd have air conditioning?Yes, 102 Ridan Rd in Mauldin, SC has air conditioning.
- Does 102 Ridan Rd have laundry facilities?Yes, 102 Ridan Rd in Mauldin, SC has laundry facilities.
Explore by feature - Pet Friendly
 SPECIAL OFFERPET FRIENDLY
 SPECIAL OFFERPET FRIENDLY$1,293 - $1,687/mo2-3 bd2-3 baAshmore Bridge Estates Apartment Homes | 423 W Butler Rd,
Mauldin, SC 29662 PET FRIENDLY
 PET FRIENDLY
 PET FRIENDLY
 PET FRIENDLY
 SPECIAL OFFERPET FRIENDLY
 NEW - 2 DAYS AGOAPPLY INSTANTLYPET FRIENDLY
 APPLY INSTANTLYPET FRIENDLY
 PET FRIENDLY
Explore by feature - Garage

- PET FRIENDLY
- NEW - 2 DAYS AGOAPPLY INSTANTLYPET FRIENDLY
- APPLY INSTANTLYPET FRIENDLY
 APPLY INSTANTLYPET FRIENDLY
 NEW - 2 DAYS AGOPET FRIENDLY
 PET FRIENDLY
 APPLY INSTANTLY
Explore by feature - Air Conditioning
- PET FRIENDLY
- NEW - 2 DAYS AGOAPPLY INSTANTLYPET FRIENDLY
- APPLY INSTANTLYPET FRIENDLY
- APPLY INSTANTLYPET FRIENDLY
- NEW - 2 DAYS AGOPET FRIENDLY
 PET FRIENDLY
- PET FRIENDLY
Explore by feature - Pool
- SPECIAL OFFERPET FRIENDLY$1,293 - $1,687/mo2-3 bd2-3 baAshmore Bridge Estates Apartment Homes | 423 W Butler Rd,
Mauldin, SC 29662 - PET FRIENDLY
- NEW - 2 DAYS AGOPET FRIENDLY
Explore by feature - Washer/dryer
- SPECIAL OFFERPET FRIENDLY
- NEW - 2 DAYS AGOAPPLY INSTANTLYPET FRIENDLY
- APPLY INSTANTLYPET FRIENDLY
- APPLY INSTANTLYPET FRIENDLY
- NEW - 2 DAYS AGOPET FRIENDLY
- PET FRIENDLY
- PET FRIENDLY
 APPLY INSTANTLYPET FRIENDLYFURNISHED
Explore by feature - Outdoor Space
- APPLY INSTANTLYPET FRIENDLY
- APPLY INSTANTLYPET FRIENDLYFURNISHED


 PET FRIENDLY
Apartments for Rent
 PET FRIENDLY
 PET FRIENDLY
 PET FRIENDLY
 PET FRIENDLY
 NEW - 2 DAYS AGOPET FRIENDLYFURNISHED
- PET FRIENDLY
 PET FRIENDLY
 PET FRIENDLY
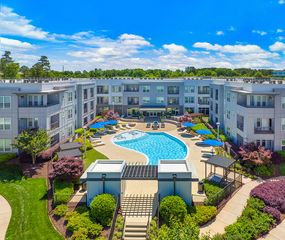
- PET FRIENDLY$1,293 - $1,687/mo2-3 bd2-3 baAshmore Bridge Estates Apartment Homes | 423 W Butler Rd,
Mauldin, SC 29662  NEW - 1 DAY AGO$1,057 - $1,255/mo1-2 bd1-2 baAcasa Willowbrook Apartments | 130 Willow Forks Dr,
Simpsonville, SC 29681- PET FRIENDLY
 PET FRIENDLY
 PET FRIENDLY
- PET FRIENDLY
 See more homes for rent inMauldin
Off Market Homes Near 102 Ridan Rd
 SOLDAUG 28, 2026Julie Glover, Weichert Realty-Shaun & Shari
 SOLDAUG 28, 2026Leslie Scott, Real Broker Gvl, LLC
 SOLDAUG 28, 2026Donna Askins, New Leaf Realty
 SOLDAUG 28, 2026Amory Cone, Bluefield Realty Group
 SOLDAUG 27, 2026Christopher Horrell, Keller Williams Grv Upst
 SOLDAUG 27, 2026Trina Montalbano, D.R. Horton
 SOLDAUG 26, 2026Aubree Lewis, Keller Williams DRIVE
 SOLDAUG 25, 2026Amy Chambers, Bluefield Realty Group
 SOLDAUG 25, 2026Jenny Weathers, BHHS C Dan Joyner - Woodruff Rd
 SOLDAUG 25, 2026Dina Elm, BHHS C Dan Joyner - Midtown
 See more homes for sale inMauldin
Homes for sale near 102 Ridan Rd
 0.3 ACRESMatt Shealy, Coldwell Banker Realty
 0.29 ACRESLisa Briganti, Briganti Properties
 NEW CONSTRUCTIONEmily Batson, RE/MAX EXECUTIVE
 NEW CONSTRUCTIONEmily Batson, RE/MAX EXECUTIVE
 NEW CONSTRUCTIONEmily Batson, RE/MAX EXECUTIVE
 NEW CONSTRUCTIONEmily Batson, RE/MAX EXECUTIVE
 NEW CONSTRUCTIONEmily Batson, RE/MAX EXECUTIVE
- See more homes for sale inMauldin


- Results are loading