


7 Murraymill Ct
Mauldin, SC 29662
 3 Beds
 2.5 Baths
 2,007 sqft (on 0.45 acres)
$335,470
Last Sold: Feb 26, 2026
2% over list $330K
$167/sqft
Est. Refi. Payment $1,943/mo*
$335,470
Last Sold: Feb 26, 2026
2% over list $330K
$167/sqft
Est. Refi. Payment $1,943/mo*
3 Beds
2.5 Baths
2,007 sqft
(on 0.45 acres)
Home Value
Trulia Estimate
$336KSince last month
Increased$800 (+0.2%)Since last year
Increased$2K (+0.5%)Since last sale
Increased$230 (+0.1%)Learn more about this home's value by checking out its Trulia Estimate, the value of nearby homes, and how much similar homes have sold for.
Trulia Estimate
The of this home's value increased by +83% in the last 10 years
| Month | Estimated value |
|---|---|
2026 | |
| August 2026 | $336K |
| July 2026 | $335K |
| June 2026 | $338K |
| May 2026 | $336K |
| March 2026 | $336K |
| February 2026 | $336K |
| January 2026 | $326K |
2025 | |
2024 | |
2023 | |
2022 | |
2021 | |
2020 | |
2019 | |
2018 | |
2017 | |
2016 | |
Comparable sales
These are recently sold homes that have a similar location or other similar features to this home, like bedrooms, bathrooms, and square footage. Get a sense of the expected prices in the area by viewing these homes.Address | Distance | Property Type | Sold Price | Sold Date | Bed | Bath | Sqft |
|---|---|---|---|---|---|---|---|
0.32 | Single-Family Home | $350,000 | 07/31/26 | 3 | 2 | 1,928 | |
0.32 | Single-Family Home | $370,825 | 08/12/26 | 3 | 2.5 | 2,093 | |
0.14 | Single-Family Home | $305,000 | 08/21/25 | 3 | 2 | 1,697 | |
0.27 | Single-Family Home | $313,000 | 05/07/26 | 3 | 2 | 1,750 | |
0.38 | Single-Family Home | $337,000 | 08/29/25 | 3 | 2 | 1,865 | |
0.36 | Single-Family Home | $312,500 | 07/17/26 | 3 | 2 | 1,844 | |
0.18 | Single-Family Home | $500,000 | 05/22/26 | 3 | 3 | 2,271 | |
0.30 | Single-Family Home | $268,000 | 04/24/26 | 4 | 2 | 1,609 |
Nearby home prices
Get a sense of expected prices in the area by checking the value of nearby homes.Address | Distance | Price | Bed | Bath | Sqft | Status |
|---|---|---|---|---|---|---|
0.04 | $304,000 | 4 | 2.5 | 2,026 | Recently Sold | |
0.06 | $373,000 | 3 | 2.5 | 1,866 | Off Market | |
0.06 | $310,000 | 3 | 2.5 | 2,288 | Recently Sold | |
0.07 | $330,200 | 4 | 3 | 2,000 | Off Market | |
0.13 | $315,600 | 3 | 2 | 1,442 | Off Market | |
0.12 | $337,800 | 4 | 2.5 | 2,371 | Off Market | |
0.12 | $349,500 | 3 | 2.5 | 2,105 | Off Market | |
0.12 | $383,500 | 3 | 2.5 | 1,975 | Off Market | |
0.14 | $262,900 | 3 | 2.5 | 1,817 | Off Market | |
0.14 | $263,000 | 3 | 2.5 | 1,817 | Off Market | |
0.14 | $287,500 | 3 | 2.5 | 1,817 | Recently Sold |
Local Information
- Map ViewExplore the area around 7 Murraymill Ct.

- Schools1 Preschool School1 Elementary School1 Middle School1 High School

- Shop & Eat

-- mins to
Home Highlights

Property Type
Single-Family Home

Year Built
1992

Lot Size
0.45 acres
Living Area
2,007 sqft

Price/Sqft
$167/sqft

Parking
2 Car Garage

HOA
$3/Monthly
About this House
Nestled on a quiet cul-de-sac in the desirable Butler Station neighborhood, this charming home perfectly blends southern appeal with modern convenience on half an acre. The property boasts remarkable private outdoor living, featuring mature landscaping, quaint arbors, picket fencing, and a charming shed and greenhouse that create both sunny and shaded retreats. A pergola-covered entry welcomes you inside.
The bright and airy interior is designed for comfortable living. The vaulted living room is a focal point with skylights, laminate wood-look floors, and a cozy fireplace. Entertaining is effortless, as the spacious dining room flows directly into a screened porch.
The main-level primary suite is a true sanctuary, featuring a vaulted ceiling, an updated ensuite bath, and direct access to the screened porch for seamless indoor-outdoor enjoyment. The kitchen is defined by functionality and light, complete with a pantry and a breakfast area with a dramatic wall of windows. A practical main-floor laundry room with storage and direct garage access enhances convenience.
Upstairs, a large, versatile loft is perfect for a media room, play area, or secondary living space, alongside two additional bedrooms. Thoughtful details, including plantation shutters (which convey), and timeless updates throughout, ensure this home provides a unique combination of functionality, charm, and outdoor enjoyment. Schedule your showing today.
The bright and airy interior is designed for comfortable living. The vaulted living room is a focal point with skylights, laminate wood-look floors, and a cozy fireplace. Entertaining is effortless, as the spacious dining room flows directly into a screened porch.
The main-level primary suite is a true sanctuary, featuring a vaulted ceiling, an updated ensuite bath, and direct access to the screened porch for seamless indoor-outdoor enjoyment. The kitchen is defined by functionality and light, complete with a pantry and a breakfast area with a dramatic wall of windows. A practical main-floor laundry room with storage and direct garage access enhances convenience.
Upstairs, a large, versatile loft is perfect for a media room, play area, or secondary living space, alongside two additional bedrooms. Thoughtful details, including plantation shutters (which convey), and timeless updates throughout, ensure this home provides a unique combination of functionality, charm, and outdoor enjoyment. Schedule your showing today.
7 Murraymill Ct, Mauldin, SC 29662 is a 3 bedroom, 3 bathroom, 2,007 sqft single-family home built in 1992. It last sold for $335,470 on Feb 26, 2026 (2% above the $329,864 asking price). It is currently off market. The Trulia Estimate is $335,500, with a rent estimate of $2,242/month.
Last check for updates: about 3 hours ago
Listed by Haro Setian, (864) 354-9515
The Haro Group at KW Historic District
Bought with: AGENT NONMEMBER, (864) 224-7941, NONMEMBER OFFICE
Originating MLS: Western Upstate Association of Realtors
Source: WUMLS, MLS#20296849
Home Details for 7 Murraymill Ct

|
|---|
Interior Details Basement: None,Crawl SpaceNumber of Rooms: 10Types of Rooms: Master Bedroom, Bedroom 2, Bedroom 3, Breakfast Room Nook, Dining Room, Kitchen, Laundry, Living Room, Loft, Screened Porch |
Beds & Baths Number of Bedrooms: 3Main Level Bedrooms: 1Number of Bathrooms: 3Number of Bathrooms (full): 2Number of Bathrooms (half): 1Number of Bathrooms (main level): 1 |
Dimensions and Layout Living Area: 2007 Square Feet |
Appliances & Utilities Appliances: Dishwasher, Electric Oven, Electric Range, Electric Water Heater, Disposal, MicrowaveDishwasherDisposalMicrowave |
Heating & Cooling Heating: Electric,Forced AirHas CoolingAir Conditioning: Central Air,ElectricHas HeatingHeating Fuel: Electric |
Fireplace & Spa Fireplace: Gas LogHas a Fireplace |
Windows, Doors, Floors & Walls Window: Plantation ShuttersDoor: Storm Door(s)Flooring: Carpet, Ceramic Tile, Laminate |
Levels, Entrance, & Accessibility Stories: 2Levels: TwoFloors: Carpet, Ceramic Tile, Laminate |

|
|---|
Exterior Home Features Roof: Architectural ShinglePatio / Porch: Deck, Front Porch, Patio, Porch, ScreenedFencing: Yard FencedOther Structures: GreenhouseExterior: Deck, Fence, Porch, Patio, Storm Windows/DoorsFoundation: Crawlspace |
Parking & Garage Number of Garage Spaces: 2Number of Covered Spaces: 2Has a GarageHas an Attached GarageParking Spaces: 2Parking: Attached,Garage,Driveway |
Frontage Not on Waterfront |
Water & Sewer Sewer: Public Sewer |
Finished Area Finished Area (above surface): 2007 Square Feet |

|
|---|
Cumulative Days on Market: 6 |

|
|---|
Year Built Year Built: 1992 |
Property Type / Style Property Type: ResidentialProperty Subtype: Single Family ResidenceArchitecture: Traditional |
Building Construction Materials: Vinyl Siding |
Property Information Parcel Number: M007.0701040.00 |

|
|---|
Price List Price: $329,864Price Per Sqft: $167/sqft |
Status Change & Dates Off Market Date: Wed Feb 04 2026 |

|
|---|
MLS Status: Closed |

|
|---|

|
|---|
Direction & Address City: MauldinCommunity: Other |
School Information Elementary School: Greenbriar ElementaryJr High / Middle School: Hillcrest MiddleHigh School: Mauldin High |

|
|---|
Building Area Building Area: 2007 Square Feet |

|
|---|
HOA Fee Includes: Common AreasAssociation for this Listing: Western Upstate Association of RealtorsHas an HOAHOA Fee: $37/Annually |

|
|---|
Lot Area: 0.45 acres |

|
|---|
Listing Agreement Type: Exclusive Right To Sell |

|
|---|
Mls Number: 20296849Living Area Range: 2000-2249Living Area Range Units: Square FeetAbove Grade Unfinished Area: 2007Universal Property Id: US-45045-N-M007070104000-R-N |
Price and Tax history
| Date | Event | Price |
|---|---|---|
Feb 26, 2026 Source: WUMLS #20296849 | Sold | $335,470 |
Feb 4, 2026 Source: SAR as distributed by MLS GRID #333037 | Pending | $329,864 |
Feb 4, 2026 Source: Greater Greenville AOR #1580314 | Contingent | $329,864 |
Jan 29, 2026 Source: Greater Greenville AOR #1580314 | Listed For Sale | $329,864 |
Nov 19, 2019 Source: N/A | Sold | $222,000 |
Sep 18, 2019 Source: Agent Provided | Pending | $229,000 |
Sep 5, 2019 Source: Agent Provided | Listed For Sale | $229,000 |
| Year | Property tax | Tax assessment |
|---|---|---|
| 2025 | $1,538 | $262,730 |
Home facts updated by county records
Market trends in Mauldin
Last updated July 2026
Avg. sale price
—
Sale-to-List Price
—
Price per sq ft
—
Available listings
64
4MoM
Around this home
What Locals Say about Mauldin
At least 93 Trulia users voted on each feature.

88 % Say car is needed

84 % Say parking is easy

80 % Say it's dog friendly

74 % Say there's holiday spirit

73 % Say yards are well-kept

71 % Say kids play outside

66 % Say it's quiet

57 % Say people would walk alone at night

56 % Say they plan to stay for at least 5 years

48 % Say neighbors are friendly

45 % Say it's walkable to restaurants

45 % Say it's walkable to grocery stores

42 % Say there are sidewalks

39 % Say streets are well-lit

37 % Say there's wildlife

29 % Say there are community events
Sourced by Trulia users. Learn more about our methodology.
LGBTQ Local Legal Protections
LGBTQ Local Legal Protections



The data relating to real estate for sale on this Web site comes in part from the Broker Reciprocity Program of the Western Upstate Association of REALTORS®, Inc. and the Western Upstate Multiple Listing Service, Inc
This information is deemed reliable, but not guaranteed. Neither, the Western Upstate Association of REALTORS®, Inc. or Western Upstate Multiple Listing Service of South Carolina, Inc., nor the listing broker, nor their agents or subagents are responsible for the accuracy of the information. The buyer is responsible for verifying all information. This information is provided by the Western Upstate Association of REALTORS®, Inc. and Western Upstate Multiple Listing Service of South Carolina, Inc. for use by its members and is not intended for the use for any other purpose.
This information is deemed reliable, but not guaranteed. Neither, the Western Upstate Association of REALTORS®, Inc. or Western Upstate Multiple Listing Service of South Carolina, Inc., nor the listing broker, nor their agents or subagents are responsible for the accuracy of the information. The buyer is responsible for verifying all information. This information is provided by the Western Upstate Association of REALTORS®, Inc. and Western Upstate Multiple Listing Service of South Carolina, Inc. for use by its members and is not intended for the use for any other purpose.
Frequently asked questions about 7 Murraymill Ct
- What is 7 Murraymill Ct estimated to be worth?Trulia's estimated value for 7 Murraymill Ct in Mauldin, SC is $335,500.
- What is the price history for 7 Murraymill Ct?7 Murraymill Ct in Mauldin, SC last sold for $335,470 in February 2026.
- Is Mauldin a buyer's or seller's market?Mauldin is currently a balanced market, based on recent for-sale activity.
- What do residents say about Mauldin?Residents describe Mauldin, SC as easy to park in, dog-friendly, and well-kept. Most residents say you need a car. See recently sold homes in Mauldin, SC.
- Does 7 Murraymill Ct have air conditioning?Yes, 7 Murraymill Ct in Mauldin, SC has air conditioning.
- Does 7 Murraymill Ct have laundry facilities?Yes, 7 Murraymill Ct in Mauldin, SC has laundry facilities.
Explore by feature - Pet Friendly
 NEW - 2 DAYS AGOPET FRIENDLY
 SPECIAL OFFERPET FRIENDLY$1,332 - $1,605/mo2-3 bd2-3 baAshmore Bridge Estates Apartment Homes | 423 W Butler Rd,
Mauldin, SC 29662 NEW - 1 DAY AGOPET FRIENDLY
 PET FRIENDLY
 PET FRIENDLY
 NEW - 1 DAY AGOPET FRIENDLY
 SPECIAL OFFERPET FRIENDLY
 APPLY INSTANTLYPET FRIENDLY
 PET FRIENDLY
 PET FRIENDLY
Explore by feature - Garage

- PET FRIENDLY
 APPLY INSTANTLY
 APPLY INSTANTLYPET FRIENDLY
- PET FRIENDLY

 PET FRIENDLY
 APPLY INSTANTLY
 APPLY INSTANTLYPET FRIENDLY
 NEW - 5 HRS AGO
Explore by feature - Air Conditioning
- PET FRIENDLY
- APPLY INSTANTLYPET FRIENDLY
- APPLY INSTANTLYPET FRIENDLY
- PET FRIENDLY
 APPLY INSTANTLYROOM FOR RENT
- APPLY INSTANTLY
- APPLY INSTANTLYPET FRIENDLY
 APPLY INSTANTLYPET FRIENDLY

Explore by feature - Pool
- SPECIAL OFFERPET FRIENDLY$1,332 - $1,605/mo2-3 bd2-3 baAshmore Bridge Estates Apartment Homes | 423 W Butler Rd,
Mauldin, SC 29662 - NEW - 1 DAY AGOPET FRIENDLY
 PET FRIENDLY
Explore by feature - Washer/dryer
- SPECIAL OFFERPET FRIENDLY
- APPLY INSTANTLY
- APPLY INSTANTLYPET FRIENDLY
- APPLY INSTANTLYPET FRIENDLY
- PET FRIENDLY
- APPLY INSTANTLY
- APPLY INSTANTLYPET FRIENDLY
- APPLY INSTANTLYPET FRIENDLY
- NEW - 5 HRS AGO
Apartments for Rent
 PET FRIENDLY
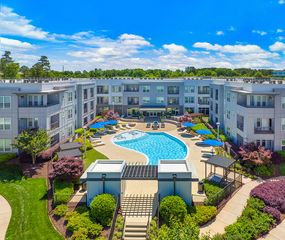 PET FRIENDLY
 NEW - 1 DAY AGOPET FRIENDLY
 PET FRIENDLY
 PET FRIENDLYFURNISHED
- NEW - 2 DAYS AGOPET FRIENDLY
 PET FRIENDLYFURNISHED
 PET FRIENDLY
 PET FRIENDLY
- PET FRIENDLY$1,332 - $1,605/mo2-3 bd2-3 baAshmore Bridge Estates Apartment Homes | 423 W Butler Rd,
Mauldin, SC 29662  $1,150 - $1,250/mo1-2 bd1-2 baAcasa Willowbrook Apartments | 130 Willow Forks Dr,
Simpsonville, SC 29681- NEW - 1 DAY AGOPET FRIENDLY
- PET FRIENDLY
- PET FRIENDLY
 See more homes for rent inMauldin
Off Market Homes Near 7 Murraymill Ct
 SOLDAUG 20, 2026Juan Ortiz, North Group Real Estate
 SOLDAUG 19, 2026Hunter Hurst, Keller Williams Grv Upst
 SOLDAUG 19, 2026Alina Tkachuk, Ponce Realty Group
 SOLDAUG 18, 2026Andrew Torres, Herlong Sotheby's International Realty
 SOLDAUG 18, 2026Jonathan Clark, Wilson Associates
 SOLDAUG 18, 2026Brian O'Neill, EXP Realty LLC
 SOLDAUG 18, 2026Caroline Sampson, Coldwell Banker Caine/Williams
 SOLDAUG 18, 2026Candace Rose, LPT Realty, LLC.
 SOLDAUG 17, 2026David Dunford, Coldwell Banker Caine/Williams
 SOLDAUG 17, 2026Gail McPherson, South Carolina Realty Associat
 See more homes for sale inMauldin
Homes for sale near 7 Murraymill Ct
 0.3 ACRESMatt Shealy, Coldwell Banker Realty
 0.29 ACRESLisa Briganti, Briganti Properties
 OPEN SAT, 11-2PM0.3 ACRESRick Stroud, Epique Realty Inc
- See more homes for sale inMauldin


- Results are loading