


$998,000
 4 Beds
 4 Baths
102 Misty Oaks Ln, Pendleton, SC 29670
Est. Mortgage $5,817/mo*
Get Pre-QualifiedHome Highlights

Single-Family Home

Built in 2018

3.1 acre lot

2 Car Garage
Local Information
- Map ViewExplore the area around 102 Misty Oaks Ln.

- Schools1 Preschool School1 Elementary School1 Middle School1 High School

- Shop & Eat

-- mins to
About this House
What's unique:Walk-in pantryMicrowave and dishwasher
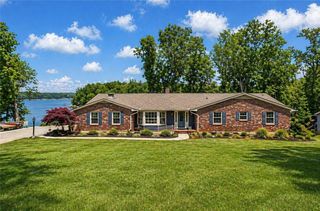
Welcome to your very own MINI ESTATE! INCOME POTENTIAL! Horses are permitted. This custom brick/stone ranch is a single-family multigenerational home that sits on 3.1+/- acres with 335ft of frontage within a private 9 home subdivision on a cul-de-sac. Built in 2018 it is tucked back atop a tree-lined driveway with plenty of natural area. It was thoughtfully designed with custom contemporary craftsman finishes throughout. It has 4 bedrooms, 4 bathrooms, 2 laundry rooms, 2 kitchens included in the multigenerational floor plan. The living room has a detailed coffered ceiling and is open to the professional gourmet kitchen and breakfast nook/sunroom all with views to the 15x15 ft exterior wood pergola. French doors in the living area lead to the outside living space which includes plumbing for an outside kitchen. A gas stone fireplace and mantle is its focal point. Features of the exquisite kitchen include a professional series 48 inch electric range with a six burner gas cooktop and griddle with electric double oven. An oversized built in separate refrigerator and freezer as well as microwave and dishwasher complete the kitchen space. The oversized island with solid granite countertop seats 4 and is your storage dream come true along with the walk-in pantry. A large stainless steel farmhouse sink tops it off. All cabinetry is custom solid wood soft close to the 10 foot ceiling. In addition to the gourmet professional kitchen there is a separate kitchenette with quartz countertops to service the second master suite. The dining room is semi open and a more private quaint formal space with ample seating for 8. Hardwood floors and tile are found throughout the entire large roomed floor plan. There are three private separate living spaces in this multigenerational home each with its own heating and cooling systems. Perfect for a relation suite, hobby room, home office and/or extra bedroom! The home is designed with two large master suites each with its own laundry and en suite bathroom. Each master has a curb-less tile walk-in shower, linen closet, double sinks with granite and separate tub with chandelier. The walk-in closets are adorned with wooden barn doors. The third bedroom/office has a separate walk-in shower with single vanity topped with granite and a linen closet. The fourth bedroom guest suite is situated on the second floor and has its own entrance from the outside via a private hardwood staircase. It has more than an ample storage area with barn doors as well as a closet. A walk-in shower and separate toilet room with single sink are included in the 535 sq ft space. There are no HOA fees in this one of a kind wonderful private oasis.
Last check for updates: about 1 hour ago
Listing courtesy of Randal Longo, (843) 737-6347
I Save Realty
Originating MLS: Western Upstate Association of Realtors
Source: WUMLS, MLS#20306552
Also Listed on WUMLS.
Home Details for 102 Misty Oaks Ln

|
|---|
Interior Details Basement: None,Crawl Space |
Beds & Baths Number of Bedrooms: 4Main Level Bedrooms: 3Number of Bathrooms: 4Number of Bathrooms (full): 4Number of Bathrooms (main level): 3 |
Heating & Cooling Heating: Central,GasHas CoolingAir Conditioning: Central Air,Forced AirHas HeatingHeating Fuel: Central |
Levels, Entrance, & Accessibility Stories: 1Levels: One |

|
|---|
Exterior Home Features Roof: Architectural Metal Other Shingle See RemarksPatio / Porch: PatioExterior: Landscape Lights, PatioFoundation: Crawlspace |
Parking & Garage Number of Garage Spaces: 2Number of Covered Spaces: 2Has a GarageHas an Attached GarageParking Spaces: 2Parking: Attached,Garage |
Frontage Not on Waterfront |
Water & Sewer Sewer: Septic Tank |
Farm & Range Allowed to Raise Horses |

|
|---|
Days on Market: <1 day on Trulia |

|
|---|
Year Built Year Built: 2018 |
Property Type / Style Property Type: ResidentialProperty Subtype: Single Family ResidenceArchitecture: Contemporary,Craftsman,Ranch |
Building Construction Materials: Brick, Cement Siding, Stone Veneer |
Property Information Parcel Number: 0910101008 |

|
|---|
Price List Price: $998,000 |

|
|---|
MLS Status: Active |

|
|---|
Direction & Address City: PendletonCommunity: The Oaks Subdivision |
School Information Elementary School: Mount LebanonJr High / Middle School: Riverside MiddlHigh School: Pendleton High |

|
|---|
Listing Agent Listing ID: 20306552 |

|
|---|
Association for this Listing: Western Upstate Association of RealtorsNo HOA |

|
|---|
Lot Area: 3.1 Acres |

|
|---|
Listing Agreement Type: Exclusive Agency |

|
|---|
Mls Number: 20306552Living Area Range: 4500-4999Living Area Range Units: Square FeetUniversal Property Id: US-45007-N-0910101008-R-N |
Around this home
What Locals Say about Pendleton
At least 31 Trulia users voted on each feature.

94 % Say car is needed

83 % Say parking is easy

83 % Say yards are well-kept

74 % Say there's holiday spirit

71 % Say it's dog friendly

65 % Say it's quiet

63 % Say kids play outside

53 % Say neighbors are friendly

53 % Say streets are well-lit

52 % Say there's wildlife

52 % Say people would walk alone at night

39 % Say they plan to stay for at least 5 years

38 % Say there are community events

36 % Say there are sidewalks

34 % Say it's walkable to restaurants

24 % Say it's walkable to grocery stores
Sourced by Trulia users. Learn more about our methodology.
Market trends in Pendleton
Last updated August 2026
Avg. sale price
—
Sale-to-List Price
—
Price per sq ft
—
Available listings
72
3MoM
Home Value
Trulia Estimate
$967KSince last month
Increased$32K (+3.4%)Since last year
Decreased$64K (-6.2%)Since last sale
Increased$922K (+2,048.4%)Learn more about this home's value by checking out its Trulia Estimate, the value of nearby homes, and how much similar homes have sold for.
Trulia Estimate
The of this home's value increased by +81% in the last 10 years
| Month | Estimated value |
|---|---|
2026 | |
| September 2026 | $967K |
| August 2026 | $935K |
| July 2026 | $938K |
| June 2026 | $945K |
| May 2026 | $993K |
2025 | |
2024 | |
2023 | |
2022 | |
2020 | |
Comparable sales
These are recently sold homes that have a similar location or other similar features to this home, like bedrooms, bathrooms, and square footage. Get a sense of the expected prices in the area by viewing these homes.Address | Distance | Property Type | Sold Price | Sold Date | Bed | Bath | Sqft |
|---|---|---|---|---|---|---|---|
0.61 | Single-Family Home | $377,000 | 10/08/25 | 3 | 2 | 1,640 | |
0.65 | Single-Family Home | $700,000 | 12/30/25 | 3 | 2.5 | 2,510 | |
1.09 | Single-Family Home | $405,000 | 05/18/26 | 4 | 2 | 3,100 | |
1.18 | Single-Family Home | $485,000 | 12/22/25 | 3 | 2 | 2,183 | |
1.71 | Single-Family Home | $450,000 | 01/30/26 | 4 | 3 | 2,285 | |
1.74 | Single-Family Home | $570,000 | 07/24/26 | 4 | 3.5 | 2,759 | |
1.91 | Single-Family Home | $525,000 | 12/17/25 | 4 | 4.5 | 3,071 | |
1.49 | Single-Family Home | $240,000 | 04/10/26 | 3 | 3 | 1,290 |
Nearby home prices
Get a sense of expected prices in the area by checking the value of nearby homes.Address | Distance | Price | Bed | Bath | Sqft | Status |
|---|---|---|---|---|---|---|
0.18 | $462,100 | 5 | 3 | 3,500 | Off Market | |
0.48 | $431,100 | 3 | 3 | 2,626 | Off Market | |
0.48 | $478,400 | 4 | 2.5 | 2,570 | Off Market | |
0.56 | $418,900 | 3 | 2 | 1,800 | Off Market | |
0.57 | $440,100 | 3 | 2.5 | 2,541 | Off Market | |
0.58 | $345,200 | 3 | 2 | 1,773 | Off Market | |
0.61 | $384,100 | 3 | 2 | 1,640 | Off Market | |
0.61 | - | - | - | - | Off Market | |
0.65 | $700,000 | 3 | 2.5 | 2,510 | Recently Sold | |
0.68 | $382,800 | 4 | 3 | 2,497 | Off Market | |
0.81 | $298,500 | 3 | 1.5 | 1,730 | Off Market |
Price and Tax history
| Date | Event | Price |
|---|---|---|
Sep 23, 2026 Source: WUMLS #20306552 | Listed For Sale | $998,000 |
Jul 20, 2026 Source: WUMLS #20285386 | ListingRemoved | $998,000 |
Jun 24, 2026 Source: WUMLS #20285386 | PriceChange | $998,000 Price decreased by 5% |
Mar 28, 2026 Source: WUMLS #20285386 | PriceChange | $1,050,000 Price decreased by 5% |
Apr 27, 2025 Source: WUMLS #20285386 | PriceChange | $1,100,000 Price decreased by 3% |
Mar 24, 2025 Source: WUMLS #20285386 | Listed For Sale | $1,133,000 |
Jun 24, 2015 Source: N/A | Sold | $45,000 |
| Year | Property tax | Tax assessment |
|---|---|---|
| 2025 | $8,617 | $645,310 |
Home facts updated by county records
LGBTQ Local Legal Protections
LGBTQ Local Legal Protections



Randal Longo, I Save Realty
Agent Phone: (843) 737-6347
The data relating to real estate for sale on this Web site comes in part from the Broker Reciprocity Program of the Western Upstate Association of REALTORS®, Inc. and the Western Upstate Multiple Listing Service, Inc
This information is deemed reliable, but not guaranteed. Neither, the Western Upstate Association of REALTORS®, Inc. or Western Upstate Multiple Listing Service of South Carolina, Inc., nor the listing broker, nor their agents or subagents are responsible for the accuracy of the information. The buyer is responsible for verifying all information. This information is provided by the Western Upstate Association of REALTORS®, Inc. and Western Upstate Multiple Listing Service of South Carolina, Inc. for use by its members and is not intended for the use for any other purpose.
This information is deemed reliable, but not guaranteed. Neither, the Western Upstate Association of REALTORS®, Inc. or Western Upstate Multiple Listing Service of South Carolina, Inc., nor the listing broker, nor their agents or subagents are responsible for the accuracy of the information. The buyer is responsible for verifying all information. This information is provided by the Western Upstate Association of REALTORS®, Inc. and Western Upstate Multiple Listing Service of South Carolina, Inc. for use by its members and is not intended for the use for any other purpose.
Similar Homes You May Like
 0.94 ACRESHunter Dowell, NorthGroup Real Estate
 0.85 ACRESMelinda Hardy, Albertson Real Estate, LLC
 1.44 ACRESBerenice Ramage, Western Upstate Keller William
 0.83 ACRESJake Agresti, Bluefield Realty Group
 1.3 ACRESKassidie Dunn, Western Upstate Keller William
 0.42 ACRESStacey Billingsley, BHHS C Dan Joyner - Anderson
 3.02 ACRESCELIA MURPHY, Southern Realtor Associates
 1.17 ACRESGia Townsley, BHHS C Dan Joyner - Anderson
 0.75 ACRESTeara Barnwell, Clardy Real Estate - W Union
 0.5 ACRESMatt Wessels, Howard Hanna Allen Tate - Lake Keowee Seneca
 OPEN SUN, 2-4PMMelody Bell & Associates, Western Upstate Keller William
 NEW - 1 DAY AGOChris Cox, Western Upstate Keller William
 0.45 ACRESClay Vassey, Real Local/Real Broker, LLC
 0.65 ACRESEldon Blust, Howard Hanna Allen Tate - Lake Keowee North
 0.29 ACRESRoberta Hamby, Palmetto Properties R.E., Inc.
 5.24 ACRESAshley Steigerwald, Wilson Associates
 0.83 ACRESMelinda Garrison, Powdersville Realty Inc.
 0.61 ACRESChappelear and Associates, Western Upstate Keller William
 OPEN SUN, 1-3PM12 ACRESLori Smith, Bluefield Realty Group
 1.2 ACRESDaniel Sanders, Keller Williams Clemson
 1 ACREBarbara McFerron, BHHS C Dan Joyner - Office A
 0.59 ACRESRegan Chappell, Real Broker, LLC
 1.05 ACRESSheri Sanders, RE/MAX Results Easley
 0.84 ACRESTalia Gila, REAL GVL/REAL BROKER, LLC
 NEW CONSTRUCTION0.48 ACRESMehri Bradford, Clayton Properties Group DBA - Mungo Homes
 0.65 ACRESNicole Kight, NorthGroup Real Estate
 0.45 ACRESAlicia Keys, Clardy Real Estate - Lake Keowee
 0.74 ACRESMelanie Fink, Howard Hanna Allen Tate - Melanie Fink & Assoc
 NEW CONSTRUCTIONMehri Bradford, Clayton Properties Group DBA - Mungo Homes
 0.85 ACRESPhilip Kalchthaler, Real Local/Real Broker, LLC
 1.83 ACRESKirsten Dinkins, Clardy Real Estate
 1.31 ACRESTrish Bowland, Carolina Properties
 Melanie Fink, Howard Hanna Allen Tate - Melanie Fink & Assoc
 0.57 ACRESJoel Fickes, Carolina Foothills Real Estate
 Barbara McFerron, BHHS C Dan Joyner - Office A
 0.57 ACRESJonathan Baker, Keller Williams Greenville Cen
 0.69 ACRESCate Kassab, My Upstate Home LLC
 NEW CONSTRUCTION0.51 ACRESAt Home Associates, BHHS C Dan Joyner - Anderson
 0.81 ACRESLauren Ritchison, Compass Carolinas, LLC
 See more homes for sale inPendleton


New Listings near 102 Misty Oaks Ln
 NEW - 1 DAY AGO0.82 ACRESAnne Starr, Century 21 Community Realty
 0.64 ACRESMelody Bell, Western Upstate Keller William
 1.15 ACRESDiane Milks, Woodmark Homes, LLC
 4.1 ACRESRita Garner, Western Upstate Keller William
 0.47 ACRESCharlene's Lakeside Realty
- 1 ACREBarbara McFerron, BHHS C Dan Joyner - Office A
 NEW CONSTRUCTION4.1 ACRESRita Garner, Western Upstate Keller William
 0.34 ACRESChappelear and Associates, Western Upstate Keller William
 NEW CONSTRUCTIONAt Home Associates, BHHS C Dan Joyner - Anderson
 0.97 ACRESNora Hooper, RE/MAX Executive
 1.21 ACRESPamela McDowell, BHHS C Dan Joyner - Anderson
 0.76 ACRESAnne Piccirillo, Piccirillo Real Estate
 0.57 ACRESSheila Newton Team, Howard Hanna Allen Tate - Anderson North
- See more homes for sale inPendleton

Frequently asked questions about 102 Misty Oaks Ln
- What is the estimated monthly payment for 102 Misty Oaks Ln?Based on a $998,000 list price with 20% down at today's rates, the estimated monthly payment for 102 Misty Oaks Ln in Pendleton, SC is approximately $5,950 (about $5,434 principal & interest, $441 property taxes, and $75 homeowner's insurance). This is an estimate. Actual payment depends on your loan terms.
- What do residents say about Pendleton?Residents describe Pendleton, SC as easy to park in, well-kept, and dog-friendly. Most residents say you need a car. See homes for sale in Pendleton, SC.
- What are the closest schools to 102 Misty Oaks Ln?The closest schools to 102 Misty Oaks Ln in Pendleton, SC are Mt. Lebanon Elementary School (Pre-K, rated 10/10), Pendleton High School (rated 6/10), Riverside Middle School (rated 9/10).
- What is 102 Misty Oaks Ln estimated to be worth?Trulia's estimated value for 102 Misty Oaks Ln in Pendleton, SC is $966,800.
- Does 102 Misty Oaks Ln have air conditioning?Yes, 102 Misty Oaks Ln in Pendleton, SC has air conditioning.
- How big is the lot at 102 Misty Oaks Ln?The lot at 102 Misty Oaks Ln in Pendleton, SC is about 3.1 acres.
102 Misty Oaks Ln, Pendleton, SC 29670 is a 4 bedroom, 4 bathroom single-family home built in 2018. This property is currently available for sale and was listed by WUMLS on Sep 23, 2026. The MLS # for this home is MLS# 20306552.