


102 Harmony Ln
Forest, VA 24551
 5 Beds
 3.5 Baths
 3,414 sqft (on 1.57 acres)
5 Beds
3.5 Baths
3,414 sqft
(on 1.57 acres)
Home Value
Trulia Estimate
$698KSince last month
Decreased$11K (-1.6%)Since last year
Increased$16K (+2.3%)Since last sale
Increased$74K (+12%)Learn more about this home's value by checking out its Trulia Estimate, the value of nearby homes, and how much similar homes have sold for.
Trulia Estimate
The of this home's value increased by +71% in the last 10 years
| Month | Estimated value |
|---|---|
2026 | |
| August 2026 | $693K |
| July 2026 | $705K |
| June 2026 | $706K |
| May 2026 | $703K |
| April 2026 | $698K |
| March 2026 | $699K |
| February 2026 | $682K |
| January 2026 | $674K |
2025 | |
2024 | |
2023 | |
2022 | |
2021 | |
2020 | |
2019 | |
2018 | |
2017 | |
2016 | |
Comparable sales
These are recently sold homes that have a similar location or other similar features to this home, like bedrooms, bathrooms, and square footage. Get a sense of the expected prices in the area by viewing these homes.Address | Distance | Property Type | Sold Price | Sold Date | Bed | Bath | Sqft |
|---|---|---|---|---|---|---|---|
0.29 | Single-Family Home | $649,900 | 10/31/25 | 4 | 3.5 | 4,050 | |
0.32 | Single-Family Home | $585,000 | 06/05/26 | 4 | 2.5 | 2,334 | |
0.43 | Single-Family Home | $517,000 | 06/15/26 | 5 | 3.5 | 2,928 | |
0.74 | Single-Family Home | $695,000 | 07/22/26 | 4 | 3.5 | 3,300 | |
0.58 | Single-Family Home | $788,000 | 11/07/25 | 6 | 5 | 4,851 | |
0.57 | Single-Family Home | $447,500 | 02/19/26 | 3 | 3.5 | 3,372 | |
0.94 | Single-Family Home | $620,000 | 04/22/26 | 4 | 3.5 | 3,766 | |
0.79 | Single-Family Home | $595,000 | 03/13/26 | 4 | 4 | 3,785 | |
1.06 | Single-Family Home | $815,000 | 07/30/26 | 5 | 3.5 | 3,100 | |
0.65 | Single-Family Home | $494,999 | 08/17/26 | 4 | 3 | 2,490 |
Nearby home prices
Get a sense of expected prices in the area by checking the value of nearby homes.Address | Distance | Price | Bed | Bath | Sqft | Status |
|---|---|---|---|---|---|---|
0.03 | - | - | - | - | Off Market | |
0.03 | - | - | - | - | Off Market | |
0.09 | $613,700 | 5 | 3.5 | 3,491 | Off Market | |
0.13 | $727,100 | 3 | 4 | 3,863 | Off Market | |
0.19 | $760,900 | 4 | 4 | 4,939 | Off Market | |
0.18 | $296,400 | 3 | 1 | 1,152 | Off Market | |
0.20 | $743,800 | 4 | 4 | 4,263 | Off Market | |
0.29 | $649,900 | 4 | 3.5 | 4,050 | Recently Sold | |
0.31 | - | - | - | - | Off Market | |
0.32 | - | - | - | - | Off Market | |
0.33 | - | - | - | - | Off Market | |
0.35 | $694,800 | 4 | 3 | 3,189 | Off Market |
Local Information
- Map ViewExplore the area around 102 Harmony Ln.

- Schools1 Preschool School1 Elementary School1 Middle School1 High School

- Shop & Eat

-- mins to
Home Highlights

Property Type
Single-Family Home

Year Built
1994

Lot Size
1.57 acres
Living Area
3,414 sqft

Price/Sqft
$204

Parking
Garage
About this House
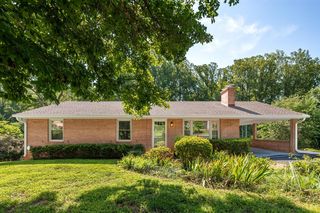
The second you walk into this home you will not believe how stunning it is!! This Home has been completely re-done, including Roof, Windows, Heat Pumps. Did I mention those Mountain Views in Mt. Haven! True open-concept in this home. Gorgeous Bamboo Hardwood Flooring. Main Level is host to a Formal Living Rm/Office; Dining Rm; well-appointed Kitchen & Island w/ USB Ports, custom made solid Cherry Cabinets & Granite Counters, Stainless Steel Appliances w/ Top-of-the-Line Refrigerator that plays music, connects to the internet & just about anything else you want it to do; Family Rm w/ cozy Fireplace; Master Bedroom w/ Walk-In-Closet, Private Bath plus a door leading to its own Deck space; large Screened Porch & additional Deck area to admire those beautiful Sunsets & over-sized In-Ground Pool w/ custom-made Iron Gate. Two-Car Garage. Upstairs is host to 3 Bedrooms, Full Bath, a Bonus Room. Basement w/ 5th BR, Full Bath, Laundry Rm, Den, Storage. Pool is open & ready for those parties!
102 Harmony Ln, Forest, VA 24551 is a 5 bedroom, 4 bathroom, 3,414 sqft single-family home built in 1994. It last sold for $619,000 on Aug 18, 2023. It is currently off market. The Trulia Estimate is $697,600, with a rent estimate of $3,245/month.
Home Details for 102 Harmony Ln

|
|---|
Heating & Cooling Heating: Heat PumpAir ConditioningCooling System: CentralHeating Fuel: Heat Pump |
Levels, Entrance, & Accessibility Stories: 1.7999999523162842Floors: Tile, Carpet, Hardwood |
Interior Details Number of Rooms: 10Types of Rooms: Walk In Closet, OfficeCeiling Fan |
Appliances & Utilities Cable ReadyDishwasherMicrowaveRefrigerator |
Fireplace & Spa Fireplace |

|
|---|
Exterior Home Features Roof: OtherDeckExterior: Vinyl, Brick, Cement ConcretePorch |
Pool Pool |
Parking & Garage GarageParking: Garage Attached |

|
|---|
Year Built Year Built: 1994 |
Property Type / Style Property Type: Single Family HomeArchitecture: Cape Cod |

|
|---|
Lot Area: 1.57 acres |
Price and Tax history
| Date | Event | Price |
|---|---|---|
Aug 18, 2023 Source: LMLS #344985 | Sold | $619,000 |
Jul 18, 2023 Source: RVAR #899149 | Pending | $639,950 |
Jul 12, 2023 Source: RVAR #899149 | PendingToActive | $639,950 |
Jul 12, 2023 Source: RVAR #899149 | Pending | $639,950 |
Jun 27, 2023 Source: RVAR #899149 | PriceChange | $639,950 Price decreased by 2% |
Jun 16, 2023 Source: RVAR #899149 | Listed For Sale | $649,950 |
Dec 7, 2018 Source: LMLS #311280 | Sold | $415,000 |
Aug 23, 2018 Source: Agent Provided | Pending | $415,000 |
Jun 16, 2018 Source: Agent Provided | PriceChange | $415,000 Price decreased by 3% |
Apr 23, 2018 Source: Agent Provided | Listed For Sale | $429,900 |
Aug 18, 2010 Source: N/A | Sold | $210,000 |
Jul 15, 2010 Source: Agent Provided | Listed For Sale | $224,900 |
Feb 16, 2010 Source: N/A | Sold | $200,774 |
May 4, 2001 Source: LMLS #126525 | Sold | $225,000 |
| Year | Property tax | Tax assessment |
|---|---|---|
| 2025 | Unavailable | $531,500 |
Home facts updated by county records
Market trends in Forest
Last updated July 2026
Avg. sale price
$373K
$14.9KMoM
Sale-to-List Price
99.3%
0.2%MoM
Price per sq ft
$177
$1MoM
Available listings
135
8MoM
Around this home
What Locals Say about Forest
At least 103 Trulia users voted on each feature.

96 % Say car is needed

95 % Say parking is easy

88 % Say it's dog friendly

83 % Say there's holiday spirit

78 % Say it's quiet

74 % Say people would walk alone at night

74 % Say yards are well-kept

70 % Say kids play outside

68 % Say there's wildlife

61 % Say neighbors are friendly

54 % Say they plan to stay for at least 5 years

31 % Say there are community events

30 % Say streets are well-lit

27 % Say there are sidewalks

22 % Say it's walkable to grocery stores

21 % Say it's walkable to restaurants
Sourced by Trulia users. Learn more about our methodology.
LGBTQ Local Legal Protections
LGBTQ Local Legal Protections



Frequently asked questions about 102 Harmony Ln
- What is 102 Harmony Ln estimated to be worth?Trulia's estimated value for 102 Harmony Ln in Forest, VA is $697,600.
- What is the price history for 102 Harmony Ln?102 Harmony Ln in Forest, VA last sold for $619,000 in August 2023.
- Is Forest a buyer's or seller's market?Forest is currently a buyer's market, based on recent for-sale activity.
- What's the median sale price in Forest?The median sale price in Forest is $373K. That is down $14.9K from the prior month.
- Does 102 Harmony Ln have air conditioning?Yes, 102 Harmony Ln in Forest, VA has air conditioning.
- Does 102 Harmony Ln have a pool?Yes, 102 Harmony Ln in Forest, VA has a pool.
Explore by feature - Pet Friendly
 PET FRIENDLY
 SPECIAL OFFERPET FRIENDLY
 NEW - 2 DAYS AGOPET FRIENDLY
 PET FRIENDLY
 PET FRIENDLY
 PET FRIENDLY
 PET FRIENDLY
 PET FRIENDLY
 PET FRIENDLY
 PET FRIENDLY
Explore by feature - Garage
- NEW - 2 DAYS AGOPET FRIENDLY

- PET FRIENDLY
 PET FRIENDLY
 PET FRIENDLY
 PET FRIENDLY
Explore by feature - Air Conditioning
- SPECIAL OFFERPET FRIENDLY
- NEW - 2 DAYS AGOPET FRIENDLY
- PET FRIENDLY
 APPLY INSTANTLY
 APPLY INSTANTLY
 APPLY INSTANTLY
- PET FRIENDLY

- PET FRIENDLY
Explore by feature - Pool
- SPECIAL OFFERPET FRIENDLY
- APPLY INSTANTLY
- PET FRIENDLY


- PET FRIENDLY
 PET FRIENDLY
 PET FRIENDLY
Explore by feature - Washer/dryer
- SPECIAL OFFERPET FRIENDLY
- NEW - 2 DAYS AGOPET FRIENDLY

- PET FRIENDLY
- APPLY INSTANTLY
- APPLY INSTANTLY
- APPLY INSTANTLY
- PET FRIENDLY
- PET FRIENDLY
Apartments for Rent

- PET FRIENDLY

- PET FRIENDLY
 See more homes for rent inForest
Off Market Homes Near 102 Harmony Ln
 SOLDAUG 17, 2026Realty ONE Group Leading Edge
 SOLDAUG 17, 2026Century 21 ALL-SERVICE-FOR
 SOLDAUG 17, 2026Lauren Bell Real Estate, Inc.
 SOLDAUG 14, 2026Century 21 ALL-SERVICE-FOR
 SOLDAUG 14, 2026Karl Miller Realty LLC
 SOLDAUG 14, 2026Realty ONE Group Leading Edge
 SOLDAUG 12, 2026Century 21 ALL-SERVICE-FOR
 See more homes for sale inForest


Homes for sale near 102 Harmony Ln
 1.52 ACRESLauren Bell Real Estate, Inc.
 NEW CONSTRUCTION3.41 ACRESBlickenstaff & Company, Realto
 NEW CONSTRUCTION0.53 ACRESLynchburg's Finest Team LLC
 4.86 ACRESJohn Stewart Walker, Inc
 10.8 ACRESDeWitt Real Estate & Auctions
- See more homes for sale inForest


- Results are loading