

$363,800
 3 Beds
 1.5 Baths
 1,170 sqft (on 0.33 acres)
102 Chestnut Dr, Williamsburg, VA 23185
Est. Refi. Payment $2,108/mo*
Refinance Your HomeCurrently Off Market - Sold Feb 2, 2024 for $325,000
Home Value
Trulia Estimate
$364KSince last month
$100 (0%)Since last year
Increased$20K (+5.8%)Since last sale
Increased$39K (+11.9%)Learn more about this home's value by checking out its Trulia Estimate, the value of nearby homes, and how much similar homes have sold for.
Trulia Estimate
The of this home's value increased by +110% in the last 10 years
| Month | Estimated value |
|---|---|
2026 | |
| August 2026 | $364K |
| August 2026 | $363K |
| July 2026 | $364K |
| June 2026 | $370K |
| May 2026 | $366K |
| April 2026 | $366K |
| March 2026 | $366K |
| February 2026 | $359K |
| January 2026 | $353K |
2025 | |
2024 | |
2023 | |
2022 | |
2021 | |
2020 | |
2019 | |
2018 | |
2017 | |
2016 | |
Comparable sales
These are recently sold homes that have a similar location or other similar features to this home, like bedrooms, bathrooms, and square footage. Get a sense of the expected prices in the area by viewing these homes.Address | Distance | Property Type | Sold Price | Sold Date | Bed | Bath | Sqft |
|---|---|---|---|---|---|---|---|
0.29 | Single-Family Home | $300,000 | 11/12/25 | 3 | 1.5 | 1,500 | |
0.26 | Single-Family Home | $344,000 | 05/14/26 | 3 | 1.5 | 1,500 | |
0.69 | Single-Family Home | $350,000 | 08/26/26 | 3 | 1.5 | 1,108 | |
0.25 | Single-Family Home | $428,000 | 03/23/26 | 4 | 2.5 | 2,249 | |
0.24 | Single-Family Home | $550,000 | 07/23/26 | 3 | 2.5 | 2,464 | |
0.54 | Single-Family Home | $400,000 | 10/30/25 | 3 | 2 | 1,636 | |
0.02 | Single-Family Home | $365,000 | 03/12/26 | 3 | 2.5 | 1,682 | |
0.27 | Single-Family Home | $449,000 | 10/03/25 | 5 | 3.5 | 2,540 |
Nearby home prices
Get a sense of expected prices in the area by checking the value of nearby homes.Address | Distance | Price | Bed | Bath | Sqft | Status |
|---|---|---|---|---|---|---|
0.04 | $368,000 | 3 | 2 | 1,513 | Off Market | |
0.02 | $365,000 | 3 | 2.5 | 1,682 | Recently Sold | |
0.04 | $370,600 | 3 | 2 | 1,215 | Off Market | |
0.13 | $397,500 | 4 | 2.5 | 1,700 | Recently Sold | |
0.12 | $350,400 | 3 | 1.5 | 1,150 | Off Market | |
0.18 | $311,400 | 3 | 1.5 | 1,392 | Off Market | |
0.19 | $410,800 | 4 | 2 | 2,098 | Off Market | |
0.23 | $439,000 | 4 | 3 | 2,028 | Off Market | |
0.24 | $369,400 | 3 | 2 | 1,215 | Off Market | |
0.23 | $527,900 | 3 | 2.5 | 2,531 | Off Market | |
0.24 | $550,000 | 3 | 2.5 | 2,464 | Recently Sold |
Local Information
- Map ViewExplore the area around 102 Chestnut Dr.

- Schools1 Preschool School1 Elementary School1 Middle School1 High School

- Shop & Eat

-- mins to
Home Highlights

Single-Family Home

Built in 1960

0.33 acre lot

1,170 sqft

$311/sqft

Garage
About this House
Charming Brick Rancher nestled in Birchwood Park, with no HOA. This meticulously maintained 3-bedroom, 1.5-bathroom home exudes warmth & character throughout. A thoughtfully designed floor plan offers both comfort & convenience. Inside discover a welcoming living area adorned with a classic fireplace. The well-appointed kitchen from the cozy dining room is a delight, complete with appliances & ample cabinet space. Bedrooms are sized to provide rest and relaxation. Enjoy the convenience of an attached garage, ensuring seamless access to your home, while a 2-story detached garage adds versatility & ample storage space. This home provides a perfect balance of suburban serenity & urban convenience. Don't miss the opportunity to experience the distinctive lifestyle that comes with living in Williamsburg.
Notable Facts about the Home:
Leaf Guard Gutters -2022
New Gas Furnace -2023
New Ductwork & crawlspace plastic -2022
Chimney outside resealed, lifetime warranty -2023
Detached Garage on concrete slab prepped for water & electrical
Fresh Paint throughout interior and exterior -November 2023
New Water Meter -December 2023
New Hot Water Heater -December 2023
Notable Facts about the Home:
Leaf Guard Gutters -2022
New Gas Furnace -2023
New Ductwork & crawlspace plastic -2022
Chimney outside resealed, lifetime warranty -2023
Detached Garage on concrete slab prepped for water & electrical
Fresh Paint throughout interior and exterior -November 2023
New Water Meter -December 2023
New Hot Water Heater -December 2023
102 Chestnut Dr, Williamsburg, VA 23185 is a 3 bedroom, 2 bathroom, 1,170 sqft single-family home built in 1960. It last sold for $325,000 on Feb 2, 2024 (21% above the $268,000 asking price). This property is not currently displayed as for sale or rent on Trulia. The Trulia Estimate is $363,800, with a rent estimate of $2,140/month.
Last check for updates: about 15 hours ago
Listed by Mish Vaiden-Clay, (757) 810-7133
Liz Moore & Associates-2
Bought with: Leigh Ann Fisher, (757) 784-3230, Liz Moore & Associates-2
Originating MLS: Williamsburg MLS
Source: WMLS, MLS#2400016
Home Details for 102 Chestnut Dr

|
|---|
MLS Status: Closed |

|
|---|
Interior Details Basement: Crawl SpaceNumber of Rooms: 6Types of Rooms: Primary Bedroom, Bedroom 2, Bedroom 3, Dining Room, Family Room, Kitchen |
Beds & Baths Number of Bedrooms: 3Number of Bathrooms: 2Number of Bathrooms (full): 1Number of Bathrooms (half): 1 |
Dimensions and Layout Living Area: 1170 Square Feet |
Appliances & Utilities Appliances: Exhaust Fan, Electric Cooking, Electric Water Heater, RefrigeratorLaundry: Washer Hookup,Dryer HookupRefrigerator |
Heating & Cooling Heating: Heat Pump,Natural GasHas CoolingAir Conditioning: Heat PumpHas HeatingHeating Fuel: Heat Pump |
Fireplace & Spa Number of Fireplaces: 1Fireplace: Masonry, Wood BurningHas a Fireplace |
Windows, Doors, Floors & Walls Window: Storm Window(s)Flooring: Vinyl, Wood |
Levels, Entrance, & Accessibility Stories: 1Number of Stories: 1Levels: OneFloors: Vinyl, Wood |

|
|---|
Exterior Home Features Roof: CompositionPatio / Porch: StoopFencing: Back Yard, MetalExterior: Paved Driveway |
Parking & Garage Number of Garage Spaces: 1Number of Covered Spaces: 1Has a GarageParking Spaces: 1Parking: Driveway,Off Street,Paved,Two Spaces |
Pool Pool: None |
Frontage Not on Waterfront |
Water & Sewer Sewer: Public Sewer |

|
|---|
Year Built Year Built: 1960 |
Property Type / Style Property Type: ResidentialProperty Subtype: Single Family ResidenceArchitecture: Ranch |
Building Construction Materials: Brick, Block, Frame, PlasterNot a New ConstructionNot Attached Property |
Property Information Parcel Number: 4810700052 |

|
|---|
Price List Price: $268,000 |
Status Change & Dates Off Market Date: Sun Jan 07 2024Possession Timing: Close Of Escrow |

|
|---|
Direction & Address City: WilliamsburgCommunity: Birchwood Park |
School Information Elementary School: Laurel LaneJr High / Middle School: BerkeleyHigh School: LafayetteWalk Score: 14 |

|
|---|
Association for this Listing: Williamsburg MLSNo HOA |

|
|---|
Lot Area: 0.33 acres |

|
|---|
Business Information Ownership: Fee Simple, Individuals |

|
|---|
Mls Number: 2400016Living Area Range Units: Square FeetAttic: Pull Down Stairs |
Price and Tax history
| Date | Event | Price |
|---|---|---|
Feb 2, 2024 Source: WMLS #2400016 | Sold | $325,000 |
Jan 8, 2024 Source: WMLS #2400016 | Pending | $268,000 |
Jan 8, 2024 Source: REIN Inc. #10514920 | Contingent | $268,000 |
Jan 4, 2024 Source: REIN Inc. #10514920 | Listed For Sale | $268,000 |
| Year | Property tax | Tax assessment |
|---|---|---|
| 2025 | $2,116 | $254,900 |
Home facts updated by county records
Market trends in Williamsburg
Last updated July 2026
Avg. sale price
$506K
$18.33KMoM
Sale-to-List Price
100.0%
0.2%MoM
Price per sq ft
$223
$3MoM
Available listings
503
42MoM
Around this home
What Locals Say about Williamsburg
At least 506 Trulia users voted on each feature.

90 % Say it's dog friendly

87 % Say car is needed

83 % Say parking is easy

80 % Say there's holiday spirit

78 % Say it's quiet

74 % Say people would walk alone at night

73 % Say yards are well-kept

69 % Say kids play outside

60 % Say there's wildlife

56 % Say neighbors are friendly

55 % Say there are sidewalks

52 % Say they plan to stay for at least 5 years

49 % Say streets are well-lit

36 % Say there are community events

35 % Say it's walkable to restaurants

34 % Say it's walkable to grocery stores
Sourced by Trulia users. Learn more about our methodology.
LGBTQ Local Legal Protections
LGBTQ Local Legal Protections



The data relating to real estate for sale on this website comes in part from the Internet Data Exchange Program of the WMLS. Real estate listings held by brokerage firms other than Zillow, Inc. are marked with the Internet Data Exchange logo or the Internet Data Exchange brief/thumbnail logo and detailed information about them includes the name of the listing firms.
© 2026 WMLS. All rights reserved.
© 2026 WMLS. All rights reserved.
Frequently asked questions about 102 Chestnut Dr
- What is 102 Chestnut Dr estimated to be worth?Trulia's estimated value for 102 Chestnut Dr in Williamsburg, VA is $363,800.
- What is the price history for 102 Chestnut Dr?102 Chestnut Dr in Williamsburg, VA last sold for $325,000 in February 2024.
- Is Williamsburg a buyer's or seller's market?Williamsburg is currently a balanced market, based on recent for-sale activity.
- What's the median sale price in Williamsburg?The median sale price in Williamsburg is $506K. That is up $18.33K from the prior month.
- Does 102 Chestnut Dr have air conditioning?Yes, 102 Chestnut Dr in Williamsburg, VA has air conditioning.
- Does 102 Chestnut Dr have laundry facilities?Yes, 102 Chestnut Dr in Williamsburg, VA has laundry facilities.
Explore by feature - Pet Friendly
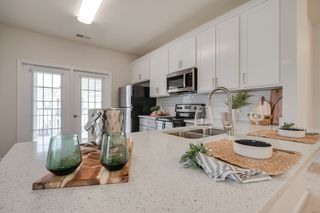 PET FRIENDLYFURNISHED$1,969 - $2,999/mo1-3 bd1-3 baMonticello At Powhatan | 3500 Carriage House Way,
Williamsburg, VA 23188 PET FRIENDLY$1,679 - $2,139/mo1-3 bd1-2 baSteeplechase Apartments | 3700 W Steeplechase Way,
Williamsburg, VA 23188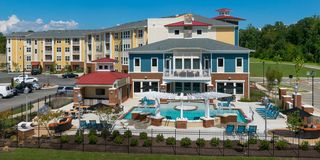 SPECIAL OFFERPET FRIENDLY
 NEW - 1 DAY AGOSPECIAL OFFERPET FRIENDLY
 SPECIAL OFFERPET FRIENDLY$1,591 - $2,440/mo1-3 bd1-2 baSpotswood Commons Apartments | 100 Glenburnie Rd,
Williamsburg, VA 23188 PET FRIENDLY
 PET FRIENDLY$1,675 - $2,500/mo1-2 bd1-2 baManor on the Green Apartments | 5220 Center St,
Williamsburg, VA 23188 NEW - 1 DAY AGOSPECIAL OFFERPET FRIENDLYTotal price$1,923 - $3,233/mo1-3 bd1-2 baMontage at Marquis Hills | 1200 Marquis Pkwy,
Williamsburg, VA 23185 PET FRIENDLY
 PET FRIENDLY
Explore by feature - Garage
- SPECIAL OFFERPET FRIENDLY$1,591 - $2,440/mo1-3 bd1-2 baSpotswood Commons Apartments | 100 Glenburnie Rd,
Williamsburg, VA 23188 - PET FRIENDLY
- PET FRIENDLY$1,675 - $2,500/mo1-2 bd1-2 baManor on the Green Apartments | 5220 Center St,
Williamsburg, VA 23188  SPECIAL OFFERPET FRIENDLYTotal price$1,752 - $2,441/mo1-2 bd1-3 baThe Pointe At New Town | 4375 New Town Ave,
Williamsburg, VA 23188 APPLY INSTANTLYPET FRIENDLY
 APPLY INSTANTLYPET FRIENDLY
 APPLY INSTANTLYPET FRIENDLY
 APPLY INSTANTLYPET FRIENDLY
 PET FRIENDLY
Explore by feature - Air Conditioning
- PET FRIENDLY$1,679 - $2,139/mo1-3 bd1-2 baSteeplechase Apartments | 3700 W Steeplechase Way,
Williamsburg, VA 23188 - NEW - 1 DAY AGOSPECIAL OFFERPET FRIENDLY
- SPECIAL OFFERPET FRIENDLY$1,591 - $2,440/mo1-3 bd1-2 baSpotswood Commons Apartments | 100 Glenburnie Rd,
Williamsburg, VA 23188 - PET FRIENDLY$1,675 - $2,500/mo1-2 bd1-2 baManor on the Green Apartments | 5220 Center St,
Williamsburg, VA 23188 - NEW - 1 DAY AGOSPECIAL OFFERPET FRIENDLYTotal price$1,923 - $3,233/mo1-3 bd1-2 baMontage at Marquis Hills | 1200 Marquis Pkwy,
Williamsburg, VA 23185  NEW - 1 DAY AGOPET FRIENDLY
 PET FRIENDLY
 PET FRIENDLY
- APPLY INSTANTLYPET FRIENDLY
- APPLY INSTANTLYPET FRIENDLY
Explore by feature - Pool
- PET FRIENDLYFURNISHED$1,969 - $2,999/mo1-3 bd1-3 baMonticello At Powhatan | 3500 Carriage House Way,
Williamsburg, VA 23188 - PET FRIENDLY$1,679 - $2,139/mo1-3 bd1-2 baSteeplechase Apartments | 3700 W Steeplechase Way,
Williamsburg, VA 23188 - SPECIAL OFFERPET FRIENDLY
- NEW - 1 DAY AGOSPECIAL OFFERPET FRIENDLY
- SPECIAL OFFERPET FRIENDLY$1,591 - $2,440/mo1-3 bd1-2 baSpotswood Commons Apartments | 100 Glenburnie Rd,
Williamsburg, VA 23188 - PET FRIENDLY
- PET FRIENDLY$1,675 - $2,500/mo1-2 bd1-2 baManor on the Green Apartments | 5220 Center St,
Williamsburg, VA 23188 
- NEW - 1 DAY AGOSPECIAL OFFERPET FRIENDLYTotal price$1,923 - $3,233/mo1-3 bd1-2 baMontage at Marquis Hills | 1200 Marquis Pkwy,
Williamsburg, VA 23185 - PET FRIENDLY
Explore by feature - Washer/dryer
- PET FRIENDLY$1,679 - $2,139/mo1-3 bd1-2 baSteeplechase Apartments | 3700 W Steeplechase Way,
Williamsburg, VA 23188 - NEW - 1 DAY AGOSPECIAL OFFERPET FRIENDLY
- SPECIAL OFFERPET FRIENDLY$1,591 - $2,440/mo1-3 bd1-2 baSpotswood Commons Apartments | 100 Glenburnie Rd,
Williamsburg, VA 23188 - PET FRIENDLY$1,675 - $2,500/mo1-2 bd1-2 baManor on the Green Apartments | 5220 Center St,
Williamsburg, VA 23188  SPECIAL OFFERPET FRIENDLY
- NEW - 1 DAY AGOPET FRIENDLY
- PET FRIENDLY
 NEW - 1 DAY AGOPET FRIENDLY
- PET FRIENDLY
- APPLY INSTANTLYPET FRIENDLY
Explore by feature - Outdoor Space
- APPLY INSTANTLYPET FRIENDLY
- APPLY INSTANTLYPET FRIENDLY
 APPLY INSTANTLY
 APPLY INSTANTLY
 APPLY INSTANTLYPET FRIENDLYFURNISHED
 PET FRIENDLY
 PET FRIENDLY
 PET FRIENDLY
 PET FRIENDLY
Apartments for Rent
- PET FRIENDLYTotal price$1,752 - $2,441/mo1-2 bd1-3 baThe Pointe At New Town | 4375 New Town Ave,
Williamsburg, VA 23188  NEW - 1 DAY AGOPET FRIENDLYTotal price$1,884 - $3,627/mo1-3 bd1-3 baHigh Street View Luxury Apartments | 150 Kings Manor Dr,
Williamsburg, VA 23185- NEW - 1 DAY AGOPET FRIENDLY
- PET FRIENDLYFURNISHED$1,969 - $2,999/mo1-3 bd1-3 baMonticello At Powhatan | 3500 Carriage House Way,
Williamsburg, VA 23188 - PET FRIENDLY$1,675 - $2,500/mo1-2 bd1-2 baManor on the Green Apartments | 5220 Center St,
Williamsburg, VA 23188 - PET FRIENDLY$1,679 - $2,139/mo1-3 bd1-2 baSteeplechase Apartments | 3700 W Steeplechase Way,
Williamsburg, VA 23188 - PET FRIENDLY
 PET FRIENDLY
- PET FRIENDLY
- PET FRIENDLY
 See more homes for rent inWilliamsburg
Off Market Homes Near 102 Chestnut Dr
 SOLDSEP 4, 2026
 SOLDSEP 2, 2026
 SOLDSEP 1, 2026
 SOLDSEP 1, 2026
 SOLDSEP 1, 2026
 SOLDAUG 31, 2026
 SOLDAUG 31, 2026
 SOLDAUG 31, 2026
 See more homes for sale inWilliamsburg


Homes for sale near 102 Chestnut Dr
 0.28 ACRESThe Steele Group Sotheby's Int
 0.28 ACRES
 OPEN SUN, 1-3PM0.42 ACRESWilliamsburg Realty
 0.76 ACRES
 0.57 ACRES
 0.4 ACRESCommonwealth Realty Mgmt Svcs
 0.48 ACRES
 0.47 ACRES
- See more homes for sale inWilliamsburg

- Results are loading