


$389,000
Original price: $400,000
 3 Beds
 2 Baths
 1,561 sqft
102 CASCADE BEND DRIVE, Ruskin, FL 33570
Est. Mortgage $2,729/mo*
Get Pre-QualifiedHome Highlights

Single-Family Home

Built in 2018

$249/sqft

2 Car Garage

HOA $46/mo
Local Information
- Map ViewExplore the area around 102 CASCADE BEND DRIVE.

- Schools1 Preschool School1 Elementary School1 Middle School1 High School

- Shop & Eat

-- mins to
About this House
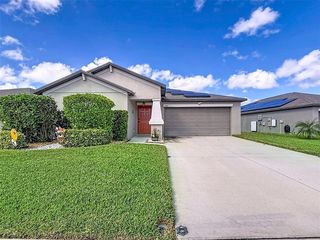
This charming and recently upgraded 3-bedroom, 2-bath family residence offers a convenient location with just a short drive from the shores of Clearwater and St. Pete beaches. Enjoy premium air and water quality with a professional HVAC UV light installation and comprehensive water filtration system. For added safety and modern convenience, both the HVAC and water systems are seamlessly connected to the home security package. Step outside into your own private retreat featuring a fully enclosed pool deck and a pristine dip pool that transitions into a relaxing integrated spa. The outdoor space also boasts mature fruit trees and a convenient additional storage shed. The current garage is beautifully finished as a climate-controlled home office featuring A/C and fully insulated walls. It easily transitions into a high-end game room or reverts to a traditional garage while keeping premium climate comfort.
Last check for updates: about 8 hours ago
Listing Provided by: Tiffany Chin, (407) 288-5325
REALTY OF AMERICA, (321) 732-5369
Originating MLS: Suncoast Tampa
Source: Stellar MLS, MLS#S5154195
Also Listed on Stellar MLS.
IDX information is provided exclusively for personal, non-commercial use, and may not be used for any purpose other than to identify prospective properties consumers may be interested in purchasing. Information is deemed reliable but not guaranteed. Some IDX listings have been excluded from this website.
Listing Information presented by local MLS brokerage: Zillow, Inc - (407) 904-3511
Listing Information presented by local MLS brokerage: Zillow, Inc - (407) 904-3511
Home Details for 102 CASCADE BEND DRIVE

|
|---|
Interior Details Number of Rooms: 7Types of Rooms: Primary Bedroom, Bedroom 2, Bedroom 3, Dining Room, Family Room, Kitchen, Office |
Beds & Baths Number of Bedrooms: 3Number of Bathrooms: 2Number of Bathrooms (full): 2 |
Dimensions and Layout Living Area: 1561 Square Feet |
Appliances & Utilities Utilities: BB/HS Internet Available, Electricity Connected, Other, Public, Solar, Water ConnectedAppliances: Convection Oven, Dishwasher, Dryer, Microwave, Other, Refrigerator, Washer, Water Filtration SystemDishwasherDryerLaundry: Inside,OtherMicrowaveRefrigeratorWasher |
Heating & Cooling Heating: Electric,OtherHas CoolingAir Conditioning: Central Air,Wall/Window Unit(s)Has HeatingHeating Fuel: Electric |
Fireplace & Spa Spa: Above GroundNo FireplaceHas a Spa |
Gas & Electric Electric: Photovoltaics Seller OwnedHas Electric on Property |
Windows, Doors, Floors & Walls Flooring: Other |
Levels, Entrance, & Accessibility Stories: 1Number of Stories: 1Levels: OneFloors: Other |
View No View |
Security Security: Closed Circuit Camera(s), Security System, Smoke Detector(s), Touchless Entry, Safe Room |

|
|---|
Exterior Home Features Roof: OtherPatio / Porch: Covered, Enclosed, ScreenedFencing: OtherVegetation: Fruit TreesExterior: StorageFoundation: OtherHas a Private Pool |
Parking & Garage Number of Garage Spaces: 2Number of Covered Spaces: 2No CarportHas a GarageHas an Attached GarageParking Spaces: 2Parking: Converted Garage |
Pool Pool: Above Ground, OtherPool |
Frontage Road Surface Type: OtherNot on Waterfront |
Water & Sewer Sewer: Public Sewer |

|
|---|
Cumulative Days on Market: 44Days on Market: 44 |

|
|---|
Year Built Year Built: 2018 |
Property Type / Style Property Type: ResidentialProperty Subtype: Single Family Residence |
Building Construction Materials: OtherNot a New ConstructionNo Additional ParcelsIncludes Home Warranty |
Property Information Parcel Number: U183219A7600000400036.0 |

|
|---|
Price List Price: $389,000Price Per Sqft: $249 |

|
|---|
MLS Status: Active |

|
|---|

|
|---|
Direction & Address City: RUSKINCommunity: RIVERBEND WEST PH 2 |
School Information Elementary School: Ruskin-HBJr High / Middle School: Shields-HBHigh School: Lennard-HB |

|
|---|
Listing Agent Listing ID: S5154195 |

|
|---|
Building Area Building Area: 6539 Square Feet |

|
|---|
Not Senior Community |

|
|---|
HOA Name: Wise Property ManagementHOA Phone: 813-968-5665Association for this Listing: Suncoast TampaHas an HOAHOA Fee: $46/Monthly |

|
|---|
Lot Area: 6539 sqft |

|
|---|
Special Conditions: None |

|
|---|
Listing Terms: Cash, Conventional, FHA, VA Loan |

|
|---|
Energy Efficiency Features: HVAC, Roof, Solar Energy Storage On Site, Thermostat |

|
|---|
Business Information Ownership: Fee Simple |

|
|---|
Mls Number: S5154195Showing Advance Notice: 24Showing Considerations: Pet(s) on PremisesShowing Requirements: 24 Hour Notice, Combination Lock Box, ShowingTimeUniversal Property Id: US-12057-N-18321976000004000360-R-N |
Around this home
What Locals Say about Ruskin
At least 206 Trulia users voted on each feature.

89 % Say car is needed

86 % Say it's dog friendly

83 % Say yards are well-kept

80 % Say parking is easy

78 % Say there are sidewalks

73 % Say kids play outside

72 % Say there's holiday spirit

70 % Say it's quiet

64 % Say streets are well-lit

60 % Say people would walk alone at night

51 % Say neighbors are friendly

46 % Say there's wildlife

46 % Say they plan to stay for at least 5 years

27 % Say it's walkable to grocery stores

27 % Say there are community events

21 % Say it's walkable to restaurants
Sourced by Trulia users. Learn more about our methodology.
Market trends in Ruskin
Last updated July 2026
Avg. sale price
$304K
$6KMoM
Sale-to-List Price
99.0%
0.1%MoM
Price per sq ft
$168
$2MoM
Available listings
271
16MoM
Home Value
Trulia Estimate
$384KSince last month
Decreased$15K (-3.7%)Since last year
Increased$96K (+33.3%)Since last sale
Increased$203K (+112.3%)Learn more about this home's value by checking out its Trulia Estimate, the value of nearby homes, and how much similar homes have sold for.
Trulia Estimate
The of this home's value increased by +99% in the last 10 years
| Month | Estimated value |
|---|---|
2026 | |
| September 2026 | $384K |
| August 2026 | $382K |
| July 2026 | $398K |
| June 2026 | $293K |
| May 2026 | $292K |
| April 2026 | $292K |
| March 2026 | $295K |
| February 2026 | $291K |
| January 2026 | $290K |
2025 | |
2024 | |
2023 | |
2022 | |
2021 | |
2020 | |
Comparable sales
These are recently sold homes that have a similar location or other similar features to this home, like bedrooms, bathrooms, and square footage. Get a sense of the expected prices in the area by viewing these homes.Address | Distance | Property Type | Sold Price | Sold Date | Bed | Bath | Sqft |
|---|---|---|---|---|---|---|---|
0.16 | Single-Family Home | $310,000 | 02/26/26 | 3 | 2 | 1,555 | |
0.12 | Single-Family Home | $299,900 | 12/29/25 | 4 | 2 | 1,835 | |
0.26 | Single-Family Home | $250,000 | 04/17/26 | 3 | 2 | 1,432 | |
0.17 | Single-Family Home | $299,900 | 07/07/26 | 4 | 2 | 1,939 | |
0.11 | Single-Family Home | $314,000 | 11/21/25 | 4 | 2.5 | 1,880 | |
0.49 | Single-Family Home | $295,000 | 06/18/26 | 3 | 2 | 1,542 | |
0.46 | Single-Family Home | $314,900 | 11/20/25 | 3 | 2 | 1,553 | |
0.51 | Single-Family Home | $300,000 | 12/19/25 | 3 | 2 | 1,578 | |
0.22 | Single-Family Home | $310,000 | 03/27/26 | 4 | 2.5 | 1,875 | |
0.36 | Single-Family Home | $290,000 | 08/25/26 | 4 | 2 | 1,918 |
Nearby home prices
Get a sense of expected prices in the area by checking the value of nearby homes.Address | Distance | Price | Bed | Bath | Sqft | Status |
|---|---|---|---|---|---|---|
0.04 | $320,600 | 5 | 2.5 | 2,415 | Off Market | |
0.06 | $355,200 | 6 | 3 | 2,574 | Off Market | |
0.09 | $325,000 | 4 | 2 | 1,936 | For Sale | |
0.04 | $322,500 | 5 | 2.5 | 2,415 | Off Market | |
0.09 | $299,300 | 3 | 2 | 1,432 | Off Market | |
0.14 | - | - | - | - | Off Market | |
0.11 | - | - | - | - | Off Market | |
0.12 | $348,000 | 4 | 2.5 | 1,880 | For Sale | |
0.12 | $299,900 | 4 | 2 | 1,835 | Recently Sold | |
0.14 | $315,000 | 4 | 2.5 | 1,875 | For Sale | |
0.11 | $314,000 | 4 | 2.5 | 1,880 | Recently Sold |
Price and Tax history
| Date | Event | Price |
|---|---|---|
Aug 18, 2026 Source: Stellar MLS #S5154195 | PriceChange | $389,000 Price decreased by 3% |
Jul 22, 2026 Source: Stellar MLS #S5154195 | Listed For Sale | $400,000 |
Sep 5, 2018 Source: N/A | Sold | $180,600 |
| Year | Property tax | Tax assessment |
|---|---|---|
| 2025 | $6,972 | $253,283 |
Home facts updated by county records
LGBTQ Local Legal Protections
LGBTQ Local Legal Protections



Tiffany Chin, REALTY OF AMERICA, (321) 732-5369
Agent Phone: (407) 288-5325
Similar Homes You May Like
 KELLER WILLIAMS TAMPA PROPERTIES
 OPEN SAT, 11-1PMREAL BROKER, LLC
 OPEN SAT, 2-4PMBAY TO BAY BROKERAGE
 OPEN SAT, 12-3PMHOMEXPRESS REALTY, INC.
 OPEN SUN, 11-1PMCENTURY 21 ROSEBAY
 IT'S YOUR MOVE PROPERTY GROUP INC.
 OPEN SAT, 1-3PMA PARADISE INC REALTOR
 FLIP SIDE REALTY BY DESIGN
 PREMIER SOTHEBY'S INTERNATIONAL REALTY
 See more homes for sale inRuskin




New Listings near 102 CASCADE BEND DRIVE
 NEW - 6 HRS AGOAUCTION
 NEW - 19 HRS AGOLPT REALTY, LLC
 NEW - 1 DAY AGOCENTURY 21 BEGGINS ENTERPRISES
 KELLER WILLIAMS SUBURBAN TAMPA
 NEW - 10 HRS AGOKELLER WILLIAMS SOUTH SHORE
 0.28 ACRESFLORIDA'S 1ST CHOICE RLTY LLC
 NEWCOMING SOONKELLER WILLIAMS RLTY NEW TAMPA
 NEW - 2 DAYS AGOREAL BROKER, LLC
- See more homes for sale inRuskin



Frequently asked questions about 102 CASCADE BEND DRIVE
- What is the estimated monthly payment for 102 CASCADE BEND DRIVE?Based on a $389,000 list price with 20% down at today's rates, the estimated monthly payment for 102 CASCADE BEND DRIVE in Ruskin, FL is approximately $2,703 (about $2,044 principal & interest, $584 property taxes, and $75 homeowner's insurance). This is an estimate. Actual payment depends on your loan terms.
- How does the list price for 102 CASCADE BEND DRIVE compare to homes in Ruskin?102 CASCADE BEND DRIVE in Ruskin, FL is listed at $389,000, about 28% above the $304K median sale price in Ruskin.
- What do residents say about Ruskin?Residents describe Ruskin, FL as dog-friendly, well-kept, and easy to park in. Most residents say you need a car. See homes for sale in Ruskin, FL.
- What are the closest schools to 102 CASCADE BEND DRIVE?The closest schools to 102 CASCADE BEND DRIVE in Ruskin, FL are Lennard High School (rated 3/10), Ruskin Elementary School (Pre-K, rated 4/10), Shields Middle School (rated 2/10).
- Does 102 CASCADE BEND DRIVE have air conditioning?Yes, 102 CASCADE BEND DRIVE in Ruskin, FL has air conditioning.
- Does 102 CASCADE BEND DRIVE have a pool?Yes, 102 CASCADE BEND DRIVE in Ruskin, FL has a pool.
102 CASCADE BEND DRIVE, Ruskin, FL 33570 is a 3 bedroom, 2 bathroom, 1,561 sqft single-family home built in 2018. This property is currently available for sale and was listed by Stellar MLS on Jul 22, 2026. The MLS # for this home is MLS# S5154195.