


$481,800
 4 Beds
 3.5 Baths
 2,784 sqft (on 0.61 acres)
102 Blackberry Patch, Madison, MS 39110
Home Value
Trulia Estimate
$482KSince last month
Increased$2K (+0.5%)Since last year
Increased$13K (+2.8%)Learn more about this home's value by checking out its Trulia Estimate, the value of nearby homes, and how much similar homes have sold for.
Trulia Estimate
The of this home's value increased by +92% in the last 10 years
| Month | Estimated value |
|---|---|
2026 | |
| September 2026 | $483K |
| September 2026 | $483K |
| August 2026 | $480K |
| July 2026 | $480K |
| June 2026 | $480K |
| May 2026 | $477K |
| March 2026 | $479K |
| February 2026 | $478K |
| January 2026 | $479K |
2025 | |
2024 | |
2023 | |
2022 | |
2021 | |
2020 | |
2019 | |
2018 | |
2017 | |
2016 | |
Comparable sales
These are recently sold homes that have a similar location or other similar features to this home, like bedrooms, bathrooms, and square footage. Get a sense of the expected prices in the area by viewing these homes.Address | Distance | Property Type | Sold Price | Sold Date | Bed | Bath | Sqft |
|---|---|---|---|---|---|---|---|
0.06 | Single-Family Home | - | 12/31/25 | 4 | 3.5 | 2,696 | |
0.17 | Single-Family Home | - | 06/18/26 | 4 | 3 | 2,483 | |
0.08 | Single-Family Home | - | 06/22/26 | 4 | 3.5 | 3,076 | |
0.03 | Single-Family Home | - | 03/12/26 | 4 | 3 | 2,363 | |
0.27 | Single-Family Home | - | 03/09/26 | 4 | 3.5 | 2,587 | |
0.17 | Single-Family Home | - | 02/06/26 | 4 | 3 | 2,190 | |
0.27 | Single-Family Home | - | 11/21/25 | 4 | 3 | 2,277 | |
0.34 | Single-Family Home | - | 08/11/26 | 4 | 2.5 | 2,553 | |
0.38 | Single-Family Home | - | 01/09/26 | 4 | 3 | 2,484 |
Nearby home prices
Get a sense of expected prices in the area by checking the value of nearby homes.Address | Distance | Price | Bed | Bath | Sqft | Status |
|---|---|---|---|---|---|---|
0.02 | $474,400 | Studio | 5 | 2,907 | Off Market | |
0.02 | $488,600 | 4 | 3 | 3,080 | Off Market | |
0.02 | - | - | - | - | Off Market | |
0.03 | $432,000 | 4 | 3 | 2,586 | Off Market | |
0.03 | - | 4 | 3 | 2,363 | Recently Sold | |
0.04 | $617,000 | 5 | 4 | 4,149 | Off Market | |
0.04 | $558,300 | 4 | 3 | 2,740 | Off Market | |
0.04 | $478,500 | Studio | 5 | 2,949 | Off Market | |
0.04 | $469,400 | 4 | 3 | 2,550 | Off Market | |
0.04 | $380,300 | 4 | 3 | 2,238 | Off Market | |
0.04 | $431,500 | 4 | 3 | 2,700 | Off Market | |
0.04 | $462,800 | 4 | 3 | 2,664 | Off Market | |
0.05 | $405,100 | 4 | 3 | 2,431 | Off Market | |
0.05 | $473,900 | 4 | 3 | 2,414 | Off Market | |
0.05 | $451,200 | 4 | 3 | 2,414 | Off Market | |
0.05 | $463,700 | 4 | 3 | 2,679 | Off Market | |
0.06 | - | 4 | 3.5 | 2,696 | Recently Sold | |
0.06 | $436,100 | 4 | 3 | 2,182 | Off Market | |
0.06 | $457,500 | 5 | 4 | 2,637 | Off Market | |
0.06 | $489,600 | Studio | 5 | 2,841 | Off Market |
Local Information
- Map ViewExplore the area around 102 Blackberry Patch.

- Schools2 Elementary Schools1 Middle School1 High School

- Shop & Eat

-- mins to
Home Highlights

Single-Family Home

Built in 2007

0.61 acre lot

2,784 sqft

$173/sqft

2 Car Garage

HOA $53/mo
About this House
What's unique:Custom vent hoodSplit-plan layoutLarge laundry roomSpacious master closetQuiet dishwasherFrench acadian house design
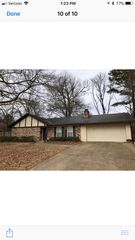
Nestled on a .6 acre cul-de-sac lot, this is the dream home you've been waiting for. The one-owner home displays ongoing attention to every architectural, design, and maintenance detail the sellers have overseen. The impeccably maintained and landscaped yard accentuates the French Acadian house design which features double arched wooden front doors and gas lanterns. The foyer leads into the formal dining room and living room. The entertaining area of the house features 12-foot ceilings, extensive crown molding, gorgeous pine floors, recessed lighting, arched cased openings, and picture windows with 2'' blinds. The formal dining is slightly separated from the living room, offering additional wall space for furniture, but the cased openings give an open and light-filled feeling. The living room has 12' ceilings, pine flooring, detailed built-ins with bookshelves and cabinets, an elegant mantel featuring an area above the fireplace with folding doors that offer storage or space for a tv. The fireplace features gas logs and granite tile, coordinating beautifully with the kitchen granite. The primary bedroom is conveniently located off of the living room and has a small alcove with built ins. The spacious primary bedroom is light filled, aided by the tall trayed ceiling, recessed lighting, and large window. The paneled doors, as well as all of the doors on the first floor are 8-feet. Double doors lead into the spacious primary bath, with large double vanity centered with vanity seating. The built ins feature a hamper and linen closet as well as vanity storage. There is a 6-foot jetted tub located below a beautiful leaded window, a separate tiled shower with frameless glass door, and a private toilet room with built ins and a higher, accessible toilet. The floor, vanity, and tub surround are designed of neutral, 18'' tile. The spacious master closet is located off of the primary bathroom and has multi-level hanging and shelves and drawers for shoes and accessories. The large kitchen features an eat-in breakfast area with screened porch access, half-vault and stained tongue-and-groove ceiling. The kitchen has granite counters with detailed edging, textured subway tile backsplash, and 18'' neutral tile floors. The 4-burner Whirlpool gas cooktop sits atop custom, furniture-style cabinetry with a custom vent hood above. Whirlpool double ovens, built-in microwave, and quiet dishwasher are all stainless. The door from the breakfast room leads to a gorgeous 9.5' by 17' screened porch with ceiling fan. The floor of the screened porch is tile pavers with the look of brick. A screened door leads to the huge fenced and landscaped back yard with pergola. *When facing the back of the house, the fence to the right has a concealed area with garden tool storage hidden from the street. The hall from the kitchen has a spacious half bathroom with pedestal sink, and built-in cabinetry. The large laundry room also has ample storage, a sink, hanging bar, 18'' tile floors and countertops. *Don't miss the extra storage and broom closet behind the door. Near the kitchen are two supplemental bedrooms with 8-foot doors that share a generous full bathroom with double vanity, tub with shower, built-in cabinetry and 18'' tile floors. The third bedroom features new carpet and a built-in desk. They create a popular split-plan layout from the primary bedroom. A flight of wooden stairs leads to a well-appointed office with built-in filing drawers, bookshelves, and tile floors. The fourth bedroom is extremely spacious and has a closet, large window and a full bathroom. *The blue bookshelf under the eave is not attached and will not stay. At the top of the stairs is a large, floored, walk-in attic that offers storage access from inside the house. The spacious 2-car garage has a storage room, plenty of room for woodworking, exercise, refrigerator, and is wired for tv. *Unattached shelving will not remain. This gorgeous home has irrigation in both front and back yard
102 Blackberry Patch, Madison, MS 39110 is a 4 bedroom, 4 bathroom, 2,784 sqft single-family home built in 2007. It was last sold on Jan 16, 2026. This property is not currently displayed as for sale or rent on Trulia. The Trulia Estimate is $481,800, with a rent estimate of $3,176/month.
Last check for updates: about 10 hours ago
Listed by Kathy Whitfield, (601) 898-3364
Polles Properties, LLC
Bought with: Donna Taylor, (601) 613-9100, Taylor Realty Group, LLC
Source: MLS United, MLS#4122833
Home Details for 102 Blackberry Patch

|
|---|
Beds & Baths Number of Bedrooms: 4Number of Bathrooms: 4Number of Bathrooms (full): 3Number of Bathrooms (half): 1 |
Dimensions and Layout Living Area: 2784 Square Feet |
Appliances & Utilities Utilities: Cable Available, Electricity Available, Sewer ConnectedAppliances: Cooktop, Dishwasher, Double Oven, Gas Cooktop, Microwave, Range HoodDishwasherLaundry: Electric Dryer Hookup,Laundry Room,Main Level,Sink,Washer HookupMicrowave |
Heating & Cooling Heating: Central,Natural Gas,ZonedHas CoolingAir Conditioning: Ceiling Fan(s),Central Air,Dual,Electric,Gas,ZonedHas HeatingHeating Fuel: Central |
Fireplace & Spa Fireplace: Gas Log, Living RoomHas a Fireplace |
Gas & Electric Has Electric on Property |
Windows, Doors, Floors & Walls Window: Blinds, Leaded GlassDoor: Dead Bolt Lock(s), Double EntryFlooring: Carpet, Ceramic Tile, Hardwood, Tile |
Levels, Entrance, & Accessibility Stories: 1Levels: One and One HalfFloors: Carpet, Ceramic Tile, Hardwood, Tile |
Security Security: Security System |

|
|---|
Exterior Home Features Roof: Architectural ShinglesPatio / Porch: Rear Porch, ScreenedFencing: Back Yard, Full, FencedOther Structures: PergolaExterior: Lighting, Rain GuttersFoundation: SlabNo Private Pool |
Parking & Garage Number of Garage Spaces: 2Number of Covered Spaces: 2No CarportHas a GarageHas an Attached GarageHas Open ParkingParking Spaces: 2Parking: Attached,Garage Door Opener,Parking Pad,Storage,Direct Access,Paved |
Water & Sewer Sewer: Public Sewer |

|
|---|
Year Built Year Built: 2007 |
Property Type / Style Property Type: ResidentialProperty Subtype: Residential, Single Family ResidenceStructure Type: HouseArchitecture: Traditional |
Building Construction Materials: BrickNot a New Construction |
Property Information Parcel Number: 081f133810000 |

|
|---|
Price List Price: $479,000 |
Status Change & Dates Off Market Date: Mon Nov 24 2025 |

|
|---|
MLS Status: Closed |

|
|---|

|
|---|
Direction & Address City: MadisonCommunity: Ashbrooke |
School Information Elementary School: MannsdeleJr High / Middle School: Germantown MiddleHigh School: Germantown |

|
|---|
Building Area Building Area: 2784 Square Feet |

|
|---|
Community Features: Lake, Park, Playground, Pool, Sidewalks, Street Lights |
Other Playground |

|
|---|
HOA Fee Includes: Maintenance Grounds, Management, Pool ServiceHas an HOAHOA Fee: $318/Semi-Annually |

|
|---|
Lot Area: 0.61 acres |

|
|---|
Mobile Home Park Mobile Home Units: Feet |

|
|---|
Mls Number: 4122833 |

|
|---|
LakeParkPlaygroundPoolSidewalksStreet Lights |
Price and Tax history
| Date | Event | Price |
|---|---|---|
Jan 16, 2026 Source: MLS United #4122833 | Sold | -- |
Nov 25, 2025 Source: MLS United #4122833 | Pending | $479,000 |
Oct 8, 2025 Source: MLS United #4122833 | PriceChange | $479,000 Price decreased by 2% |
Aug 18, 2025 Source: MLS United #4122833 | Listed For Sale | $487,000 |
| Year | Property tax | Tax assessment |
|---|---|---|
| 2025 | $2,247 | $248,020 |
Home facts updated by county records
Market trends in Madison
Last updated August 2026
Avg. sale price
$401K
$10.33KMoM
Sale-to-List Price
98.4%
0.3%MoM
Price per sq ft
$176
$2MoM
Available listings
324
7MoM
Around this home
What Locals Say about Madison
At least 179 Trulia users voted on each feature.

95 % Say car is needed

93 % Say parking is easy

90 % Say it's dog friendly

90 % Say yards are well-kept

88 % Say there's holiday spirit

83 % Say people would walk alone at night

81 % Say kids play outside

81 % Say it's quiet

76 % Say streets are well-lit

69 % Say there are sidewalks

62 % Say neighbors are friendly

59 % Say they plan to stay for at least 5 years

54 % Say there's wildlife

41 % Say there are community events

17 % Say it's walkable to grocery stores

12 % Say it's walkable to restaurants
Sourced by Trulia users. Learn more about our methodology.
LGBTQ Local Legal Protections
LGBTQ Local Legal Protections



Information is deemed to be reliable but not guaranteed. Copyright 2026 MLS United, LLC.
Frequently asked questions about 102 Blackberry Patch
- What is 102 Blackberry Patch estimated to be worth?Trulia's estimated value for 102 Blackberry Patch in Madison, MS is $481,800.
- What is the price history for 102 Blackberry Patch?102 Blackberry Patch in Madison, MS last sold in January 2026.
- Is Madison a buyer's or seller's market?Madison is currently a buyer's market, based on recent for-sale activity.
- What's the median sale price in Madison?The median sale price in Madison is $401K. That is down $10.33K from the prior month.
- Does 102 Blackberry Patch have air conditioning?Yes, 102 Blackberry Patch in Madison, MS has air conditioning.
- Does 102 Blackberry Patch have a pool?Yes, 102 Blackberry Patch in Madison, MS has a pool.
Explore by feature - Pet Friendly
 PET FRIENDLY
 PET FRIENDLY
 PET FRIENDLY
 NEW - 2 DAYS AGOAPPLY INSTANTLYPET FRIENDLY
 APPLY INSTANTLYPET FRIENDLY
 PET FRIENDLY
 PET FRIENDLY
 PET FRIENDLY
 PET FRIENDLY
 PET FRIENDLY
Explore by feature - Garage

- NEW - 2 DAYS AGOAPPLY INSTANTLYPET FRIENDLY
 APPLY INSTANTLY
 APPLY INSTANTLYPET FRIENDLY
- APPLY INSTANTLYPET FRIENDLY
 APPLY INSTANTLY
 NEW - 1 DAY AGO
 NEW - 1 DAY AGO
 NEW - 2 DAYS AGO
Explore by feature - Air Conditioning
- PET FRIENDLY
- NEW - 2 DAYS AGOAPPLY INSTANTLYPET FRIENDLY
- APPLY INSTANTLY
 APPLY INSTANTLY
- APPLY INSTANTLYPET FRIENDLY
- APPLY INSTANTLYPET FRIENDLY
- APPLY INSTANTLY

Explore by feature - Pool
- APPLY INSTANTLYPET FRIENDLY

- PET FRIENDLY

Explore by feature - Washer/dryer
- PET FRIENDLY
- PET FRIENDLY
- NEW - 2 DAYS AGOAPPLY INSTANTLYPET FRIENDLY
- APPLY INSTANTLY
- APPLY INSTANTLY
- APPLY INSTANTLYPET FRIENDLY
- APPLY INSTANTLYPET FRIENDLY
- APPLY INSTANTLY
Explore by feature - Outdoor Space
- PET FRIENDLY
- PET FRIENDLY
- NEW - 2 DAYS AGOAPPLY INSTANTLYPET FRIENDLY
- APPLY INSTANTLY
- APPLY INSTANTLYPET FRIENDLY
- NEW - 1 DAY AGO
- PET FRIENDLY

Apartments for Rent


Off Market Homes Near 102 Blackberry Patch


Homes for sale near 102 Blackberry Patch
 0.48 ACRESCharlotte Smith Real Estate
 0.37 ACRESHarrowgate Realty Group, Inc
 0.38 ACRESAnn Prewitt and Associates
 See more homes for sale inMadison


- Results are loading