


$299,000
Original price: $305,000
 3 Beds
 2 Baths
 1,533 sqft (on 0.42 acres)
106 Avery Ct, Madison, MS 39110
Est. Mortgage $1,849/mo*
Get Pre-QualifiedWe estimate this home will sell faster than 90% nearby.
Home Highlights

Single-Family Home

Built in 2006

0.42 acre lot

$195/sqft

2 Car Garage

HOA $54/mo
Local Information
- Map ViewExplore the area around 106 Avery Ct.

- Schools2 Elementary Schools1 Middle School1 High School

- Shop & Eat

-- mins to
About this House
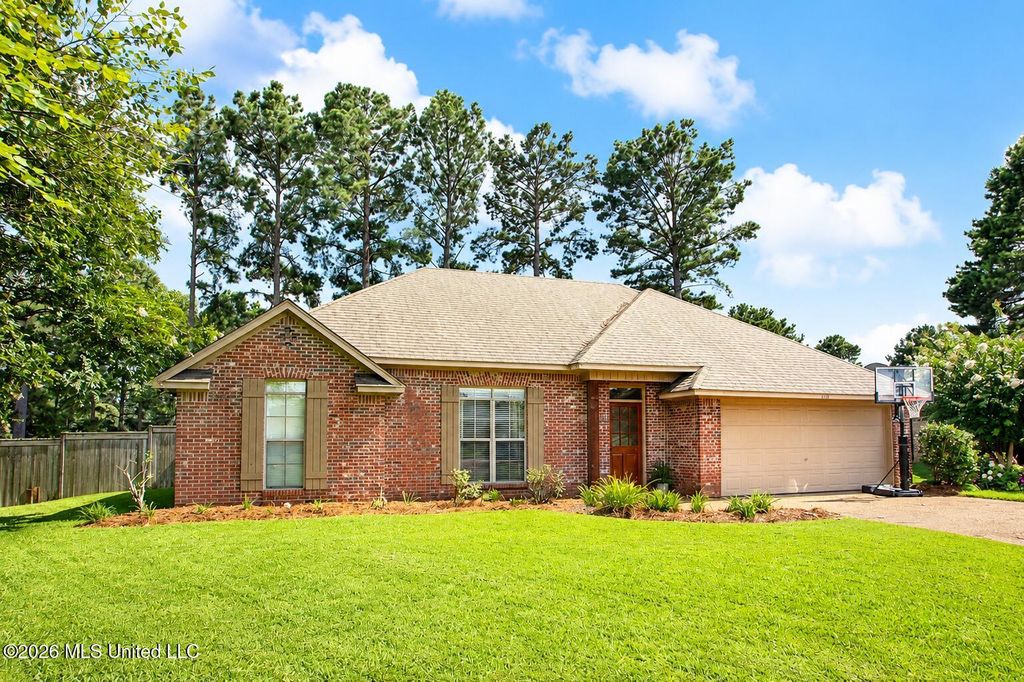
Welcome home to this beautifully maintained 3-bedroom, 2-bath home offering 1,533 square feet of comfortable living space! Tucked away in a quiet cul-de-sac, this home features a bright open-concept floor plan that's perfect for both everyday living and entertaining. The spacious living, dining, and kitchen areas flow seamlessly together, creating a warm and inviting atmosphere. The split-bedroom layout provides privacy, while the generously sized primary suite offers a relaxing retreat. Step outside to enjoy the large, fully usable backyard—ideal for kids, pets, gardening, or hosting family and friends. With its well-kept condition, desirable location, and move-in-ready appeal, this home is ready for its next owners. Located in the desirable Ashbrook neighborhood, residents enjoy a welcoming community atmosphere with amenities such as a neighborhood pool, playground, walking paths, and beautifully maintained common areas. Conveniently located near shopping, dining, and top-rated schools, Ashbrook offers both comfort and convenience for everyday living. Don't miss your opportunity to own this charming home in a peaceful cul-de-sac setting!
Last check for updates: about 2 hours ago
Listing courtesy of Joseph Presley, (601) 540-7240
Pursuit Properties, LLC, (601) 667-4007
Shelley Presley, (601) 622-0588
(601) 667-4007
Source: MLS United, MLS#4156154
We estimate this home will sell faster than 90% nearby.
Home Details for 106 Avery Ct

|
|---|
MLS Status: Active |

|
|---|
Beds & Baths Number of Bedrooms: 3Number of Bathrooms: 2Number of Bathrooms (full): 2 |
Dimensions and Layout Living Area: 1533 Square Feet |
Appliances & Utilities Utilities: Cable Available, Electricity AvailableAppliances: Dishwasher, Disposal, Electric Range, Exhaust Fan, Gas Water Heater, Microwave, Oven, Water HeaterDishwasherDisposalLaundry: Electric Dryer HookupMicrowave |
Heating & Cooling Heating: Central,Fireplace(s),Natural GasHas CoolingAir Conditioning: Ceiling Fan(s),Central AirHas HeatingHeating Fuel: Central |
Fireplace & Spa Fireplace: Gas LogHas a Fireplace |
Gas & Electric Has Electric on Property |
Windows, Doors, Floors & Walls Window: Aluminum Frames, Insulated Windows, Window TreatmentsFlooring: Carpet, Concrete, Tile |
Levels, Entrance, & Accessibility Stories: 1Levels: OneFloors: Carpet, Concrete, Tile |
Security Security: Security System, Smoke Detector(s), None |

|
|---|
Exterior Home Features Roof: Composition ShinglePatio / Porch: Deck, PatioFencing: None, FencedExterior: Garden, Private YardFoundation: SlabGardenNo Private Pool |
Parking & Garage Number of Garage Spaces: 2Number of Covered Spaces: 2No CarportHas a GarageHas an Attached GarageParking Spaces: 2Parking: Attached,Garage Door Opener,Concrete |
Frontage WaterfrontWaterfront: OtherOn Waterfront |
Water & Sewer Sewer: Public Sewer |

|
|---|
Days on Market: 50 |

|
|---|
Year Built Year Built: 2006 |
Property Type / Style Property Type: ResidentialProperty Subtype: Residential, Single Family ResidenceStructure Type: HouseArchitecture: House |
Building Construction Materials: BrickNot a New Construction |
Property Information Parcel Number: 081f131810000 |

|
|---|
Price List Price: $299,000Price Per Sqft: $195 |

|
|---|

|
|---|
Direction & Address City: MadisonCommunity: Ashbrooke |
School Information Elementary School: MannsdaleJr High / Middle School: Germantown MiddleHigh School: Germantown |

|
|---|
Listing Agent Listing ID: 4156154 |

|
|---|
Building Area Building Area: 1533 Square Feet |

|
|---|
Community Features: Clubhouse, Fishing, Lake, Playground, Pool |
Other Playground |

|
|---|
HOA Fee Includes: Maintenance Grounds, Management, Pool ServiceHas an HOAHOA Fee: $650/Annually |

|
|---|
Lot Area: 0.42 acres |

|
|---|
Mobile Home Park Mobile Home Units: Feet |

|
|---|
Mls Number: 4156154 |

|
|---|
ClubhouseFishingLakePlaygroundPool |
Around this home
What Locals Say about Madison
At least 179 Trulia users voted on each feature.

95 % Say car is needed

93 % Say parking is easy

90 % Say it's dog friendly

90 % Say yards are well-kept

88 % Say there's holiday spirit

83 % Say people would walk alone at night

81 % Say kids play outside

81 % Say it's quiet

76 % Say streets are well-lit

69 % Say there are sidewalks

62 % Say neighbors are friendly

59 % Say they plan to stay for at least 5 years

54 % Say there's wildlife

41 % Say there are community events

17 % Say it's walkable to grocery stores

12 % Say it's walkable to restaurants
Sourced by Trulia users. Learn more about our methodology.
Market trends in Madison
Last updated July 2026
Avg. sale price
$411K
$11.33KMoM
Sale-to-List Price
98.7%
0.1%MoM
Price per sq ft
$178
$1MoM
Available listings
329
14MoM
Home Value
Trulia Estimate
$295KSince last month
Decreased$1K (-0.4%)Since last year
Decreased$37K (-11.1%)Learn more about this home's value by checking out its Trulia Estimate, the value of nearby homes, and how much similar homes have sold for.
Trulia Estimate
The of this home's value increased by +56% in the last 10 years
| Month | Estimated value |
|---|---|
2026 | |
| September 2026 | $295K |
| August 2026 | $293K |
| July 2026 | $296K |
| June 2026 | $336K |
| May 2026 | $325K |
| April 2026 | $333K |
| March 2026 | $340K |
| February 2026 | $325K |
| January 2026 | $337K |
2025 | |
2024 | |
2023 | |
2022 | |
2021 | |
2020 | |
2019 | |
2018 | |
2017 | |
2016 | |
Comparable sales
These are recently sold homes that have a similar location or other similar features to this home, like bedrooms, bathrooms, and square footage. Get a sense of the expected prices in the area by viewing these homes.Address | Distance | Property Type | Sold Price | Sold Date | Bed | Bath | Sqft |
|---|---|---|---|---|---|---|---|
0.12 | Single-Family Home | - | 06/08/26 | 3 | 2 | 1,560 | |
0.30 | Single-Family Home | - | 11/25/25 | 3 | 2 | 1,567 | |
0.36 | Single-Family Home | - | 03/31/26 | 3 | 2 | 1,542 | |
0.27 | Single-Family Home | - | 05/29/26 | 3 | 2 | 1,603 | |
0.38 | Single-Family Home | - | 03/06/26 | 3 | 2 | 1,572 | |
0.38 | Single-Family Home | - | 05/18/26 | 3 | 2 | 1,838 | |
0.42 | Single-Family Home | - | 10/07/25 | 3 | 2 | 1,505 | |
0.13 | Single-Family Home | - | 09/05/25 | 4 | 3 | 2,230 | |
0.53 | Single-Family Home | - | 06/30/26 | 3 | 2 | 1,604 | |
0.41 | Single-Family Home | - | 02/10/26 | 3 | 2 | 1,525 |
Nearby home prices
Get a sense of expected prices in the area by checking the value of nearby homes.Address | Distance | Price | Bed | Bath | Sqft | Status |
|---|---|---|---|---|---|---|
0.04 | $320,300 | 3 | 2 | 1,640 | Off Market | |
0.09 | $308,300 | 3 | 2 | 1,580 | Off Market | |
0.05 | $284,800 | 3 | 2 | 1,765 | Off Market | |
0.11 | $290,200 | 3 | 2 | 1,616 | Off Market | |
0.10 | $277,800 | 3 | 2 | 1,706 | Off Market | |
0.07 | $329,400 | 4 | 2 | 1,876 | Off Market | |
0.13 | $367,600 | 4 | 3 | 2,230 | Off Market | |
0.13 | $300,500 | 3 | 2 | 1,611 | Off Market | |
0.08 | $357,100 | 3 | 2 | 2,115 | Off Market | |
0.13 | $302,700 | 3 | 2 | 1,614 | Off Market | |
0.16 | $425,000 | 4 | 3.5 | 2,526 | Off Market |
Price and Tax history
| Date | Event | Price |
|---|---|---|
Jul 26, 2026 Source: MLS United #4156154 | PriceChange | $299,000 Price decreased by 2% |
Jul 17, 2026 Source: MLS United #4156154 | Listed For Sale | $305,000 |
May 24, 2012 Source: MLS United #1240347 | Sold | -- |
Mar 28, 2012 Source: Agent Provided | Listed For Sale | $179,900 |
| Year | Property tax | Tax assessment |
|---|---|---|
| 2025 | $1,354 | $161,130 |
Home facts updated by county records
LGBTQ Local Legal Protections
LGBTQ Local Legal Protections



Joseph Presley, Pursuit Properties, LLC, (601) 667-4007
Agent Phone: (601) 540-7240
Information is deemed to be reliable but not guaranteed. Copyright 2026 MLS United, LLC.
Similar Homes You May Like
 OPEN SUN, 2-4PM0.3 ACRESReal Estate Partners
 0.26 ACRESCharlotte Smith Real Estate
 0.29 ACRESBackwoods Land Company, LLC
 0.28 ACRESWright Choice Properties ,LLC
 0.5 ACRESTHOMPSON REALTY AND INVESTMENTS
 OPEN SUN, 2-4PMWeichert Realtors - Innovations
 0.28 ACRESSusan Burton Real Estate, LLC
 See more homes for sale inMadison


New Listings near 106 Avery Ct
 NEW - 20 HRS AGO0.37 ACRESKeller Williams
 OPEN SUN, 2-4PM0.36 ACRESKeller Williams
 NEW - 16 HRS AGO0.4 ACRESTrelora Realty, Inc
- See more homes for sale inMadison


Frequently asked questions about 106 Avery Ct
- What is the estimated monthly payment for 106 Avery Ct?Based on a $299,000 list price with 20% down at today's rates, the estimated monthly payment for 106 Avery Ct in Madison, MS is approximately $1,824 (about $1,577 principal & interest, $172 property taxes, and $75 homeowner's insurance). This is an estimate. Actual payment depends on your loan terms.
- How does the list price for 106 Avery Ct compare to homes in Madison?106 Avery Ct in Madison, MS is listed at $299,000, about 27% below the $411K median sale price in Madison.
- What do residents say about Madison?Residents describe Madison, MS as easy to park in, dog-friendly, and well-kept. Most residents say you need a car. See homes for sale in Madison, MS.
- What are the closest schools to 106 Avery Ct?The closest schools to 106 Avery Ct in Madison, MS are Germantown High School (rated 8/10), Germantown Middle School (rated 8/10), Mannsdale Elementary School (rated 9/10).
- Does 106 Avery Ct have air conditioning?Yes, 106 Avery Ct in Madison, MS has air conditioning.
- Does 106 Avery Ct have a pool?Yes, 106 Avery Ct in Madison, MS has a pool.
106 Avery Ct, Madison, MS 39110 is a 3 bedroom, 2 bathroom, 1,533 sqft single-family home built in 2006. This property is currently available for sale and was listed by MLS United on Jul 17, 2026. The MLS # for this home is MLS# 4156154.