


1019 Fairview St
Rapid City, SD 57701
 2 Beds
 1 Bath
 1,854 sqft
$314,900
as of Aug 14, 2026
$314,900
as of Aug 14, 2026
2 Beds
1 Bath
1,854 sqft
Home Value
Trulia Estimate
$315KSince last month
Decreased$8K (-2.3%)Since last year
Increased$600 (+0.2%)Learn more about this home's value by checking out its Trulia Estimate, the value of nearby homes, and how much similar homes have sold for.
Trulia Estimate
The of this home's value increased by +85% in the last 10 years
| Month | Estimated value |
|---|---|
2026 | |
| August 2026 | $316K |
| July 2026 | $322K |
| June 2026 | $324K |
| May 2026 | $317K |
| April 2026 | $311K |
| March 2026 | $309K |
| February 2026 | $304K |
| January 2026 | $296K |
2025 | |
2024 | |
2023 | |
2022 | |
2021 | |
2020 | |
2019 | |
2018 | |
2017 | |
2016 | |
Comparable sales
These are recently sold homes that have a similar location or other similar features to this home, like bedrooms, bathrooms, and square footage. Get a sense of the expected prices in the area by viewing these homes.Address | Distance | Property Type | Sold Price | Sold Date | Bed | Bath | Sqft |
|---|---|---|---|---|---|---|---|
0.12 | Single-Family Home | $510,000 | 06/02/26 | 3 | 2 | 2,300 | |
0.50 | Single-Family Home | $287,500 | 03/05/26 | 2 | 1 | 1,544 | |
0.14 | Single-Family Home | $232,875 | 02/24/26 | 3 | 2 | 1,362 | |
0.50 | Single-Family Home | $257,000 | 05/15/26 | 2 | 1 | 1,327 | |
0.29 | Single-Family Home | $337,500 | 08/06/26 | 3 | 2 | 1,712 | |
0.18 | Single-Family Home | $320,000 | 05/08/26 | 3 | 2 | 1,215 | |
0.44 | Single-Family Home | $375,000 | 08/21/25 | 4 | 1 | 1,992 | |
0.09 | Single-Family Home | $424,900 | 05/15/26 | 4 | 2.5 | 2,227 | |
0.33 | Single-Family Home | $350,000 | 10/29/25 | 3 | 2 | 1,636 | |
0.20 | Single-Family Home | $439,900 | 10/31/25 | 3 | 2 | 2,122 |
Nearby home prices
Get a sense of expected prices in the area by checking the value of nearby homes.Address | Distance | Price | Bed | Bath | Sqft | Status |
|---|---|---|---|---|---|---|
0.07 | $878,600 | 4 | 3.5 | 3,697 | Off Market | |
0.09 | $392,500 | 3 | 1.5 | 2,816 | Off Market | |
0.14 | $450,000 | 4 | 2 | 1,684 | For Sale | |
0.17 | $580,000 | 5 | 4.5 | 3,340 | Off Market | |
0.12 | $365,200 | 4 | 2 | 1,948 | Off Market | |
0.18 | $399,000 | 4 | 3 | 2,331 | For Sale | |
0.15 | $550,000 | 5 | 2 | 2,680 | For Sale | |
0.19 | $379,900 | 3 | 2.5 | 1,560 | For Sale | |
0.19 | $389,800 | 3 | 2 | 1,862 | Off Market | |
0.14 | $273,400 | 3 | 2 | 1,536 | Off Market | |
0.24 | $571,400 | 7 | - | 3,742 | Off Market | |
0.20 | $500,000 | 4 | 3 | 3,855 | For Sale |
Local Information
- Map ViewExplore the area around 1019 Fairview St.

-- mins to
Home Highlights

Property Type
Single-Family Home

Year Built
1919
Living Area
1,854 sqft

Price/Sqft
$170

Parking
Garage
About this House
UNIQUE OPPORTUNITY FOR QUALIFIED RENTER, AVAIL OCTOBER 5TH. GREAT CENTRAL LOCATION IN DESIRED WEST BOULEVARD HISTORIC NEIGHBORHOOD, CLOSE TO DOWNTOWN AND HOSPITAL.
2 BEDROOM, 1 BATH WEST BOULEVARD CHARMER FOR RENT. 1835 SQ FEET. ORIGINAL CHARM AND FIXTURES PRESERVED. FORMAL DINING ROOM WITH GLASS CHANDELIER THAT OPENS TO FRONT COVERED PORCH THROUH WELCOMING FRENCH DOORS. LARGE LIVING ROOM WITH FIREPLACE. BEAUTIFUL PRESERVED HARDWOOD FLOORS THROUGHOUT IN EXCELLENT CONDITION. BACK OFFICE/ROOM WITH SURROUND WINDOWS. FINISHED BASEMENT WITH POTENTIAL 3RD BEDROOM AND MANY BUILT IN STORAGE CLOSETS/AREAS. NEW WASHER/DRYER/FURNACE. COVERED BACK PORCH WITH HOT TUB. FENCED IN LARGE BACK YARD WITH SPRINKLER SYSTEM. 2 CAR DETACHED GARAGE WITH ADDITIONAL DETACHED STORAGE SHED/PLAYROOM. ADDITIONAL OFF-STREET PARKING.
PERFECT FOR PROFESSIONAL OR RETIRED COUPLE. FURNISHED OR UNFURNISHED NEGOTIABLE. HOT TUB NEGOTIABLE. NON-SMOKER. PREFER NO PETS. QUALIFIED APPLICANTS ONLY. $1500/MONTH WITH $1500 DEPOSIT. RENTER RESPONSIBLE FOR UTILITIES/WATER/GARBAGE.
SERIOUS QUALIFIED INQUIRIES ONLY. CALL FOR MORE DETAILS/APPLICATION.
WILL CONSIDER OPEN HOUSE/SHOWINGS. HOME FOR RENT. HOUSE FOR RENT.
TENANT RESPONSIBLE FOR UTILITIES
2 BEDROOM, 1 BATH WEST BOULEVARD CHARMER FOR RENT. 1835 SQ FEET. ORIGINAL CHARM AND FIXTURES PRESERVED. FORMAL DINING ROOM WITH GLASS CHANDELIER THAT OPENS TO FRONT COVERED PORCH THROUH WELCOMING FRENCH DOORS. LARGE LIVING ROOM WITH FIREPLACE. BEAUTIFUL PRESERVED HARDWOOD FLOORS THROUGHOUT IN EXCELLENT CONDITION. BACK OFFICE/ROOM WITH SURROUND WINDOWS. FINISHED BASEMENT WITH POTENTIAL 3RD BEDROOM AND MANY BUILT IN STORAGE CLOSETS/AREAS. NEW WASHER/DRYER/FURNACE. COVERED BACK PORCH WITH HOT TUB. FENCED IN LARGE BACK YARD WITH SPRINKLER SYSTEM. 2 CAR DETACHED GARAGE WITH ADDITIONAL DETACHED STORAGE SHED/PLAYROOM. ADDITIONAL OFF-STREET PARKING.
PERFECT FOR PROFESSIONAL OR RETIRED COUPLE. FURNISHED OR UNFURNISHED NEGOTIABLE. HOT TUB NEGOTIABLE. NON-SMOKER. PREFER NO PETS. QUALIFIED APPLICANTS ONLY. $1500/MONTH WITH $1500 DEPOSIT. RENTER RESPONSIBLE FOR UTILITIES/WATER/GARBAGE.
SERIOUS QUALIFIED INQUIRIES ONLY. CALL FOR MORE DETAILS/APPLICATION.
WILL CONSIDER OPEN HOUSE/SHOWINGS. HOME FOR RENT. HOUSE FOR RENT.
TENANT RESPONSIBLE FOR UTILITIES
1019 Fairview St, Rapid City, SD 57701 is a 2 bedroom, 1 bathroom, 1,854 sqft single-family home built in 1919. More recently, it was listed as a rental in September 2018 with an asking price of $1,500 per month. That rental listing was removed on February 11, 2021. It is currently off market. The Trulia Estimate is $314,900, with a rent estimate of $1,552/month.
Home Details for 1019 Fairview St

|
|---|
Interior Details Basement |
Appliances & Utilities DryerWasher |
Levels, Entrance, & Accessibility Floors: Hardwood |

|
|---|
Year Built Year Built: 1919 |
Property Type / Style Property Type: Single Family HomeArchitecture: Bungalow |

|
|---|
Furnished |

|
|---|
Parking & Garage GarageParking: Garage Attached, Off Street |

|
|---|
Lot Area: 6969 sqft |
Price and Tax history
| Date | Event | Price |
|---|---|---|
Feb 11, 2021 Source: N/A | ListingRemoved | |
Oct 22, 2018 Source: N/A | ListingRemoved | $1,400 |
Sep 24, 2018 Source: N/A | PriceChange | $1,400 Price decreased by 7% |
Sep 20, 2018 Source: N/A | Listed For Rent | $1,500 |
| Year | Property tax | Tax assessment |
|---|---|---|
| 2025 | $3,210 | $327,000 |
Home facts updated by county records
Market trends in Rapid City
Last updated July 2026
Avg. sale price
$367K
$14.18KMoM
Sale-to-List Price
98.9%
0.1%MoM
Price per sq ft
$212
$0MoM
Available listings
425
49MoM

- Results are loading
Around this home
What Locals Say about Rapid City
At least 314 Trulia users voted on each feature.

92 % Say car is needed

88 % Say it's dog friendly

83 % Say parking is easy

81 % Say there are sidewalks

78 % Say yards are well-kept

73 % Say there's holiday spirit

69 % Say kids play outside

67 % Say there's wildlife

65 % Say people would walk alone at night

64 % Say it's quiet

54 % Say streets are well-lit

51 % Say neighbors are friendly

42 % Say they plan to stay for at least 5 years

29 % Say it's walkable to restaurants

28 % Say it's walkable to grocery stores

27 % Say there are community events
Sourced by Trulia users. Learn more about our methodology.
LGBTQ Local Legal Protections
LGBTQ Local Legal Protections



Apartments for Rent
 PET FRIENDLYINCOME RESTRICTED
 NEW - 1 DAY AGOPET FRIENDLY
 PET FRIENDLY
 NEW - 1 DAY AGOPET FRIENDLYFURNISHED
 NEW - 1 DAY AGOPET FRIENDLY
 PET FRIENDLY
 NEW - 1 DAY AGOPET FRIENDLY
 PET FRIENDLY
 PET FRIENDLY
 PET FRIENDLY
 PET FRIENDLY
 PET FRIENDLY
 NEW - 2 DAYS AGOPET FRIENDLY
 PET FRIENDLY
 See more homes for rent inRapid City
Explore by feature - Pet Friendly
 SPECIAL OFFERPET FRIENDLYFURNISHED
- NEW - 1 DAY AGOPET FRIENDLY
- PET FRIENDLYINCOME RESTRICTED
 SPECIAL OFFERPET FRIENDLY$1,030 - $1,475/moStudio-2 bd1-2 baCreekside Heights Apartments, LLC | 3276 Jim St,
Rapid City, SD 57703 PET FRIENDLYTotal price$1,375 - $1,525/mo1-2 bd1 baFighting Irish Patio Home Apartments | 4454 Bruins Way,
Rapid City, SD 57703- PET FRIENDLY
- PET FRIENDLY
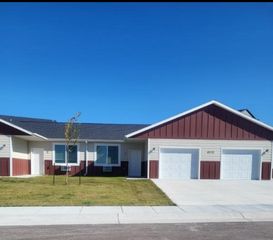 PET FRIENDLY$1,375 - $1,525/mo1-2 bd1 baHoopers Place Patio Home Apartments | 2774 Timberwolves Rd,
Rapid City, SD 57703- NEW - 1 DAY AGOSPECIAL OFFERPET FRIENDLY
- SPECIAL OFFERPET FRIENDLY
Explore by feature - Garage
- SPECIAL OFFERPET FRIENDLYFURNISHED
- PET FRIENDLYTotal price$1,375 - $1,525/mo1-2 bd1 baFighting Irish Patio Home Apartments | 4454 Bruins Way,
Rapid City, SD 57703 - PET FRIENDLY$1,375 - $1,525/mo1-2 bd1 baHoopers Place Patio Home Apartments | 2774 Timberwolves Rd,
Rapid City, SD 57703 - PET FRIENDLY
- SPECIAL OFFERPET FRIENDLY
 PET FRIENDLY
- NEW - 1 DAY AGOPET FRIENDLY
 PET FRIENDLY
 SPECIAL OFFERPET FRIENDLY
 PET FRIENDLY
Explore by feature - Air Conditioning
- SPECIAL OFFERPET FRIENDLYFURNISHED
- NEW - 1 DAY AGOPET FRIENDLY
- PET FRIENDLYINCOME RESTRICTED
- SPECIAL OFFERPET FRIENDLY$1,030 - $1,475/moStudio-2 bd1-2 baCreekside Heights Apartments, LLC | 3276 Jim St,
Rapid City, SD 57703 - PET FRIENDLYTotal price$1,375 - $1,525/mo1-2 bd1 baFighting Irish Patio Home Apartments | 4454 Bruins Way,
Rapid City, SD 57703 - PET FRIENDLY
- PET FRIENDLY$1,375 - $1,525/mo1-2 bd1 baHoopers Place Patio Home Apartments | 2774 Timberwolves Rd,
Rapid City, SD 57703 - NEW - 1 DAY AGOSPECIAL OFFERPET FRIENDLY
- SPECIAL OFFERPET FRIENDLY
- NEW - 1 DAY AGOSPECIAL OFFERPET FRIENDLYFURNISHED
Explore by feature - Pool
- SPECIAL OFFERPET FRIENDLYFURNISHED
- SPECIAL OFFERPET FRIENDLY$1,030 - $1,475/moStudio-2 bd1-2 baCreekside Heights Apartments, LLC | 3276 Jim St,
Rapid City, SD 57703 - PET FRIENDLY
- NEW - 1 DAY AGOSPECIAL OFFERPET FRIENDLY
- NEW - 1 DAY AGOSPECIAL OFFERPET FRIENDLYFURNISHED
- PET FRIENDLY
 NEW - 1 DAY AGOPET FRIENDLY
 PET FRIENDLY
 PET FRIENDLY
- NEW - 2 DAYS AGOPET FRIENDLY
Explore by feature - Washer/dryer
- SPECIAL OFFERPET FRIENDLYFURNISHED
- NEW - 1 DAY AGOPET FRIENDLY
- PET FRIENDLYINCOME RESTRICTED
- SPECIAL OFFERPET FRIENDLY$1,030 - $1,475/moStudio-2 bd1-2 baCreekside Heights Apartments, LLC | 3276 Jim St,
Rapid City, SD 57703 - PET FRIENDLYTotal price$1,375 - $1,525/mo1-2 bd1 baFighting Irish Patio Home Apartments | 4454 Bruins Way,
Rapid City, SD 57703 - PET FRIENDLY
- PET FRIENDLY$1,375 - $1,525/mo1-2 bd1 baHoopers Place Patio Home Apartments | 2774 Timberwolves Rd,
Rapid City, SD 57703 - NEW - 1 DAY AGOSPECIAL OFFERPET FRIENDLY
- NEW - 1 DAY AGOPET FRIENDLY
- PET FRIENDLY
Explore by feature - Outdoor Space
 PET FRIENDLY
 APPLY INSTANTLYPET FRIENDLYFURNISHED
 APPLY INSTANTLYPET FRIENDLYFURNISHED
 APPLY INSTANTLYPET FRIENDLY
 APPLY INSTANTLY
 APPLY INSTANTLY
 APPLY INSTANTLYPET FRIENDLY
 APPLY INSTANTLYPET FRIENDLY
 PET FRIENDLY
Homes for sale near 1019 Fairview St
 RUSHMORE REAL ESTATE GROUP LIMITED, Black Hills AOR
 FOR SALE BY OWNER
 OPEN SUN, 1-2:30PM
 SOUTH DAKOTA PROPERTIES, Black Hills AOR


 See more homes for sale inRapid City

Off Market Homes Near 1019 Fairview St
 SOLDAUG 11, 2026
 SOLDAUG 10, 2026
 SOLDAUG 10, 2026
 SOLDAUG 10, 2026
 SOLDAUG 6, 2026
 SOLDAUG 6, 2026
 SOLDAUG 5, 2026
 SOLDAUG 4, 2026
 SOLDAUG 3, 2026
 SOLDJUL 31, 2026
- See more homes for sale inRapid City
Frequently asked questions about 1019 Fairview St
- What is 1019 Fairview St estimated to be worth?Trulia's estimated value for 1019 Fairview St in Rapid City, SD is $314,900.
- Is Rapid City a buyer's or seller's market?Rapid City is currently a seller's market, based on recent for-sale activity.
- What's the median sale price in Rapid City?The median sale price in Rapid City is $367K. That is up $14.18K from the prior month.
- What do residents say about Rapid City?Residents describe Rapid City, SD as dog-friendly, easy to park in, and pedestrian-friendly. See recently sold homes in Rapid City, SD.
- Does 1019 Fairview St have laundry facilities?Yes, 1019 Fairview St in Rapid City, SD has in-unit laundry.
- How big is the lot at 1019 Fairview St?The lot at 1019 Fairview St in Rapid City, SD is about 0.16 acres (6,969 sq ft).