


$146,900
 3 Beds
 1.5 Baths
 2,234 sqft (on 0.30 acres)
1018 Ada St, Owosso, MI 48867
Est. Mortgage $1,013/mo*
Get Pre-QualifiedWe estimate this home will sell faster than 93% nearby.
Home Highlights

Single-Family Home

Built in 1955

0.3 acre lot

$66/sqft

2 Car Garage
Local Information
- Map ViewExplore the area around 1018 Ada St.

- Schools1 Elementary School1 Middle School1 High School

- Shop & Eat

-- mins to
About this House
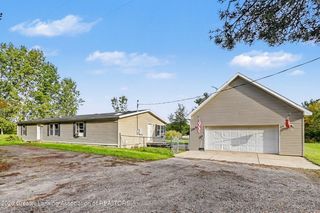
Once was Beautiful 1.5 story home in the city of Owosso, large fenced in yard, adorable living room with fireplace, lower level finished family room with fireplace and bar area, dream kitchen with seating area overlooking backyard with non functioning in-ground pool, attached garage, not maintained, walking distance to schools, hospital and downtown, now is the time make and appointment to see this wonderful opportinty to maintain the home and bring back to what it once was. Buyers must sign up and place bids though www.xome.com. All auction properties are subject to a 5% buyer s premium pursuant to the Event Agreement and Auction Terms & Conditions minimums will apply . Buyers and buyers agent to verify any and all info.
Contact this Building
Last check for updates: about 7 hours ago
Listing courtesy of Joe Mullaney, (517) 204-4004
RE/MAX Finest, (989) 224-2300
Source: Greater Lansing AOR, MLS#298313
We estimate this home will sell faster than 93% nearby.
Home Details for 1018 Ada St

|
|---|
Interior Details Basement: Michigan,Partially FinishedNumber of Rooms: 7Types of Rooms: Master Bedroom, Bedroom 2, Bedroom 3, Dining Room, Game Room, Kitchen, Living Room |
Beds & Baths Number of Bedrooms: 3Number of Bathrooms: 2Number of Bathrooms (full): 1Number of Bathrooms (half): 1 |
Dimensions and Layout Living Area: 2234 Square FeetFoundation Area: 816 |
Appliances & Utilities Utilities: Natural Gas Connected, Electricity Connected, Cable ConnectedAppliances: NoneLaundry: In Basement |
Heating & Cooling Heating: Forced Air,Natural GasNo CoolingAir Conditioning: NoneHas HeatingHeating Fuel: Forced Air |
Gas & Electric Electric: 100 Amp Service |
Windows, Doors, Floors & Walls Flooring: Carpet |
Levels, Entrance, & Accessibility Stories: 2Levels: TwoEntry Location: firstFloors: Carpet |
View No View |

|
|---|
Exterior Home Features Roof: ShingleFencing: Fenced |
Parking & Garage Number of Garage Spaces: 2Number of Covered Spaces: 2Has a GarageHas an Attached GarageParking Spaces: 2Parking: Attached |
Frontage Road Frontage: City StreetRoad Surface Type: Chip And Seal |
Water & Sewer Sewer: Public Sewer |
Finished Area Finished Area (above surface): 1434 Square FeetFinished Area (below surface): 800 Square Feet |

|
|---|
Days on Market: 43 |

|
|---|
Year Built Year Built: 1955 |
Property Type / Style Property Type: ResidentialProperty Subtype: Single Family ResidenceArchitecture: Cape Cod |
Building Construction Materials: Aluminum SidingDoes Not Include Home Warranty |
Property Information Parcel Number: 7805051000002200 |

|
|---|
Price List Price: $146,900Price Per Sqft: $66 |

|
|---|
MLS Status: Active |

|
|---|
Direction & Address City: OwossoCommunity: None |
School Information High School: OwossoHigh School District: Owosso |

|
|---|
Listing Agent Listing ID: 298313 |

|
|---|
Building Area Building Area: 2159 Square Feet |

|
|---|
Lot Area: 0.30 acres |

|
|---|
Special Conditions: Real Estate Owned |

|
|---|
Listing Terms: Cash, Conventional |

|
|---|
BasementMls Number: 298313Above Grade Unfinished Area: 1434 |
Around this home
What Locals Say about Owosso
At least 100 Trulia users voted on each feature.

92 % Say parking is easy

89 % Say yards are well-kept

79 % Say it's dog friendly

78 % Say there's holiday spirit

76 % Say car is needed

72 % Say there are sidewalks

71 % Say kids play outside

68 % Say people would walk alone at night

58 % Say it's walkable to restaurants

56 % Say it's quiet

55 % Say streets are well-lit

52 % Say there's wildlife

52 % Say neighbors are friendly

44 % Say they plan to stay for at least 5 years

43 % Say it's walkable to grocery stores

27 % Say there are community events
Sourced by Trulia users. Learn more about our methodology.
Market trends in Owosso
Last updated August 2026
Avg. sale price
$190K
$2.79KMoM
Sale-to-List Price
100.0%
Price per sq ft
$138
$1MoM
Available listings
104
15MoM
Home Value
Trulia Estimate
$141KSince last month
Decreased$11K (-7.4%)Since last year
Decreased$78K (-35.5%)Since last sale
Decreased$26K (-15.8%)Learn more about this home's value by checking out its Trulia Estimate and the value of nearby homes.
Trulia Estimate
The of this home's value increased by +23% in the last 10 years
| Month | Estimated value |
|---|---|
2026 | |
| September 2026 | $141K |
| August 2026 | $152K |
| July 2026 | $213K |
| June 2026 | $216K |
| May 2026 | $218K |
| April 2026 | $214K |
| March 2026 | $222K |
| February 2026 | $219K |
| January 2026 | $216K |
2025 | |
2024 | |
2023 | |
2022 | |
2021 | |
2020 | |
2019 | |
2018 | |
2017 | |
2016 | |
Nearby home prices
Get a sense of expected prices in the area by checking the value of nearby homes.Address | Distance | Price | Bed | Bath | Sqft | Status |
|---|---|---|---|---|---|---|
0.04 | $191,000 | 3 | 1 | 1,236 | Off Market | |
0.03 | $219,600 | 3 | 1.5 | 1,726 | Off Market | |
0.06 | $145,000 | 3 | 1.5 | 1,924 | Recently Sold | |
0.03 | $253,500 | 4 | 2.5 | 2,462 | Off Market | |
0.08 | $258,100 | 3 | 2 | 1,904 | Off Market | |
0.08 | $256,100 | 3 | 2.5 | 2,716 | Off Market | |
0.07 | $40,900 | - | - | - | Off Market | |
0.10 | $264,200 | 2 | 1.5 | 1,430 | Off Market | |
0.08 | $90,999 | 2 | 1 | 911 | Recently Sold | |
0.11 | $399,999 | 4 | 2.5 | 2,700 | For Sale | |
0.11 | $344,900 | 4 | 2 | 2,626 | For Sale |
Price and Tax history
| Date | Event | Price |
|---|---|---|
Feb 17, 2026 Source: N/A | Sold | $167,571 |
Mar 25, 2020 Source: MiRealSource #31397598 | Sold | $139,900 |
Mar 10, 2020 Source: Agent Provided | Pending | $139,900 |
Nov 25, 2019 Source: Agent Provided | PriceChange | $139,900 Price decreased by 5% |
Oct 14, 2019 Source: Agent Provided | Listed For Sale | $146,900 |
| Year | Property tax | Tax assessment |
|---|---|---|
| 2025 | $3,573 | $196,800 |
Home facts updated by county records
LGBTQ Local Legal Protections
LGBTQ Local Legal Protections



Joe Mullaney, RE/MAX Finest, (989) 224-2300
Agent Phone: (517) 204-4004
IDX information is provided exclusively for Consumers' personal, non-commercial use, that it may not be used for any purpose other than to identify prospective properties Consumers may be interested in purchasing. Data is deemed reliable but is not guaranteed accurate by the MLS.
Copyright © 2026 Greater Lansing Association of REALTORS®
Similar Homes You May Like
 0.52 ACRESRE/MAX Real Estate Professionals
 2.4 ACRESColdwell Banker Professionals -Okemos
 1.3 ACRESRE/MAX Real Estate Professionals
 0.41 ACRESBraxton Brokers & Associates Real Estate
 AUCTION0.41 ACRES
 AUCTION0.88 ACRES
 NEW - 2 DAYS AGO0.9 ACRESKeller Williams First
 See more homes for sale inOwosso




New Listings near 1018 Ada St
 NEW - 17 HRS AGOThe Home Office Realty LLC
 NEWOPEN SUN, 2-3:30PM0.3 ACRESKori Shook & Associates
 NEW - 2 DAYS AGO1.28 ACRESHome Field Michigan Real Estate
- 0.41 ACRESBraxton Brokers & Associates Real Estate
- 0.52 ACRESRE/MAX Real Estate Professionals
 OPEN SUN, 12-1:30PM0.34 ACRESKori Shook & Associates
 FOR SALE BY OWNER
- See more homes for sale inOwosso


Frequently asked questions about 1018 Ada St
- What is the estimated monthly payment for 1018 Ada St?Based on a $146,900 list price with 20% down at today's rates, the estimated monthly payment for 1018 Ada St in Owosso, MI is approximately $1,033 (about $803 principal & interest, $155 property taxes, and $75 homeowner's insurance). This is an estimate. Actual payment depends on your loan terms.
- How does the list price for 1018 Ada St compare to homes in Owosso?1018 Ada St in Owosso, MI is listed at $146,900, about 23% below the $190K median sale price in Owosso.
- What do residents say about Owosso?Residents describe Owosso, MI as easy to park in, well-kept, and dog-friendly. Most residents say you need a car. See homes for sale in Owosso, MI.
- What are the closest schools to 1018 Ada St?The closest schools to 1018 Ada St in Owosso, MI are Central School (Elementary, rated 6/10), Owosso High School (rated 6/10), Owosso Middle School (rated 4/10).
- Does 1018 Ada St have laundry facilities?Yes, 1018 Ada St in Owosso, MI has laundry facilities.
- Does 1018 Ada St have a yard?Yes, 1018 Ada St in Owosso, MI has a yard.
1018 Ada St, Owosso, MI 48867 is a 3 bedroom, 2 bathroom, 2,234 sqft single-family home built in 1955. This property is currently available for sale and was listed by Greater Lansing AOR on Aug 8, 2026. The MLS # for this home is MLS# 298313.