


1016 Pendleton St
Alexandria, VA 22314
Braddock Road Metro 2 Beds
 2 Baths
 1,192 sqft
2 Beds
2 Baths
1,192 sqft
Local Information
- Map ViewExplore the area around 1016 Pendleton St.

- Schools1 Preschool School1 Elementary School1 Middle School1 High School

- Shop & Eat

-- mins to
Home Highlights

Property Type
Single-Family Home

Year Built
1900
Living Area
1,192 sqft

Price/Sqft
$792
About this House
This single-family home is located at 1016 Pendleton St, Alexandria, VA. 1016 Pendleton St is in the Braddock Road Metro neighborhood in Alexandria, VA and in ZIP code 22314. This property has 2 bedrooms, 2 bathrooms and approximately 1,192 sqft of floor space. This property has a lot size of 2400 sqft and was built in 1900.
1016 Pendleton St, Alexandria, VA 22314 is a 2 bedroom, 2 bathroom, 1,192 sqft single-family home in Braddock Road Metro, built in 1900. It last sold for $826,000 on Jun 3, 2022. More recently, it was listed as a rental in August 2019 with an asking price of $3,150 per month. That rental listing was removed on August 29, 2019. It is currently off market. The Trulia Estimate is $944,300, with a rent estimate of $3,426/month.
Home Details for 1016 Pendleton St

|
|---|
Heating & Cooling Heating: Forced AirAir ConditioningCooling System: CentralHeating Fuel: Forced Air |
Levels, Entrance, & Accessibility Stories: 2Floors: Hardwood |
Interior Details Number of Rooms: 6Types of Rooms: Dining RoomCeiling Fan |
Appliances & Utilities DishwasherDisposalDryerRefrigeratorWasher |

|
|---|
Year Built Year Built: 1900Year Updated: 1992 |
Property Type / Style Property Type: Single Family HomeArchitecture: Colonial |

|
|---|
Levels, Entrance, & Accessibility Disabled Access |

|
|---|
Exterior Home Features DeckExterior: Vinyl |

|
|---|
Units in Building: 1 |

|
|---|
Lot Area: 2613 sqft |

|
|---|
On Site Laundry Available |
Price History for 1016 Pendleton St
| Date | Price | Event | Source |
|---|---|---|---|
| 06/03/2022 | $826,000 | Sold | Bright MLS #VAAX2012564 |
| 05/10/2022 | $750,000 | Contingent | Bright MLS #VAAX2012564 |
| 05/06/2022 | $750,000 | PendingToActive | Bright MLS #VAAX2012564 |
| 05/06/2022 | $750,000 | Contingent | Bright MLS #VAAX2012564 |
| 05/03/2022 | $750,000 | Listed For Sale | Bright MLS #VAAX2012564 |
| 08/29/2019 | $3,150 | ListingRemoved | Agent Provided |
| 08/10/2019 | $3,150 | Listed For Rent | Agent Provided |
| 09/17/2018 | $3,065 | ListingRemoved | Agent Provided |
| 08/19/2018 | $3,065 | PriceChange | Agent Provided |
| 07/12/2018 | $3,175 | Listed For Rent | Agent Provided |
| 02/27/2012 | $530,000 | Sold | N/A |
| 11/01/1996 | $139,000 | Sold | N/A |
Market trends in Alexandria
Last updated June 2026
Avg. sale price
$685K
$12.17KMoM
Sale-to-List Price
100.0%
Price per sq ft
$418
$10MoM
Available listings
774
8MoM

- Results are loading
Property Tax and Assessment
| Year | 2026 |
|---|---|
| Tax | $9,599 |
| Assessment | $845,722 |
Home facts updated by county records
Comparable Sales for 1016 Pendleton St
Address | Distance | Property Type | Sold Price | Sold Date | Bed | Bath | Sqft |
|---|---|---|---|---|---|---|---|
0.07 | Single-Family Home | $835,000 | 10/24/25 | 2 | 1.5 | 1,200 | |
0.05 | Single-Family Home | $1,000,000 | 08/22/25 | 2 | 1.5 | 1,524 | |
0.40 | Single-Family Home | $874,000 | 12/12/25 | 2 | 2 | 1,234 | |
0.19 | Single-Family Home | $1,038,600 | 03/27/26 | 3 | 2 | 1,232 | |
0.23 | Single-Family Home | $915,000 | 08/07/25 | 3 | 1.5 | 1,300 | |
0.19 | Single-Family Home | $760,000 | 06/22/26 | 3 | 2 | 1,134 | |
0.23 | Single-Family Home | $925,000 | 12/09/25 | 2 | 2.5 | 1,112 | |
0.22 | Single-Family Home | $975,000 | 12/17/25 | 2 | 2.5 | 1,643 | |
0.21 | Single-Family Home | $839,000 | 06/01/26 | 3 | 1.5 | 1,070 | |
0.38 | Single-Family Home | $955,000 | 02/03/26 | 3 | 2 | 1,476 |
Nearby homes
Get a sense of prices in the area by checking nearby homes. SOLDOCT 24, 2025Long & Foster Real Estate, Inc.
 OFF MARKETPearson Smith Realty, LLC
 OFF MARKETNextHome NOVA Realty
 FOR SALEOPEN SUN, 1-3PMReal Broker, LLC
 OFF MARKETKeller Williams Preferred Properties
 OFF MARKETLong & Foster Real Estate, Inc.


Assigned Schools
These are the assigned schools for 1016 Pendleton St.
- Jefferson-Houston PreK-8 School
- PK-8
- Public
- 510 Students
2/10GreatSchools RatingParent Rating AverageWe moved from Orange County in California and we are overwhelmingly pleased with Jefferson Houston. We see our children thriving. The principal knows and greets all students by their first name! The classes are small allowing teachers to give attentive care. The electives are once a week! In California we were lucky if they had P-E or art twice in a month. And the middle school art program is phenomenal. We highly recommend Jefferson Houston.Parent Review2y ago - Alexandria City High School
- 9-12
- Public
- 4672 Students
2/10GreatSchools RatingParent Rating AverageI'm reviewing this school based on my experience alone, as a parent who's two children went to school here after going to private school from K-8. I learned over the years that the reason Alexandria City has one high school is the city's decision to have one high school for all, not several high schools, of which there's a "bad" high school in the lower income areas and a "good" high school in the higher income areas. Because of this, there will be a handful of kids who create trouble. But my two daughters never felt unsafe at this school and love the diversity (not just in meeting students from different ethnic backgrounds, but also socio economic backgrounds). They've really thrived at ACHS, both academically and socially and have gone on to amazing universities (and got accepted into highy sought after universities as well -- Univ. of Michigan, Univ of Chicago, UVA, VA Tech, Georgia Tech....etc....mentioning this because I think ACHS gets a really bad rap for its academics and being a problem school) If your student wants to learn, they will learn. The teachers and resources are amazing, and they really do care about the success of the students. In comparison to the private school that our children attended from K-8, the teacher qualifications are unmatched. Private schools set their own bar, which means they can hire whoever they choose. The steps to become a public high school teacher is rigorous and far surpass what's needed in a private school. We've had a really wonderful experience sending our daughters there. I will say that parent engagement is very low....but I think that's also because a lot of the parents hold multiple jobs and are not able to engage because they also have smaller children. And the population is very large, so if your child isn't good at being independent and figuring things out on their own, maybe it's not the right place for them. That said, it's the perfect launching pad to the next stage in their adult life -- whether it be a university, trade school, or other.Parent Review3mo ago  Check out schools near 1016 Pendleton St.
Neighborhood Overview

Neighborhood stats provided by third party data sources.
What Locals Say about Braddock Road Metro
At least 65 Trulia users voted on each feature.

98 % Say there are sidewalks

96 % Say it's dog friendly

93 % Say it's walkable to restaurants

91 % Say it's walkable to grocery stores

88 % Say streets are well-lit

80 % Say people would walk alone at night

79 % Say parking is easy

78 % Say there's holiday spirit

56 % Say neighbors are friendly

52 % Say kids play outside

46 % Say yards are well-kept

45 % Say there are community events

43 % Say they plan to stay for at least 5 years

43 % Say it's quiet

43 % Say car is needed

31 % Say there's wildlife
Sourced by Trulia users. Learn more about our methodology.
LGBTQ Local Legal Protections
LGBTQ Local Legal Protections



Apartments for Rent
 PET FRIENDLY
 PET FRIENDLY
 PET FRIENDLYTotal price$2,409 - $8,100/moStudio-3 bd1-3 baAzure National Landing | 3130 Potomac Ave,
Arlington, VA 22202 PET FRIENDLYTotal price$2,265 - $3,890/moStudio-2 bd1-2 baCortland Alexandria | 820 S Columbus St,
Alexandria, VA 22314 NEW - 1 DAY AGOPET FRIENDLYTotal price$2,290 - $3,805/mo1-2 bd1-2 baThe Porter Del Ray | 625 E Monroe Ave,
Alexandria, VA 22301 PET FRIENDLYFURNISHED$2,069 - $3,699/moStudio-2 bd1-2 baDelancey at Shirlington Village | 4220 Campbell Ave,
Arlington, VA 22206 Total price$1,871 - $2,565/moStudio-2 bd1-2 baHuntington Gateway | 5982 Richmond Hwy,
Alexandria, VA 22303 NEW - 1 DAY AGOPET FRIENDLYTotal price$2,239 - $5,445/moStudio-2 bd1-3 baGables Old Town North | 525 Montgomery St,
Alexandria, VA 22314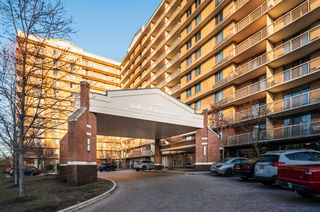
 PET FRIENDLY
 PET FRIENDLY
 PET FRIENDLY$2,255 - $2,745/moStudio-1 bd1 baThe Bradley Braddock Road Station Apartments | 1260 Braddock Pl,
Alexandria, VA 22314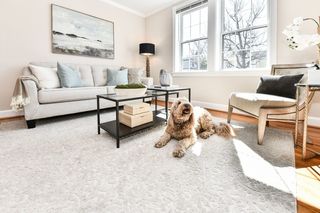 APPLY INSTANTLYPET FRIENDLY
 NEW - 17 HRS AGOPET FRIENDLY
 See more homes for rent inAlexandria
Explore by feature - Pet Friendly
- SPECIAL OFFERPET FRIENDLYTotal price$2,265 - $3,890/moStudio-2 bd1-2 baCortland Alexandria | 820 S Columbus St,
Alexandria, VA 22314 - NEW - 1 DAY AGOSPECIAL OFFERPET FRIENDLYTotal price$2,290 - $3,805/mo1-2 bd1-2 baThe Porter Del Ray | 625 E Monroe Ave,
Alexandria, VA 22301 - SPECIAL OFFERPET FRIENDLY
- PET FRIENDLY$2,255 - $2,745/moStudio-1 bd1 baThe Bradley Braddock Road Station Apartments | 1260 Braddock Pl,
Alexandria, VA 22314  SPECIAL OFFERPET FRIENDLY
 SPECIAL OFFERPET FRIENDLY
 PET FRIENDLY
- SPECIAL OFFERPET FRIENDLY
- SPECIAL OFFERPET FRIENDLY
- APPLY INSTANTLYPET FRIENDLY
Explore by feature - Garage
- SPECIAL OFFERPET FRIENDLYTotal price$2,265 - $3,890/moStudio-2 bd1-2 baCortland Alexandria | 820 S Columbus St,
Alexandria, VA 22314 - NEW - 1 DAY AGOSPECIAL OFFERPET FRIENDLYTotal price$2,290 - $3,805/mo1-2 bd1-2 baThe Porter Del Ray | 625 E Monroe Ave,
Alexandria, VA 22301 - SPECIAL OFFERPET FRIENDLY
- PET FRIENDLY
- SPECIAL OFFERPET FRIENDLY
- SPECIAL OFFERPET FRIENDLY
 PET FRIENDLY
 SPECIAL OFFERPET FRIENDLY
 NEW - 2 DAYS AGOSPECIAL OFFERPET FRIENDLYTotal price$1,918 - $3,403/mo1-2 bd1-3 baHalstead Alexandria | 1459 N Beauregard St,
Alexandria, VA 22311
Explore by feature - Air Conditioning
- SPECIAL OFFERPET FRIENDLYTotal price$2,265 - $3,890/moStudio-2 bd1-2 baCortland Alexandria | 820 S Columbus St,
Alexandria, VA 22314 - NEW - 1 DAY AGOSPECIAL OFFERPET FRIENDLYTotal price$2,290 - $3,805/mo1-2 bd1-2 baThe Porter Del Ray | 625 E Monroe Ave,
Alexandria, VA 22301 - PET FRIENDLY
- SPECIAL OFFERPET FRIENDLY
- SPECIAL OFFERPET FRIENDLY
- APPLY INSTANTLYPET FRIENDLY
- PET FRIENDLY
- SPECIAL OFFERPET FRIENDLY
- NEW - 2 DAYS AGOSPECIAL OFFERPET FRIENDLYTotal price$1,918 - $3,403/mo1-2 bd1-3 baHalstead Alexandria | 1459 N Beauregard St,
Alexandria, VA 22311
Explore by feature - Pool
- PET FRIENDLY$2,255 - $2,745/moStudio-1 bd1 baThe Bradley Braddock Road Station Apartments | 1260 Braddock Pl,
Alexandria, VA 22314 - PET FRIENDLY
- SPECIAL OFFERPET FRIENDLY
- NEW - 1 DAY AGOSPECIAL OFFERPET FRIENDLYTotal price$2,239 - $5,445/moStudio-2 bd1-3 baGables Old Town North | 525 Montgomery St,
Alexandria, VA 22314 - PET FRIENDLY
 NEW - 1 DAY AGOSPECIAL OFFERPET FRIENDLY$1,316 - $2,593/moStudio-3 bd1-2 baThe Graham at Southern Towers | 5021 Seminary Rd,
Alexandria, VA 22311- NEW - 2 DAYS AGOSPECIAL OFFERPET FRIENDLYTotal price$1,918 - $3,403/mo1-2 bd1-3 baHalstead Alexandria | 1459 N Beauregard St,
Alexandria, VA 22311  NEW - 1 DAY AGOSPECIAL OFFERPET FRIENDLY$1,377 - $2,850/moStudio-3 bd1-2 baSherwood at Southern Towers | 5001 Seminary Rd,
Alexandria, VA 22311 SPECIAL OFFERPET FRIENDLY
 NEW - 1 DAY AGOSPECIAL OFFERPET FRIENDLY$1,208 - $2,826/moStudio-3 bd1-2 baStratford at Southern Towers | 4901 Seminary Rd,
Alexandria, VA 22311
Explore by feature - Washer/dryer
- NEW - 1 DAY AGOSPECIAL OFFERPET FRIENDLYTotal price$2,290 - $3,805/mo1-2 bd1-2 baThe Porter Del Ray | 625 E Monroe Ave,
Alexandria, VA 22301 - PET FRIENDLY
- SPECIAL OFFERPET FRIENDLY
- APPLY INSTANTLYPET FRIENDLY
- PET FRIENDLY
- SPECIAL OFFERPET FRIENDLY
- NEW - 2 DAYS AGOSPECIAL OFFERPET FRIENDLYTotal price$1,918 - $3,403/mo1-2 bd1-3 baHalstead Alexandria | 1459 N Beauregard St,
Alexandria, VA 22311  SPECIAL OFFERPET FRIENDLY
- SPECIAL OFFERPET FRIENDLY
Explore by feature - Outdoor Space
 NEW - 19 HRS AGOAPPLY INSTANTLYPET FRIENDLY
 NEW - 3 HRS AGOAPPLY INSTANTLYPET FRIENDLY
 APPLY INSTANTLYPET FRIENDLY
 APPLY INSTANTLYPET FRIENDLY
 APPLY INSTANTLYPET FRIENDLY
 APPLY INSTANTLYPET FRIENDLYFURNISHED
 APPLY INSTANTLY
 APPLY INSTANTLYPET FRIENDLY
 APPLY INSTANTLY
 APPLY INSTANTLYPET FRIENDLY
Homes for sale near 1016 Pendleton St
 OPEN SUN, 12-2PMLong & Foster Real Estate, Inc.
 NEWCOMING SOON 8/12EXP Realty, LLC
 See more homes for sale inAlexandria


Off Market Homes Near 1016 Pendleton St
 SOLDJUL 24, 2026KW Metro Center
 SOLDJUL 24, 2026Samson Properties
 SOLDJUL 24, 2026Continental Properties, Ltd.
 SOLDJUL 24, 2026Corcoran McEnearney
 SOLDJUL 24, 2026Samson Properties
 SOLDJUL 24, 2026KW Metro Center
- See more homes for sale inAlexandria


