

$1,394,600
 3 Beds
 2 Baths
 1,384 sqft
1016 Dyer Dr, Lafayette, CA 94549
Est. Refi. Payment $8,871/mo*
Refinance Your HomeCurrently Off Market - Sold Aug 5, 2025 for $1,408,000
Home Value
Trulia Estimate
$1.4MSince last month
Increased$4K (+0.3%)Since last year
Decreased$13K (-0.9%)Since last sale
Decreased$12K (-0.9%)Learn more about this home's value by checking out its Trulia Estimate, the value of nearby homes, and how much similar homes have sold for.
Trulia Estimate
The of this home's value increased by +57% in the last 10 years
| Month | Estimated value |
|---|---|
2026 | |
| September 2026 | $1.4M |
| August 2026 | $1.39M |
| July 2026 | $1.39M |
| June 2026 | $1.36M |
| May 2026 | $1.4M |
| April 2026 | $1.42M |
| March 2026 | $1.42M |
| February 2026 | $1.4M |
| January 2026 | $1.39M |
2025 | |
2024 | |
2023 | |
2022 | |
2021 | |
2020 | |
2019 | |
2018 | |
2017 | |
2016 | |
Comparable sales
These are recently sold homes that have a similar location or other similar features to this home, like bedrooms, bathrooms, and square footage. Get a sense of the expected prices in the area by viewing these homes.Address | Distance | Property Type | Sold Price | Sold Date | Bed | Bath | Sqft |
|---|---|---|---|---|---|---|---|
0.27 | Single-Family Home | $1,175,000 | 12/05/25 | 3 | 2 | 1,126 | |
0.11 | Single-Family Home | $1,480,000 | 12/18/25 | 3 | 2 | 1,932 | |
0.40 | Single-Family Home | $1,775,000 | 09/23/25 | 3 | 2 | 1,464 | |
0.25 | Single-Family Home | $1,130,000 | 07/20/26 | 3 | 2 | 1,670 | |
0.36 | Single-Family Home | $1,205,000 | 04/24/26 | 3 | 2 | 1,264 | |
0.40 | Single-Family Home | $1,575,000 | 07/28/26 | 3 | 2 | 1,499 | |
0.22 | Single-Family Home | $2,300,000 | 03/03/26 | 3 | 3 | 1,970 | |
0.28 | Single-Family Home | $1,800,000 | 05/22/26 | 3 | 2 | 1,801 | |
0.46 | Single-Family Home | $2,000,000 | 10/06/25 | 3 | 2 | 1,394 | |
0.52 | Single-Family Home | $1,314,000 | 02/12/26 | 3 | 2 | 1,458 |
Nearby home prices
Get a sense of expected prices in the area by checking the value of nearby homes.Address | Distance | Price | Bed | Bath | Sqft | Status |
|---|---|---|---|---|---|---|
0.01 | $2,289,400 | 3 | 3 | 1,997 | Off Market | |
0.05 | $1,536,100 | 3 | 2 | 1,296 | Off Market | |
0.03 | $1,454,800 | 4 | 2 | 1,887 | Off Market | |
0.04 | $1,742,600 | 3 | 2 | 1,717 | Off Market | |
0.05 | $1,676,100 | 4 | 2 | 2,127 | Off Market | |
0.08 | $2,267,800 | 3 | 3 | 2,390 | Off Market | |
0.11 | $1,480,000 | 3 | 2 | 1,932 | Recently Sold | |
0.10 | $2,422,900 | 5 | 3 | 3,130 | Off Market | |
0.13 | $771,200 | 3 | 1 | 1,160 | Off Market | |
0.11 | $2,704,700 | 5 | 3.5 | 3,222 | Off Market | |
0.13 | $2,904,800 | 4 | 3 | 2,474 | Off Market |
Local Information
- Map ViewExplore the area around 1016 Dyer Dr.

- Schools1 Elementary School1 Middle School1 High School

- Shop & Eat

-- mins to
Home Highlights

Single-Family Home

Built in 1952

1,384 sqft

$1,008/sqft

2 Car Garage
About this House
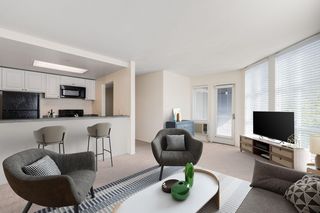
Nestled behind a white picket fence in one of Lafayette’s sought after neighborhoods, 1016 Dyer Drive offers the charm of classic California living with a Norman Rockwell vibe and offers the comfort and convenience today’s buyers crave. Just a short stroll to Lafayette’s vibrant downtown, you’ll enjoy a lifestyle filled with boutique shopping, gourmet dining, cozy cafés, and weekend farmers’ markets—all within walking distance of your front door. Commuting is a breeze with nearby access to BART and major freeways only minutes away, while outdoor enthusiasts will love the close proximity to the Lafayette Reservoir & the Lafayette/Moraga Regional Trail. Dyer Drive is also roughly one mile from all three of Lafayette’s top-rated elementary, middle and high schools. This beautifully, updated residence has curb appeal and is filled with natural light. Features-vaulted wood-beamed ceilings, a freshly painted neutral palette, newly refinished wide plank hardwood floors, and modern lighting throughout. The expansive living room features large windows on every side, a charming fireplace, and easy flow to the dining area and out to the backyard. Kitchen w/gas range, new faucet & cab.hardware, and nook; hall bath and primary bath jetted tub & shower; backyard w/paver patio and shade trees.
1016 Dyer Dr, Lafayette, CA 94549 is a 3 bedroom, 2 bathroom, 1,384 sqft single-family home built in 1952. It last sold for $1,408,000 on Aug 5, 2025 (2% below the $1,438,000 asking price). This property is not currently displayed as for sale or rent on Trulia. The Trulia Estimate is $1,394,600, with a rent estimate of $4,655/month.
Last check for updates: about 7 hours ago
Listed by Glenn Beaubelle DRE #00678426, (925) 200-5011
Compass
Bought with: Jazmine Ransom DRE #02006216, (313) 220-8614, Real Estate Experts Era Powered
Source: CCAR, MLS#41105273
Home Details for 1016 Dyer Dr

|
|---|
Interior Details Number of Rooms: 5Types of Rooms: Bathroom, Kitchen |
Beds & Baths Number of Bedrooms: 3Number of Bathrooms: 2Number of Bathrooms (full): 2 |
Dimensions and Layout Living Area: 1384 Square Feet |
Appliances & Utilities Appliances: Dishwasher, Microwave, Free-Standing Range, Refrigerator, Dryer, Washer, Gas Water HeaterDishwasherDryerLaundry: In GarageMicrowaveRefrigeratorWasher |
Heating & Cooling Heating: Forced AirHas CoolingAir Conditioning: Central AirHas HeatingHeating Fuel: Forced Air |
Fireplace & Spa Number of Fireplaces: 1Fireplace: Living Room, Wood BurningSpa: BathHas a FireplaceHas a Spa |
Gas & Electric Electric: No Solar |
Windows, Doors, Floors & Walls Window: Double Pane Windows, Window CoveringsFlooring: Hardwood, Laminate, Tile |
Levels, Entrance, & Accessibility Stories: 1Levels: OneFloors: Hardwood, Laminate, Tile |
View Has a ViewView: Trees/Woods |

|
|---|
Exterior Home Features Roof: CompositionFencing: FencedNo Private Pool |
Parking & Garage Number of Garage Spaces: 2Number of Covered Spaces: 2No CarportHas a GarageHas an Attached GarageParking Spaces: 2Parking: Attached,Direct Access,Enclosed,Garage Faces Front,Garage Door Opener |
Pool Pool: None |

|
|---|
Year Built Year Built: 1952 |
Property Type / Style Property Type: ResidentialProperty Subtype: Single Family ResidenceArchitecture: Bungalow |
Building Construction Materials: Wood SidingNot a New ConstructionNot Attached Property |
Property Information Condition: ExistingParcel Number: 2330800356 |

|
|---|
Price List Price: $1,438,000 |
Status Change & Dates Possession Timing: Close Of Escrow |

|
|---|
MLS Status: Sold |

|
|---|

|
|---|
Direction & Address City: LafayetteCommunity: Not Listed |
School Information Elementary School District: Lafayette (925) 280-3900High School District: Acalanes (925) 280-3900 |

|
|---|
Building Area Building Area: 1384 Square Feet |

|
|---|
No HOA |

|
|---|
Lot Area: 6098.4 sqft |

|
|---|
Special Conditions: Standard |

|
|---|
Energy Efficiency Features: Other |

|
|---|
Mls Number: 41105273 |
Price and Tax history
| Date | Event | Price |
|---|---|---|
Aug 5, 2025 Source: CCAR #41105273 | Sold | $1,408,000 |
Jul 25, 2025 Source: CCAR #41105273 | Pending | $1,438,000 |
Jul 18, 2025 Source: CCAR #41105273 | Listed For Sale | $1,438,000 |
May 2, 2002 Source: CCAR #11132191 | Sold | $550,000 |
Sep 3, 1998 Source: CCAR #10260499 | Sold | $356,000 |
| Year | Property tax | Tax assessment |
|---|---|---|
| 2026 | Unavailable | $1,408,000 |
Home facts updated by county records
Market trends in Lafayette
Last updated August 2026
Avg. sale price
$2.02M
$11.67KMoM
Sale-to-List Price
100.6%
0.3%MoM
Price per sq ft
$859
$36MoM
Available listings
82
6MoM
Around this home
What Locals Say about Lafayette
At least 178 Trulia users voted on each feature.

93 % Say it's dog friendly

86 % Say parking is easy

83 % Say car is needed

79 % Say there's wildlife

79 % Say people would walk alone at night

76 % Say there's holiday spirit

71 % Say yards are well-kept

69 % Say it's quiet

68 % Say kids play outside

64 % Say they plan to stay for at least 5 years

60 % Say neighbors are friendly

54 % Say it's walkable to restaurants

50 % Say it's walkable to grocery stores

49 % Say there are sidewalks

47 % Say there are community events

31 % Say streets are well-lit
Sourced by Trulia users. Learn more about our methodology.
LGBTQ Local Legal Protections
LGBTQ Local Legal Protections



CCAR ©2026. Bay East ©2026. bridgeMLS ©2026. Information Deemed Reliable But Not Guaranteed. This information is being provided by the CCAR MLS, or Bay East MLS, or bridgeMLS. The listings presented here may or may not be listed by the Broker/Agent operating this website. This information is intended for the personal use of consumers and may not be used for any purpose other than to identify prospective properties consumers may be interested in purchasing. Data last updated at 2026-09-17 14:08:18 PDT
Frequently asked questions about 1016 Dyer Dr
- What is 1016 Dyer Dr estimated to be worth?Trulia's estimated value for 1016 Dyer Dr in Lafayette, CA is $1,394,600.
- What is the price history for 1016 Dyer Dr?1016 Dyer Dr in Lafayette, CA last sold for $1,408,000 in August 2025.
- Is Lafayette a buyer's or seller's market?Lafayette is currently a seller's market, based on recent for-sale activity.
- What's the median sale price in Lafayette?The median sale price in Lafayette is $2.02M. That is up $11.67K from the prior month.
- Does 1016 Dyer Dr have air conditioning?Yes, 1016 Dyer Dr in Lafayette, CA has air conditioning.
- Does 1016 Dyer Dr have laundry facilities?Yes, 1016 Dyer Dr in Lafayette, CA has in-unit laundry.
Explore by feature - Pet Friendly
 PET FRIENDLY
 APPLY INSTANTLYPET FRIENDLY
 NEW - 2 DAYS AGOPET FRIENDLY
 PET FRIENDLY
 PET FRIENDLY
 PET FRIENDLY
 APPLY INSTANTLYPET FRIENDLY
 PET FRIENDLY
 PET FRIENDLY
 PET FRIENDLY
Explore by feature - Garage
- PET FRIENDLY
- APPLY INSTANTLYPET FRIENDLY
 APPLY INSTANTLY
 APPLY INSTANTLYPET FRIENDLY
 APPLY INSTANTLYPET FRIENDLY
 APPLY INSTANTLYPET FRIENDLY
 APPLY INSTANTLYPET FRIENDLY
 APPLY INSTANTLY
 APPLY INSTANTLYPET FRIENDLYFURNISHED
Explore by feature - Air Conditioning

- PET FRIENDLY
- APPLY INSTANTLYPET FRIENDLY
- PET FRIENDLY
- PET FRIENDLY
- APPLY INSTANTLYPET FRIENDLY
- APPLY INSTANTLY
 APPLY INSTANTLYFURNISHED
 APPLY INSTANTLYPET FRIENDLY
Explore by feature - Pool
- NEW - 2 DAYS AGOPET FRIENDLY
- PET FRIENDLY
- PET FRIENDLY
- PET FRIENDLY
 APPLY INSTANTLYFURNISHED
- APPLY INSTANTLY
- APPLY INSTANTLYPET FRIENDLYFURNISHED

 SPECIAL OFFER
Explore by feature - Washer/dryer
- PET FRIENDLY
- APPLY INSTANTLYPET FRIENDLY
- NEW - 2 DAYS AGOPET FRIENDLY
- PET FRIENDLY
- APPLY INSTANTLYPET FRIENDLY
- APPLY INSTANTLY
- APPLY INSTANTLYFURNISHED
- APPLY INSTANTLYPET FRIENDLY
 FURNISHED
Explore by feature - Outdoor Space
- APPLY INSTANTLYFURNISHED
- APPLY INSTANTLYPET FRIENDLY
- APPLY INSTANTLYPET FRIENDLY
 APPLY INSTANTLYPET FRIENDLYFURNISHED
 APPLY INSTANTLY
- APPLY INSTANTLYPET FRIENDLYFURNISHED
Apartments for Rent
 PET FRIENDLY
 NEW - 1 DAY AGOPET FRIENDLY$2,050 - $3,302/moStudio-2 bd1-2 baThe Retreat at Walnut Creek | 1459 Creekside Dr,
Walnut Creek, CA 94596 PET FRIENDLY

 PET FRIENDLY
 PET FRIENDLY
 NEW - 1 DAY AGOPET FRIENDLY
 PET FRIENDLY
 NEW - 11 HRS AGOPET FRIENDLY
 PET FRIENDLY
 PET FRIENDLY
 PET FRIENDLY
 PET FRIENDLY
 See more homes for rent inLafayette
Off Market Homes Near 1016 Dyer Dr
 SOLDSEP 17, 2026
 SOLDSEP 16, 2026
 SOLDSEP 15, 2026
 SOLDSEP 15, 2026
 SOLDSEP 14, 2026
 SOLDSEP 11, 2026
 SOLDSEP 11, 2026
 SOLDSEP 11, 2026
 SOLDSEP 11, 2026
 SOLDSEP 11, 2026
 See more homes for sale inLafayette
Homes for sale near 1016 Dyer Dr
 NEW - 10 HRS AGOAUCTION0.44 ACRESNeven Spralja DRE #01007678, RealHome Services and Solution
 0.28 ACRES
 COMING SOON0.81 ACRES
 NEWOPEN SAT, 2-4PM
 COMING SOON0.33 ACRES
 0.47 ACRES
 OPEN FRI, 4-6PM0.56 ACRES
 OPEN SAT, 1-4PM0.33 ACRES
 NEW CONSTRUCTION0.3 ACRES
 OPEN SUN, 2-4PM0.8 ACRES
- See more homes for sale inLafayette

- Results are loading