


$1,163,500
 4 Beds
 5.5 Baths
 5,628 sqft (on 20.65 acres)
10147 E Highway 142, Maxwell, TX 78656
Est. Refi. Payment $7,867/mo*
Refinance Your HomeHome Value
Trulia Estimate
$1.16MSince last month
Decreased$2K (-0.2%)Since last year
Decreased$686K (-35.8%)Since last sale
Increased$156K (+14.5%)Learn more about this home's value by checking out its Trulia Estimate, the value of nearby homes, and how much similar homes have sold for.
Trulia Estimate
The of this home's value decreased by -35% in the last 10 years
| Month | Estimated value |
|---|---|
2026 | |
| September 2026 | $1.23M |
| August 2026 | $1.23M |
| July 2026 | $1.26M |
| June 2026 | $1.23M |
| May 2026 | $1.31M |
| April 2026 | $1.31M |
| March 2026 | $1.36M |
| February 2026 | $1.36M |
| January 2026 | $1.31M |
2025 | |
Comparable sales
These are recently sold homes that have a similar location or other similar features to this home, like bedrooms, bathrooms, and square footage. Get a sense of the expected prices in the area by viewing these homes.Address | Distance | Property Type | Sold Price | Sold Date | Bed | Bath | Sqft |
|---|---|---|---|---|---|---|---|
0.27 | Single-Family Home | - | 11/05/25 | 3 | 2 | 1,732 | |
0.62 | Single-Family Home | - | 12/22/25 | 3 | 2 | 2,170 | |
1.78 | Single-Family Home | - | 11/25/25 | 4 | 3 | 2,034 | |
1.78 | Single-Family Home | - | 05/27/26 | 4 | 3 | 2,034 | |
1.78 | Single-Family Home | - | 08/14/26 | 4 | 3 | 2,034 | |
1.78 | Single-Family Home | - | 12/23/25 | 4 | 2.5 | 2,036 | |
2.40 | Single-Family Home | - | 08/05/26 | 3 | 1.5 | 1,171 | |
2.96 | Single-Family Home | - | 02/19/26 | 4 | 3 | 2,290 | |
2.97 | Single-Family Home | - | 10/23/25 | 5 | 3 | 2,594 | |
3.04 | Single-Family Home | - | 05/01/26 | 5 | 3 | 2,594 |
Nearby home prices
Get a sense of expected prices in the area by checking the value of nearby homes.Address | Distance | Price | Bed | Bath | Sqft | Status |
|---|---|---|---|---|---|---|
0.00 | $1,616,500 | 4 | 4 | 5,628 | Off Market | |
0.24 | $277,100 | Studio | - | 1,886 | Off Market | |
0.27 | $263,700 | 3 | 2 | 1,732 | Off Market | |
0.27 | $207,700 | Studio | - | 1,456 | Off Market | |
0.30 | $295,800 | 3 | 2 | 1,983 | Off Market | |
0.33 | - | - | - | - | Off Market | |
0.33 | $169,600 | Studio | - | 1,178 | Off Market | |
0.34 | $310,600 | 3 | - | 1,859 | Off Market | |
0.35 | $139,300 | Studio | - | 1,220 | Off Market | |
0.35 | $123,500 | Studio | - | 721 | Off Market | |
0.36 | $412,100 | Studio | - | 550 | Off Market | |
0.36 | $194,300 | Studio | - | 1,760 | Off Market | |
0.36 | $113,800 | Studio | - | 216 | Off Market | |
0.37 | $251,300 | 3 | 1 | 2,146 | Off Market | |
0.37 | $127,400 | Studio | - | 924 | Off Market | |
0.37 | $137,300 | Studio | - | 924 | Off Market | |
0.38 | $189,200 | 2 | 1 | 806 | Off Market | |
0.39 | - | - | - | - | Off Market | |
0.40 | $190,200 | Studio | - | 942 | Off Market | |
0.40 | - | Studio | - | 690 | Off Market |
Local Information
- Map ViewExplore the area around 10147 E Highway 142.

- Schools1 Elementary School1 Middle School1 High School

- Shop & Eat

-- mins to
Home Highlights

Single-Family Home

Built in 2007

20.65 acre lot

5,628 sqft

$207/sqft

Garage
About this House
Amazing 20 acre Estate with 180 degree views! Surrounded by a large ranch and only minutes to San Marcos this property is very private with security entrance and paved driveway to the house. The fabulous home with over 5600 sq. ft. has its own private guest house, pool, manicured grounds, 4 car garage plus porte-cochere. A total of 4 bedrooms, 5 1/2 baths numerous entertaining areas plus His/Her baths, His/Her offices are some of the many amenities. From outside area you can enjoy the views of a nearby 40 acre lake plus downtown San Marcos. See Aerial Video on Virtual Tour!
10147 E Highway 142, Maxwell, TX 78656 is a 4 bedroom, 6 bathroom, 5,628 sqft single-family home built in 2007. It was last sold on Dec 5, 2014. This property is not currently displayed as for sale or rent on Trulia. The Trulia Estimate is $1,163,500, with a rent estimate of $4,087/month.
Last check for updates: about 18 hours ago
Listed by Joyce Marshall, (512) 663-2221
Kuper Sotheby's Int'l Realty
Bought with: NON MEMBER, 122-2333 x3, Non Member Office
Originating MLS: Four Rivers Association of REALTORS
Source: Central Texas MLS, MLS#202505
Home Details for 10147 E Highway 142

|
|---|
Interior Details Wet Bar |
Beds & Baths Number of Bedrooms: 4Number of Bathrooms: 6Number of Bathrooms (full): 5Number of Bathrooms (half): 1 |
Dimensions and Layout Living Area: 5628 Square Feet |
Appliances & Utilities Utilities: Natural Gas Connected, High Speed Internet Available, Trash Collection PrivateAppliances: Dishwasher, Electric Water Heater, Disposal, Microwave, Refrigerator, Range Hood, Trash Compactor, Built-In Oven, CooktopDishwasherDisposalLaundry: Washer Hookup,Electric Dryer Hookup,Main Level,Laundry RoomMicrowaveRefrigerator |
Heating & Cooling Heating: Central,Electric,Multiple Heating UnitsHas CoolingAir Conditioning: Heat Pump,3+ Units,ZonedHas HeatingHeating Fuel: Central |
Fireplace & Spa Number of Fireplaces: 3Fireplace: Bedroom, Great RoomHas a Fireplace |
Windows, Doors, Floors & Walls Window: Double Pane Windows, Skylight(s), Window TreatmentsFlooring: Concrete |
Levels, Entrance, & Accessibility Stories: 1Levels: Two, OneFloors: Concrete |
View Has a ViewView: City, Hills, Rural |

|
|---|
Exterior Home Features Roof: Composition ShinglePatio / Porch: Covered, Enclosed, Patio, PorchFencing: Ranch Fence, Wrought IronVegetation: Partially WoodedOther Structures: Garage Apartment, WorkshopExterior: Outdoor Grill, Porch, PatioFoundation: Slab |
Parking & Garage Number of Garage Spaces: 3Number of Covered Spaces: 3Has a GarageNo Attached GarageParking Spaces: 3Parking: Detached,Garage,Garage Door Opener,Oversized,Garage Faces Rear,RV Access/Parking |
Pool Pool: In GroundPool |
Frontage Road Frontage: Highway, Private RoadRoad Surface Type: PavedNot on Waterfront |
Water & Sewer Sewer: Septic TankWater Body: City Skyline View, Countryside View, Hill Country Vi |
Farm & Range Allowed to Raise Horses |

|
|---|
Cumulative Days on Market: 223 |

|
|---|
Year Built Year Built: 2007 |
Property Type / Style Property Type: ResidentialProperty Subtype: Single Family ResidenceArchitecture: Hill Country,Ranch |
Building Construction Materials: Masonry, Stone Veneer |
Property Information Parcel Number: 55388, 87037 |

|
|---|
Price List Price: $1,150,000 |
Status Change & Dates Off Market Date: Sun Oct 26 2014 |

|
|---|
MLS Status: Closed |

|
|---|

|
|---|
Direction & Address City: MaxwellCommunity: (See Legal Desc.) |
School Information Elementary School District: Lockhart ISDJr High / Middle School District: Lockhart ISDHigh School District: Lockhart ISD |

|
|---|
Community Features: None |

|
|---|
Association for this Listing: Four Rivers Association of REALTORSNo HOA |

|
|---|
Lot Area: 20.65 Acres |

|
|---|
Listing Terms: Cash, Conventional |

|
|---|
Mls Number: 202505Living Area Range Units: Square FeetAbove Grade Unfinished Area Units: Square FeetBelow Grade Unfinished Area Units: Square FeetUniversal Property Id: US-48055-N-55388, 87037-R-N |

|
|---|
None |
Price and Tax history
| Date | Event | Price |
|---|---|---|
Dec 5, 2014 Source: Central Texas MLS #202505 | Sold | -- |
Market trends in Maxwell
Last updated August 2026
Avg. sale price
—
Sale-to-List Price
—
Price per sq ft
—
Available listings
61
7MoM
Around this home
What Locals Say about Maxwell
At least 9 Trulia users voted on each feature.

91 % Say car is needed

87 % Say yards are well-kept

85 % Say it's quiet

82 % Say there's holiday spirit

75 % Say parking is easy

70 % Say there are sidewalks

69 % Say kids play outside

67 % Say people would walk alone at night

58 % Say neighbors are friendly

56 % Say it's dog friendly

55 % Say they plan to stay for at least 5 years

45 % Say there's wildlife

33 % Say there are community events

25 % Say streets are well-lit
Sourced by Trulia users. Learn more about our methodology.
LGBTQ Local Legal Protections
LGBTQ Local Legal Protections



Listing and property data is from an Internet Data Exchange (IDX) provided by the Central Texas MLS. Some properties which appear for sale on the website may no longer be available because they are for instance, under contract, sold or are no longer being offered for sale.
IDX information is provided exclusively for personal, non-commercial use, and may not be used for any purpose other than to identify prospective properties consumers may be interested in purchasing.
Information is deemed reliable but not guaranteed.
Copyright 2026 Central Texas MLS, All Rights Reserved.
Frequently asked questions about 10147 E Highway 142
- What is 10147 E Highway 142 estimated to be worth?Trulia's estimated value for 10147 E Highway 142 in Maxwell, TX is $1,163,500.
- What is the price history for 10147 E Highway 142?10147 E Highway 142 in Maxwell, TX last sold in December 2014.
- Is Maxwell a buyer's or seller's market?Maxwell is currently a buyer's market, based on recent for-sale activity.
- What do residents say about Maxwell?Residents describe Maxwell, TX as well-kept, quiet, and easy to park in. Most residents say you need a car. See recently sold homes in Maxwell, TX.
- Does 10147 E Highway 142 have air conditioning?Yes, 10147 E Highway 142 in Maxwell, TX has air conditioning.
- Does 10147 E Highway 142 have a pool?Yes, 10147 E Highway 142 in Maxwell, TX has a pool.
Explore by feature - Pet Friendly
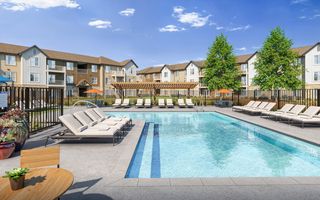 SPECIAL OFFERPET FRIENDLYINCOME RESTRICTED
 SPECIAL OFFERPET FRIENDLY
 SPECIAL OFFERPET FRIENDLY$1,771 - $2,062/mo3-4 bd2-3 baThe Corridor at Sunset Oaks Rental Homes | 351 Cobb Branch Dr,
Maxwell, TX 78656 PET FRIENDLY
 APPLY INSTANTLYPET FRIENDLY
 APPLY INSTANTLYPET FRIENDLY
 APPLY INSTANTLYPET FRIENDLY
 PET FRIENDLY
 PET FRIENDLY
 PET FRIENDLY
Explore by feature - Garage
- SPECIAL OFFERPET FRIENDLY$1,771 - $2,062/mo3-4 bd2-3 baThe Corridor at Sunset Oaks Rental Homes | 351 Cobb Branch Dr,
Maxwell, TX 78656 - PET FRIENDLY

- APPLY INSTANTLYPET FRIENDLY

 APPLY INSTANTLYPET FRIENDLY
 PET FRIENDLY
 PET FRIENDLY
Explore by feature - Air Conditioning
- SPECIAL OFFERPET FRIENDLYINCOME RESTRICTED
- PET FRIENDLY
- APPLY INSTANTLYPET FRIENDLY
- APPLY INSTANTLYPET FRIENDLY
- APPLY INSTANTLYPET FRIENDLY
- PET FRIENDLY
 PET FRIENDLY
Explore by feature - Pool
- SPECIAL OFFERPET FRIENDLYINCOME RESTRICTED
- SPECIAL OFFERPET FRIENDLY

 PET FRIENDLY
 PET FRIENDLY
 PET FRIENDLY
Explore by feature - Washer/dryer
- SPECIAL OFFERPET FRIENDLYINCOME RESTRICTED
- PET FRIENDLY
- APPLY INSTANTLYPET FRIENDLY
- APPLY INSTANTLYPET FRIENDLY
- APPLY INSTANTLYPET FRIENDLY
 PET FRIENDLY
- APPLY INSTANTLYPET FRIENDLY

- PET FRIENDLY
Explore by feature - Outdoor Space
- SPECIAL OFFERPET FRIENDLY$1,771 - $2,062/mo3-4 bd2-3 baThe Corridor at Sunset Oaks Rental Homes | 351 Cobb Branch Dr,
Maxwell, TX 78656 - APPLY INSTANTLYPET FRIENDLY
- PET FRIENDLY
- APPLY INSTANTLYPET FRIENDLY
- PET FRIENDLY
- PET FRIENDLY

 PET FRIENDLY
 PET FRIENDLY
Apartments for Rent

- Results are loading
Off Market Homes Near 10147 E Highway 142
 SOLDMAY 1, 2026
 SOLDJAN 15, 2026Tuscan Resid. & Invest Realty,
 See more homes for sale inMaxwell
Homes for sale near 10147 E Highway 142
 NEW CONSTRUCTIONKeller Williams City-View
 NEW CONSTRUCTIONKeller Williams City-View
 NEW CONSTRUCTIONJonathan Woodruff TREC #527229, D.R. Horton-Texas, LTD
 NEW CONSTRUCTIONJonathan Woodruff TREC #527229, D.R. Horton-Texas, LTD
 NEW CONSTRUCTIONKeller Williams City-View
 NEW CONSTRUCTION0.32 ACRESJonathan Woodruff TREC #527229, D.R. Horton-Texas, LTD
- See more homes for sale inMaxwell


- Results are loading