


10145 E Biswell Ln
Verdigris, OK 74019
 3 Beds
 2 Baths
 1,446 sqft
3 Beds
2 Baths
1,446 sqft
Local Information
- Map ViewExplore the area around 10145 E Biswell Ln.

- Schools1 Preschool School1 Elementary School1 Middle School1 High School

- Shop & Eat

-- mins to
Home Highlights

Property Type
Single-Family Home

Year Built
2025
Living Area
1,446 sqft

Price/Sqft
$163/sqft

Parking
2 Car Garage

HOA
$29/Monthly
About this House
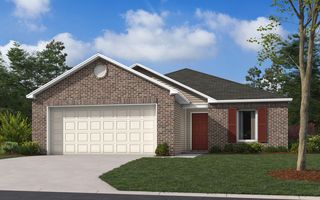
NEW CONSTRUCTION! The Fenway Plan by Lennar Homes. Popular Floor Plan – Sells Fast! This smartly designed 3-bed, 2-bath home features an open entry with tall ceilings and a spacious living room. The kitchen includes an island, plenty of cabinet space, a pantry, and a cozy breakfast nook that leads to the covered patio—perfect for morning coffee or evening hangs. The primary suite offers a large walk-in closet and private bath. Laundry room connects the garage to the kitchen for everyday convenience. Two additional bedrooms and a full bath are located up front. Open layout, modern features, and a design buyers love. Neighborhood is conveniently located off of Hwy 66 and right across the street from Catalayah Elementary. Shopping, Dining and Entertainment are minutes away. USDA $0 Down Financing Available (WAC)! HURRY HOME! Estimated completion: September/October
10145 E Biswell Ln, Verdigris, OK 74019 is a 3 bedroom, 2 bathroom, 1,446 sqft single-family home built in 2025. It last sold for the $236,119 asking price on Nov 12, 2025. It is currently off market. The Trulia Estimate is $235,000, with a rent estimate of $1,856/month.
Home Details for 10145 E Biswell Ln

|
|---|
Interior Details Basement: None |
Beds & Baths Number of Bedrooms: 3Number of Bathrooms: 2Number of Bathrooms (full): 2 |
Dimensions and Layout Living Area: 1446 Square Feet |
Appliances & Utilities Utilities: Electricity Available, Natural Gas Available, Water AvailableAppliances: Dishwasher, Disposal, Gas Water Heater, Microwave, Oven, RangeDishwasherDisposalLaundry: Washer Hookup,Electric Dryer HookupMicrowave |
Heating & Cooling Heating: Central,GasHas CoolingAir Conditioning: Central AirHas HeatingHeating Fuel: Central |
Fireplace & Spa No Fireplace |
Windows, Doors, Floors & Walls Window: VinylFlooring: Carpet, Vinyl |
Levels, Entrance, & Accessibility Stories: 1Levels: OneFloors: Carpet, Vinyl |
Security Security: No Safety Shelter, Smoke Detector(s) |

|
|---|
Exterior Home Features Roof: Asphalt FiberglassPatio / Porch: Covered, Patio, PorchFencing: NoneOther Structures: NoneExterior: Concrete Driveway, Rain GuttersFoundation: Slab |
Parking & Garage Number of Garage Spaces: 2Number of Covered Spaces: 2Has a GarageHas an Attached GarageParking Spaces: 2Parking: Attached,Garage |
Pool Pool: None |
Water & Sewer Sewer: Public Sewer |

|
|---|
Year Built Year Built: 2025 |
Property Type / Style Property Type: ResidentialProperty Subtype: Single Family ResidenceStructure Type: HouseArchitecture: Craftsman |
Building Construction Materials: Brick, Vinyl Siding, Wood FrameNo Additional Parcels |

|
|---|
Price List Price: $236,119Price Per Sqft: $163/sqft |
Status Change & Dates Off Market Date: Wed Nov 12 2025Possession Timing: Close Of Escrow |

|
|---|
MLS Status: Closed |

|
|---|
Direction & Address City: ClaremoreCommunity: King Ridge V |
School Information Elementary School: CatalayahElementary School District: Claremore - Sch Dist (20)Jr High / Middle School District: Claremore - Sch Dist (20)High School: ClaremoreHigh School District: Claremore - Sch Dist (20) |

|
|---|
Building Area Building Area: 1446 Square Feet |

|
|---|
Community Features: Gutter(s), SidewalksNot Senior Community |

|
|---|
Association for this Listing: MLS TechnologyHas an HOAHOA Fee: $350/Annually |

|
|---|
Lot Area: 6621.12 sqft |

|
|---|
Contingencies: 0Listing Terms: Conventional, FHA, USDA Loan, VA Loan |

|
|---|
Energy Efficiency Features: Insulation |

|
|---|
Mls Number: 2541953Living Area Range Units: Square Feet |

|
|---|
HOA Amenities: None |
Last check for updates: 1 day ago
Listed by Moriah Simmons, (918) 600-7781
Ryon & Associates, Inc.
Bought with: Non MLS Associate, Non MLS Office
Originating MLS: MLS Technology
Source: MLS Technology, Inc., MLS#2541953
Price History for 10145 E Biswell Ln
| Date | Price | Event | Source |
|---|---|---|---|
| 11/12/2025 | $236,119 | Sold | MLS Technology, Inc. #2541953 |
| 10/03/2025 | $236,119 | Pending | MLS Technology, Inc. #2541953 |
| 09/25/2025 | $228,000 | ListingRemoved | Rausch Coleman Homes |
| 09/21/2025 | $228,000 | Listed For Sale | Rausch Coleman Homes |
Market trends in Claremore
Last updated June 2026
Avg. sale price
$276K
$3.33KMoM
Sale-to-List Price
99.5%
0.4%MoM
Price per sq ft
$161
$3MoM
Available listings
199
5MoM

- Results are loading
Comparable Sales for 10145 E Biswell Ln
Address | Distance | Property Type | Sold Price | Sold Date | Bed | Bath | Sqft |
|---|---|---|---|---|---|---|---|
0.03 | Single-Family Home | $233,072 | 11/21/25 | 3 | 2 | 1,355 | |
0.06 | Single-Family Home | $232,215 | 10/31/25 | 3 | 2 | 1,422 | |
0.04 | Single-Family Home | $226,040 | 01/30/26 | 3 | 2 | 1,335 | |
0.02 | Single-Family Home | $235,000 | 04/20/26 | 3 | 2 | 1,423 | |
0.08 | Single-Family Home | $235,869 | 08/28/25 | 3 | 2 | 1,446 | |
0.04 | Single-Family Home | $249,000 | 07/23/26 | 3 | 2 | 1,433 | |
0.09 | Single-Family Home | $229,215 | 11/21/25 | 3 | 2 | 1,355 | |
0.08 | Single-Family Home | $226,025 | 10/29/25 | 3 | 2 | 1,337 | |
0.09 | Single-Family Home | $226,597 | 11/24/25 | 3 | 2 | 1,355 |
Nearby homes
Get a sense of prices in the area by checking nearby homes. SOLDNOV 21, 2025Moriah Simmons, Ryon & Associates, Inc.
 SOLDJAN 30, 2026Moriah Simmons, Ryon & Associates, Inc.
 SOLDNOV 21, 2025Moriah Simmons, Ryon & Associates, Inc.
 SOLDOCT 31, 2025Moriah Simmons, Ryon & Associates, Inc.
- OFF MARKETMoriah Simmons, Ryon & Associates, Inc.
 OFF MARKET
 SOLDJAN 29, 2026Amber Davis, Keller Williams Advantage
 OFF MARKETLauren Janz, Solid Rock, REALTORS
 SOLDAPR 20, 2026Stephanie Ross, Pembrook Realty Group
 OFF MARKETMoriah Simmons, Ryon & Associates, Inc.
 SOLDNOV 26, 2025Moriah Simmons, Ryon & Associates, Inc.
Assigned Schools
These are the assigned schools for 10145 E Biswell Ln.
- Claremore High School
- 9-12
- Public
- 1272 Students
5/10GreatSchools RatingParent Rating AverageMy daughter’s transition from Claremore Junior High to Claremore High School has been an excellent experience. Starting high school can be overwhelming, but the teachers, counselors, and staff at Claremore High made the process smooth and encouraging.From the start, communication was clear and supportive. The staff helped students feel prepared, welcomed, and confident about taking on new challenges. My daughter has adjusted well academically and has grown in confidence and independence.We are so thankful for the caring environment and the many opportunities offered at Claremore High School. It is clear the staff truly care about students’ success both inside and outside the classroom.Parent Review10mo ago - Will Rogers Junior High School
- 6-8
- Public
- 798 Students
6/10GreatSchools RatingParent Rating AverageThe teachers helped my child in her grades. They care about the kids.Parent Review6mo ago - Catalayah Elementary School
- PK-5
- Public
- 492 Students
7/10GreatSchools RatingParent Rating AverageThe staff at Catalayah has been so supportive and accommodating to our children. They are flexible and understanding and have been great to incorporate our children’s individual needs while not making them feel “different.” They are in constant communication with us as parents, which helps so much! Our boys love Catalayah!Parent Review1mo ago  Check out schools near 10145 E Biswell Ln.
What Locals Say about Claremore
At least 202 Trulia users voted on each feature.

88 % Say parking is easy

86 % Say car is needed

83 % Say yards are well-kept

78 % Say it's dog friendly

77 % Say there's holiday spirit

74 % Say kids play outside

68 % Say people would walk alone at night

56 % Say it's quiet

53 % Say neighbors are friendly

52 % Say there's wildlife

44 % Say they plan to stay for at least 5 years

42 % Say there are sidewalks

40 % Say streets are well-lit

31 % Say it's walkable to grocery stores

28 % Say it's walkable to restaurants

22 % Say there are community events
Sourced by Trulia users. Learn more about our methodology.
LGBTQ Local Legal Protections
LGBTQ Local Legal Protections



Apartments for Rent
 PET FRIENDLYINCOME RESTRICTED


 PET FRIENDLY
 PET FRIENDLY
 See more homes for rent inVerdigris
Explore by feature - Pet Friendly
- PET FRIENDLYINCOME RESTRICTED
- PET FRIENDLY
 APPLY INSTANTLYPET FRIENDLY
 PET FRIENDLY
 PET FRIENDLY
 PET FRIENDLY
 PET FRIENDLY
 PET FRIENDLY
 PET FRIENDLY
 PET FRIENDLY
Explore by feature - Garage
- PET FRIENDLY
- PET FRIENDLY
- PET FRIENDLY
- PET FRIENDLY
- PET FRIENDLY
 APPLY INSTANTLYROOM FOR RENT
 APPLY INSTANTLY
 APPLY INSTANTLYPET FRIENDLY
 APPLY INSTANTLY
 APPLY INSTANTLYPET FRIENDLY

Explore by feature - Air Conditioning
- PET FRIENDLY
 NEW - 1 DAY AGOAPPLY INSTANTLYPET FRIENDLY
- APPLY INSTANTLYPET FRIENDLY
- PET FRIENDLY
- PET FRIENDLY
- PET FRIENDLY
- PET FRIENDLY
- PET FRIENDLY
- PET FRIENDLY
 APPLY INSTANTLY
Explore by feature - Washer/dryer
- NEW - 1 DAY AGOAPPLY INSTANTLYPET FRIENDLY
- APPLY INSTANTLYPET FRIENDLY
- PET FRIENDLY
- PET FRIENDLY
- PET FRIENDLY
- PET FRIENDLY
- PET FRIENDLY
- APPLY INSTANTLY
- APPLY INSTANTLY
 APPLY INSTANTLYPET FRIENDLY
Explore by feature - Outdoor Space
- PET FRIENDLY

- PET FRIENDLY
- APPLY INSTANTLY


 PET FRIENDLY
 PET FRIENDLY
Homes for sale near 10145 E Biswell Ln
 Tawni Herd, Sage Sotheby's International
 Cynthia Moan, Realty One Group Dreamers
 Cindi Knippers, C21/First Choice Realty
 See more homes for sale inVerdigris


Off Market Homes Near 10145 E Biswell Ln
 SOLDAUG 3, 2026Ronald Hilton, Rockin M Real Estate & Auction
 SOLDJUL 31, 2026Carri Ray, Trinity Properties
 SOLDJUL 31, 2026Adrienne Johnson, OklaHomes Realty, Inc.
 SOLDJUL 31, 2026Patrick Deaver, Keller Williams Premier
 SOLDJUL 31, 2026Tralynn Hightower, Keller Williams Premier
 SOLDJUL 29, 2026Peggy Trease, OklaHomes Realty, Inc.
- SOLDJUL 27, 2026
- SOLDJUL 24, 2026Shelby Prather, Elevate Realty
 SOLDJUL 24, 2026Jennie Wolek, Keller Williams Advantage
- See more homes for sale inVerdigris

IDX information is provided exclusively for personal, non-commercial use, and may not be used for any purpose other than to identify prospective properties consumers may be interested in purchasing.
Information is deemed reliable but not guaranteed.