


$252,000
 4 Beds
 2 Baths
 1,541 sqft
10009 E Dwayne St, Claremore, OK 74019
Est. Mortgage $1,598/mo*
Get Pre-QualifiedHome Highlights

Single-Family Home

Built in 2024

$164/sqft

Garage
Local Information
- Map ViewExplore the area around 10009 E Dwayne St.

- Schools1 Preschool School2 Elementary Schools1 Middle School1 High School

- Shop & Eat

-- mins to
About this House
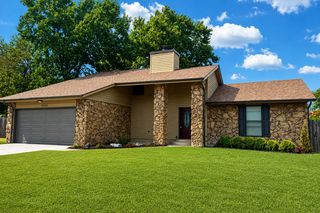
Perfect Starter Home in a Great Neighborhood 3 bed 2 bath Brick Home, Sitting on .23ac Corner Lot there are nice walkable sidewalks and a Community Feel to this Subdivision. Located just off of Highway 66 and King Road you have an amazing Location between Claremore and Tulsa all kinds of Options for shopping and other services. Give this one a LOOK!!!!!!!!!! You Won't Be Disappointed.
Last check for updates: about 12 hours ago
Listing courtesy of Kelli Beisly Minson, (918) 221-4342
Vaughn Quality Real Estate LLC
Source: My State MLS, MLS#11692558
Home Details for 10009 E Dwayne St

|
|---|
Interior Details Number of Rooms: 2Types of Rooms: Kitchen, Basement |
Beds & Baths Number of Bedrooms: 4Number of Bathrooms: 2Number of Bathrooms (full): 2 |
Dimensions and Layout Living Area: 1541 Square Feet |
Appliances & Utilities Appliances: Dishwasher, OvenDishwasher |
Heating & Cooling Heating: Electric,Forced Air,ZonedHas CoolingAir Conditioning: Central,ZonedHas HeatingHeating Fuel: Electric |
Fireplace & Spa No Fireplace |
Gas & Electric Electric: Amps(0) |
Windows, Doors, Floors & Walls Flooring: Carpet, Laminate |
Levels, Entrance, & Accessibility Stories: 1Floors: Carpet, Laminate |
View Has a ViewView: City, Street |

|
|---|
Exterior Home Features Roof: AsphaltPatio / Porch: Patio, Covered PorchExterior: UtilitiesNo Private Pool |
Parking & Garage Number of Garage Spaces: 2Number of Covered Spaces: 2Has a GarageHas Open ParkingParking Spaces: 2Parking: Driveway,Attached |
Frontage Not on Waterfront |
Water & Sewer Sewer: Municipal |
Finished Area Finished Area (above surface): 1541 Square Feet |

|
|---|
Days on Market: 158 |

|
|---|
Year Built Year Built: 2024 |
Property Type / Style Property Type: Residential AttachedProperty Subtype: Single Family ResidenceArchitecture: Contemporary |
Building Construction Materials: Masonry - Brick, Brick Siding, Vinyl SidingNot a New Construction |
Property Information Parcel Number: 0004180004028000000 |

|
|---|
Price List Price: $252,000Price Per Sqft: $164 |

|
|---|
MLS Status: Active |

|
|---|
Direction & Address City: VerdigrisCommunity: King Ridge V |
School Information Elementary School District: ClaremoreJr High / Middle School District: ClaremoreHigh School District: Claremore |

|
|---|
Listing Agent Listing ID: 11692558 |

|
|---|
Building Area Building Area: 1541 Square Feet |

|
|---|
Not Senior Community |

|
|---|
No HOAHOA Fee: No HOA Fee |

|
|---|
Lot Area: 10068 sqft |

|
|---|
Special Conditions: Short Sale |

|
|---|
Listing Agreement Type: Exclusive |

|
|---|

|
|---|
Mls Number: 11692558Above Grade Unfinished Area: 1541 |
Around this home
What Locals Say about Claremore
At least 202 Trulia users voted on each feature.

88 % Say parking is easy

86 % Say car is needed

83 % Say yards are well-kept

78 % Say it's dog friendly

77 % Say there's holiday spirit

74 % Say kids play outside

68 % Say people would walk alone at night

56 % Say it's quiet

53 % Say neighbors are friendly

52 % Say there's wildlife

44 % Say they plan to stay for at least 5 years

42 % Say there are sidewalks

40 % Say streets are well-lit

31 % Say it's walkable to grocery stores

28 % Say it's walkable to restaurants

22 % Say there are community events
Sourced by Trulia users. Learn more about our methodology.
Market trends in Claremore
Last updated August 2026
Avg. sale price
$259K
$16.17KMoM
Sale-to-List Price
99.9%
0.1%MoM
Price per sq ft
$158
$3MoM
Available listings
234
19MoM
Home Value
Trulia Estimate
$250KSince last month
Increased$2K (+0.6%)Since last year
Decreased$900 (-0.4%)Learn more about this home's value by checking out its Trulia Estimate, the value of nearby homes, and how much similar homes have sold for.
Trulia Estimate
The of this home's value decreased by 0% in the last 10 years
| Month | Estimated value |
|---|---|
2026 | |
| September 2026 | $250K |
| August 2026 | $249K |
| July 2026 | $249K |
| June 2026 | $249K |
| May 2026 | $250K |
| April 2026 | $251K |
Comparable sales
These are recently sold homes that have a similar location or other similar features to this home, like bedrooms, bathrooms, and square footage. Get a sense of the expected prices in the area by viewing these homes.Address | Distance | Property Type | Sold Price | Sold Date | Bed | Bath | Sqft |
|---|---|---|---|---|---|---|---|
0.08 | Single-Family Home | $262,562 | 09/29/25 | 4 | 2 | 1,852 | |
0.05 | Single-Family Home | $252,205 | 11/04/25 | 3 | 2 | 1,633 | |
0.09 | Single-Family Home | $263,412 | 12/30/25 | 4 | 2 | 1,852 | |
0.11 | Single-Family Home | $265,287 | 01/29/26 | 4 | 2 | 1,852 | |
0.08 | Single-Family Home | $253,530 | 11/21/25 | 3 | 2 | 1,633 | |
0.12 | Single-Family Home | $290,000 | 08/14/26 | 4 | 2 | 1,940 | |
0.09 | Single-Family Home | $253,065 | 09/30/25 | 3 | 2 | 1,633 | |
0.20 | Single-Family Home | $240,000 | 10/31/25 | 4 | 2 | 1,566 | |
0.07 | Single-Family Home | $282,320 | 11/07/25 | 4 | 2 | 1,940 | |
0.16 | Single-Family Home | $235,000 | 12/23/25 | 3 | 2 | 1,547 |
Nearby home prices
Get a sense of expected prices in the area by checking the value of nearby homes.Address | Distance | Price | Bed | Bath | Sqft | Status |
|---|---|---|---|---|---|---|
0.02 | $261,900 | 4 | 2 | 1,615 | Off Market | |
0.02 | $236,300 | 3 | 2 | 1,366 | Off Market | |
0.05 | $258,000 | 3 | 2 | 1,633 | Off Market | |
0.05 | $259,600 | 4 | 2 | 1,559 | Off Market | |
0.03 | $261,800 | 4 | 2 | 1,700 | Off Market | |
0.04 | $241,200 | 3 | 2 | 1,459 | Off Market | |
0.07 | $288,700 | 4 | 2 | 1,940 | Off Market | |
0.05 | $238,500 | 4 | 2 | 1,559 | Off Market | |
0.06 | $224,700 | 3 | 2 | 1,303 | Off Market | |
0.09 | $254,600 | 3 | 2 | 1,446 | Off Market | |
0.08 | $259,000 | 3 | 2 | 1,633 | Off Market |
Price and Tax history
| Date | Event | Price |
|---|---|---|
Apr 16, 2026 Source: My State MLS #11692558 | Listed For Sale | $252,000 |
LGBTQ Local Legal Protections
LGBTQ Local Legal Protections



Kelli Beisly Minson, Vaughn Quality Real Estate LLC
Agent Phone: (918) 221-4342
Similar Homes You May Like
 Curron Eckwood, Cooper Realty, Inc.
 FOR SALE BY OWNER0.33 ACRES
 2.5 ACRESJustin Young, C21/First Choice Realty
 1.03 ACRESKarla J Meislahn, Coldwell Banker Select
 Carrie Ledbetter, Realty One Group Dreamers
 Charo Naifeh, Casa Light Realty, LLC
 Sasha Messerschmidt, Thunder Ridge Realty, LLC
 Charo Naifeh, Casa Light Realty, LLC
 1.15 ACRESAngela West, Hearth Homes Realty
 Patty Contreras, Shyft Real Estate LLC
 0.28 ACRESKimm Kennon, Lakeland Real Estate NEOK
 Landon Miller, Rooted Land & Homes LLC
 0.27 ACRESRobb Hopper, REAL Broker LLC
 0.55 ACRESSandy Burford, Lakeland Real Estate NEOK
 0.52 ACRESBrandon Hart, Flotilla Real Estate Partners
 Erendira Luviano, HomeSmart Stellar Realty
 0.26 ACRESTomas Barrientos, HomeSmart Stellar Realty
 0.41 ACRESJonathan Minerick, Homecoin.com
 0.37 ACRESBeth Ann Langston, Home Town Real Estate
 OPEN SAT, 2-4PMJing Shi, JS Premier Realty, LLC.
 Mary Lou Doudican, McGraw, REALTORS
 Michael Yannacacos, Coldwell Banker Select
 Monty Danderson, Passionate Real Estate
 NEW CONSTRUCTION
 Shawn Linfoot, eXp Realty, LLC
 Roz Williams, Keller Williams Advantage
 NEW CONSTRUCTIONLisa Ralls, Game Changer Real Estate
 1 ACREWilliam Russell, REI Nation Realty
 See more homes for sale inClaremore


New Listings near 10009 E Dwayne St
 NEW - 3 HRS AGOStacy Arnold, InVision Realty
 0.55 ACRESEmily Hamilton, Platinum Realty, LLC.
 0.26 ACRESTerry Hassell, M & T Realty Group
 NEW - 22 HRS AGO0.33 ACRESJenna Mobley, HomeSmart Stellar Realty
 1.19 ACRESKim Parker, RE/MAX Results
 3.13 ACRESKevin Rhoades, Coldwell Banker Select
 Melissa Watt, Keller Williams Premier
 0.49 ACRESElizabeth Beaubien, Keller Williams Advantage
 2.34 ACRESMicah Tjeerdsma, McGraw, REALTORS
 0.25 ACRESDaniel Church, Keller Williams Premier
 1.2 ACRESMaegan Johnson, Renew Realty Group
- See more homes for sale inClaremore


Frequently asked questions about 10009 E Dwayne St
- What is the estimated monthly payment for 10009 E Dwayne St?Based on a $252,000 list price with 20% down at today's rates, the estimated monthly payment for 10009 E Dwayne St in Claremore, OK is approximately $1,616 (about $1,371 principal & interest, $170 property taxes, and $75 homeowner's insurance). This is an estimate. Actual payment depends on your loan terms.
- How does the list price for 10009 E Dwayne St compare to homes in Claremore?10009 E Dwayne St in Claremore, OK is listed at $252,000, about 3% below the $259K median sale price in Claremore.
- What do residents say about Claremore?Residents describe Claremore, OK as easy to park in, well-kept, and dog-friendly. Most residents say you need a car. See homes for sale in Claremore, OK.
- What are the closest schools to 10009 E Dwayne St?The closest schools to 10009 E Dwayne St in Claremore, OK are Verdigris Elementary School (Pre-K, rated 8/10), Verdigris High School (rated 7/10), Verdigris Junior High School (rated 8/10).
- Does 10009 E Dwayne St have air conditioning?Yes, 10009 E Dwayne St in Claremore, OK has air conditioning.
- How big is the lot at 10009 E Dwayne St?The lot at 10009 E Dwayne St in Claremore, OK is about 0.23 acres (10,068 sq ft).
10009 E Dwayne St, Claremore, OK 74019 is a 4 bedroom, 2 bathroom, 1,541 sqft single-family home built in 2024. This property is currently available for sale and was listed by My State MLS on Apr 16, 2026. The MLS # for this home is MLS# 11692558.