


$1,309,000
 4 Beds
 3.5 Baths
 6,915 sqft
10140 Longview Dr, Lone Tree, CO 80124
Est. Refi. Payment $7,515/mo*
Refinance Your HomeCurrently Off Market - Sold Oct 16, 2023 for $1,167,500
Home Value
Trulia Estimate
$1.31MSince last month
Decreased$14K (-1%)Since last year
Decreased$14K (-1.1%)Since last sale
Increased$143K (+12.2%)Learn more about this home's value by checking out its Trulia Estimate, the value of nearby homes, and how much similar homes have sold for.
Trulia Estimate
The of this home's value increased by +67% in the last 10 years
| Month | Estimated value |
|---|---|
2026 | |
| August 2026 | $1.31M |
| August 2026 | $1.31M |
| July 2026 | $1.32M |
| June 2026 | $1.34M |
| May 2026 | $1.34M |
| April 2026 | $1.33M |
| March 2026 | $1.36M |
| February 2026 | $1.32M |
| January 2026 | $1.31M |
2025 | |
2024 | |
2023 | |
2022 | |
2021 | |
2020 | |
2019 | |
2018 | |
2017 | |
2016 | |
Comparable sales
These are recently sold homes that have a similar location or other similar features to this home, like bedrooms, bathrooms, and square footage. Get a sense of the expected prices in the area by viewing these homes.Address | Distance | Property Type | Sold Price | Sold Date | Bed | Bath | Sqft |
|---|---|---|---|---|---|---|---|
0.16 | Single-Family Home | $1,305,000 | 05/26/26 | 4 | 3.5 | 6,892 | |
0.13 | Single-Family Home | $920,000 | 12/31/25 | 4 | 4 | 5,420 | |
0.12 | Single-Family Home | $1,100,000 | 06/05/26 | 5 | 4 | 5,020 | |
0.11 | Single-Family Home | $850,000 | 06/12/26 | 4 | 3 | 3,871 | |
0.28 | Single-Family Home | $987,000 | 09/26/25 | 5 | 4 | 5,767 | |
0.15 | Single-Family Home | $915,000 | 04/27/26 | 5 | 4.5 | 5,420 | |
0.19 | Single-Family Home | $840,000 | 04/06/26 | 4 | 3.5 | 3,240 | |
0.25 | Single-Family Home | $1,450,000 | 07/07/26 | 6 | 4.5 | 6,879 | |
0.24 | Single-Family Home | $850,000 | 12/02/25 | 5 | 3.5 | 3,857 | |
0.32 | Single-Family Home | $925,000 | 03/13/26 | 4 | 3.5 | 3,998 |
Nearby home prices
Get a sense of expected prices in the area by checking the value of nearby homes.Address | Distance | Price | Bed | Bath | Sqft | Status |
|---|---|---|---|---|---|---|
0.05 | $1,395,200 | 6 | 5.5 | 6,777 | Off Market | |
0.07 | $1,364,000 | 6 | 4.5 | 6,638 | Off Market | |
0.07 | $2,134,800 | 8 | 6 | 8,733 | Off Market | |
0.08 | $1,350,000 | 5 | 4.5 | 6,771 | For Sale | |
0.11 | $850,000 | 4 | 3 | 3,871 | Recently Sold | |
0.12 | $1,100,000 | 5 | 4 | 5,020 | Recently Sold | |
0.13 | $920,000 | 4 | 4 | 5,420 | Recently Sold | |
0.12 | $1,072,000 | 6 | 4.5 | 5,420 | For Sale | |
0.11 | $2,090,900 | 5 | 5.5 | 6,320 | Off Market | |
0.11 | $2,113,400 | 4 | 4.5 | 6,404 | Off Market | |
0.12 | $1,512,100 | 6 | 4.5 | 6,914 | Off Market |
Local Information
- Map ViewExplore the area around 10140 Longview Dr.

- Schools1 Preschool School1 Elementary School1 Middle School1 High School

- Shop & Eat

-- mins to
Home Highlights

Single-Family Home

Built in 1997

6,915 sqft

$189/sqft

3 Car Garage

HOA $81/mo
About this House
This gorgeous home is nestled in the exclusive Carriage Club neighborhood of Lone Tree. Despite its peaceful atmosphere, the amenities in Lone Tree are only minutes away. With approx 4588 finished SQ FT, this home boasts a desirable open floorplan that showcases a formal living room, great room, dining room, 2 offices, 4 bedrooms, & 4 baths. NEW FRESH PAINT throughout the two-story entry & most of the main level. Upon entering, you're greeted by a grand two-story foyer w/ stunning travertine tile, a curved staircase, & breathtaking showcase windows. The sprawling main level has been thoughtfully designed w/ an open floor plan that allows for seamless interaction between a formal great room, formal dining room, and a roomy living room that features a gas fireplace. The spacious kitchen, with its granite countertops, pantry, and breakfast nook, creates an ideal space for both entertainment and relaxation. Completing the main level, choose between two separate office spaces or an office & den, providing ample space for your professional or personal needs. Upstairs, escape to the expansive primary suite w/ a luxurious 5-piece en-suite bathroom, double-sided fireplace, sitting area, & two walk-in closets. With 3 additional bedrooms and 2 baths, the upper-level space is perfectly designed for family or guests to unwind. The basement is ready for your creative touch to fit just what you need in a home. Backing onto a spacious greenbelt, you can enjoy backyard privacy & stunning views of the mature trees & the 18th hole of the Lone Tree Golf Course. Take advantage of this home's central location w/ quick access to Bluffs Regional Park Trail, Lone Tree Arts Center, Lone Tree Rec Center, restaurants, shopping & Sky Ridge Medical Center. With the added perk of being only 5 mins from I-25, this home offers the perfect balance of convenience & luxury living.
10140 Longview Dr, Lone Tree, CO 80124 is a 4 bedroom, 4 bathroom, 6,915 sqft single-family home built in 1997. It last sold for $1,167,500 on Oct 16, 2023 (3% below the $1,200,000 asking price). This property is not currently displayed as for sale or rent on Trulia. The Trulia Estimate is $1,309,000, with a rent estimate of $7,300/month.
Last check for updates: about 5 hours ago
Listed by Elizabeth Owens, (720) 988-4058
RE/MAX Alliance
Bought with: Non Member, (000) 000-0000, Non Member
Source: elevateMLS, MLS#5683433
Home Details for 10140 Longview Dr

|
|---|
Interior Details Basement: Full,UnfinishedNumber of Rooms: 1Types of Rooms: Basement |
Beds & Baths Number of Bedrooms: 4Number of Bathrooms: 4Number of Bathrooms (full): 2Number of Bathrooms (three quarters): 1Number of Bathrooms (half): 1 |
Dimensions and Layout Living Area: 6915 Square Feet |
Appliances & Utilities Utilities: Natural Gas Connected, Phone AvailableAppliances: Countertop System, Dishwasher, Double OvenDishwasher |
Heating & Cooling Heating: Forced Air,Natural GasHas CoolingAir Conditioning: Ceiling Fan(s),Central AirHas HeatingHeating Fuel: Forced Air |
Fireplace & Spa Number of Fireplaces: 2Fireplace: Gas, TwoHas a Fireplace |
Windows, Doors, Floors & Walls Flooring: Carpet, Tile, Wood |
Levels, Entrance, & Accessibility Stories: 2Levels: TwoFloors: Carpet, Tile, Wood |
View Has a ViewView: Golf Course |

|
|---|
Exterior Home Features Roof: TilePatio / Porch: ConcreteFencing: Back YardFoundation: Slab |
Parking & Garage Number of Garage Spaces: 3Number of Covered Spaces: 3No CarportHas a GarageHas an Attached GarageParking Spaces: 3Parking: Attached,Garage Door Opener,Oversized,Concrete Driveway |
Finished Area Finished Area (above surface): 4588 Square FeetFinished Area (below surface): 2327 Square Feet |

|
|---|
Year Built Year Built: 1997 |
Property Type / Style Property Type: ResidentialProperty Subtype: Single Family Residence |
Building Construction Materials: Brick, Wood Siding, Framed on LotNot a New ConstructionNot Attached Property |
Property Information Condition: Existing Home |

|
|---|
Price List Price: $1,200,000 |

|
|---|
MLS Status: Sold |

|
|---|

|
|---|
Direction & Address City: Lone Tree |
School Information Elementary School: Acres GreenElementary School District: Douglas RE1Jr High / Middle School: CresthillJr High / Middle School District: Douglas RE1High School: Highlands RanchHigh School District: Douglas RE1 |

|
|---|
Building Area Building Area: 6915 Square Feet |

|
|---|
HOA Fee Includes: Trash RemovalHOA Fee: $81/Monthly |

|
|---|
Lot Area: 9579 sqft |

|
|---|
Listing Terms: Cash, Conventional, FHA, Other, VA Loan |

|
|---|
BasementMls Number: 5683433Above Grade Unfinished Area: 4588 |
Price and Tax history
| Date | Event | Price |
|---|---|---|
Oct 16, 2023 Source: elevateMLS #5683433 | Sold | $1,167,500 |
Sep 11, 2023 Source: elevateMLS #5683433 | Contingent | $1,200,000 |
Sep 8, 2023 Source: elevateMLS #5683433 | PriceChange | $1,200,000 Price decreased by 4% |
Aug 16, 2023 Source: elevateMLS #5683433 | PriceChange | $1,250,000 Price decreased by 1% |
Jul 14, 2023 Source: elevateMLS #5683433 | Listed For Sale | $1,259,000 |
Dec 3, 1998 Source: N/A | Sold | $482,975 |
| Year | Property tax | Tax assessment |
|---|---|---|
| 2025 | $7,185 | $1,123,117 |
Home facts updated by county records
Market trends in Lone Tree
Last updated July 2026
Avg. sale price
$920K
$86.67KMoM
Sale-to-List Price
—
Price per sq ft
$259
$2MoM
Available listings
79
4MoM
Around this home
What Locals Say about Lone Tree
At least 82 Trulia users voted on each feature.

93 % Say it's dog friendly

92 % Say there are sidewalks

91 % Say car is needed

86 % Say parking is easy

82 % Say people would walk alone at night

77 % Say streets are well-lit

74 % Say there's holiday spirit

74 % Say kids play outside

70 % Say it's quiet

68 % Say there's wildlife

68 % Say yards are well-kept

64 % Say it's walkable to restaurants

60 % Say they plan to stay for at least 5 years

55 % Say it's walkable to grocery stores

49 % Say neighbors are friendly

42 % Say there are community events
Sourced by Trulia users. Learn more about our methodology.
LGBTQ Local Legal Protections
LGBTQ Local Legal Protections



The real estate listing information and related content displayed on this site is provided exclusively for consumers’ personal, non-commercial use and may not be used for any purpose other than to identify prospective properties consumers may be interested in purchasing. This information and related content is deemed reliable but is not guaranteed accurate by the Pikes Peak REALTOR® Services Corp d/b/a elevateMLS.
Frequently asked questions about 10140 Longview Dr
- What is 10140 Longview Dr estimated to be worth?Trulia's estimated value for 10140 Longview Dr in Lone Tree, CO is $1,309,000.
- What is the price history for 10140 Longview Dr?10140 Longview Dr in Lone Tree, CO last sold for $1,167,500 in October 2023.
- Is Lone Tree a buyer's or seller's market?Lone Tree is currently a balanced market, based on recent for-sale activity.
- What's the median sale price in Lone Tree?The median sale price in Lone Tree is $920K. That is up $86.67K from the prior month.
- Does 10140 Longview Dr have air conditioning?Yes, 10140 Longview Dr in Lone Tree, CO has air conditioning.
- Does 10140 Longview Dr have a yard?Yes, 10140 Longview Dr in Lone Tree, CO has a yard.
Explore by feature - Pet Friendly
 SPECIAL OFFERPET FRIENDLYTotal price$1,729 - $2,554/mo1-2 bd1-2 baIMT at RidgeGate | 9980 Trainstation Cir,
Lone Tree, CO 80124 SPECIAL OFFERPET FRIENDLY
 SPECIAL OFFERPET FRIENDLY
 SPECIAL OFFERPET FRIENDLY
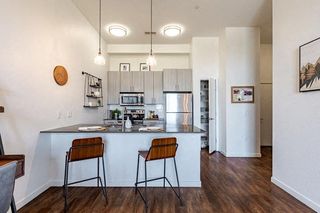 SPECIAL OFFERPET FRIENDLY
 SPECIAL OFFERPET FRIENDLY
 SPECIAL OFFERPET FRIENDLYTotal price$1,645 - $2,371/mo1-2 bd1-2 baAVRA at RidgeGate Station | 10900 High Note Ave,
Lone Tree, CO 80124 SPECIAL OFFERPET FRIENDLYTotal price$1,431 - $2,441/moStudio-2 bd1-2 baCamden Lincoln Station | 10177 Station Way,
Lone Tree, CO 80124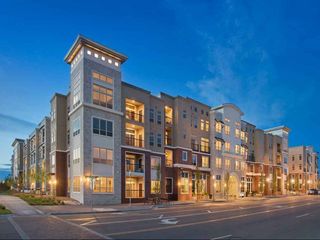 SPECIAL OFFERPET FRIENDLYFURNISHEDTotal price$1,706 - $3,058/moStudio-3 bd1-2 baAMLI RidgeGate | 10020 Trainstation Cir,
Lone Tree, CO 80124 SPECIAL OFFERPET FRIENDLYTotal price$1,558 - $2,584/mo1-2 bd1-3 baRegency Ridgegate | 10320 Commonwealth St,
Lone Tree, CO 80124
Explore by feature - Garage
- SPECIAL OFFERPET FRIENDLYTotal price$1,729 - $2,554/mo1-2 bd1-2 baIMT at RidgeGate | 9980 Trainstation Cir,
Lone Tree, CO 80124  SPECIAL OFFERTotal price$1,557 - $3,545/moStudio-3 bd1-2 baThe Lincoln | 10275 Park Meadows Dr,
Lone Tree, CO 80124- SPECIAL OFFERPET FRIENDLY
- SPECIAL OFFERPET FRIENDLY
- SPECIAL OFFERPET FRIENDLYTotal price$1,431 - $2,441/moStudio-2 bd1-2 baCamden Lincoln Station | 10177 Station Way,
Lone Tree, CO 80124 - SPECIAL OFFERPET FRIENDLYFURNISHEDTotal price$1,706 - $3,058/moStudio-3 bd1-2 baAMLI RidgeGate | 10020 Trainstation Cir,
Lone Tree, CO 80124 - SPECIAL OFFERPET FRIENDLYTotal price$1,558 - $2,584/mo1-2 bd1-3 baRegency Ridgegate | 10320 Commonwealth St,
Lone Tree, CO 80124  PET FRIENDLYFURNISHED
 SPECIAL OFFERPET FRIENDLYTotal price$1,487 - $2,568/mo1-3 bd1-2 baWaterford Lone Tree | 10047 Park Meadows Dr,
Lone Tree, CO 80124 APPLY INSTANTLYPET FRIENDLY
Explore by feature - Air Conditioning
- SPECIAL OFFERPET FRIENDLYTotal price$1,729 - $2,554/mo1-2 bd1-2 baIMT at RidgeGate | 9980 Trainstation Cir,
Lone Tree, CO 80124 - SPECIAL OFFERPET FRIENDLY
- SPECIAL OFFERPET FRIENDLY
- SPECIAL OFFERPET FRIENDLYTotal price$1,431 - $2,441/moStudio-2 bd1-2 baCamden Lincoln Station | 10177 Station Way,
Lone Tree, CO 80124 - SPECIAL OFFERPET FRIENDLYFURNISHEDTotal price$1,706 - $3,058/moStudio-3 bd1-2 baAMLI RidgeGate | 10020 Trainstation Cir,
Lone Tree, CO 80124  NEW - 1 DAY AGOSPECIAL OFFERPET FRIENDLY
 SPECIAL OFFERPET FRIENDLY
- PET FRIENDLYFURNISHED
- SPECIAL OFFERPET FRIENDLYTotal price$1,487 - $2,568/mo1-3 bd1-2 baWaterford Lone Tree | 10047 Park Meadows Dr,
Lone Tree, CO 80124  PET FRIENDLYTotal price$1,666 - $2,453/mo1-2 bd1-2 baLofts at Lincoln Station | 9375 Station St,
Lone Tree, CO 80124
Explore by feature - Pool
- SPECIAL OFFERPET FRIENDLYTotal price$1,729 - $2,554/mo1-2 bd1-2 baIMT at RidgeGate | 9980 Trainstation Cir,
Lone Tree, CO 80124 - SPECIAL OFFERPET FRIENDLY
- SPECIAL OFFERPET FRIENDLY
- SPECIAL OFFERTotal price$1,557 - $3,545/moStudio-3 bd1-2 baThe Lincoln | 10275 Park Meadows Dr,
Lone Tree, CO 80124 - SPECIAL OFFERPET FRIENDLY
- SPECIAL OFFERPET FRIENDLY
- SPECIAL OFFERPET FRIENDLYTotal price$1,645 - $2,371/mo1-2 bd1-2 baAVRA at RidgeGate Station | 10900 High Note Ave,
Lone Tree, CO 80124 - SPECIAL OFFERPET FRIENDLYTotal price$1,431 - $2,441/moStudio-2 bd1-2 baCamden Lincoln Station | 10177 Station Way,
Lone Tree, CO 80124 - SPECIAL OFFERPET FRIENDLYFURNISHEDTotal price$1,706 - $3,058/moStudio-3 bd1-2 baAMLI RidgeGate | 10020 Trainstation Cir,
Lone Tree, CO 80124 - SPECIAL OFFERPET FRIENDLYTotal price$1,558 - $2,584/mo1-2 bd1-3 baRegency Ridgegate | 10320 Commonwealth St,
Lone Tree, CO 80124
Explore by feature - Washer/dryer
- SPECIAL OFFERPET FRIENDLYTotal price$1,729 - $2,554/mo1-2 bd1-2 baIMT at RidgeGate | 9980 Trainstation Cir,
Lone Tree, CO 80124 - SPECIAL OFFERPET FRIENDLY
- SPECIAL OFFERPET FRIENDLYTotal price$1,431 - $2,441/moStudio-2 bd1-2 baCamden Lincoln Station | 10177 Station Way,
Lone Tree, CO 80124 - SPECIAL OFFERPET FRIENDLYFURNISHEDTotal price$1,706 - $3,058/moStudio-3 bd1-2 baAMLI RidgeGate | 10020 Trainstation Cir,
Lone Tree, CO 80124 - NEW - 1 DAY AGOSPECIAL OFFERPET FRIENDLY
- SPECIAL OFFERPET FRIENDLYTotal price$1,487 - $2,568/mo1-3 bd1-2 baWaterford Lone Tree | 10047 Park Meadows Dr,
Lone Tree, CO 80124  SPECIAL OFFERSENIOR HOUSINGINCOME RESTRICTED
 SPECIAL OFFERPET FRIENDLYINCOME RESTRICTED
- APPLY INSTANTLYPET FRIENDLY
 APPLY INSTANTLYPET FRIENDLY
Apartments for Rent
 PET FRIENDLYTotal price$1,664 - $3,673/mo1-3 bd1-3 baPalomino Park Resort | 6700 Palomino Pkwy,
Littleton, CO 80130 PET FRIENDLY
 PET FRIENDLY
- Total price$1,557 - $3,545/moStudio-3 bd1-2 baThe Lincoln | 10275 Park Meadows Dr,
Lone Tree, CO 80124  PET FRIENDLY
 PET FRIENDLYTotal price$1,459 - $2,748/mo1-3 bd1-2 baWindsor Meridian | 9875 Jefferson Pkwy,
Englewood, CO 80112- PET FRIENDLY
- PET FRIENDLYTotal price$1,645 - $2,371/mo1-2 bd1-2 baAVRA at RidgeGate Station | 10900 High Note Ave,
Lone Tree, CO 80124 - PET FRIENDLY
- PET FRIENDLYTotal price$1,431 - $2,441/moStudio-2 bd1-2 baCamden Lincoln Station | 10177 Station Way,
Lone Tree, CO 80124 - PET FRIENDLY
 NEW - 2 DAYS AGOPET FRIENDLYTotal price$1,527 - $2,623/mo1-3 bd1-2 baElevation at County Line Station | 8331 S Valley Hwy,
Englewood, CO 80112- PET FRIENDLYTotal price$1,729 - $2,554/mo1-2 bd1-2 baIMT at RidgeGate | 9980 Trainstation Cir,
Lone Tree, CO 80124 - PET FRIENDLY
 PET FRIENDLY$1,735 - $3,080/moStudio-2 bd1-2 baHensley at the District. | 9251 E Mineral Ave,
Englewood, CO 80112 See more homes for rent inLone Tree
Off Market Homes Near 10140 Longview Dr
 SOLDSEP 4, 2026Realty One Group Premier, MLS#9830829
 SOLDSEP 4, 2026HQ Homes, MLS#2351621
 SOLDSEP 4, 2026Coldwell Banker Realty 24, MLS#4507945
 SOLDSEP 4, 2026You 1st Realty, MLS#3001219
 SOLDSEP 4, 2026Guide Real Estate, MLS#4294349
 SOLDSEP 3, 2026Compass - Denver, MLS#7009803
 SOLDSEP 3, 2026Brokers Guild Real Estate, MLS#1764519
 SOLDSEP 2, 2026RE/MAX Professionals, MLS#6926298
 SOLDSEP 2, 2026RE/MAX Professionals, MLS#3694813
 SOLDSEP 1, 2026LIV Sotheby's International Realty, MLS#5508367
 See more homes for sale inLone Tree
Homes for sale near 10140 Longview Dr
 Landmark Residential Brokerage, MLS#2888129
 RE/MAX Professionals, MLS#4288675
 RE/MAX Professionals, MLS#7535699
 0.28 ACRESCorcoran Perry & Co., MLS#4098655
 Your Castle Real Estate Inc, MLS#9166047
 LIV Sotheby's International Realty, MLS#3519536
- See more homes for sale inLone Tree


- Results are loading