


1014 Riverwood Dr
Longview, TX 75604
 4 Beds
 3 Baths
 2,948 sqft (on 0.33 acres)
4 Beds
3 Baths
2,948 sqft
(on 0.33 acres)
Home Value
Trulia Estimate
$483KSince last month
Increased$5K (+1%)Since last year
Decreased$5K (-0.9%)Since last sale
Increased$25K (+5.4%)Learn more about this home's value by checking out its Trulia Estimate, the value of nearby homes, and how much similar homes have sold for.
Trulia Estimate
The of this home's value increased by +9% in the last 10 years
| Month | Estimated value |
|---|---|
2026 | |
| August 2026 | $485K |
| July 2026 | $480K |
| June 2026 | $489K |
| May 2026 | $489K |
| April 2026 | $485K |
| March 2026 | $486K |
| February 2026 | $480K |
| January 2026 | $480K |
2025 | |
2024 | |
2023 | |
2022 | |
2021 | |
2020 | |
2019 | |
2018 | |
2017 | |
2016 | |
Comparable sales
These are recently sold homes that have a similar location or other similar features to this home, like bedrooms, bathrooms, and square footage. Get a sense of the expected prices in the area by viewing these homes.Address | Distance | Property Type | Sold Price | Sold Date | Bed | Bath | Sqft |
|---|---|---|---|---|---|---|---|
0.07 | Single-Family Home | - | 03/16/26 | 4 | 2.5 | 3,194 | |
0.14 | Single-Family Home | - | 02/26/26 | 4 | 3 | 2,921 | |
0.17 | Single-Family Home | - | 07/06/26 | 4 | 3 | 2,809 | |
0.07 | Single-Family Home | - | 09/30/25 | 5 | 4 | 3,798 | |
0.29 | Single-Family Home | - | 10/10/25 | 4 | 3 | 2,756 | |
0.10 | Single-Family Home | - | 08/14/26 | 5 | 3.5 | 3,905 | |
0.29 | Single-Family Home | - | 05/11/26 | 3 | 2.5 | 3,249 | |
0.29 | Single-Family Home | - | 07/14/26 | 4 | 2.5 | 2,816 | |
0.18 | Single-Family Home | - | 10/10/25 | 4 | 2 | 2,617 | |
0.29 | Single-Family Home | - | 07/31/26 | 4 | 3.5 | 3,391 |
Nearby home prices
Get a sense of expected prices in the area by checking the value of nearby homes.Address | Distance | Price | Bed | Bath | Sqft | Status |
|---|---|---|---|---|---|---|
0.04 | $468,400 | 3 | 2.5 | 2,300 | Off Market | |
0.07 | $470,200 | 5 | 4 | 3,798 | Off Market | |
0.07 | $695,000 | 5 | 3 | 3,426 | For Sale | |
0.07 | - | 4 | 2.5 | 3,194 | Recently Sold | |
0.09 | $411,000 | 4 | 3 | 3,080 | Off Market | |
0.08 | $452,800 | 4 | 2.5 | 3,029 | Off Market | |
0.10 | $467,300 | 3 | 3 | 2,625 | Off Market | |
0.10 | - | 5 | 3.5 | 3,905 | Recently Sold | |
0.10 | $518,800 | 3 | 3 | 2,836 | Off Market | |
0.12 | $475,100 | 3 | 2.5 | 2,513 | Off Market | |
0.12 | $444,800 | 4 | 3 | 2,547 | For Sale |
Local Information
- Map ViewExplore the area around 1014 Riverwood Dr.

- Schools1 Preschool School3 Elementary Schools1 Middle School1 High School

- Shop & Eat

-- mins to
Home Highlights

Property Type
Single-Family Home

Year Built
2007

Lot Size
0.33 acres
Living Area
2,948 sqft

Price/Sqft
$164

Parking
Garage

HOA
$25/Monthly
About this House
Beautiful custom built Wildwood Dream Home! The well designed layout, massive amounts of storage, and attention to detail will be hard to beat in this market. 4 bedrooms and 3 baths with Plantation style shutters brings a timeless, artisan-style beauty to this home. Meticulously maintained with neutral colors thoughout leaves you an open canvas to make this home whatever your heart desires! Large primary suite with large primary bath -huge walk-in closet ,built in bath room heater with private door leading to covered patio- makes for a perfect primary suite. Bedroom #2 is of good size and connects to a large private bathroom with walk-in closet. Could be classified as a mini-mother-in-law suite! Bedroom #4 is currently being used as an office with double door closets. Roof is 3 yrs old. Make your appointment today! Welcome home!
1014 Riverwood Dr, Longview, TX 75604 is a 4 bedroom, 3 bathroom, 2,948 sqft single-family home built in 2007. It last sold for the $459,900 asking price on Jul 31, 2023. It is currently off market. The Trulia Estimate is $482,700, with a rent estimate of $2,866/month.
Last check for updates: about 18 hours ago
Listed by Dana S Garrett, (903) 387-0187
BOLD Real Estate Group
Bought with: Michael L Smith, (903) 235-7097, BOLD Real Estate Group
Source: LGVBOARD, MLS#20233341
Home Details for 1014 Riverwood Dr

|
|---|
Interior Details Number of Rooms: 8Types of Rooms: Bedroom, Bathroom, Dining RoomWet Bar |
Beds & Baths Number of Bedrooms: 4Number of Bathrooms: 3Number of Bathrooms (full): 3 |
Dimensions and Layout Living Area: 2948 Square Feet |
Appliances & Utilities Utilities: Electricity AvailableAppliances: Double Oven, Gas Cooktop, Microwave, Dishwasher, Gas Water HeaterDishwasherLaundry: Laundry RoomMicrowave |
Heating & Cooling Heating: Central Electric,Central GasHas CoolingAir Conditioning: Central ElectricHas HeatingHeating Fuel: Central Electric |
Fireplace & Spa Fireplace: Gas Log, Glass DoorsHas a FireplaceNo Spa |
Gas & Electric Gas: Gas |
Windows, Doors, Floors & Walls Window: Shutters, Skylight(s) |
Levels, Entrance, & Accessibility Stories: 1Levels: One |
Security Security: Smoke Detector(s) |

|
|---|
Exterior Home Features Patio / Porch: CoveredFencing: WoodExterior: Sprinkler SystemFoundation: SlabNo Private PoolSprinkler System |
Parking & Garage Number of Garage Spaces: 2Number of Covered Spaces: 2No CarportHas a GarageHas Open ParkingParking Spaces: 2Parking: Garage,Garage Faces Side,Garage Door Opener,Golf Cart Garage,Concrete |
Pool Pool: None |
Frontage Not on Waterfront |
Water & Sewer Sewer: Public Sewer |

|
|---|
Year Built Year Built: 2007 |
Property Type / Style Property Type: ResidentialProperty Subtype: Single Family Residence |
Building Construction Materials: Brick |
Property Information Not Included in Sale: Light fixture over kitchen table, refrigerators 3Parcel Number: 199389 |

|
|---|
Price List Price: $459,900 |
Status Change & Dates Possession Timing: Close Of Escrow |

|
|---|
MLS Status: SOLD |

|
|---|
Direction & Address City: LongviewCommunity: Wildwood |
School Information Elementary School District: Pine Tree ISDJr High / Middle School District: Pine Tree ISDHigh School District: Pine Tree ISD |

|
|---|
Building Area Building Area: 2948 Square Feet |

|
|---|
Is a Senior Community |

|
|---|
Has an HOAHOA Fee: $300/Annually |

|
|---|
Lot Area: 0.33 acres |

|
|---|
Listing Terms: Cash, FHA, Conventional, VA Loan, Must Qualify |

|
|---|
Mls Number: 20233341Living Area Range: 2501-3000Living Area Range Units: Square MetersDays In Mls: 49 |
Price and Tax history
| Date | Event | Price |
|---|---|---|
Jul 31, 2023 Source: LGVBOARD #20233341 | Sold | -- |
Jun 12, 2023 Source: LGVBOARD #20233341 | Listed For Sale | $459,900 |
| Year | Property tax | Tax assessment |
|---|---|---|
| 2025 | $3,917 | $486,430 |
Home facts updated by county records
Market trends in Longview
Last updated July 2026
Avg. sale price
$275K
$5KMoM
Sale-to-List Price
98.1%
0.2%MoM
Price per sq ft
$144
$0MoM
Available listings
556
34MoM
Around this home
What Locals Say about Longview
At least 612 Trulia users voted on each feature.

89 % Say car is needed

79 % Say yards are well-kept

77 % Say parking is easy

70 % Say there's holiday spirit

67 % Say it's dog friendly

58 % Say kids play outside

53 % Say it's quiet

49 % Say people would walk alone at night

47 % Say neighbors are friendly

47 % Say they plan to stay for at least 5 years

41 % Say there's wildlife

36 % Say streets are well-lit

32 % Say it's walkable to grocery stores

26 % Say there are sidewalks

25 % Say it's walkable to restaurants

24 % Say there are community events
Sourced by Trulia users. Learn more about our methodology.
LGBTQ Local Legal Protections
LGBTQ Local Legal Protections



Copyright 2026 Longview Area Association of REALTORS®. All rights reserved. Information is deemed reliable but not guaranteed.
Frequently asked questions about 1014 Riverwood Dr
- What is 1014 Riverwood Dr estimated to be worth?Trulia's estimated value for 1014 Riverwood Dr in Longview, TX is $482,700.
- What is the price history for 1014 Riverwood Dr?1014 Riverwood Dr in Longview, TX last sold in July 2023.
- Is Longview a buyer's or seller's market?Longview is currently a buyer's market, based on recent for-sale activity.
- What's the median sale price in Longview?The median sale price in Longview is $275K. That is up $5K from the prior month.
- Does 1014 Riverwood Dr have air conditioning?Yes, 1014 Riverwood Dr in Longview, TX has air conditioning.
- Does 1014 Riverwood Dr have laundry facilities?Yes, 1014 Riverwood Dr in Longview, TX has laundry facilities.
Explore by feature - Pet Friendly
 PET FRIENDLY
 SPECIAL OFFERPET FRIENDLY
 NEW - 1 DAY AGOSPECIAL OFFERPET FRIENDLY
 SPECIAL OFFERPET FRIENDLY
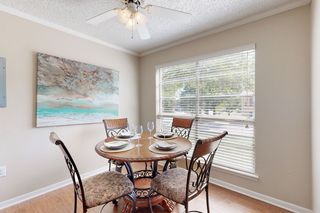 SPECIAL OFFERPET FRIENDLYTotal price$780 - $1,325/mo1-2 bd1 baOak Hollow Apartments | 2601 Bill Owens Pkwy,
Longview, TX 75604 PET FRIENDLY
 NEW - 2 DAYS AGOPET FRIENDLY
 SPECIAL OFFERPET FRIENDLY
 SPECIAL OFFERPET FRIENDLY
 PET FRIENDLY$1,401 - $2,247/mo1-3 bd1-2 baWellington Grande Apartment Homes | 3637 US Highway 259,
Longview, TX 75605
Explore by feature - Garage
- NEW - 2 DAYS AGOPET FRIENDLY
- PET FRIENDLY$1,401 - $2,247/mo1-3 bd1-2 baWellington Grande Apartment Homes | 3637 US Highway 259,
Longview, TX 75605 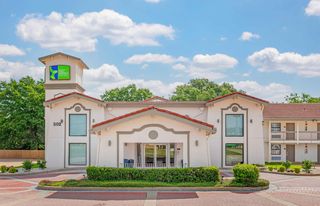 PET FRIENDLY
 APPLY INSTANTLYPET FRIENDLY
 APPLY INSTANTLYPET FRIENDLY
 NEW - 2 DAYS AGOAPPLY INSTANTLY
 APPLY INSTANTLYPET FRIENDLY
 APPLY INSTANTLYPET FRIENDLY
 APPLY INSTANTLY
 PET FRIENDLY
Explore by feature - Air Conditioning
- SPECIAL OFFERPET FRIENDLYTotal price$780 - $1,325/mo1-2 bd1 baOak Hollow Apartments | 2601 Bill Owens Pkwy,
Longview, TX 75604 - SPECIAL OFFERPET FRIENDLY
 SPECIAL OFFERPET FRIENDLY
- PET FRIENDLY
 SPECIAL OFFERPET FRIENDLYTotal price$925 - $1,249/moStudio-2 bd1-2 baCity Center Apartment Homes | 616 City Center Way,
Longview, TX 75605 APPLY INSTANTLYPET FRIENDLY
- APPLY INSTANTLYPET FRIENDLY
- APPLY INSTANTLYPET FRIENDLY
- NEW - 2 DAYS AGOAPPLY INSTANTLY
- APPLY INSTANTLYPET FRIENDLY
Explore by feature - Pool
- PET FRIENDLY
- SPECIAL OFFERPET FRIENDLY
- NEW - 1 DAY AGOSPECIAL OFFERPET FRIENDLY
- SPECIAL OFFERPET FRIENDLY
- SPECIAL OFFERPET FRIENDLYTotal price$780 - $1,325/mo1-2 bd1 baOak Hollow Apartments | 2601 Bill Owens Pkwy,
Longview, TX 75604 - PET FRIENDLY
- NEW - 2 DAYS AGOPET FRIENDLY
- SPECIAL OFFERPET FRIENDLY
- SPECIAL OFFERPET FRIENDLY
- PET FRIENDLY$1,401 - $2,247/mo1-3 bd1-2 baWellington Grande Apartment Homes | 3637 US Highway 259,
Longview, TX 75605
Explore by feature - Washer/dryer
- SPECIAL OFFERPET FRIENDLY
- NEW - 2 DAYS AGOPET FRIENDLY
- SPECIAL OFFERPET FRIENDLY
- SPECIAL OFFERPET FRIENDLYTotal price$925 - $1,249/moStudio-2 bd1-2 baCity Center Apartment Homes | 616 City Center Way,
Longview, TX 75605 - APPLY INSTANTLYPET FRIENDLY
- APPLY INSTANTLYPET FRIENDLY
- NEW - 2 DAYS AGOAPPLY INSTANTLY
- APPLY INSTANTLYPET FRIENDLY
- APPLY INSTANTLYPET FRIENDLY
 APPLY INSTANTLYPET FRIENDLYFURNISHED
Explore by feature - Outdoor Space
- APPLY INSTANTLYPET FRIENDLY
- PET FRIENDLY
 PET FRIENDLY
 APPLY INSTANTLYPET FRIENDLY
 APPLY INSTANTLYPET FRIENDLY
 APPLY INSTANTLYPET FRIENDLY
 APPLY INSTANTLYPET FRIENDLY
 APPLY INSTANTLYPET FRIENDLY
 APPLY INSTANTLYPET FRIENDLY
 APPLY INSTANTLYPET FRIENDLY
Apartments for Rent
- NEW - 1 DAY AGOPET FRIENDLY
- PET FRIENDLY
- PET FRIENDLY
- PET FRIENDLYTotal price$780 - $1,325/mo1-2 bd1 baOak Hollow Apartments | 2601 Bill Owens Pkwy,
Longview, TX 75604  NEW - 1 DAY AGOPET FRIENDLY
- PET FRIENDLY
- PET FRIENDLY
- PET FRIENDLY
- PET FRIENDLY
 PET FRIENDLY
- NEW - 2 DAYS AGOPET FRIENDLY
- PET FRIENDLY
- PET FRIENDLYTotal price$925 - $1,249/moStudio-2 bd1-2 baCity Center Apartment Homes | 616 City Center Way,
Longview, TX 75605 - APPLY INSTANTLYPET FRIENDLY
 See more homes for rent inLongview
Off Market Homes Near 1014 Riverwood Dr


Homes for sale near 1014 Riverwood Dr
 0.32 ACRESTexas Real Estate Executives
 See more homes for sale inLongview


- Results are loading