


$751,700
 3 Beds
 3.5 Baths
 2,726 sqft (on 2.68 acres)
1014 Douglas Ct, Dickson, TN 37055
Est. Refi. Payment $4,288/mo*
Refinance Your HomeCurrently Off Market - Sold Aug 15, 2025 for $750,000
Home Value
Trulia Estimate
$752KSince last month
Decreased$7K (-0.9%)Since last year
Increased$2K (+0.3%)Since last sale
Increased$3K (+0.5%)Learn more about this home's value by checking out its Trulia Estimate, the value of nearby homes, and how much similar homes have sold for.
Trulia Estimate
The of this home's value increased by +57% in the last 10 years
| Month | Estimated value |
|---|---|
2026 | |
| August 2026 | $753K |
| August 2026 | $753K |
| July 2026 | $760K |
| June 2026 | $756K |
| May 2026 | $754K |
| March 2026 | $766K |
| February 2026 | $755K |
| January 2026 | $760K |
2025 | |
2024 | |
2023 | |
2022 | |
2021 | |
2020 | |
Comparable sales
These are recently sold homes that have a similar location or other similar features to this home, like bedrooms, bathrooms, and square footage. Get a sense of the expected prices in the area by viewing these homes.Address | Distance | Property Type | Sold Price | Sold Date | Bed | Bath | Sqft |
|---|---|---|---|---|---|---|---|
0.25 | Single-Family Home | $369,000 | 07/01/26 | 3 | 2 | 1,204 | |
0.67 | Single-Family Home | $685,000 | 02/04/26 | 4 | 3 | 4,391 | |
0.61 | Single-Family Home | $364,850 | 02/12/26 | 3 | 2 | 2,277 | |
0.86 | Single-Family Home | $387,500 | 09/19/25 | 3 | 2 | 1,409 | |
0.84 | Single-Family Home | $379,000 | 05/29/26 | 3 | 2 | 1,276 | |
1.11 | Single-Family Home | $395,000 | 06/29/26 | 3 | 2.5 | 1,680 | |
0.66 | Single-Family Home | $380,000 | 05/04/26 | 3 | 2 | 1,528 | |
0.58 | Single-Family Home | $320,000 | 11/11/25 | 3 | 2 | 1,224 | |
1.03 | Single-Family Home | $580,000 | 08/14/26 | 3 | 2 | 3,874 | |
1.33 | Single-Family Home | $650,000 | 07/20/26 | 4 | 3 | 5,438 |
Nearby home prices
Get a sense of expected prices in the area by checking the value of nearby homes.Address | Distance | Price | Bed | Bath | Sqft | Status |
|---|---|---|---|---|---|---|
0.05 | $888,100 | 4 | 3.5 | 3,294 | Off Market | |
0.18 | $640,900 | 3 | 3.5 | 2,986 | Off Market | |
0.18 | $549,900 | 3 | 2 | 2,107 | For Sale | |
0.24 | $348,800 | 3 | 2 | 1,166 | Off Market | |
0.25 | $369,000 | 3 | 2 | 1,204 | Recently Sold | |
0.29 | $417,700 | 3 | 2 | 1,794 | Off Market | |
0.25 | $401,200 | 3 | 2 | 1,324 | Off Market | |
0.27 | - | - | - | - | Off Market | |
0.26 | $633,200 | 3 | 2 | 2,340 | Off Market | |
0.31 | $405,200 | 3 | 2 | 1,858 | Off Market | |
0.29 | $396,200 | 3 | 2 | 1,754 | Off Market |
Local Information
- Map ViewExplore the area around 1014 Douglas Ct.

- Schools1 Elementary School1 Middle School1 High School

- Shop & Eat

-- mins to
Home Highlights

Single-Family Home

Built in 2019

2.68 acre lot

2,726 sqft

$276/sqft

2 Car Garage
About this House
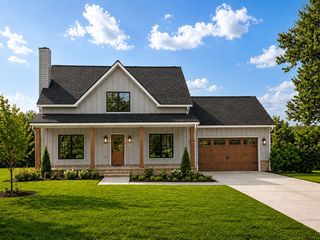
*Custom built Home on 2.68 Acres – Room to Live, Work, and Play!
Welcome to this stunning 2019 custom-built home nestled on 2.68 peaceful acres! Featuring 5 spacious bedrooms (permitted for 3), 3 full baths, and a convenient half bath, this home offers plenty of room for the whole family. Enjoy the flexibility of a bonus space—ideal for a home office or workout room.
You’ll love the upgraded granite countertops, elegant built-ins, and the chef-ready kitchen with all stainless steel appliances included. The oversized pantry, mudroom, and gas fireplace add both function and charm.
The primary suite is a true retreat with a large walk-in closet, soaking tub, and beautifully tiled shower. Additional highlights include a Jack-and-Jill bathroom, covered back porch perfect for relaxing or entertaining, and tiled showers throughout.
Don’t miss this rare blend of comfort, space, and style—your forever home awaits!
Welcome to this stunning 2019 custom-built home nestled on 2.68 peaceful acres! Featuring 5 spacious bedrooms (permitted for 3), 3 full baths, and a convenient half bath, this home offers plenty of room for the whole family. Enjoy the flexibility of a bonus space—ideal for a home office or workout room.
You’ll love the upgraded granite countertops, elegant built-ins, and the chef-ready kitchen with all stainless steel appliances included. The oversized pantry, mudroom, and gas fireplace add both function and charm.
The primary suite is a true retreat with a large walk-in closet, soaking tub, and beautifully tiled shower. Additional highlights include a Jack-and-Jill bathroom, covered back porch perfect for relaxing or entertaining, and tiled showers throughout.
Don’t miss this rare blend of comfort, space, and style—your forever home awaits!
1014 Douglas Ct, Dickson, TN 37055 is a 3 bedroom, 4 bathroom, 2,726 sqft single-family home built in 2019. It last sold for the $749,900 asking price on Aug 15, 2025. This property is not currently displayed as for sale or rent on Trulia. The Trulia Estimate is $751,700, with a rent estimate of $3,454/month.
Last check for updates: about 10 hours ago
Listed by Megan Gilbert, (615) 430-0588
Blue Door Realty Group
Kayla M. Tagg, (615) 596-1963
Blue Door Realty Group
Bought with: Joe Sweatt, (931) 561-6457, Benchmark Realty, LLC
Co-Buyer's Agent: Aislynn Jones Sweatt, (615) 319-4289, Benchmark Realty, LLC
Source: RealTracs MLS as distributed by MLS GRID, MLS#2928454
Home Details for 1014 Douglas Ct

|
|---|
MLS Status: Closed |

|
|---|
Interior Details Basement: Crawl Space |
Beds & Baths Number of Bedrooms: 3Main Level Bedrooms: 3Number of Bathrooms: 4Number of Bathrooms (full): 3Number of Bathrooms (half): 1 |
Dimensions and Layout Living Area: 2726 Square Feet |
Appliances & Utilities Utilities: Water AvailableAppliances: Gas Range, Dishwasher, Microwave, Refrigerator, Stainless Steel Appliance(s)DishwasherMicrowaveRefrigerator |
Heating & Cooling Heating: CentralHas CoolingAir Conditioning: Central AirHas HeatingHeating Fuel: Central |
Fireplace & Spa Fireplace: Family Room, Gas |
Windows, Doors, Floors & Walls Flooring: Carpet, Tile, Vinyl |
Levels, Entrance, & Accessibility Stories: 2Levels: TwoFloors: Carpet, Tile, Vinyl |
View No View |

|
|---|
Exterior Home Features Roof: AsphaltPatio / Porch: Deck, CoveredNo Private Pool |
Parking & Garage Number of Garage Spaces: 2Number of Covered Spaces: 2Open Parking Spaces: 2Has a GarageHas an Attached GarageHas Open ParkingParking Spaces: 4Parking: Garage Door Opener,Attached |
Frontage Not on Waterfront |
Water & Sewer Sewer: Septic Tank |
Surface & Elevation Topography: Cleared |
Finished Area Finished Area (above surface): 2726 Square Feet |

|
|---|
Year Built Year Built: 2019 |
Property Type / Style Property Type: ResidentialProperty Subtype: Single Family Residence, Residential |
Building Construction Materials: BrickNot a New ConstructionNot Attached Property |
Property Information Parcel Number: 093 04845 000 |

|
|---|
Price List Price: $749,900 |
Status Change & Dates Off Market Date: Mon Jul 28 2025Possession Timing: Close Of Escrow |

|
|---|
Direction & Address City: DicksonCommunity: Northfield Phase 4 |
School Information Elementary School: The Discovery SchoolJr High / Middle School: Dickson Middle SchoolHigh School: Dickson County High School |

|
|---|
Building Area Building Area: 2726 Square Feet |

|
|---|
Not Senior Community |

|
|---|
No HOA |

|
|---|
Lot Area: 2.68 Acres |

|
|---|
Special Conditions: Standard |

|
|---|
Mls Number: 2928454Attribution Contact: 6154300588Above Grade Unfinished Area: 2726 |
Price and Tax history
| Date | Event | Price |
|---|---|---|
Aug 15, 2025 Source: RealTracs MLS as distributed by MLS GRID #2928454 | Sold | $750,000 |
Jul 28, 2025 Source: RealTracs MLS as distributed by MLS GRID #2928454 | Pending | $749,900 |
Jul 17, 2025 Source: RealTracs MLS as distributed by MLS GRID #2928454 | Contingent | $749,900 |
Jul 12, 2025 Source: RealTracs MLS as distributed by MLS GRID #2928454 | Listed For Sale | $749,900 |
Jan 27, 2020 Source: N/A | Sold | $465,000 |
May 14, 2019 Source: N/A | Sold | $45,000 |
Aug 12, 2016 Source: N/A | Sold | $40,000 |
| Year | Property tax | Tax assessment |
|---|---|---|
| 2025 | $2,437 | $576,800 |
Home facts updated by county records
Market trends in Dickson
Last updated July 2026
Avg. sale price
$331K
$7.5KMoM
Sale-to-List Price
98.8%
0.4%MoM
Price per sq ft
$219
$14MoM
Available listings
168
7MoM
Around this home
What Locals Say about Dickson
At least 86 Trulia users voted on each feature.

85 % Say yards are well-kept

83 % Say car is needed

79 % Say parking is easy

78 % Say there's holiday spirit

70 % Say kids play outside

60 % Say there's wildlife

55 % Say it's dog friendly

52 % Say it's quiet

51 % Say neighbors are friendly

46 % Say people would walk alone at night

42 % Say they plan to stay for at least 5 years

33 % Say it's walkable to grocery stores

33 % Say streets are well-lit

30 % Say it's walkable to restaurants

29 % Say there are sidewalks

22 % Say there are community events
Sourced by Trulia users. Learn more about our methodology.
LGBTQ Local Legal Protections
LGBTQ Local Legal Protections



Based on information submitted to the MLS GRID as of 2026-09-07 04:28:29 PDT. All data is obtained from various sources and may not have been verified by broker or MLS GRID. Supplied Open House Information is subject to change without notice. All information should be independently reviewed and verified for accuracy. Properties may or may not be listed by the office/agent presenting the information. Some IDX listings have been excluded from this website. Click here for more information
Frequently asked questions about 1014 Douglas Ct
- What is 1014 Douglas Ct estimated to be worth?Trulia's estimated value for 1014 Douglas Ct in Dickson, TN is $751,700.
- What is the price history for 1014 Douglas Ct?1014 Douglas Ct in Dickson, TN last sold for $750,000 in August 2025.
- Is Dickson a buyer's or seller's market?Dickson is currently a buyer's market, based on recent for-sale activity.
- What's the median sale price in Dickson?The median sale price in Dickson is $331K. That is up $7.5K from the prior month.
- Does 1014 Douglas Ct have air conditioning?Yes, 1014 Douglas Ct in Dickson, TN has air conditioning.
- How big is the lot at 1014 Douglas Ct?The lot at 1014 Douglas Ct in Dickson, TN is about 2.7 acres.
Explore by feature - Pet Friendly
 PET FRIENDLY
 NEW - 1 DAY AGOSPECIAL OFFERPET FRIENDLYINCOME RESTRICTEDTotal price$1,456 - $1,688/mo2-3 bd2 baThe Trails of Dickson Apartment Homes | 100 Remington Dr,
Dickson, TN 37055 PET FRIENDLY
 PET FRIENDLY
 PET FRIENDLY
 PET FRIENDLY
 PET FRIENDLYINCOME RESTRICTED
 PET FRIENDLY
 PET FRIENDLY
 PET FRIENDLY
Explore by feature - Air Conditioning
 INCOME RESTRICTED
 SPECIAL OFFER
- PET FRIENDLY
- NEW - 1 DAY AGOSPECIAL OFFERPET FRIENDLYINCOME RESTRICTEDTotal price$1,456 - $1,688/mo2-3 bd2 baThe Trails of Dickson Apartment Homes | 100 Remington Dr,
Dickson, TN 37055 - PET FRIENDLY
- PET FRIENDLY
- PET FRIENDLY
- PET FRIENDLY

- PET FRIENDLY
Explore by feature - Pool
- INCOME RESTRICTED
- PET FRIENDLY
- NEW - 1 DAY AGOSPECIAL OFFERPET FRIENDLYINCOME RESTRICTEDTotal price$1,456 - $1,688/mo2-3 bd2 baThe Trails of Dickson Apartment Homes | 100 Remington Dr,
Dickson, TN 37055 - PET FRIENDLY
 PET FRIENDLY
Explore by feature - Washer/dryer
- INCOME RESTRICTED
- SPECIAL OFFER
- PET FRIENDLY
- NEW - 1 DAY AGOSPECIAL OFFERPET FRIENDLYINCOME RESTRICTEDTotal price$1,456 - $1,688/mo2-3 bd2 baThe Trails of Dickson Apartment Homes | 100 Remington Dr,
Dickson, TN 37055 - PET FRIENDLY
- PET FRIENDLY
- PET FRIENDLY
- PET FRIENDLY
 PET FRIENDLY
Apartments for Rent
- PET FRIENDLY
- PET FRIENDLYINCOME RESTRICTED
- PET FRIENDLY
- PET FRIENDLY
- PET FRIENDLY
 APPLY INSTANTLY
 PET FRIENDLY
 See more homes for rent inDickson
Off Market Homes Near 1014 Douglas Ct
 SOLDSEP 4, 2026
 SOLDAUG 31, 2026
 SOLDAUG 19, 2026
 SOLDAUG 18, 2026
 SOLDAUG 14, 2026
 SOLDAUG 12, 2026
 SOLDAUG 12, 2026
 SOLDAUG 12, 2026
 SOLDAUG 11, 2026
 SOLDAUG 10, 2026
 See more homes for sale inDickson
Homes for sale near 1014 Douglas Ct
 1.58 ACRES
 1.08 ACRES
 1.58 ACRES
 1.5 ACRES
 2.6 ACRES
 OPEN SAT, 11-2PM2.5 ACRES
 0.67 ACRES
 COMING SOONNEW CONSTRUCTION1.1 ACRES
 COMING SOONNEW CONSTRUCTION0.91 ACRES
 COMING SOONNEW CONSTRUCTION0.87 ACRES
- See more homes for sale inDickson

- Results are loading