


1013 Stanton Dr
Naperville, IL 60540
Pembroke Commons 4 Beds
 3 Baths
 3,262 sqft (on 0.28 acres)
4 Beds
3 Baths
3,262 sqft
(on 0.28 acres)
Local Information
- Map ViewExplore the area around 1013 Stanton Dr.

- Schools1 Elementary School1 Middle School1 High School

- Shop & Eat

-- mins to
Description

APPROVED AT LIST PRICE. Simply Beautiful Home in the heart of Naperville! Over 4600 sq feet of living space - you will never have to move again! Full Finished Lower Level Walk-out w/2nd fireplace! Beautiful Traditional Floor plan with formal living and dining rooms! Spacious Family room with hardwood floors & brick fireplace overlooking eating area and family size kitchen! Huge 2nd level bedrooms! Gorgeous Park-like backyard! SHORT SALE!
1013 Stanton Dr, Naperville, IL 60540 is a 4 bedroom, 3 bathroom, 3,262 sqft single-family home in Pembroke Commons, built in 1982. It last sold for $426,000 on Dec 16, 2015. It is currently off market. The Trulia Estimate is $922,000, with a rent estimate of $4,401/month.
Home Highlights

Parking
Garage

Outdoor
Patio, Deck

A/C
Heating & Cooling

HOA
None

Price/Sqft
No Info

Listed
Less than a day ago
Home Details for 1013 Stanton Dr

|
|---|
Interior Details BasementNumber of Rooms: 11Types of Rooms: Dining Room, Family Room |
Heating & Cooling Heating: Forced Air, Other, GasAir ConditioningCooling System: CentralHeating Fuel: Forced Air |
Levels, Entrance, & Accessibility Stories: 2Floors: Carpet, Hardwood |
Appliances & Utilities DishwasherDisposalRefrigerator |
Fireplace & Spa Fireplace |

|
|---|
Exterior Home Features Roof: AsphaltDeckExterior: OtherPatio |
Parking & Garage GarageParking Spaces: 2Parking: Garage Attached |

|
|---|
Year Built Year Built: 1982 |
Property Type / Style Property Type: Single Family HomeArchitecture: Other |

|
|---|
Units in Building: 1 |

|
|---|
Lot Area: 0.28 acres |
Price History for 1013 Stanton Dr
| Date | Price | Event | Source |
|---|---|---|---|
| 12/16/2015 | $426,000 | Sold | MRED as distributed by MLS GRID #08991668 |
| 09/16/2015 | $423,000 | ListingRemoved | Agent Provided |
| 09/13/2015 | $423,000 | Pending | Agent Provided |
| 07/25/2015 | $423,000 | PriceChange | Agent Provided |
| 07/24/2015 | $427,615 | Listed For Sale | Agent Provided |
| 05/02/2015 | $427,615 | ListingRemoved | Agent Provided |
| 04/30/2015 | $427,615 | Pending | Agent Provided |
| 04/18/2015 | $427,615 | PriceChange | Agent Provided |
| 03/28/2015 | $450,122 | PriceChange | Agent Provided |
| 03/07/2015 | $473,813 | PriceChange | Agent Provided |
| 02/15/2015 | $498,750 | PriceChange | Agent Provided |
| 01/20/2015 | $525,000 | Listed For Sale | Agent Provided |
| 11/09/2014 | $525,000 | ListingRemoved | Agent Provided |
| 09/17/2014 | $525,000 | PriceChange | Agent Provided |
| 06/18/2014 | $550,000 | PriceChange | Agent Provided |
| 05/30/2014 | $565,000 | PriceChange | Agent Provided |
| 05/01/2014 | $580,000 | Listed For Sale | Agent Provided |
Market trends in Naperville
Last updated May 2026
Avg. sale price
$565K
$4.67KMoM
Sale-to-List Price
99.9%
0.5%MoM
Price per sq ft
$255
$2MoM
Available listings
448
112MoM

- Results are loading
Property Tax and Assessment
| Year | 2024 |
|---|---|
| Tax | $14,138 |
| Assessment | $238,775 |
Home facts updated by county records
Comparable Sales for 1013 Stanton Dr
Address | Distance | Property Type | Sold Price | Sold Date | Bed | Bath | Sqft |
|---|---|---|---|---|---|---|---|
0.12 | Single-Family Home | $765,000 | 03/20/26 | 4 | 2.5 | 3,043 | |
0.06 | Single-Family Home | $940,000 | 03/20/26 | 4 | 3.5 | 2,795 | |
0.13 | Single-Family Home | $951,000 | 01/16/26 | 4 | 3.5 | 3,153 | |
0.36 | Single-Family Home | $754,000 | 05/26/26 | 4 | 2.5 | 2,208 | |
0.31 | Single-Family Home | $780,000 | 06/18/26 | 5 | 4 | 3,154 | |
0.21 | Single-Family Home | $880,000 | 03/06/26 | 5 | 3.5 | 3,455 | |
0.38 | Single-Family Home | $750,000 | 06/30/26 | 4 | 2.5 | 2,128 | |
0.52 | Single-Family Home | $740,000 | 01/12/26 | 4 | 2.5 | 2,784 | |
0.44 | Single-Family Home | $660,000 | 10/16/25 | 4 | 2.5 | 2,208 | |
0.52 | Single-Family Home | $757,000 | 10/10/25 | 4 | 2.5 | 2,460 |
Nearby homes
Get a sense of prices in the area by checking nearby homes. SOLDMAR 20, 2026Beycome Brokerage Realty LLC, Closed
- OFF MARKET@properties Christies International Real Estate, Closed
 OFF MARKETColdwell Banker Realty, Closed
 FOR SALERE/MAX of Naperville, New
 SOLDMAR 20, 2026Coldwell Banker Realty, Closed
 OFF MARKETInfiniti Properties, Inc., Closed
- OFF MARKET
 SOLDJAN 16, 2026john greene, Realtor, Closed
 OFF MARKETBaird & Warner, Closed
- OFF MARKETjohn greene, Realtor, Closed
 OFF MARKETRE/MAX Professionals Select, Closed

Assigned Schools
These are the assigned schools for 1013 Stanton Dr.
- Highlands Elementary School
- K-5
- Public
- 510 Students
9/10GreatSchools RatingParent Rating AverageMy daughter just enrolled this year, really good teacher and activities.Parent Review6y ago - Naperville North High School
- 9-12
- Public
- 2476 Students
9/10GreatSchools RatingParent Rating AverageAs a special needs parent they don’t have the funding to follow an IEP. They pay so low that they don’t have para professionals in place. Shame on you 203. If this was AP or athletics department you will be all over it too keep your place as a great schoolParent Review1y ago - Kennedy Junior High School
- 6-8
- Public
- 934 Students
8/10GreatSchools RatingParent Rating AverageFor the 2017-18 school year, miserable. I'm sorry, but I couldn't say any other words truer than this.One more thing to add, as a student with a very complicated medical history and being disabled, I have been kicked out of the nurse's office not once, but several times. I was accused of abusing pain medication that my doctor had explicitly stated I was required to take my meds if I was feeling absolutely any pain whatsoever. Having to return to class with chronic migraines that affected my ability to learn made me, in the eyes of the school, a 'lazy' student. One of the councelors had told me directly in my face that I would not make it in life successfully after I was placed into the Academic Reading program for NNHS due to my grades. They refused to talk to my parents on occasion because of their accents- calling me down to the office several times and explaining that my mother came and left, but unable to understand her. "Do you need an interpreter?" No, my mom lived here since 1989. Stop. I feel like I would've given this school a much better review if it were not for the way they handled my disability and my family.Student Review7y ago  Check out schools near 1013 Stanton Dr.
Neighborhood Overview

Neighborhood stats provided by third party data sources.
LGBTQ Local Legal Protections
LGBTQ Local Legal Protections



Apartments for Rent
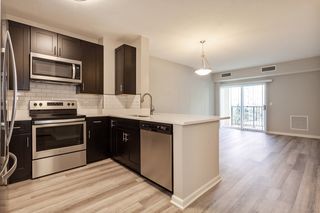 NEW - 1 DAY AGOPET FRIENDLYTotal price$1,897 - $2,969/mo1-2 bd1-2 baAMLI at Seven Bridges | Double Eagle Dr,
Woodridge, IL 60517 PET FRIENDLY
 PET FRIENDLY
 PET FRIENDLY
 NEW - 1 DAY AGOPET FRIENDLY
 PET FRIENDLYTotal price$4,056 - $4,931/mo2-3 bd3 baThe Claire at Naperville | Burlington Ave,
Naperville, IL 60563 NEW - 15 HRS AGOPET FRIENDLY
 PET FRIENDLY
 PET FRIENDLY
 PET FRIENDLY
 PET FRIENDLY
 PET FRIENDLY
 PET FRIENDLY
 PET FRIENDLY$1,415 - $1,900/mo1-2 bd1-2 baWaterford Greens Apartments and Townhomes | Benedetti Dr,
Naperville, IL 60563 See more homes for rent inNaperville
Explore by feature - Pet Friendly
- PET FRIENDLYTotal price$4,056 - $4,931/mo2-3 bd3 baThe Claire at Naperville | Burlington Ave,
Naperville, IL 60563  NEW - 1 DAY AGOSPECIAL OFFERPET FRIENDLYFURNISHED
- PET FRIENDLY
 SPECIAL OFFERPET FRIENDLY
- PET FRIENDLY
- NEW - 15 HRS AGOSPECIAL OFFERPET FRIENDLY
 PET FRIENDLY
 NEW - 1 DAY AGOSPECIAL OFFERPET FRIENDLY
 PET FRIENDLY
 PET FRIENDLY
Explore by feature - Garage
- PET FRIENDLYTotal price$4,056 - $4,931/mo2-3 bd3 baThe Claire at Naperville | Burlington Ave,
Naperville, IL 60563 - NEW - 1 DAY AGOSPECIAL OFFERPET FRIENDLYFURNISHED
- SPECIAL OFFERPET FRIENDLY
- NEW - 15 HRS AGOSPECIAL OFFERPET FRIENDLY
- PET FRIENDLY
- NEW - 1 DAY AGOSPECIAL OFFERPET FRIENDLY
- PET FRIENDLY
 SPECIAL OFFERPET FRIENDLY
 SPECIAL OFFERPET FRIENDLY
 PET FRIENDLY
Explore by feature - Air Conditioning
- NEW - 1 DAY AGOSPECIAL OFFERPET FRIENDLYFURNISHED
- PET FRIENDLY
- SPECIAL OFFERPET FRIENDLY
- PET FRIENDLY
- PET FRIENDLY
- PET FRIENDLY
- PET FRIENDLY
 PET FRIENDLY
- SPECIAL OFFERPET FRIENDLY
Explore by feature - Pool
- NEW - 1 DAY AGOSPECIAL OFFERPET FRIENDLYFURNISHED
- PET FRIENDLY
- SPECIAL OFFERPET FRIENDLY
- NEW - 15 HRS AGOSPECIAL OFFERPET FRIENDLY
- PET FRIENDLY
- NEW - 1 DAY AGOSPECIAL OFFERPET FRIENDLY
- PET FRIENDLY
- PET FRIENDLY
- SPECIAL OFFERPET FRIENDLY
- SPECIAL OFFERPET FRIENDLY
Explore by feature - Washer/dryer
- PET FRIENDLYTotal price$4,056 - $4,931/mo2-3 bd3 baThe Claire at Naperville | Burlington Ave,
Naperville, IL 60563 - NEW - 1 DAY AGOSPECIAL OFFERPET FRIENDLYFURNISHED
- PET FRIENDLY
- SPECIAL OFFERPET FRIENDLY
- PET FRIENDLY
- NEW - 15 HRS AGOSPECIAL OFFERPET FRIENDLY
- PET FRIENDLY
- NEW - 1 DAY AGOSPECIAL OFFERPET FRIENDLY
- PET FRIENDLY
Explore by feature - Outdoor Space
 APPLY INSTANTLYPET FRIENDLY
 APPLY INSTANTLYPET FRIENDLY
 APPLY INSTANTLY
 APPLY INSTANTLYPET FRIENDLY
 APPLY INSTANTLY
 APPLY INSTANTLYPET FRIENDLY
 PET FRIENDLYFURNISHED
 PET FRIENDLY
 PET FRIENDLY
 FURNISHED
Homes for sale near 1013 Stanton Dr
- OFF MARKET
 0.25 ACRESChi Real Estate Group LLC, Active
 0.43 ACRESRE/MAX Suburban, Active
 OPEN SUN, 11-1PM0.25 ACRESCompass, Active
 OFF MARKET@properties Christies International Real Estate, Closed
 0.31 ACRES@properties Christies International Real Estate, Active
 NEW - 1 DAY AGO@properties Christies International Real Estate, New
 See more homes for sale inNaperville
Off Market Homes Near 1013 Stanton Dr
 SOLDJUL 7, 2026RE/MAX Enterprises, Closed
 SOLDJUL 7, 2026Berkshire Hathaway HomeServices Chicago, Closed
 SOLDJUL 7, 2026RE/MAX Suburban, Closed
 SOLDJUL 6, 2026Six Points Realty and Property Management LLC, Closed
 SOLDJUL 6, 2026@properties Christies International Real Estate, Closed
 SOLDJUL 6, 2026eXp Realty, Closed
 SOLDJUL 2, 2026The Lozano Group, Closed
 SOLDJUL 2, 2026Baird & Warner, Closed
- See more homes for sale inNaperville

